

Description
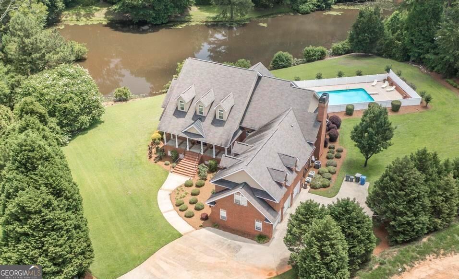
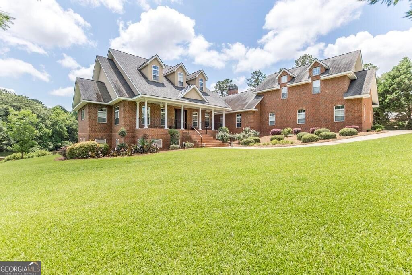
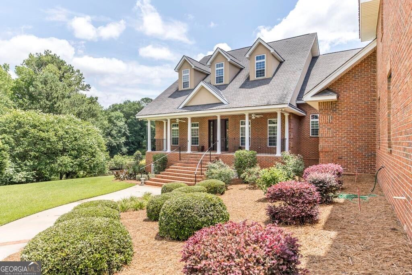
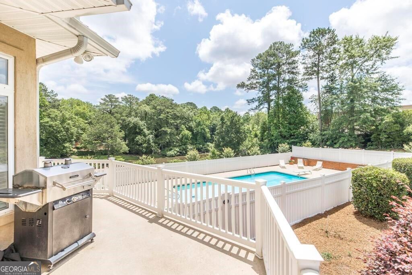
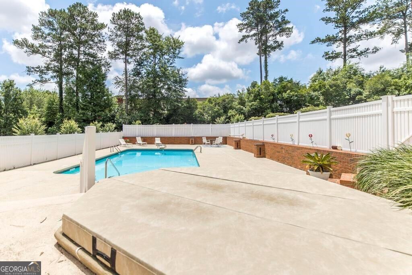
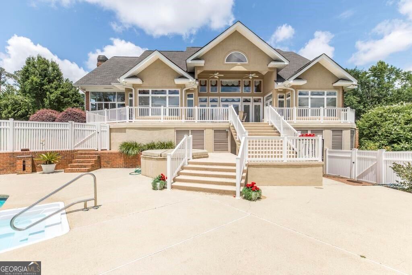
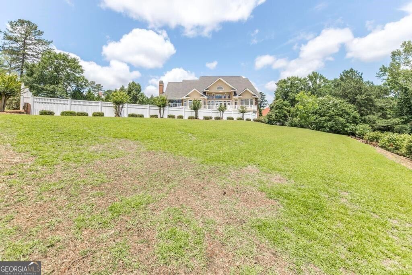
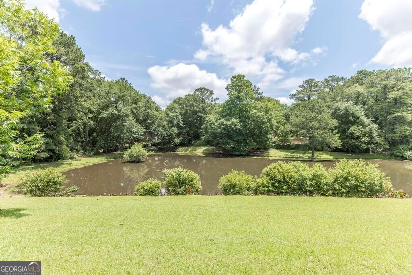
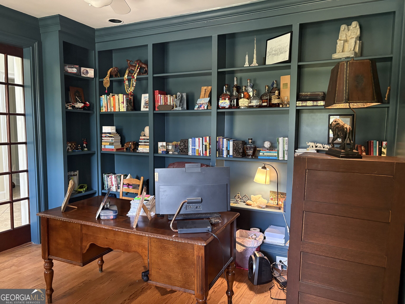
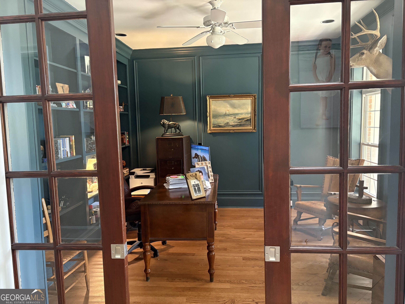
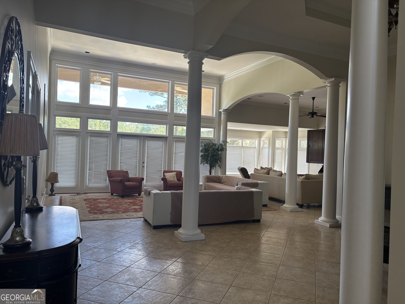
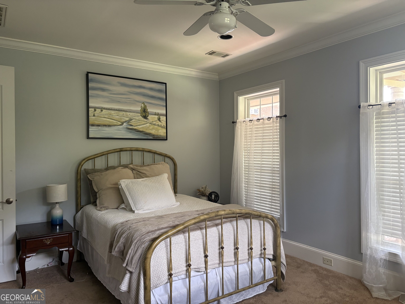
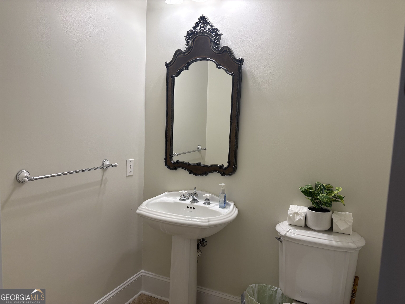
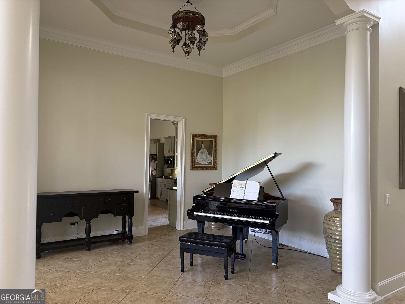
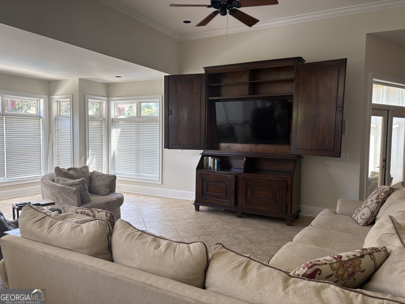
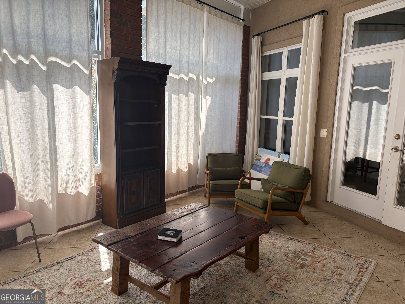
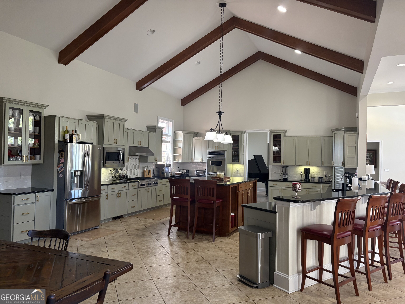
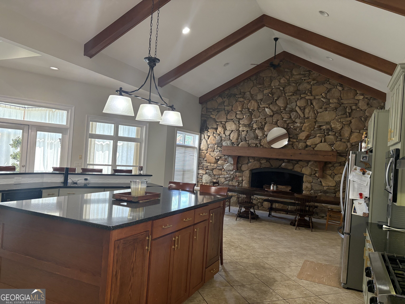
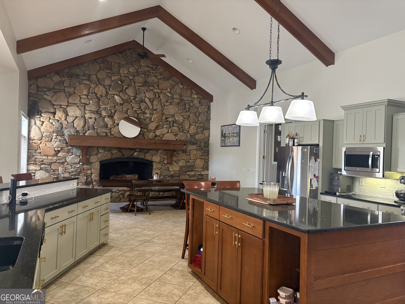
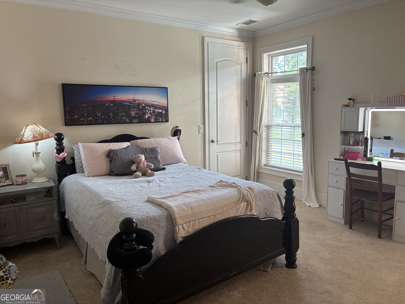
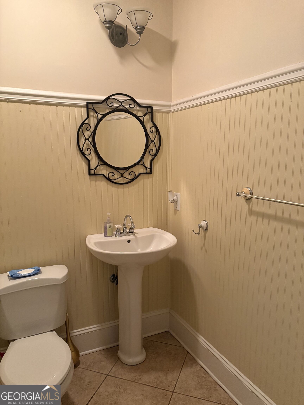
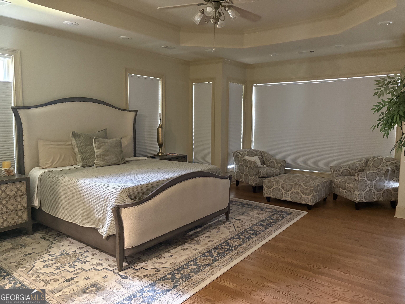
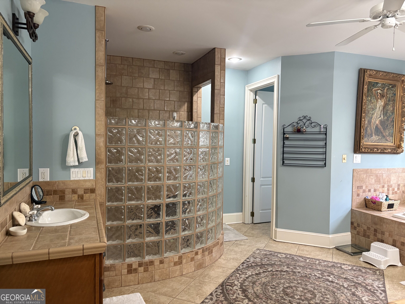
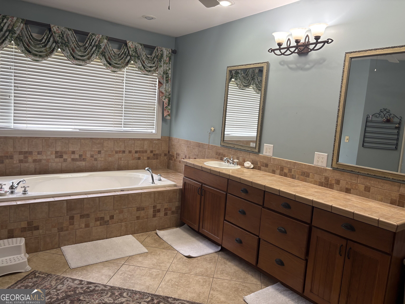
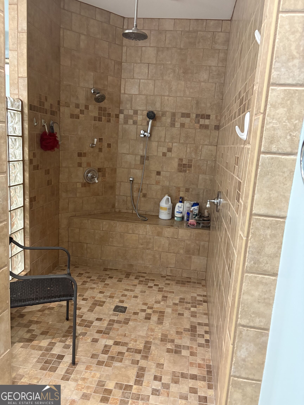
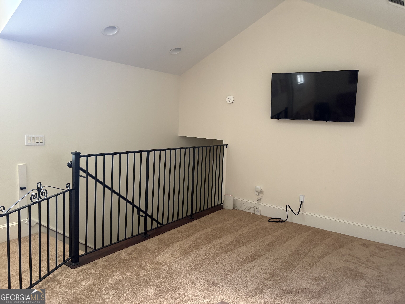
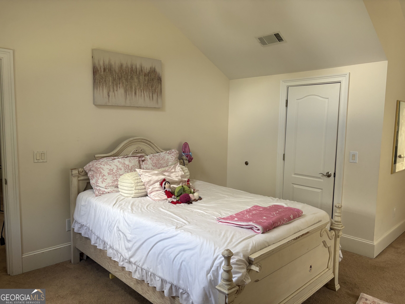
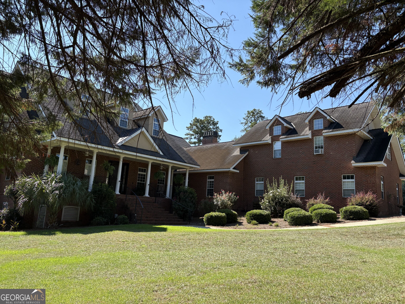
Gorgeous Executive Home overlooking a pond and inground pool. This home will be leased partially furnished. The home has plenty of room for Hospitalist who have a home somewhere else and need space during work days. It also would be great for local industry leaders to live during transitions at the job. Perhaps your home is being built and you need room for your large family. And of course it would be great just to have all the comforts with little effort. The rooms throughout the home are spacious with an office, Living Room, Dining Room, Great Room, Sunroom, and several bonus areas. The Kitchen is a chef's dream with gas cooktop, double ovens huge island and wrap around Breakfast Bar. The Owners' Suite has plenty of space and walk-in closets. The Owners' Bathroom has a walk in shower, double vanities and soaking tub. The home is open and is a split bedroom plan with 2 bedrooms upstairs with a bath and a Bonus. The back Patio is perfect for grilling and entertaining overlooking the pool and pond. The property is like a retreat with a fishing pond, inground pool and hot tub. Located close to shopping, medical, and restaurants. Included in the lease are yard service and pool maintenance.
Details
| MLS # | 10837744 |
|---|---|
| Listing Type | For Lease |
| Style | House |
| Status | Active |
| Year | 2001 |
| Days On Site | 13 |
| Listing Provided By | Curry Real Estate | Lee Ann Evans |
Features
| Bed(s) | 4 |
|---|---|
| Bath(s) | 5 Total |
| SQ Feet | 6,842 |
| Basement | Y |
| Story(s) | 1 |
| Acreage | 1.73 |
Interior
| Appliances | Cooktop, Dishwasher, Disposal, Double Oven, Dryer, Microwave, Oven, Refrigerator, Stainless Steel Appliance(s), Washer |
|---|---|
| Interior Features | Double Vanity, High Ceilings, Master On Main Level, Rear Stairs, Separate Shower, Soaking Tub, Split Bedroom Plan, Tile Bath, Tray Ceiling(s), Entrance Foyer, Walk-In Closet(s) |
| Cooling | Heat Pump |
| Cooling Yes / No | Yes |
| Heating | Heat Pump |
| Heating Yes / No | Yes |
| Fireplace Yes / No | Yes |
| Fireplaces Total | 1 |
| Laundry Features | Mud Room |
Exterior
| Lot Features | Cul-De-Sac |
|---|---|
| Construction Materials | Brick |
| Roof | Composition |
Parking
| Attached Garage Yes / No | Yes |
|---|---|
| Garage Yes / No | Yes |
| Parking Features | Garage, Storage, Attached, Parking Pad, Side/Rear Entrance |
| Open Parking Yes / No | Yes |
Utilities
| Utilities | Cable Available, Electricity Available, Natural Gas Available, Sewer Connected, Underground Utilities |
|---|---|
| Sewer | Public Sewer |
Location
| Community Features | Street Lights |
|---|
Area Information
| State | GA |
|---|---|
| County | Laurens |
| City | Dublin |
| Zip Code | 31021 |
| Area | Laurens |
| Community Name | Saint Andrews |
| School District | Dublin |
| Elementary School | Hillcrest |
| High School | Dublin |
| Listing VS Median (in Saint Andrews) | |
Price: $5,950 low | high Med: $405,000 sqft: 6,842 low | high Med: 3,553 $ / sqft: $1 low | high Med: $114 On site: 13 low | high Med: 8 | |
Market Activity 31021
Request a showing
Request a showing
Contact
Learn More About This Property

| State | GA |
|---|---|
| County | Laurens |
| City | Dublin |
| Zip Code | 31021 |
| Area | Laurens |
| Community Name | Saint Andrews |
| School District | Dublin |
| Elementary School | Hillcrest |
| High School | Dublin |
| Listing VS Median (in Saint Andrews) | |
Price: $5,950 low | high Med: $405,000 sqft: 6,842 low | high Med: 3,553 $ / sqft: $1 low | high Med: $114 On site: 13 low | high Med: 8 | |