
Description
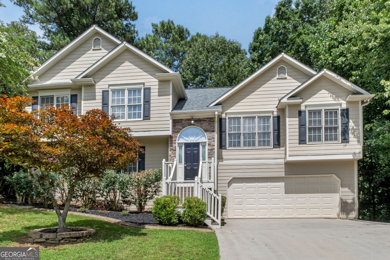
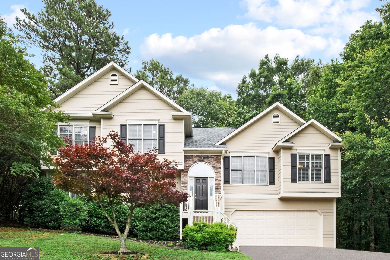
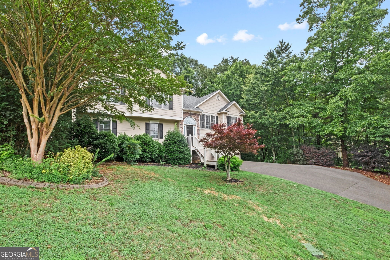
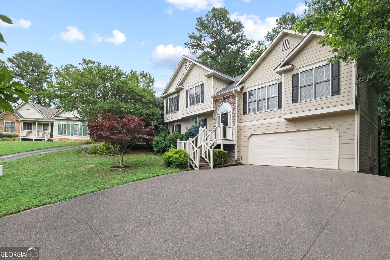
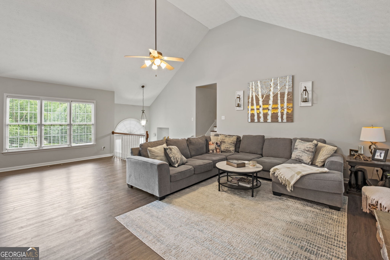
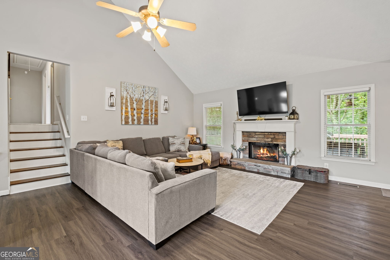
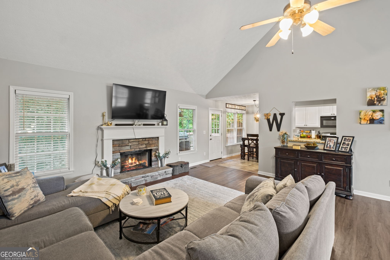
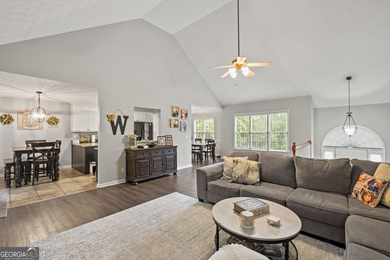
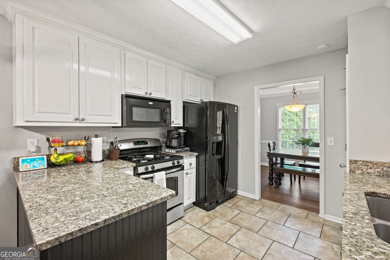
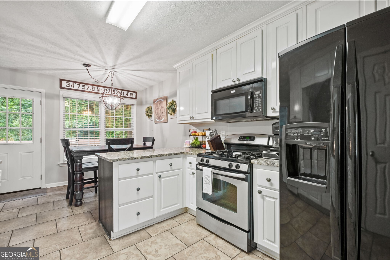
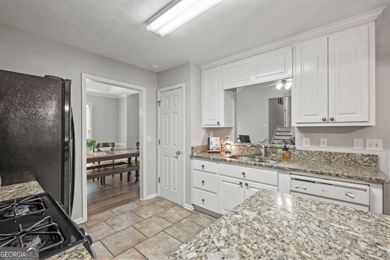
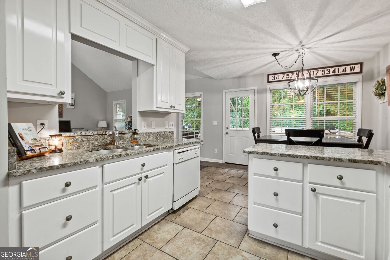
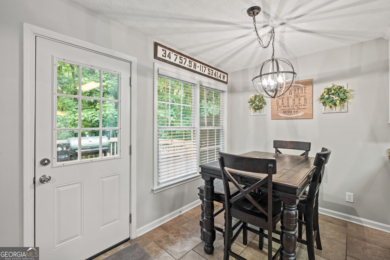
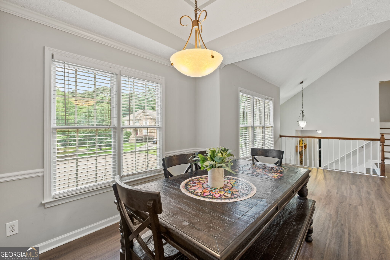
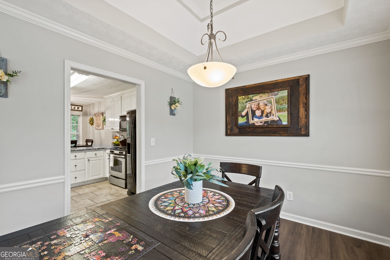
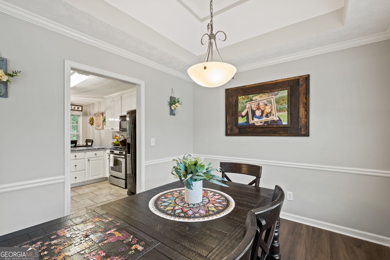
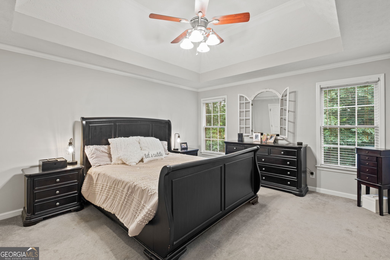
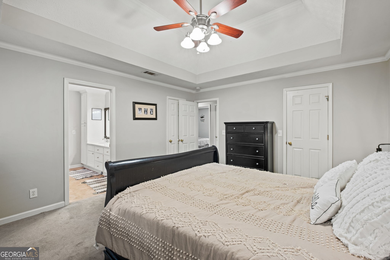
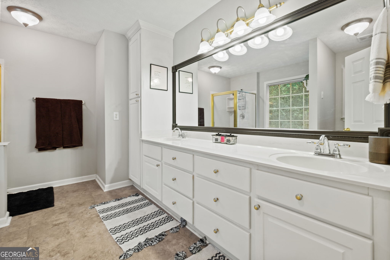
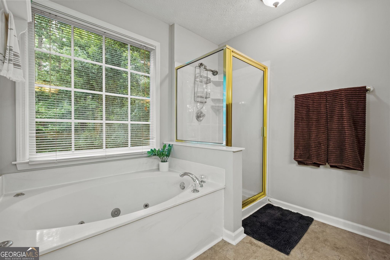
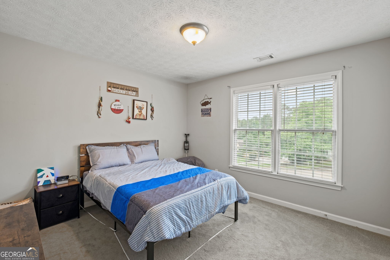
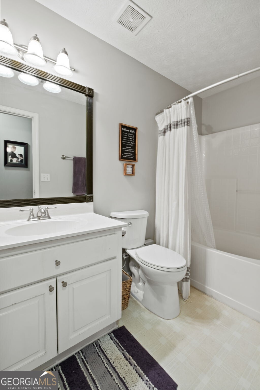
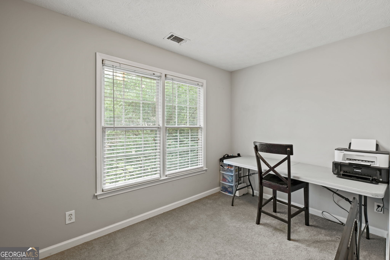
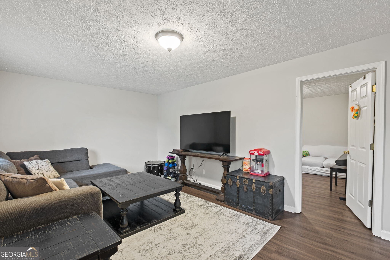
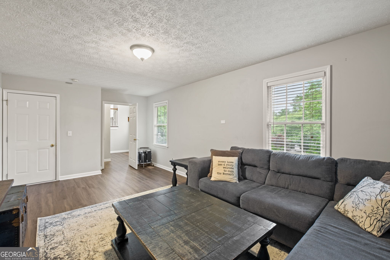
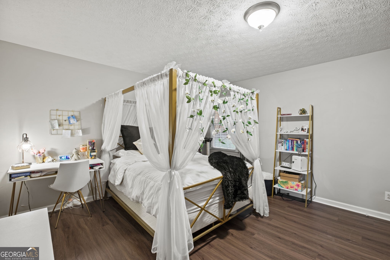
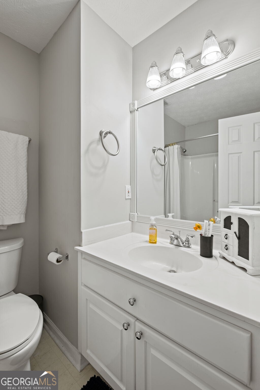
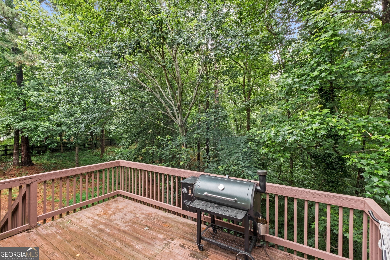
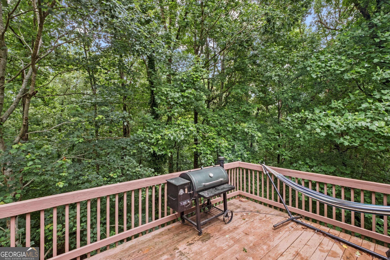
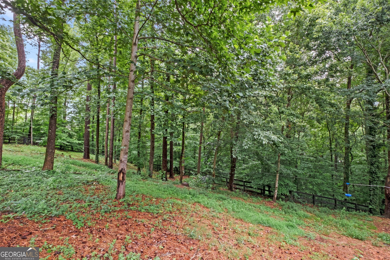
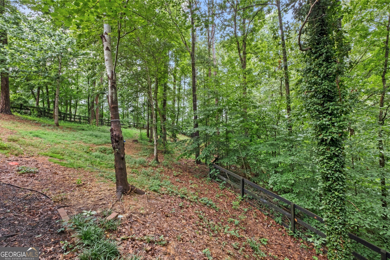
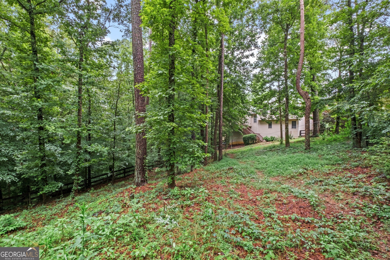
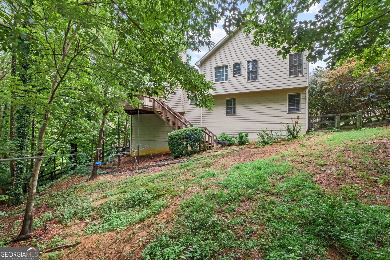
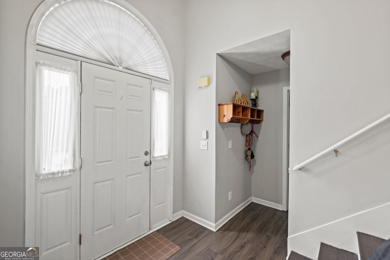
Beautifully designed with an open-concept floor plan, this spacious 4-bedroom, 3-bath home is tucked away on a quiet cul-de-sac and features a huge, fenced backyard perfect for entertaining, play, or pets. The inviting kitchen offers granite countertops, tile flooring, a breakfast area, and overlooks the impressive vaulted great room highlighted by a stunning floor-to-ceiling stone fireplace. A separate dining room with an elegant tray ceiling provides the perfect space for hosting family and friends. The oversized primary suite includes a private bath with double vanities, a soaking tub, and a separate shower. Generously sized secondary bedrooms provide plenty of room for family, guests, or a home office. The finished basement adds exceptional versatility with a fourth bedroom, full bathroom, and a spacious media room, recreation room, or flex space to fit your lifestyle. Additional highlights include an oversized garage with abundant storage, a large deck overlooking the backyard with easy access to outdoor living, and an ideal location in a peaceful cul-de-sac setting. With its functional layout, generous living spaces, and exceptional outdoor area, this home offers the perfect combination of comfort, style, and flexibility.
Details
| MLS # | 10807539 |
|---|---|
| Listing Type | For Lease |
| Style | House |
| Status | Active |
| Year | 2000 |
| Days On Site | 67 |
| Listing Provided By | Atlanta Communities | Shannon Ferreira |
Features
| Bed(s) | 4 |
|---|---|
| Bath(s) | 3 Total |
| SQ Feet | 2,343 |
| Basement | Y |
| Story(s) | 1 |
| Acreage | 0.89 |
Interior
| Appliances | Dishwasher, Disposal, Gas Water Heater, Microwave, Refrigerator |
|---|---|
| Interior Features | Double Vanity, High Ceilings, Separate Shower, Soaking Tub, Split Foyer, Tray Ceiling(s) |
| Cooling | Ceiling Fan(s), Central Air |
| Cooling Yes / No | Yes |
| Heating | Central, Forced Air |
| Heating Yes / No | Yes |
| Fireplace Yes / No | Yes |
| Fireplaces Total | 1 |
| Fireplace Features | Family Room, Gas Log, Gas Starter |
| Furnished | Unfurnished |
| Room Kitchen Features | Breakfast Room, Pantry, Solid Surface Counters |
| Room Dining Room Features | Separate Room |
| Laundry Features | In Basement |
Exterior
| Lot Features | Cul-De-Sac, Private, Sloped |
|---|---|
| Construction Materials | Stone |
| Roof | Composition |
| Fencing | Back Yard, Wood |
| Patio And Porch Features | Deck |
| Security Features | Smoke Detector(s) |
Parking
| Attached Garage Yes / No | Yes |
|---|---|
| Garage Yes / No | Yes |
| Parking Features | Garage, Basement |
Utilities
| Utilities | Cable Available, Electricity Available, High Speed Internet, Natural Gas Available, Phone Available, Sewer Available, Water Available |
|---|---|
| Sewer | Public Sewer, Septic Tank |
Location
| Community Features | Sidewalks, Street Lights |
|---|
Area Information
| State | GA |
|---|---|
| County | Cherokee |
| City | Canton |
| Zip Code | 30114 |
| Area | Cherokee |
| Community Name | Brookhaven |
| School District | Woodstock |
| Elementary School | Sixes |
| High School | Woodstock |
| Listing VS Median (in Brookhaven) | |
Price: $2,700 low | high Med: $313,500 sqft: 2,343 low | high Med: 2,017 $ / sqft: $1 low | high Med: $159 On site: 67 low | high Med: 88 | |
Market Activity 30114
Request a showing
Request a showing
Contact
Learn More About This Property

| State | GA |
|---|---|
| County | Cherokee |
| City | Canton |
| Zip Code | 30114 |
| Area | Cherokee |
| Community Name | Brookhaven |
| School District | Woodstock |
| Elementary School | Sixes |
| High School | Woodstock |
| Listing VS Median (in Brookhaven) | |
Price: $2,700 low | high Med: $313,500 sqft: 2,343 low | high Med: 2,017 $ / sqft: $1 low | high Med: $159 On site: 67 low | high Med: 88 | |