

Description
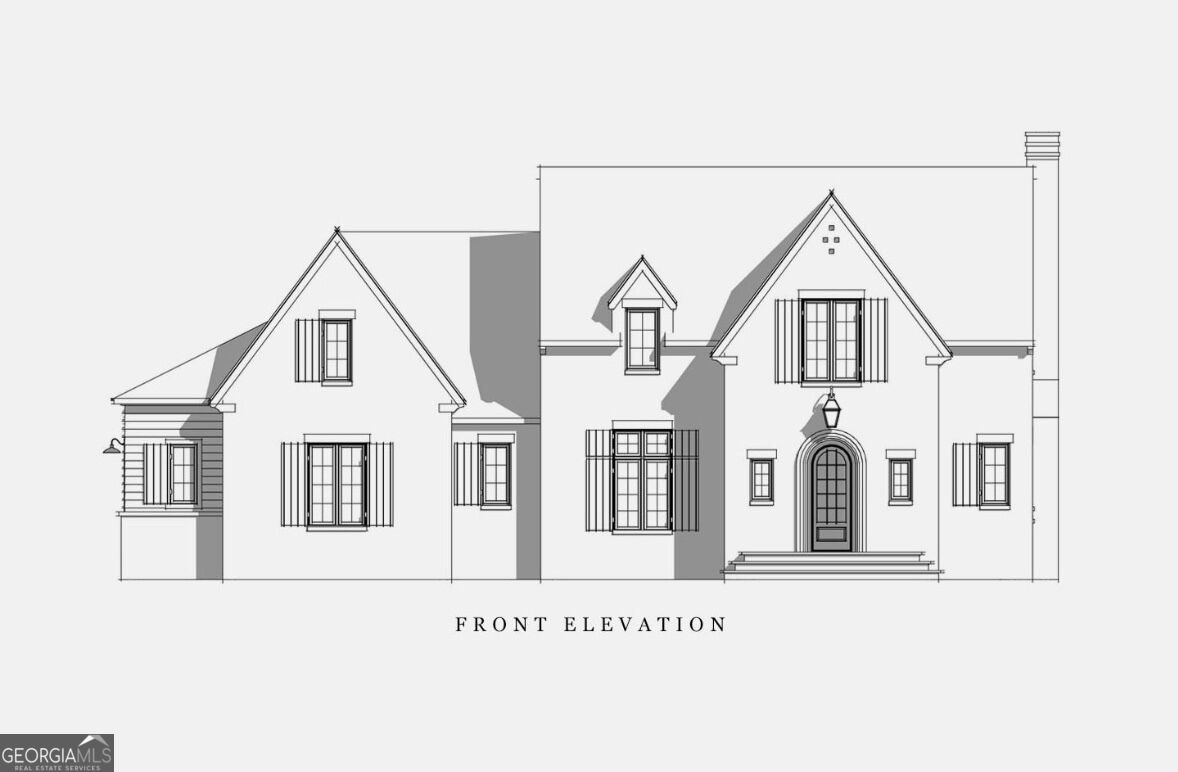
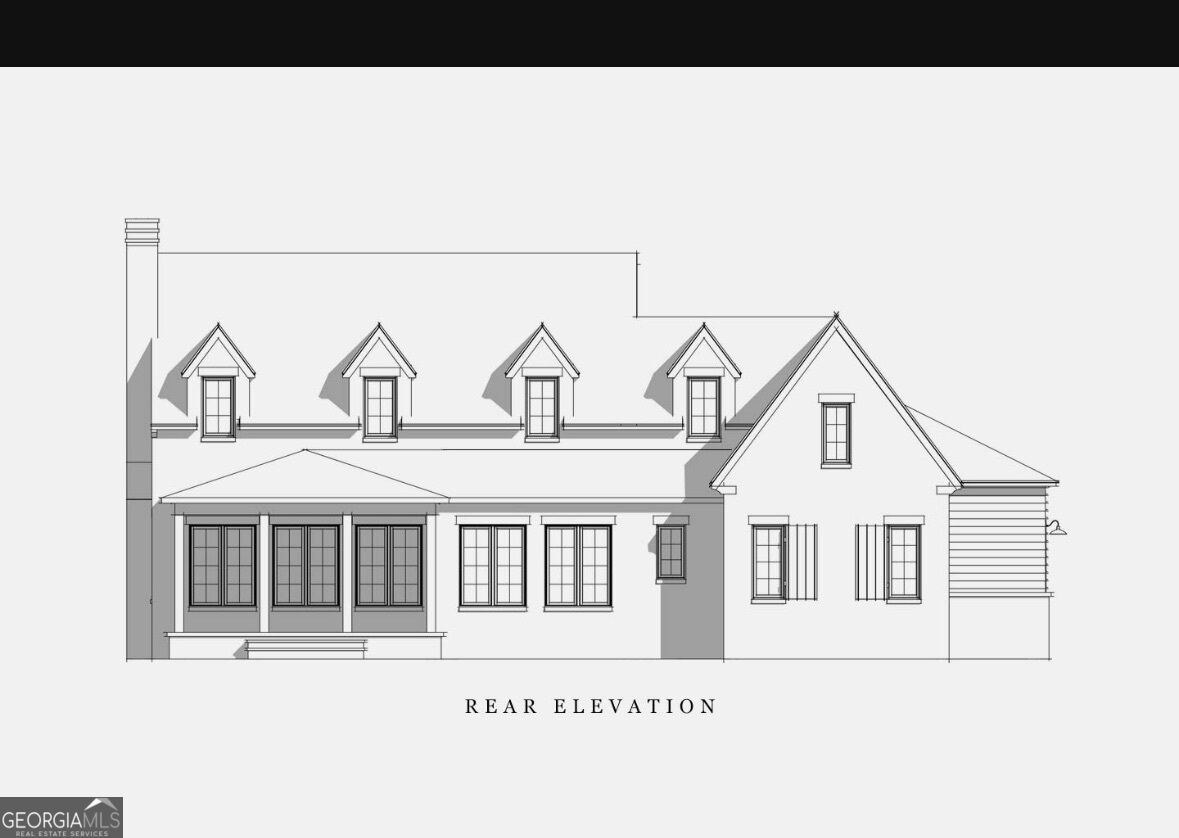
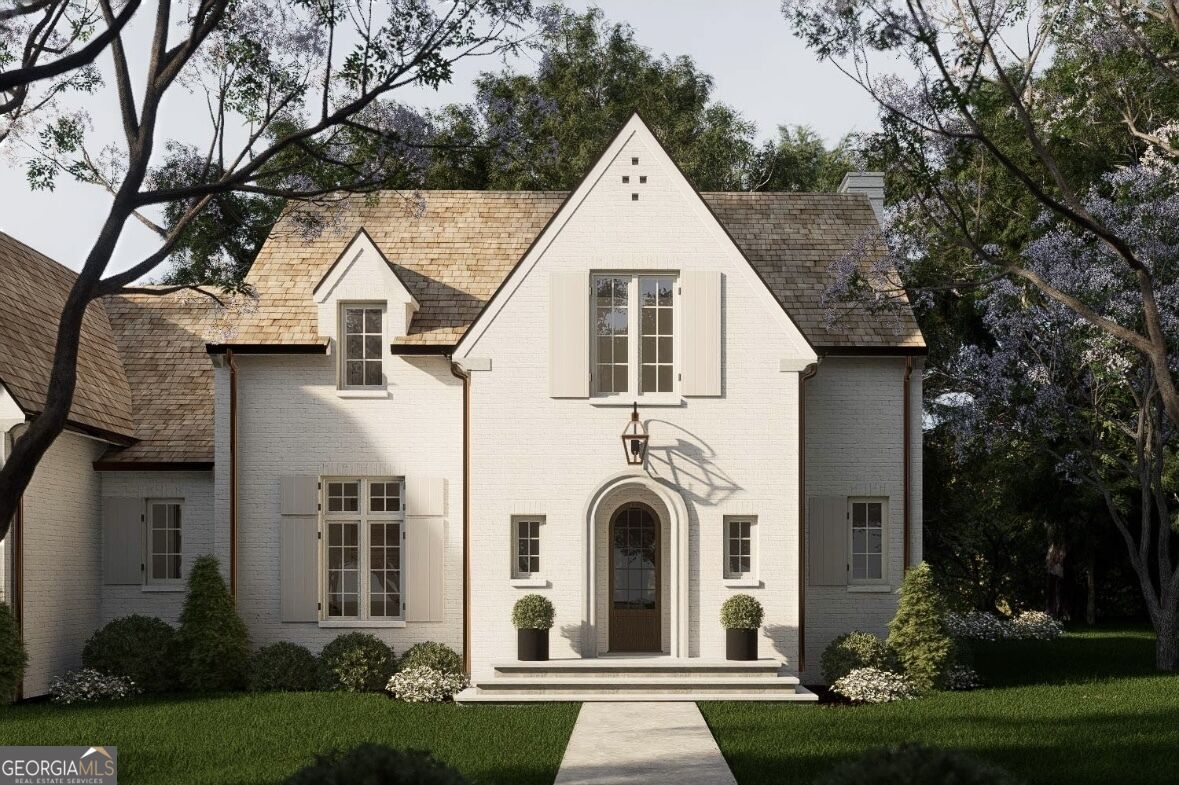
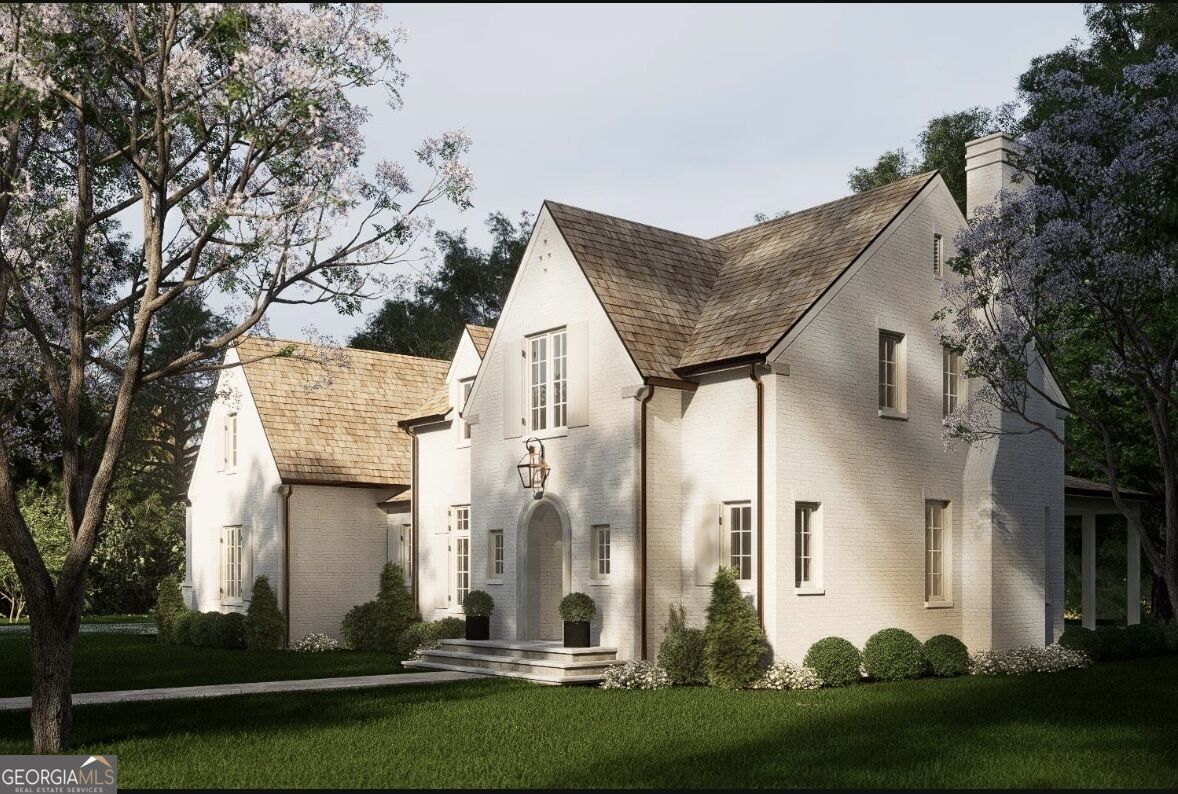
Welcome to The Oaks - NOW PRE-SELLING custom homes! This impressive two-story home offers approximately 3,371 square feet of thoughtfully designed living space with 5 bedrooms, 3 full baths, and 1 half bath. The main level features a spacious primary suite with a private en-suite bath and walk-in closet, along with convenient access to the laundry room. The open-concept kitchen, dining, and living areas create an inviting gathering space, while a walk-in pantry provides plenty of additional storage. A dedicated office, mudroom, powder room, and attached two-car garage add even more functionality to the first floor. Step outside to the large covered back porch-perfect for relaxing or entertaining. Upstairs features four additional bedrooms and two full baths, providing plenty of room for family and guests. Photos, renderings, and floor plans shown are stock images and are for illustrative purposes only. They are intended to provide an example of what the proposed home may be similar to. Actual construction, floor plan, finishes, features, colors, materials, and specifications are subject to change. Call the listing agent for current plans, specifications, pricing, and additional details.
Details
| MLS # | 10843571 |
|---|---|
| Listing Type | For Sale |
| Style | House |
| Sub-Type | Resale |
| Status | Active |
| Year | 2026 |
| Days On Site | 9 |
| Listing Provided By | Stateline Realty Co. | Tabetha Robison |
Features
| Bed(s) | 5 |
|---|---|
| Bath(s) | 4 Total |
| SQ Feet | 3,371 |
| Story(s) | 2 |
| Acreage | 0.59 |
Interior
| Appliances | Dishwasher, Range |
|---|---|
| Interior Features | Double Vanity, High Ceilings, Master On Main Level, Walk-In Closet(s) |
| Cooling | Electric |
| Cooling Yes / No | Yes |
| Heating | Electric |
| Heating Yes / No | Yes |
| Fireplace Yes / No | No |
| Fireplaces Total | 0 |
| Laundry Features | Mud Room |
Exterior
| Lot Features | Level |
|---|---|
| Construction Materials | Brick |
| Roof | Composition |
Parking
| Attached Garage Yes / No | No |
|---|---|
| Garage Yes / No | Yes |
| Parking Features | Garage |
Utilities
| Utilities | Cable Available, Electricity Available, High Speed Internet, Natural Gas Available, Phone Available, Water Available |
|---|---|
| Sewer | Public Sewer |
Taxes
| Tax Annual Amount | 0 |
|---|---|
| Tax Year | 2026 |
Location
| Community Features | Sidewalks |
|---|
Area Information
| State | GA |
|---|---|
| County | Haralson |
| City | Bremen |
| Zip Code | 30110 |
| Area | Haralson |
| Community Name | The Oaks |
| School District | Bremen |
| Elementary School | Jones |
| High School | Bremen |
| Listing VS Median (in The Oaks) | |
Price: $650,000 low | high Med: $450,000 sqft: 3,371 low | high Med: 4,303 $ / sqft: $193 low | high Med: $105 On site: 9 low | high Med: 16 | |
Market Activity 30110
Request a showing
Request a showing
Contact
Learn More About This Property

| State | GA |
|---|---|
| County | Haralson |
| City | Bremen |
| Zip Code | 30110 |
| Area | Haralson |
| Community Name | The Oaks |
| School District | Bremen |
| Elementary School | Jones |
| High School | Bremen |
| Listing VS Median (in The Oaks) | |
Price: $650,000 low | high Med: $450,000 sqft: 3,371 low | high Med: 4,303 $ / sqft: $193 low | high Med: $105 On site: 9 low | high Med: 16 | |
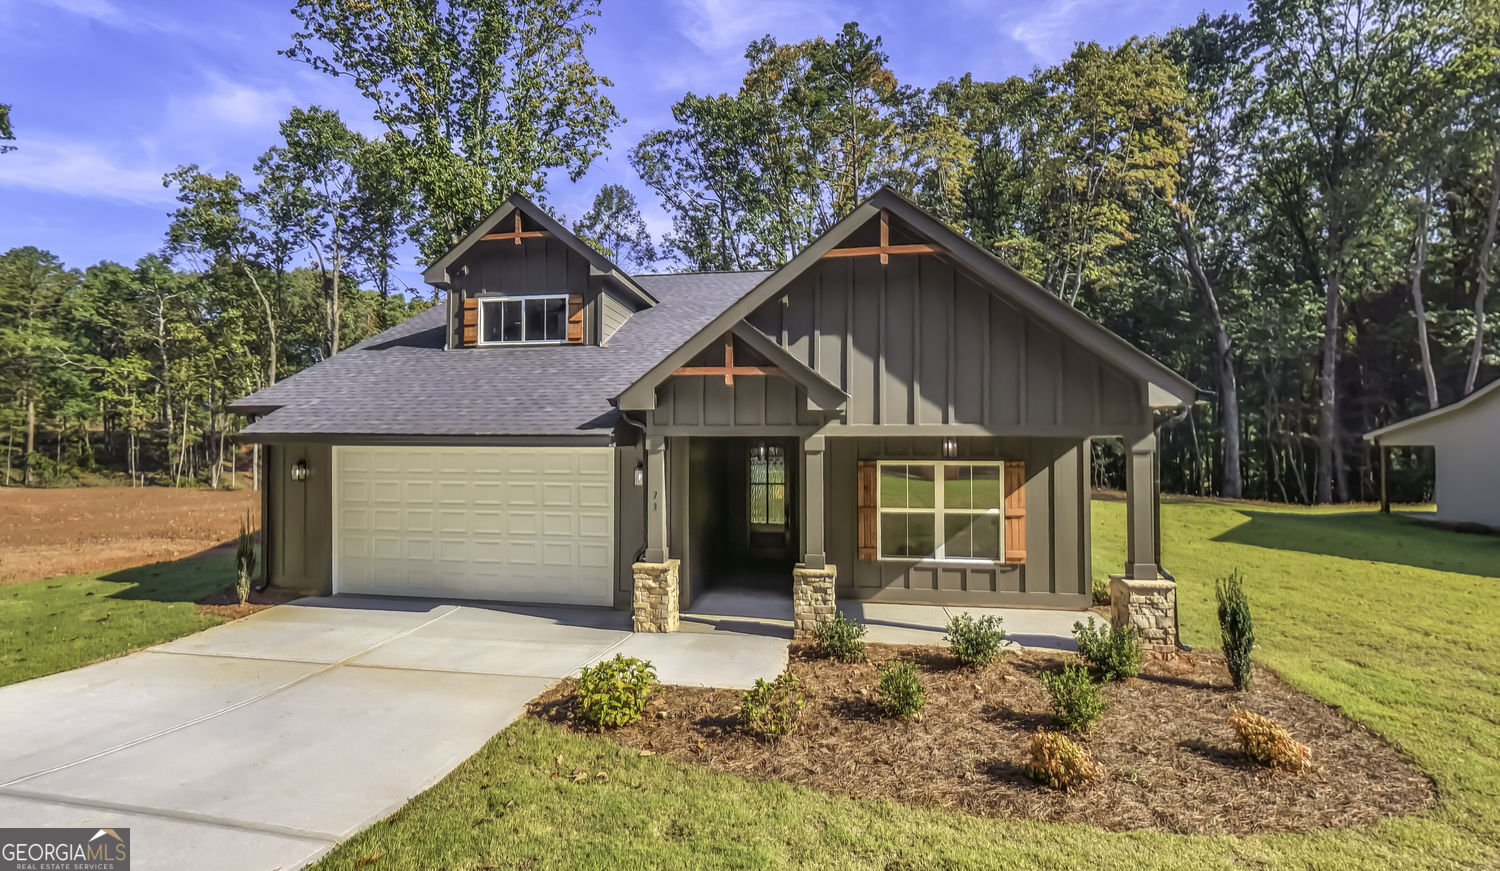 | $459,90073 Hazel LaneBremen, GA 30110 |
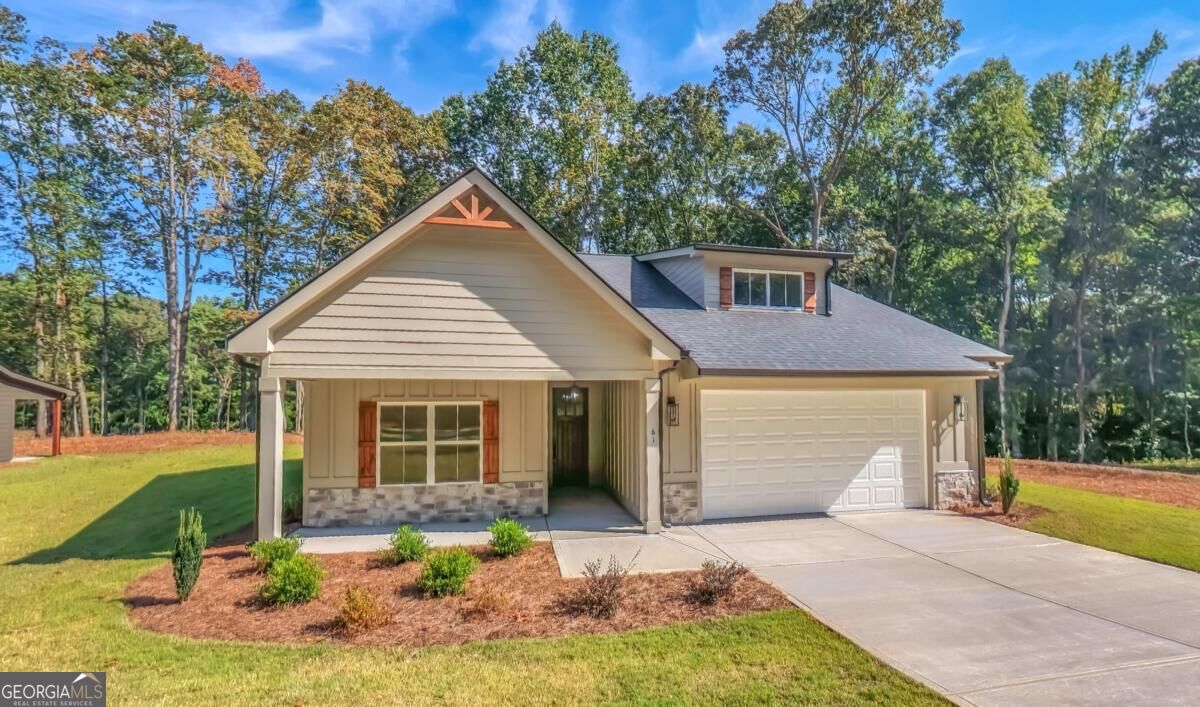 | $444,90061 Hazel LaneBremen, GA 30110 |