10143 Us Highway 80 E,Brooklet, GA 30415
Brooklet, GA 30415
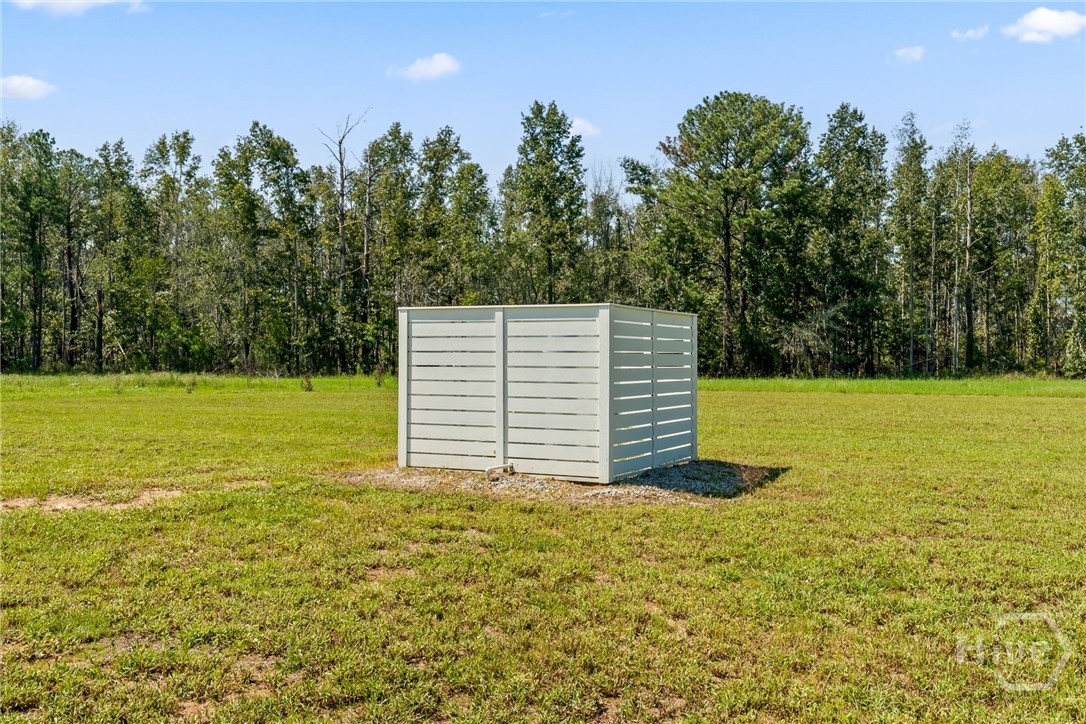

Description
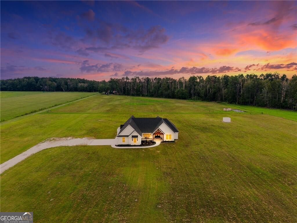
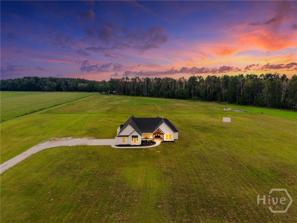
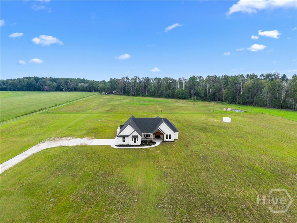
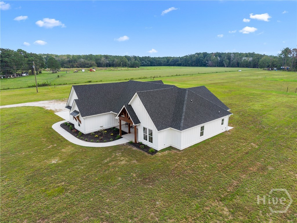
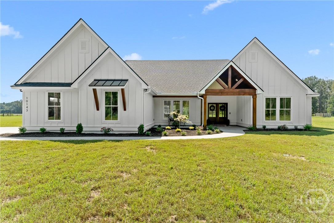
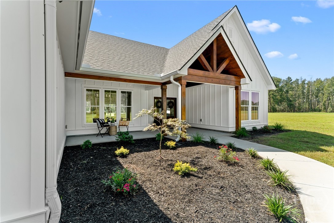
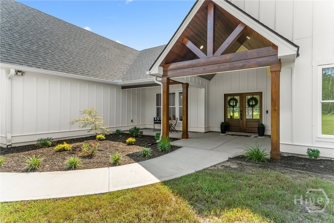
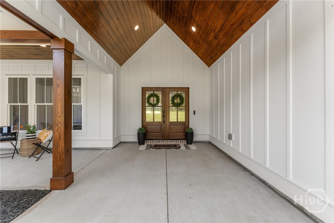
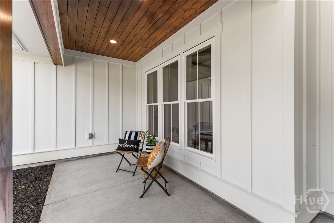
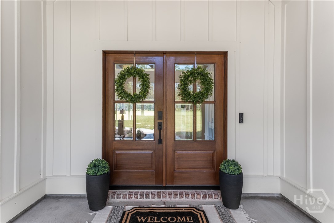
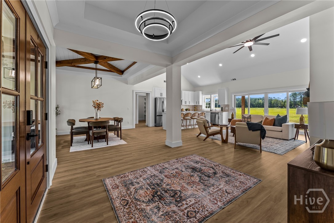
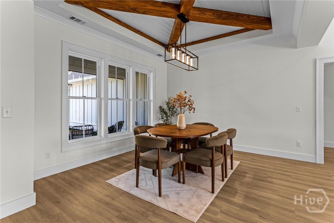
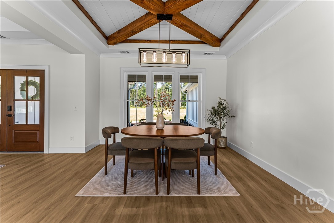
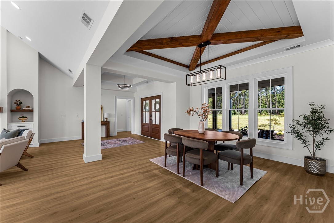
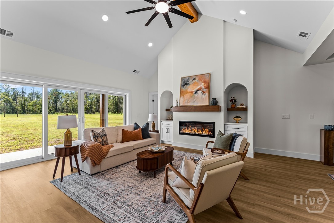
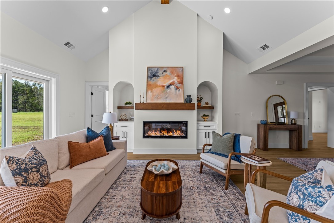
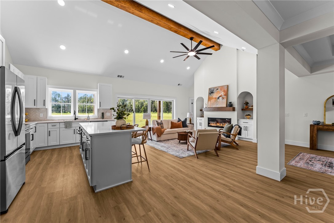
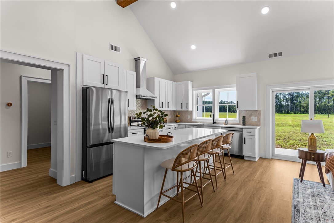
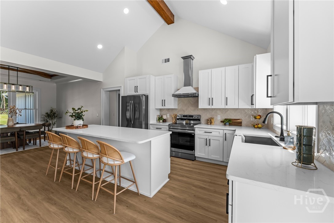
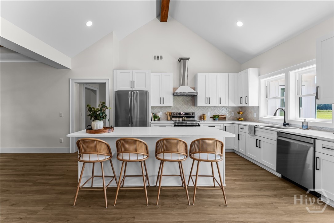
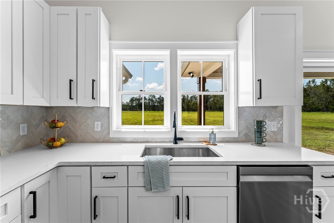
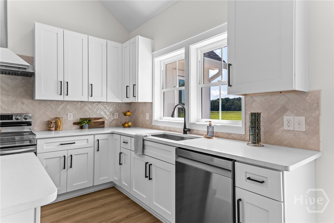
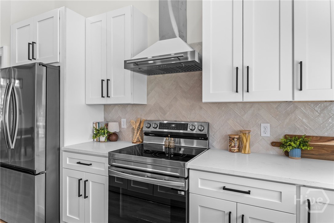
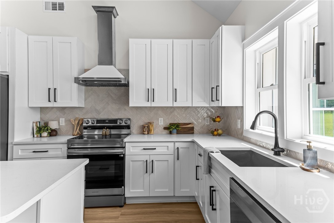
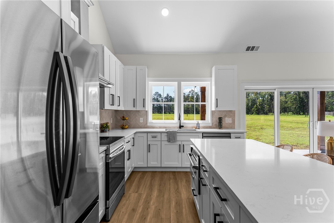
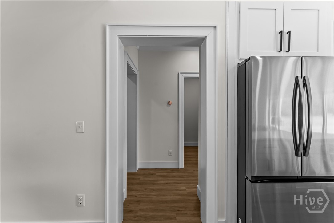
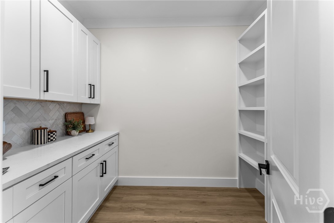
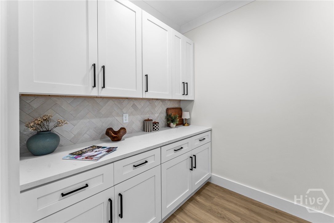
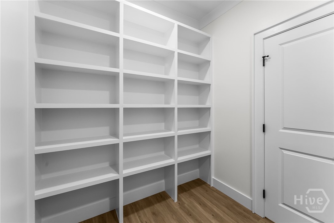
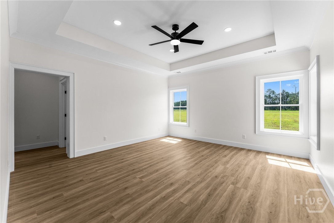
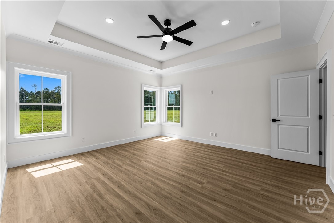
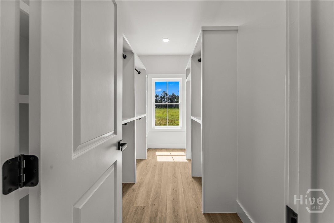
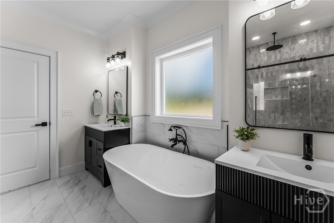
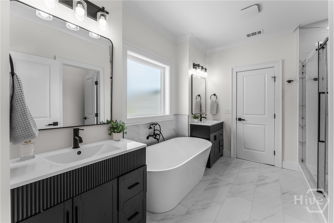
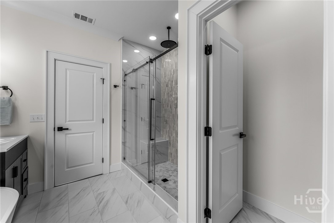
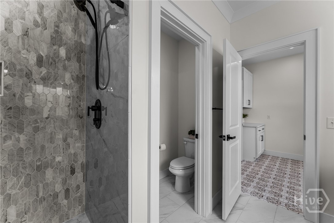
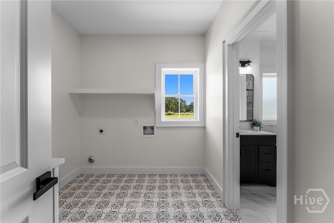
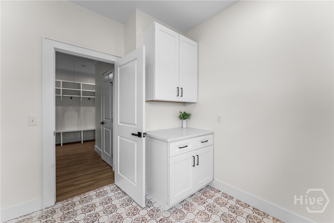
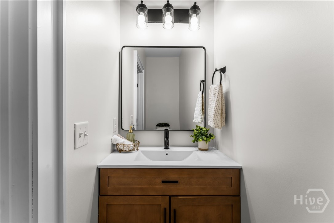
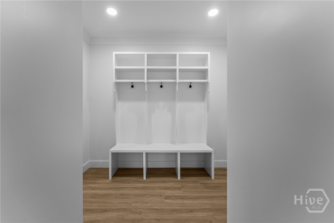
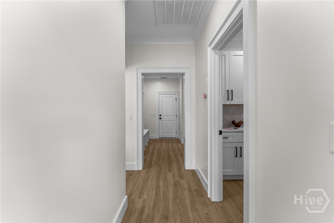
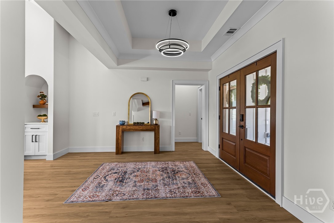
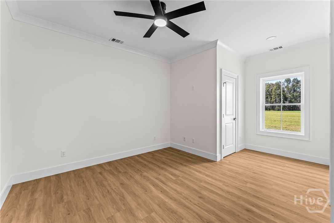
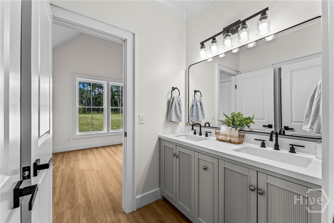
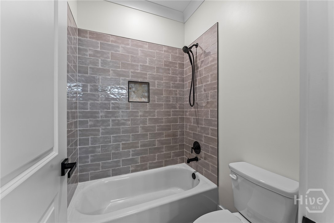
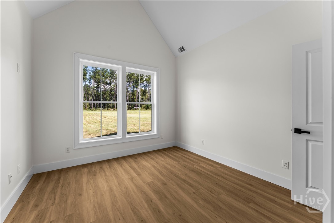
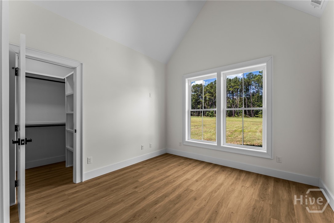
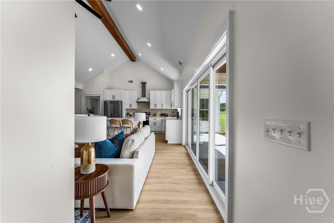
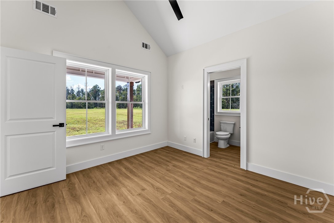
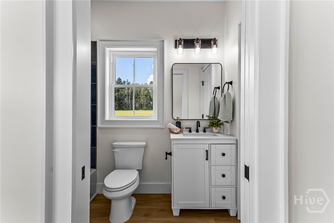
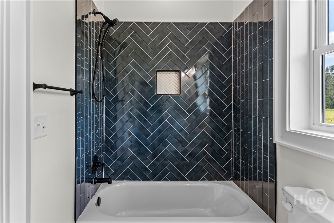
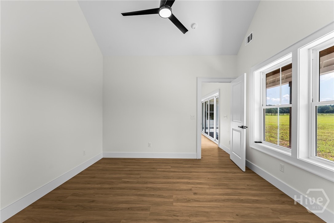
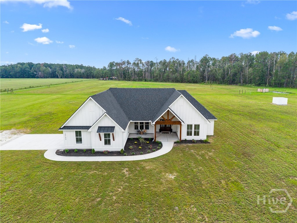
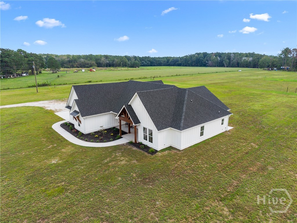
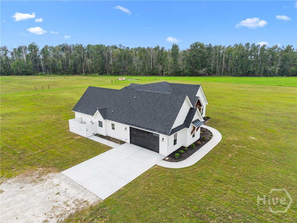
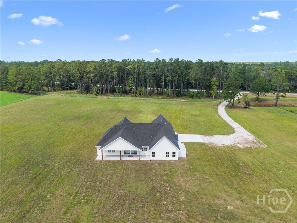
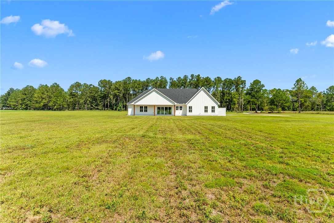
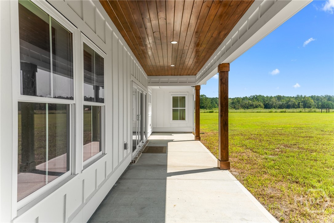
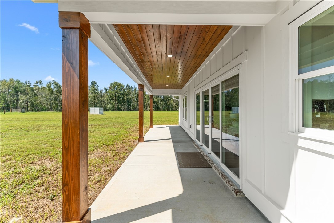
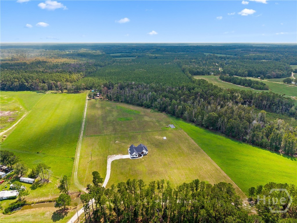
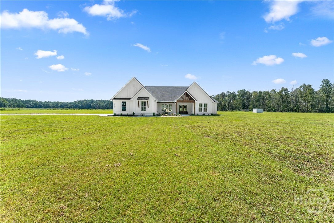
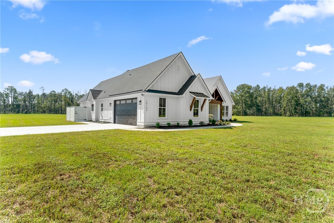
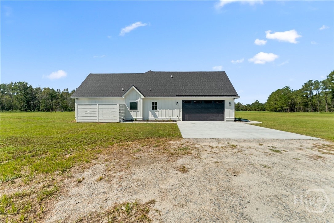
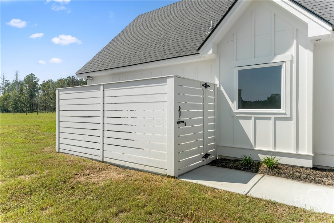
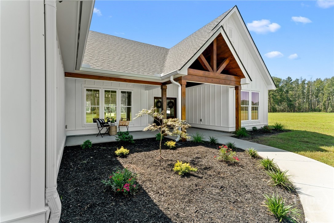
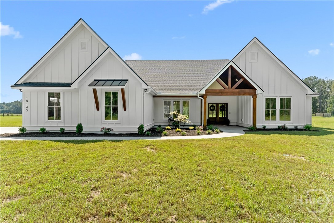
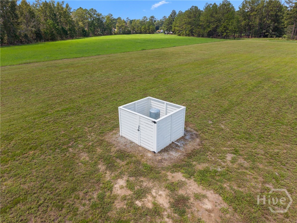
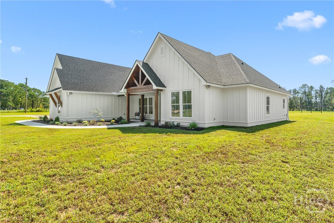
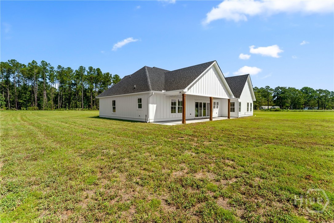
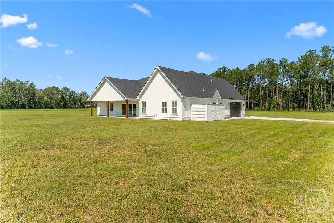
If you've been searching for the perfect combination of acreage, location, and modern farmhouse charm, this one might just be the one! From the moment you step onto the front porch, you'll notice the custom details, including stained tongue-and-groove ceilings and beautiful double entry doors. Step inside to a wide foyer and open floor plan that offers vaulted ceilings and wood beam accents. The living room is definitely a showstopper with large windows overlooking the backyard, and allowing in plenty of natural lighting. It has a beautiful floor-to-ceiling fireplace with a wood mantle and custom arched built-ins on each side. The kitchen has an 8-foot island, a sink with a window overlooking the backyard, plenty of cabinetry, and black hardware. The best part is the walk-in pantry featuring custom wood shelving, cabinetry, and countertop space for all of your small appliances. The spacious primary suite offers a walk-in closet, dual vanities, soaking tub, tile shower, and direct access to the laundry room. On the other side of the laundry room is the mudroom, half bath, and additional storage are conveniently located near the garage entry. On the opposite side of the home, two bedrooms share a Jack-and-Jill bathroom, while the fourth bedroom has its own private bathroom, and every bedroom in the home features a walk-in closet. Outside, the covered back porch continues the custom feel with stained tongue-and-groove ceilings and plenty of space for entertaining, making it the perfect setting for holidays, game days, and gatherings with family and friends. Call today for a private showing!
Details
| MLS # | SA364828 |
|---|---|
| Listing Type | For Sale |
| Style | House |
| Sub-Type | New Construction |
| Status | Active Under Contract |
| Year | 2026 |
| Days On Site | 11 |
| Listing Provided By | Next Move Real Estate LLC | Faith Murphy |
Features
| Bed(s) | 4 |
|---|---|
| Bath(s) | 4 Total |
| SQ Feet | 2,303 |
| Garage | 2 |
| Story(s) | 1 |
| Zoning | AG5 |
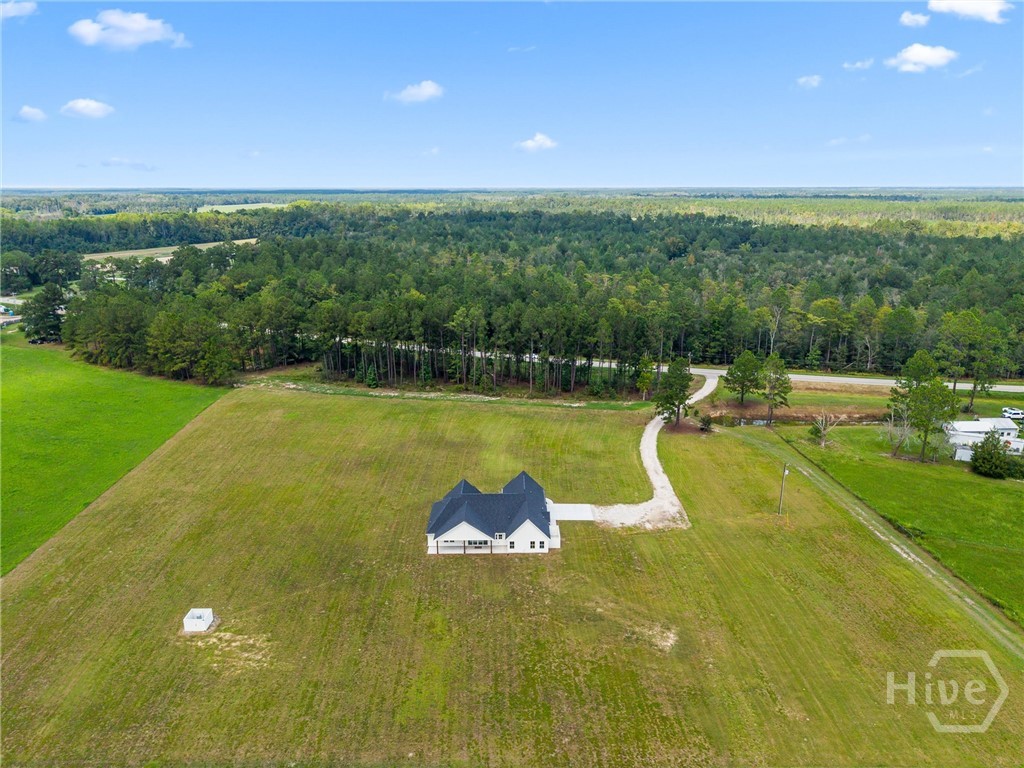
| Acreage | 5.00 |
| Property View | Trees, Woods |
Interior
| Interior Features | Built-in Features, Bathtub, Tray Ceiling(s), Cathedral Ceiling(s), Double Vanity, Garden Tub/Roman Tub, High Ceilings, Kitchen Island, Main Level Primary, Primary Suite, Pantry, Pull Down Attic Stairs, Split Bedrooms, Separate Shower, Fireplace |
|---|---|
| Heating Yes / No | Yes |
| Cooling Yes / No | Yes |
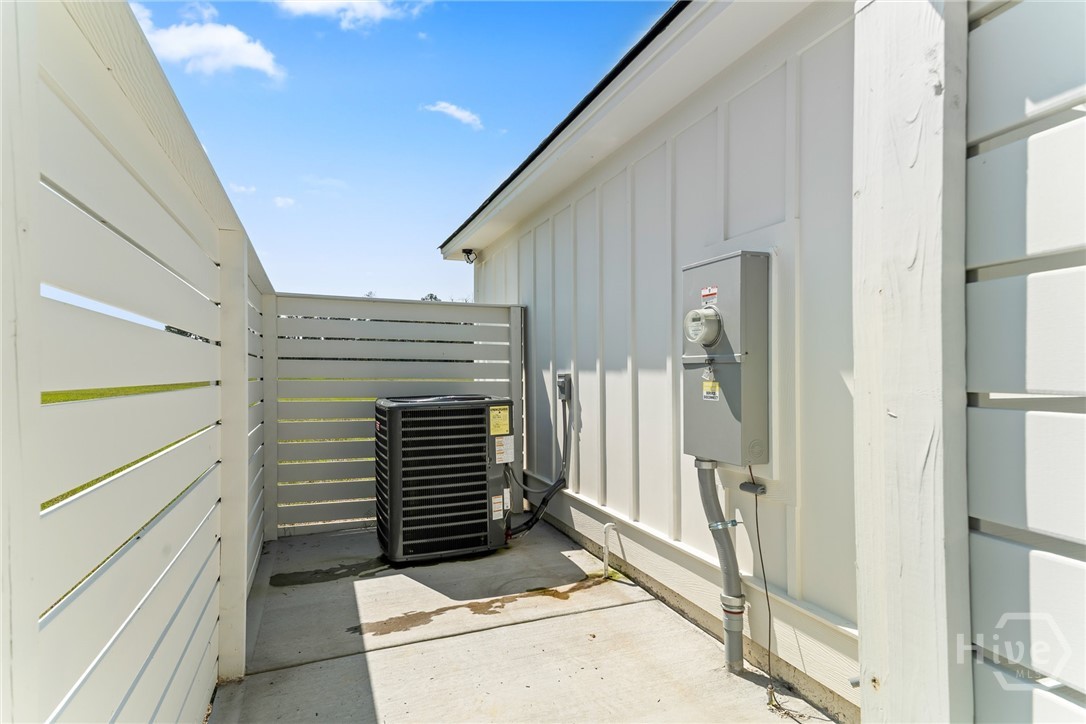
| Cooling | Central Air, Electric |
| Fireplace Features | Electric, Living Room |
| Fireplaces Total | 1 |
| Fireplace Yes / No | Yes |
| Laundry Features | Laundry Room, Washer Hookup, Dryer Hookup |
| Rooms Total | 0 |
Exterior
| Roof | Composition |
|---|---|
| Foundation Details | Slab |
| View | Trees/Woods |
| Construction Materials | Vinyl Siding |
Parking
| Garage Yes / No | Yes |
|---|---|
| Parking Features | Attached, Garage Door Opener |
Taxes
| Tax Legal Description | 5.0 AC |
|---|---|
| Tax Year | 2024 |
Area Information
| State | GA |
|---|---|
| County | Bulloch |
| City | Brooklet |
| Zip Code | 30415 |
| Listing VS Median (in 30415) | |
Price: $585,000 low | high Med: $457,500 sqft: 2,303 low | high Med: 2,062 $ / sqft: $254 low | high Med: $222 On site: 11 low | high Med: 49 | |
Market Activity 30415
Request a showing
Request a showing
Contact
Learn More About This Property

| State | GA |
|---|---|
| County | Bulloch |
| City | Brooklet |
| Zip Code | 30415 |
| Listing VS Median (in 30415) | |
Price: $585,000 low | high Med: $457,500 sqft: 2,303 low | high Med: 2,062 $ / sqft: $254 low | high Med: $222 On site: 11 low | high Med: 49 | |