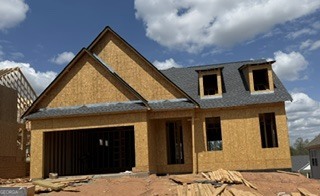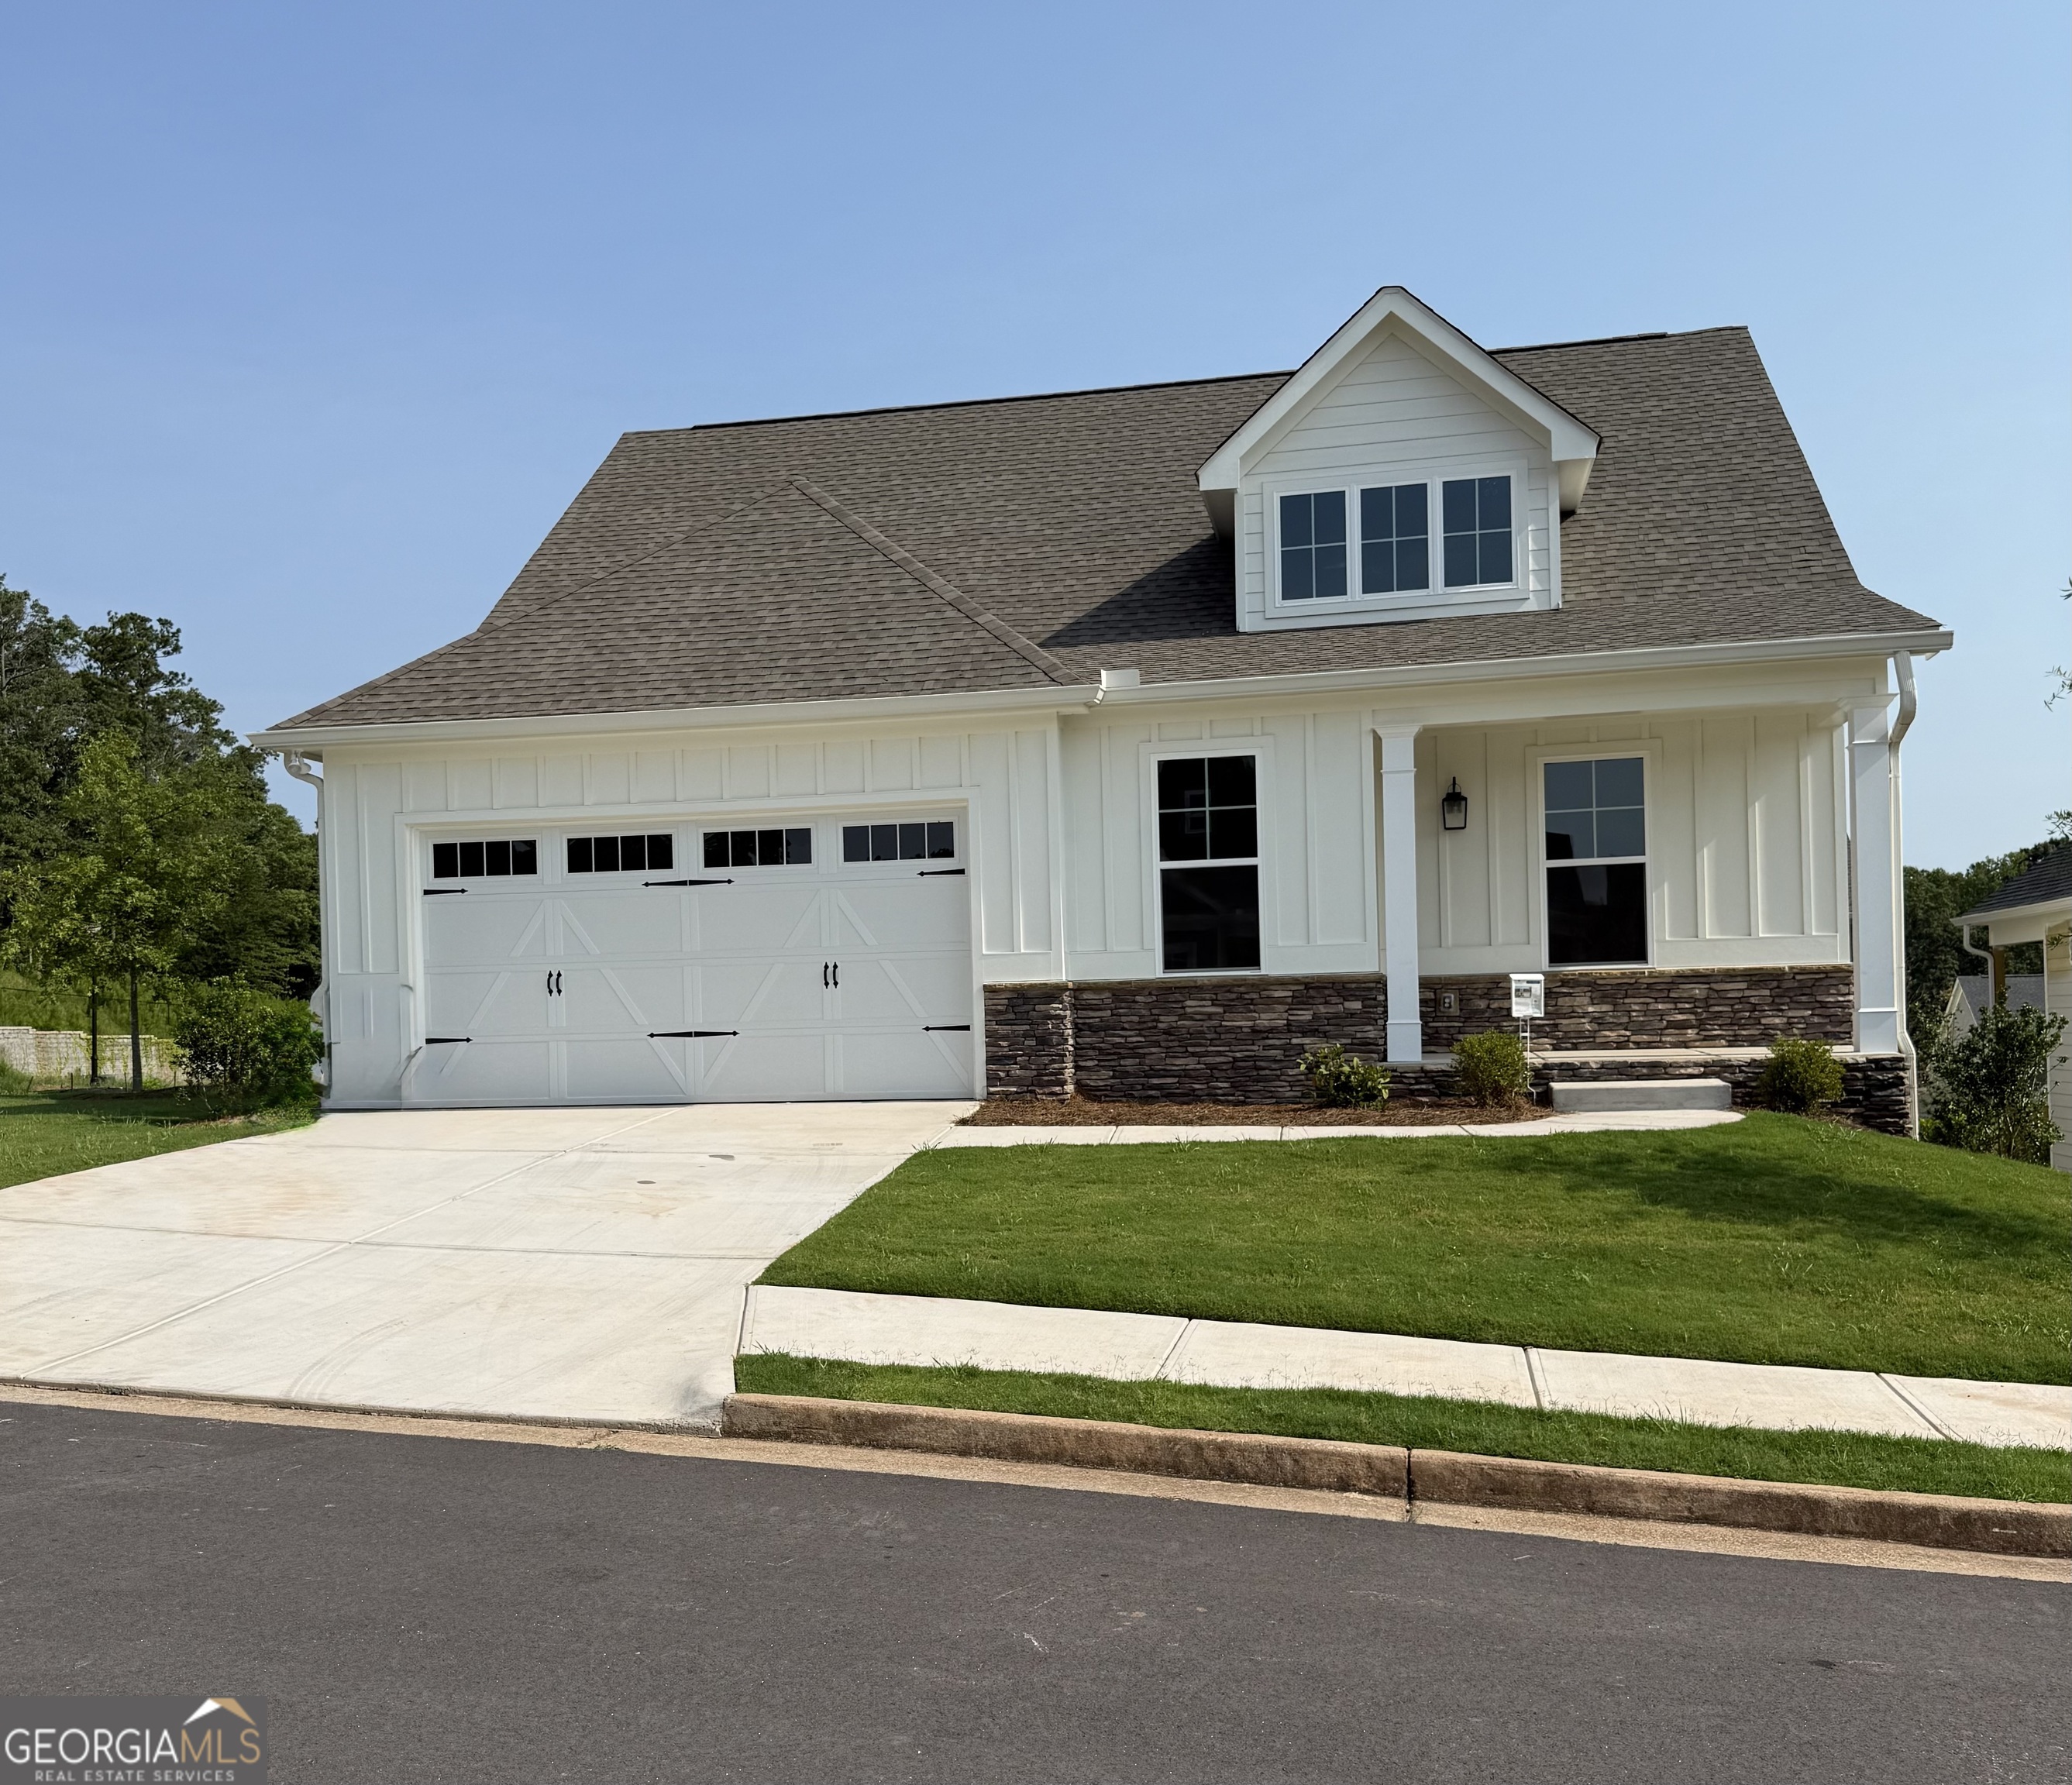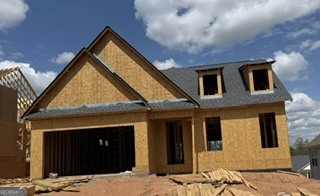
104 Live Oak Lane,Carrollton, GA 30117
Carrollton, GA 30117

Description
This is a rare opportunity to build your dream home on a full basement in The Preserve at The Birches! Buyer may select finishes and upgrades, including the option to finish the basement for additional living space. All upgrades are subject to additional cost and builder specifications. As you enter the cozy foyer of the Red Oak, you are immediately drawn to the beautiful upgraded hardwood flooring and ample lighting throughout. This floor plan boasts two generously sized primary on suite bedrooms and a breathtaking open concept kitchen, dining and living space. The mindfully upgraded kitchen offers gas appliances, large farmhouse sink, quartz countertops, upgraded cabinetry with glass toppers and vent hood. The spacious living room boasts an upgraded fireplace with vaulted ceilings and 6' windows providing beautiful lighting throughout. Unique to this floorplan is an inset patio for entertaining your guests as well as a large back patio overlooking our beautifully landscaped promenade.
Details
| MLS # | 10721690 |
|---|---|
| Listing Type | For Sale |
| Style | House |
| Sub-Type | Resale |
| Status | Active Under Contract |
| Year | 2026 |
| Days On Site | 194 |
| Listing Provided By | Linco Realty, LLC | Lori Camp |
Features
| Bed(s) | 2 |
|---|---|
| Bath(s) | 3 Total |
| SQ Feet | 1,807 |
| Basement | Y |
| Story(s) | 1 |
Interior
| Appliances | Dishwasher, Disposal, Microwave, Range |
|---|---|
| Interior Features | Double Vanity, High Ceilings, Master On Main Level, Separate Shower, Tile Bath, Tray Ceiling(s), Vaulted Ceiling(s), Walk-In Closet(s) |
| Cooling | Ceiling Fan(s), Central Air, Electric |
| Cooling Yes / No | Yes |
| Heating | Central, Electric |
| Heating Yes / No | Yes |
| Fireplace Yes / No | Yes |
| Fireplaces Total | 1 |
| Laundry Features | Mud Room |
Exterior
| Lot Features | City Lot |
|---|---|
| Construction Materials | Concrete |
| Roof | Composition |
Parking
| Attached Garage Yes / No | No |
|---|---|
| Garage Yes / No | Yes |
| Parking Features | Garage, Garage Door Opener |
Utilities
| Utilities | Electricity Available, Natural Gas Available, Phone Available, Sewer Available, Sewer Connected, Underground Utilities, Water Available |
|---|---|
| Sewer | Public Sewer |
Taxes
| Tax Annual Amount | 0 |
|---|---|
| Tax Year | 0 |
Location
| Community Features | Clubhouse, Fitness Center, Pool, Retirement Community, Sidewalks, Street Lights, Near Shopping |
|---|
Area Information
| State | GA |
|---|---|
| County | Carroll |
| City | Carrollton |
| Zip Code | 30117 |
| Area | Carroll |
| Community Name | The Preserve at The Birches |
| School District | Carrollton |
| Elementary School | Carrollton |
| High School | Carrollton |
| Listing VS Median (in The Preserve at The Birches) | |
Price: $592,000 low | high Med: $544,040 sqft: 1,807 low | high Med: 1,717 $ / sqft: $328 low | high Med: $324 On site: 194 low | high Med: 291 | |
Market Activity 30117
Request a showing
Request a showing
Contact
Learn More About This Property

| State | GA |
|---|---|
| County | Carroll |
| City | Carrollton |
| Zip Code | 30117 |
| Area | Carroll |
| Community Name | The Preserve at The Birches |
| School District | Carrollton |
| Elementary School | Carrollton |
| High School | Carrollton |
| Listing VS Median (in The Preserve at The Birches) | |
Price: $592,000 low | high Med: $544,040 sqft: 1,807 low | high Med: 1,717 $ / sqft: $328 low | high Med: $324 On site: 194 low | high Med: 291 | |