105 Dane Terrace,Warner Robins, GA 31088
Warner Robins, GA 31088

Description
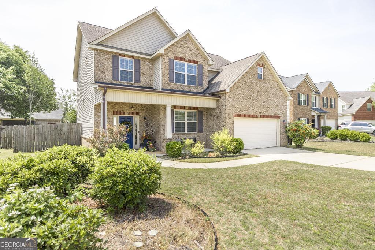
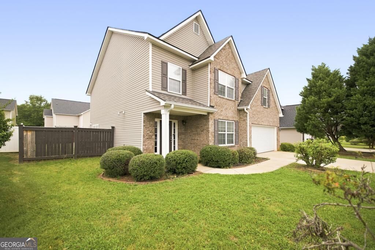
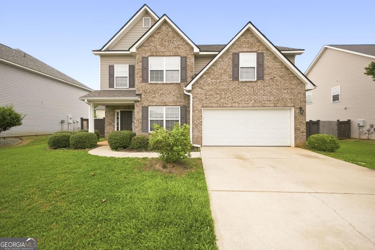
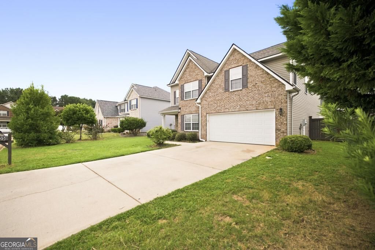
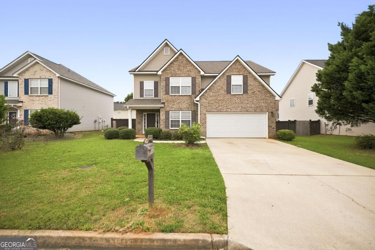
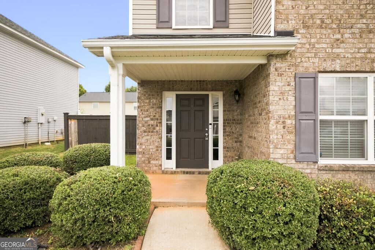
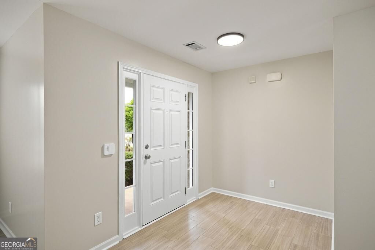
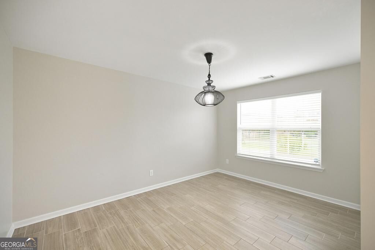
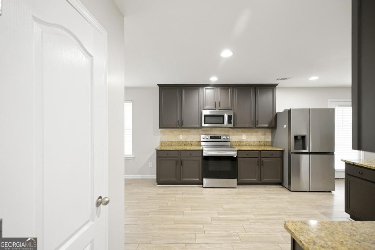
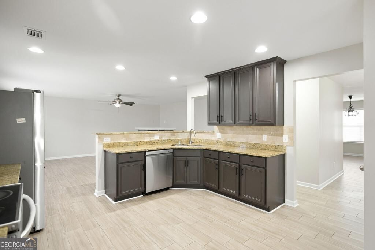
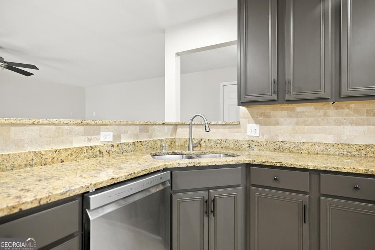
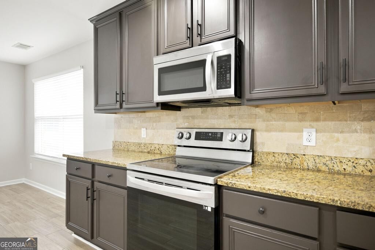
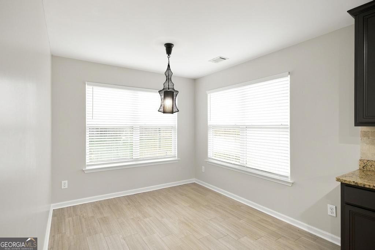
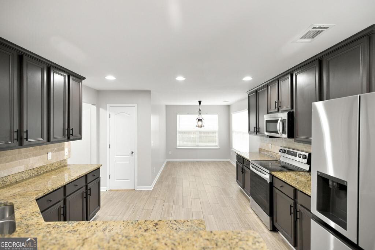
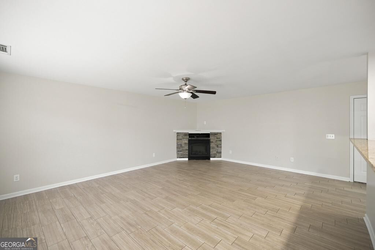
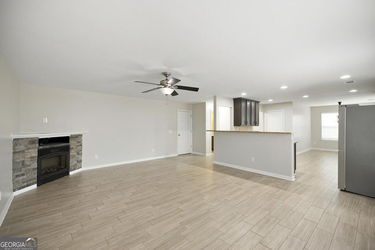
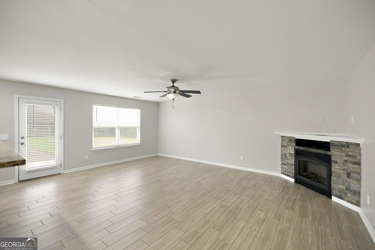
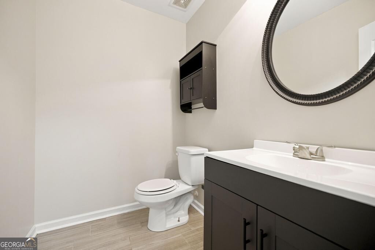
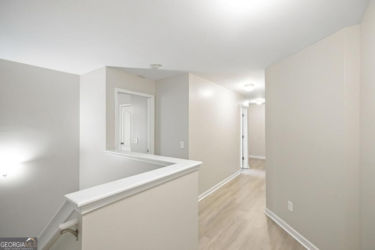
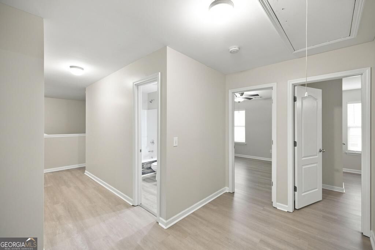
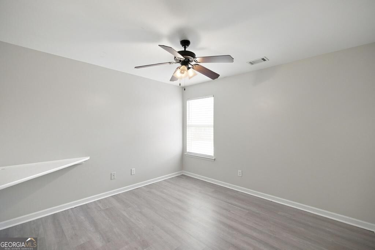
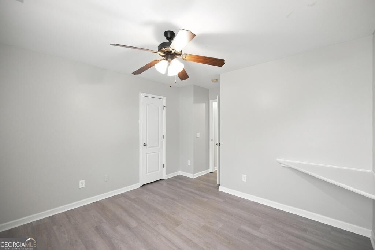
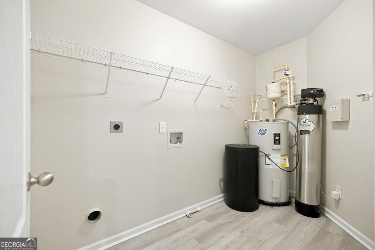
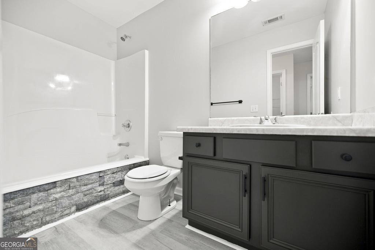
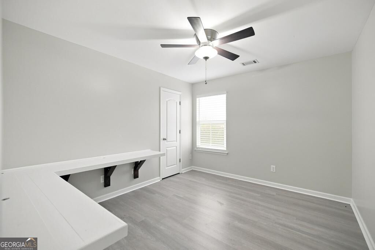
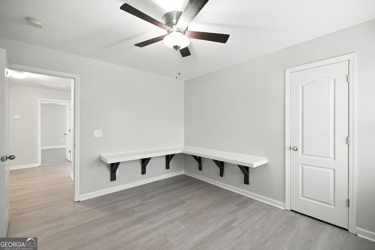
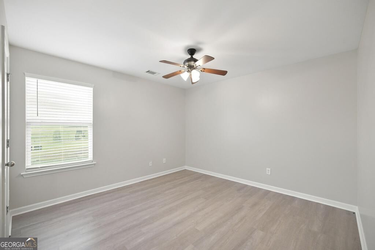
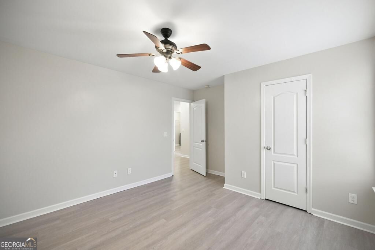
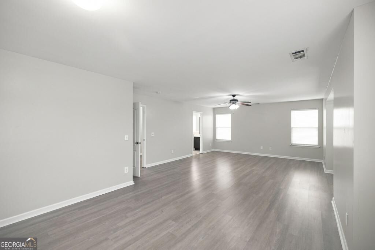
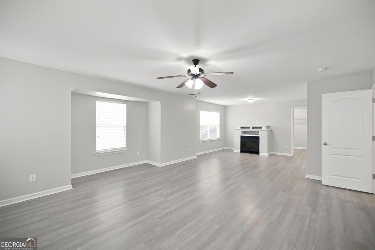
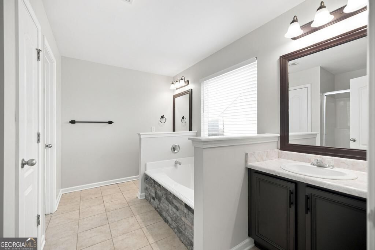
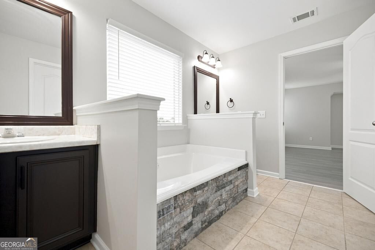
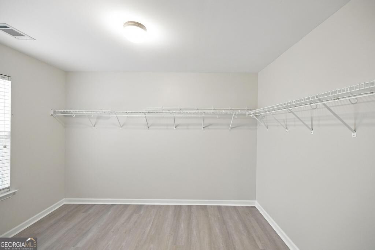
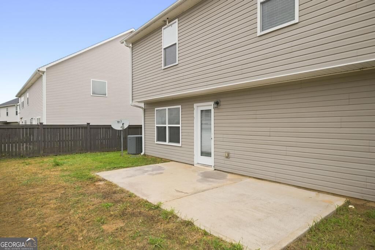
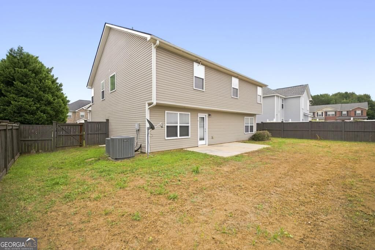
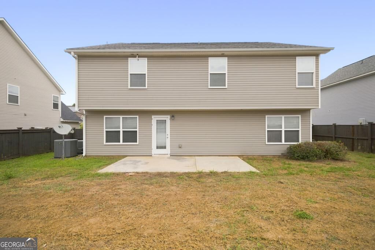
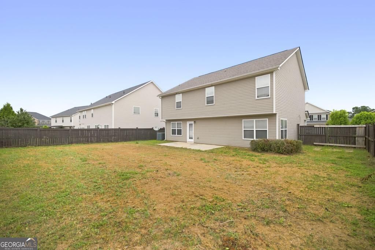
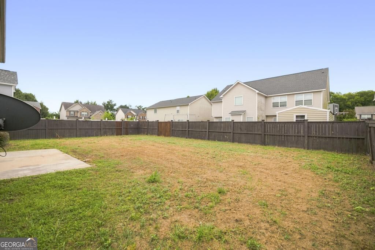
Need Space? This One Delivers! Welcome home to this beautifully updated 4-bedroom, 2.5-bathhome with a flexible floor plan with three living areas, a formal dining room/office, two fireplaces, and nice sized yard. The main level features wood-look tile flooring, freshly painted walls and kitchen cabinets. The inviting kitchen features stainless steel appliances, including the refrigerator, granite countertops, ample cabinetry, a breakfast bar, and a cozy dining nook, all overlooking the main living area. Upstairs, the oversized primary suite is a true retreat, complete with a spacious sitting area, an electric fireplace, and an enormous walk-in closet. The Master bathroom offers dual sinks, a garden tub, and separate shower. Convenient upstairs laundry room. Additional features include LVP flooring throughout the upstairs, a spacious backyard, a 2-car garage, and dual HVAC systems.
Details
| MLS # | 10841411 |
|---|---|
| Listing Type | For Sale |
| Style | House |
| Sub-Type | Resale |
| Status | Active |
| Year | 2009 |
| Days On Site | 22 |
| Listing Provided By | Southern Classic Realtors | Leah Halverson |
Features
| Bed(s) | 4 |
|---|---|
| Bath(s) | 3 Total |
| SQ Feet | 3,226 |
| Story(s) | 2 |
| Acreage | 0.17 |
Interior
| Appliances | Dishwasher, Electric Water Heater, Microwave, Range, Refrigerator, Stainless Steel Appliance(s) |
|---|---|
| Interior Features | Double Vanity, Separate Shower, Soaking Tub, Split Bedroom Plan, Walk-In Closet(s) |
| Cooling | Ceiling Fan(s), Central Air |
| Cooling Yes / No | Yes |
| Heating | Central |
| Heating Yes / No | Yes |
| Fireplace Yes / No | Yes |
| Fireplaces Total | 2 |
| Laundry Features | Upper Level |
Exterior
| Lot Features | Level |
|---|---|
| Construction Materials | Brick, Vinyl Siding |
| Roof | Composition |
Parking
| Attached Garage Yes / No | No |
|---|---|
| Garage Yes / No | Yes |
| Parking Features | Garage, Garage Door Opener |
Utilities
| Utilities | Electricity Available, High Speed Internet, Sewer Available, Sewer Connected, Water Available |
|---|---|
| Sewer | Public Sewer |
Taxes
| Tax Annual Amount | 3651 |
|---|---|
| Tax Year | 2026 |
Location
| Community Features | None |
|---|
Area Information
| State | GA |
|---|---|
| County | Houston |
| City | Warner Robins |
| Zip Code | 31088 |
| Area | Houston |
| Community Name | THE ESTATES @ LAKE JOY |
| School District | Houston |
| Elementary School | Perdue |
| High School | Houston |
| Listing VS Median (in THE ESTATES @ LAKE JOY) | |
Price: $345,000 low | high Med: $345,000 sqft: 3,226 low | high Med: 3,226 $ / sqft: $107 low | high Med: $107 On site: 22 low | high Med: 22 | |
Market Activity 31088
Request a showing
Request a showing
Contact
Learn More About This Property

| State | GA |
|---|---|
| County | Houston |
| City | Warner Robins |
| Zip Code | 31088 |
| Area | Houston |
| Community Name | THE ESTATES @ LAKE JOY |
| School District | Houston |
| Elementary School | Perdue |
| High School | Houston |
| Listing VS Median (in THE ESTATES @ LAKE JOY) | |
Price: $345,000 low | high Med: $345,000 sqft: 3,226 low | high Med: 3,226 $ / sqft: $107 low | high Med: $107 On site: 22 low | high Med: 22 | |