New Listing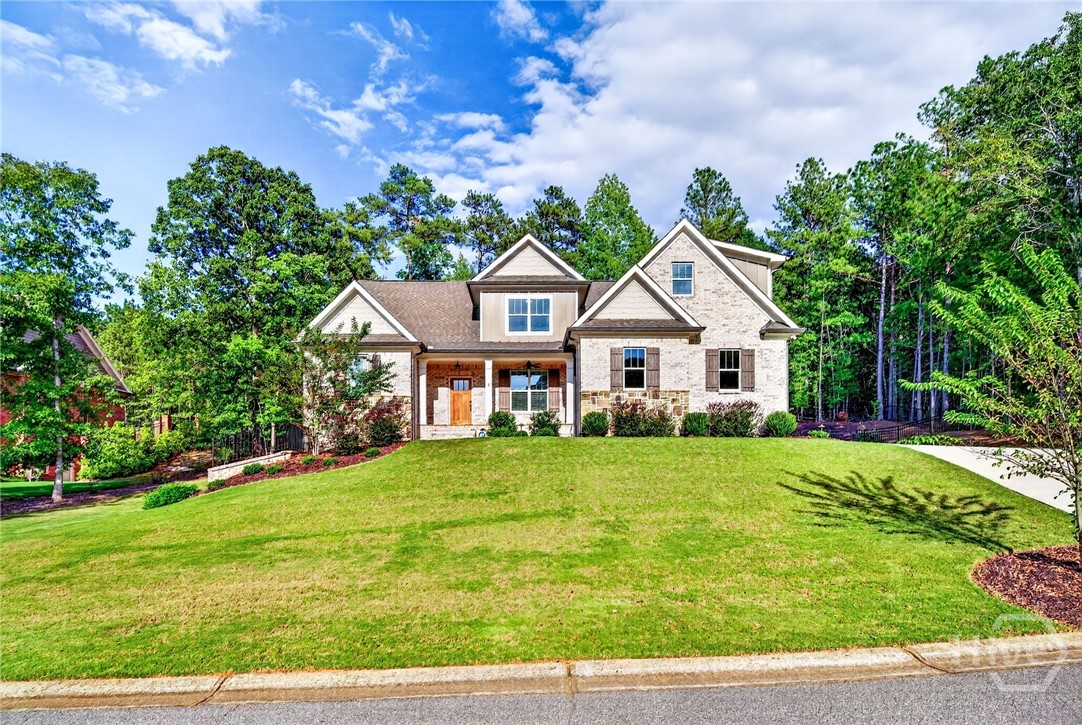
1188 Boulder Springs Drive,Bishop, GA 30621
Bishop, GA 30621

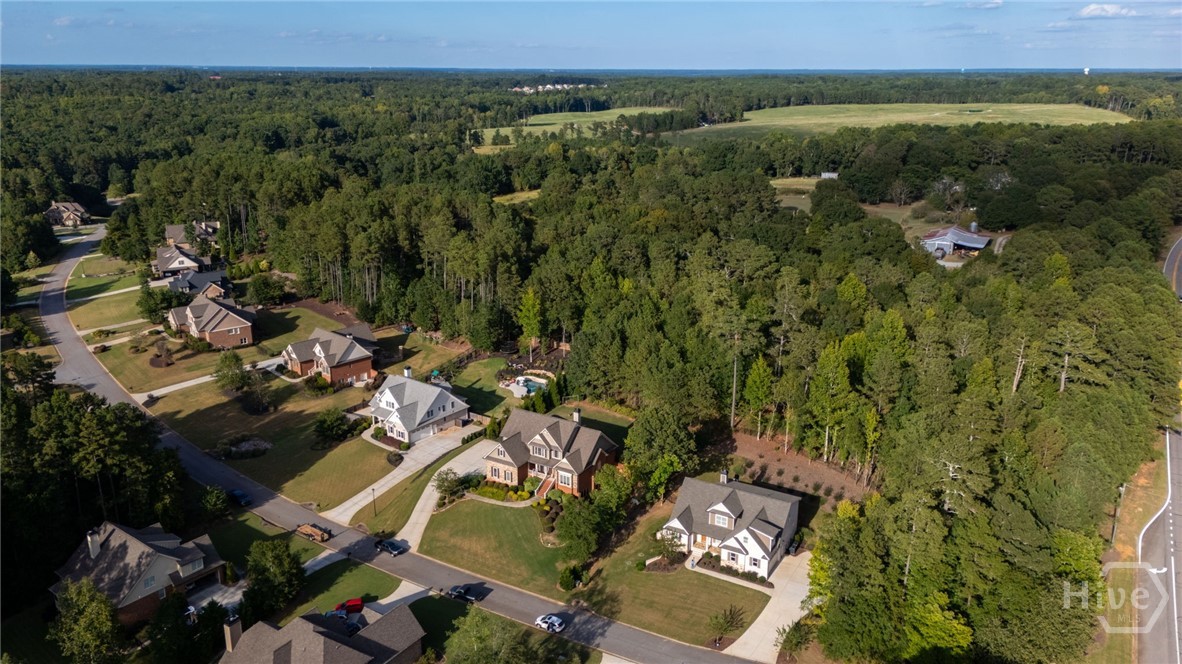
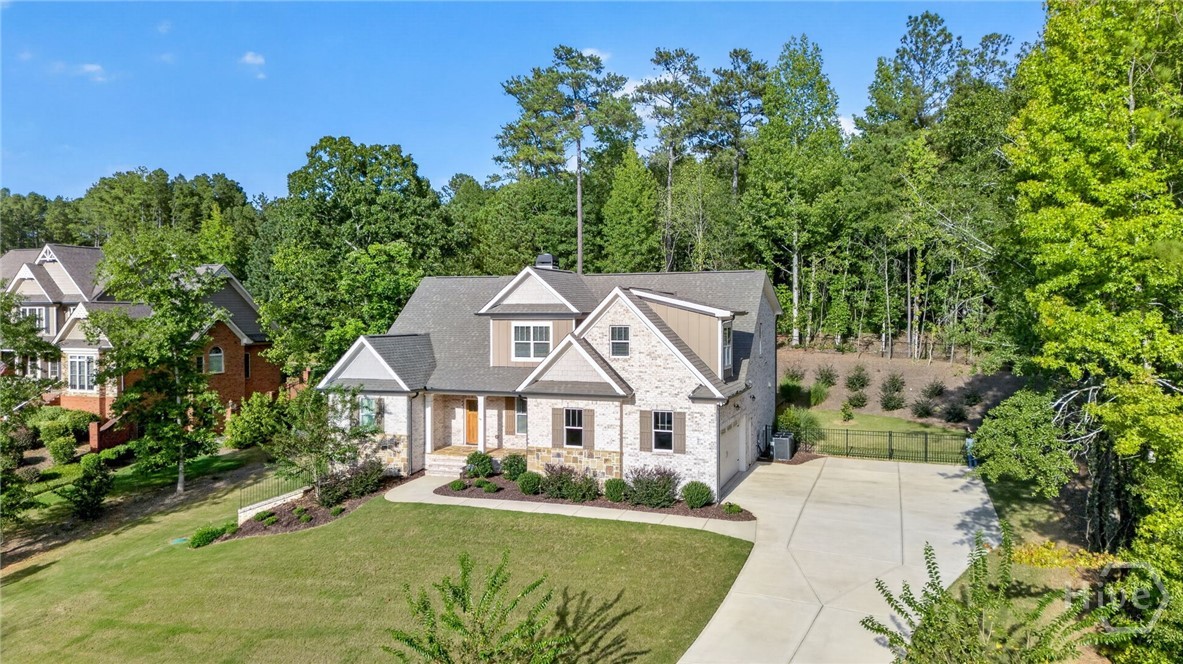
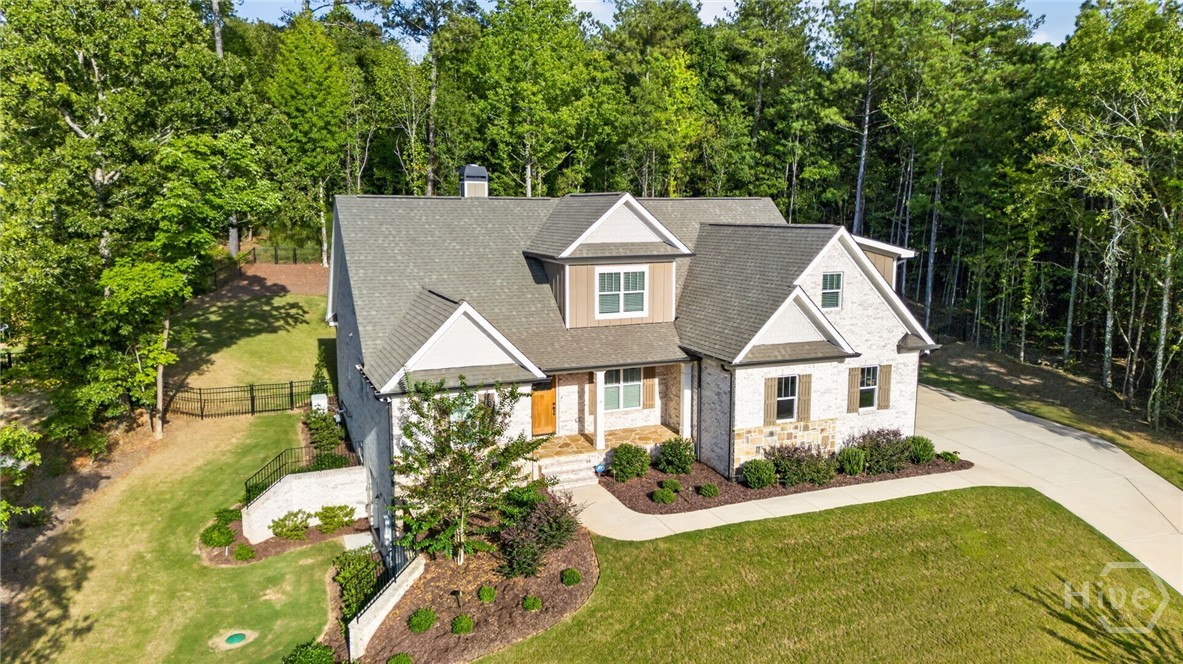

Description
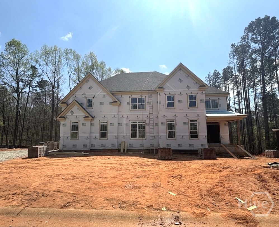
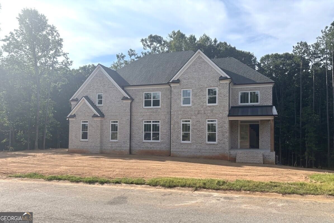
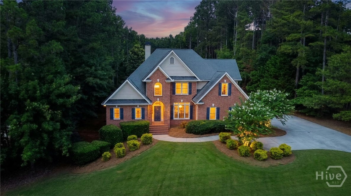
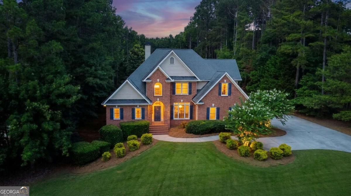
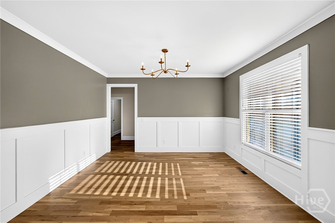
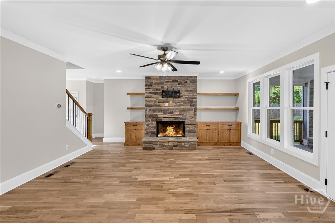
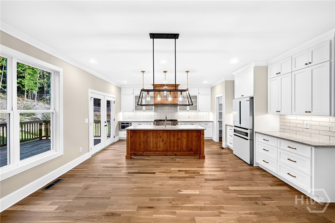
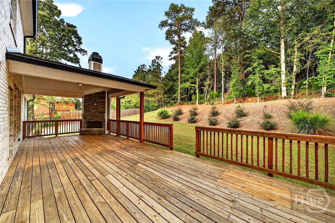
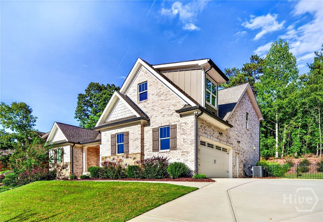
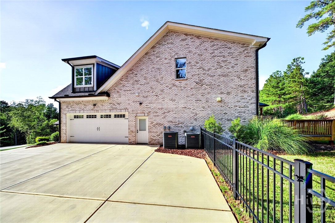
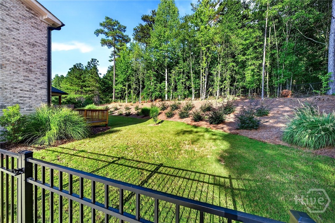
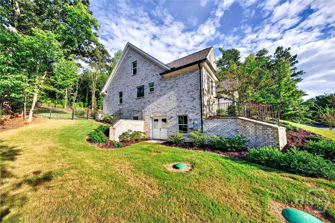
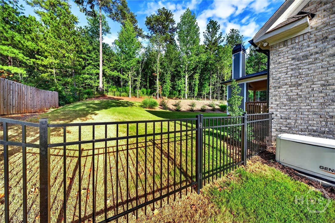
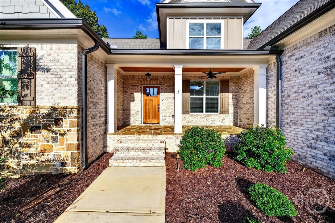
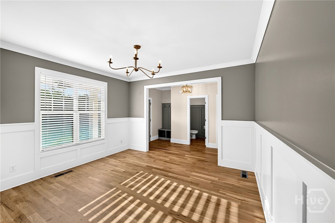
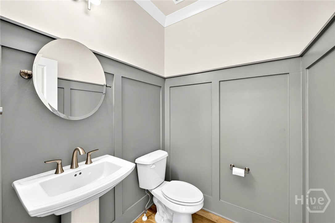
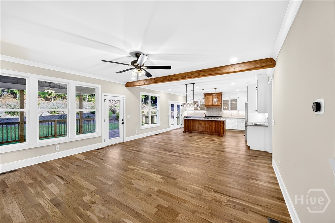
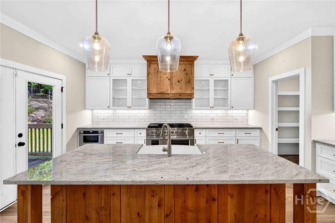
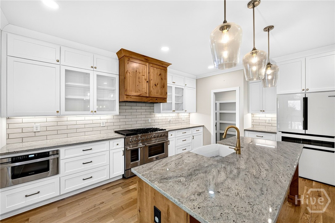
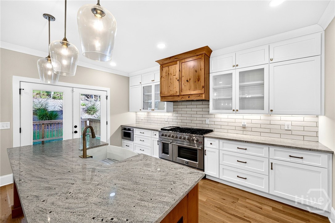
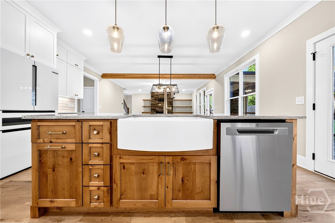
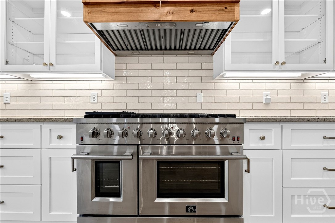
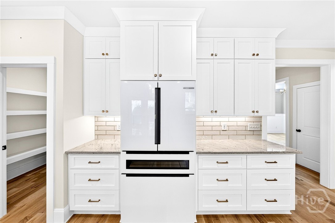
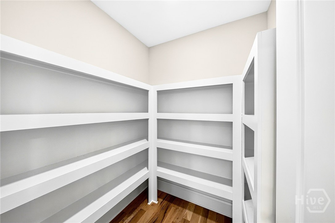
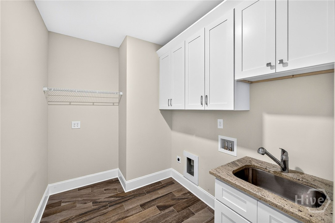
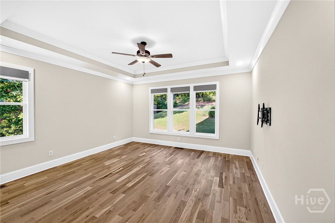
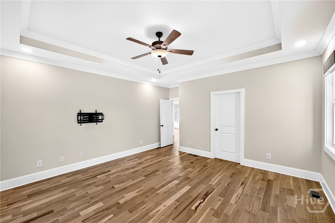
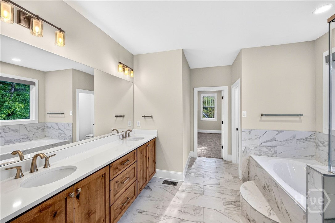
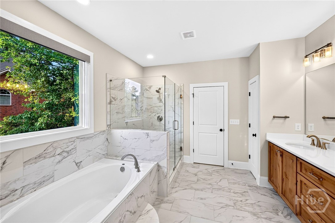
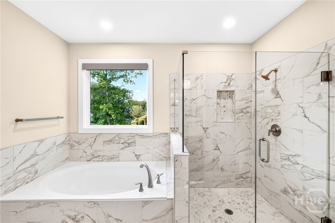
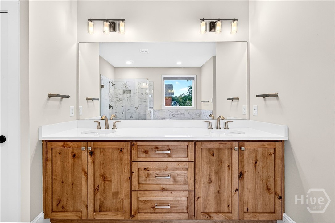
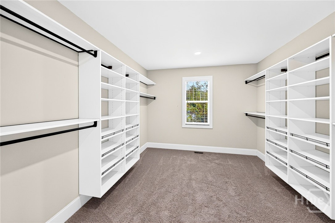
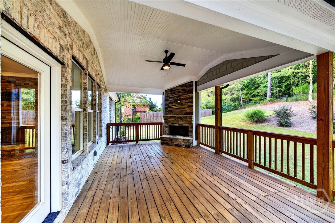
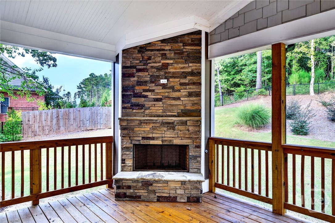
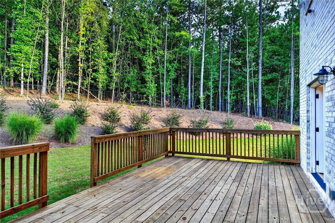
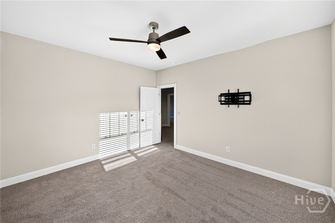
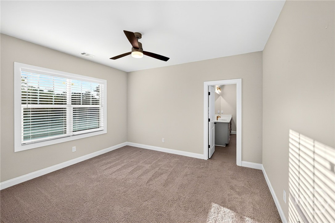
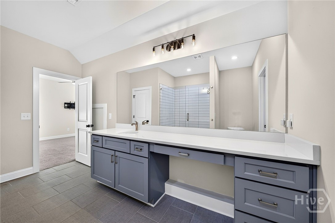
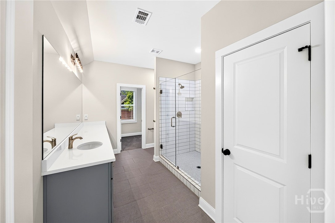
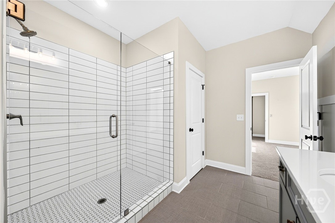
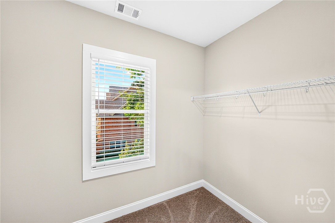
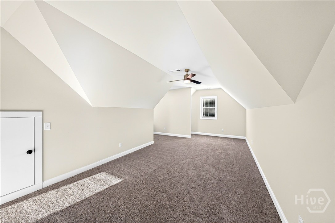
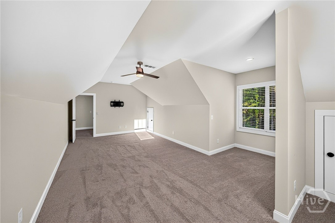
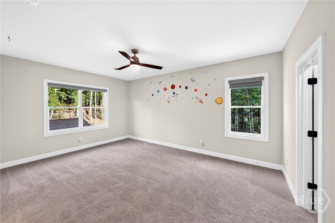
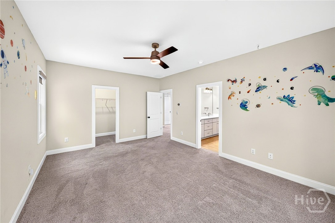
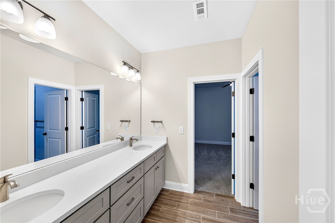
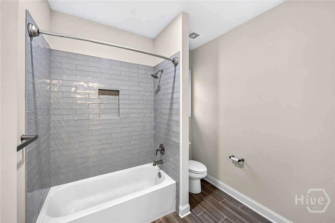
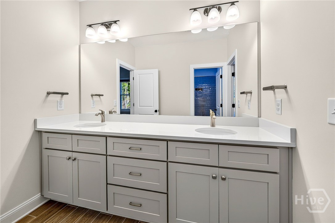
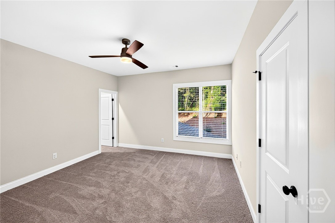
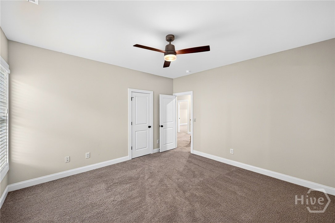
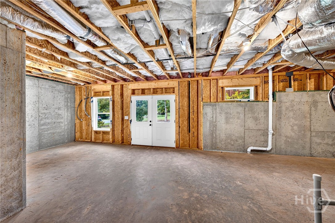
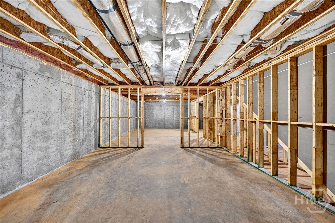
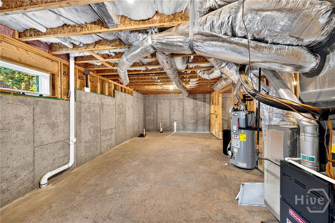
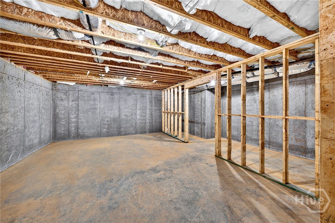
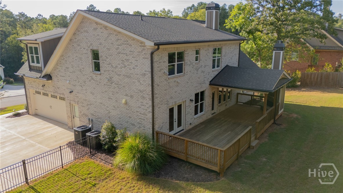
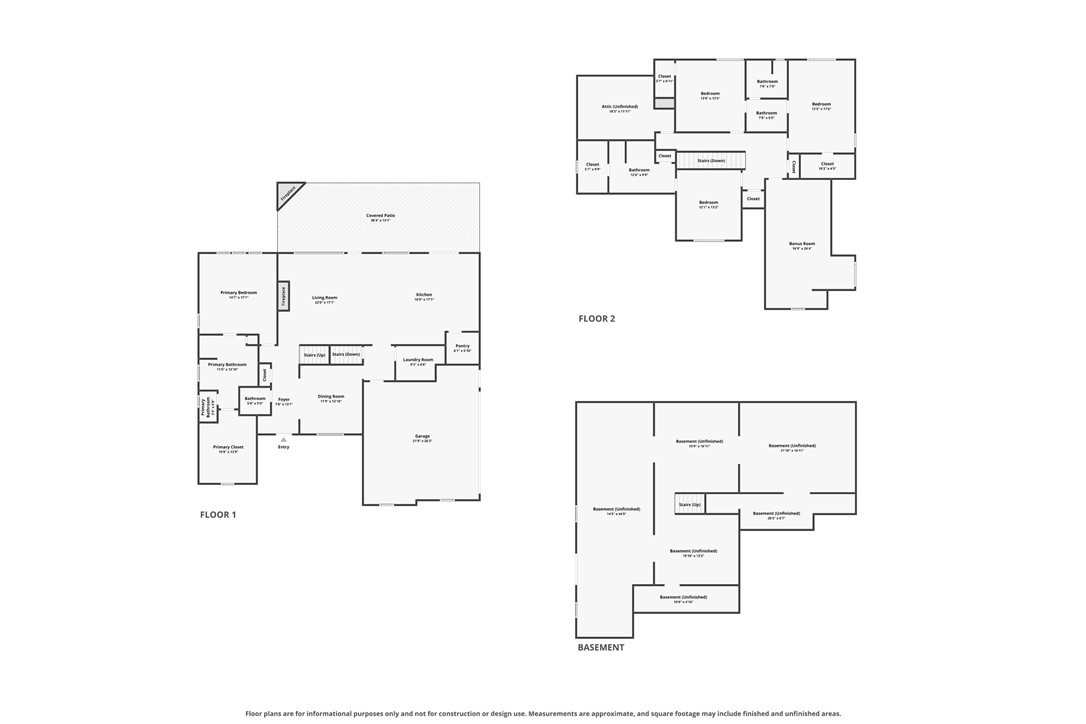
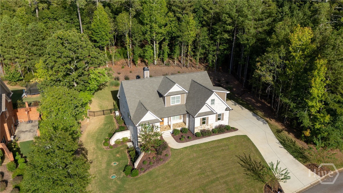
Inside, the bright, open floor plan features beautiful hardwood flooring throughout the main living areas. The welcoming foyer includes a built-in storage bench with coat hooks, providing a practical and organized everyday entry. Just off the foyer, a versatile flex room can serve as a home office, study, or formal dining room, while a conveniently located half bath accommodates guests. Designed for effortless daily living and entertaining, the spacious great room features a cozy fireplace and a wall of windows that fills the space with natural light while overlooking the covered back porch and deck. The impressive kitchen offers a large center island with a farmhouse sink, abundant cabinetry, a walk-in pantry, and a gas cooktop. The main-level owner's suite provides a private retreat complete with a beautifully appointed en-suite bath and spacious walk-in closet. Upstairs, three additional bedrooms each feature walk-in closets. One bedroom includes a private en-suite bath, while the remaining two share a Jack-and-Jill bath. A generous bonus room offers additional flexibility as a fifth bedroom, media room, playroom, or home office. The unfinished basement provides more than 1,700 square feet of potential for future living space, recreation, a home gym, or additional storage. Other thoughtful features include a spacious laundry room conveniently located off the garage, offering extra storage and space for a second refrigerator or freezer. Extensive upgrades include a whole-home generator, water-filtration system, landscape lighting, security cameras, and a Moen smart leak-detection system. With its flexible layout, quality finishes, nearly new condition, and impressive upgrades, this exceptional Boulder Springs home is truly move-in ready.
Details
| MLS # | CL364441 |
|---|---|
| Listing Type | For Sale |
| Style | House |
| HOA Dues | $700 |
| Sub-Type | Resale |
| Status | Active |
| Year | 2024 |
| Days On Site | 4 |
| Listing Provided By | BHHS Georgia Properties (Athen | Melanie Veness |
Features
| Bed(s) | 4 |
|---|---|
| Bath(s) | 4 Total |
| SQ Feet | 3,601 |
| Garage | 2 |
| Basement | Y |
| Story(s) | 2 |
| Acreage | 0.76 |
| Property View | Panoramic |
Interior
| Interior Features | Attic, Built-in Features, Bathtub, Tray Ceiling(s), Double Vanity, Entrance Foyer, Kitchen Island, Main Level Primary, Primary Suite, Pantry, Pull Down Attic Stairs, Permanent Attic Stairs, Recessed Lighting, Separate Shower, Fireplace |
|---|---|
| Heating Yes / No | Yes |
| Cooling Yes / No | Yes |
| Cooling | Central Air, Electric |
| Fireplace Features | Gas Starter, Great Room, Wood Burning |
| Fireplaces Total | 1 |
| Fireplace Yes / No | Yes |
| Laundry Features | Laundry Room, Laundry Tub, Sink |
| Rooms Total | 7 |
Exterior
| Exterior Features | Landscape Lights |
|---|---|
| Roof | Composition |
| Lot Features | Sprinkler System |
| View | Panoramic |
| Construction Materials | Brick |
| Security Features | Security Lights |
Parking
| Garage Yes / No | Yes |
|---|---|
| Parking Features | Attached, Garage Door Opener, Kitchen Level |
Utilities
| Utilities | Underground Utilities |
|---|
Taxes
| Tax Legal Description | 1788/326 37/111 |
|---|
Area Information
| State | GA |
|---|---|
| County | Oconee Co. |
| City | Bishop |
| Zip Code | 30621 |
| Community Name | Boulder Springs |
| Listing VS Median (in Boulder Springs) | |
Price: $899,000 low | high Med: $874,500 sqft: 3,601 low | high Med: 3,828 $ / sqft: $250 low | high Med: $230 On site: 4 low | high Med: 122 | |
Market Activity 30621
Request a showing
Request a showing
Contact
Learn More About This Property

| State | GA |
|---|---|
| County | Oconee Co. |
| City | Bishop |
| Zip Code | 30621 |
| Community Name | Boulder Springs |
| Listing VS Median (in Boulder Springs) | |
Price: $899,000 low | high Med: $874,500 sqft: 3,601 low | high Med: 3,828 $ / sqft: $250 low | high Med: $230 On site: 4 low | high Med: 122 | |