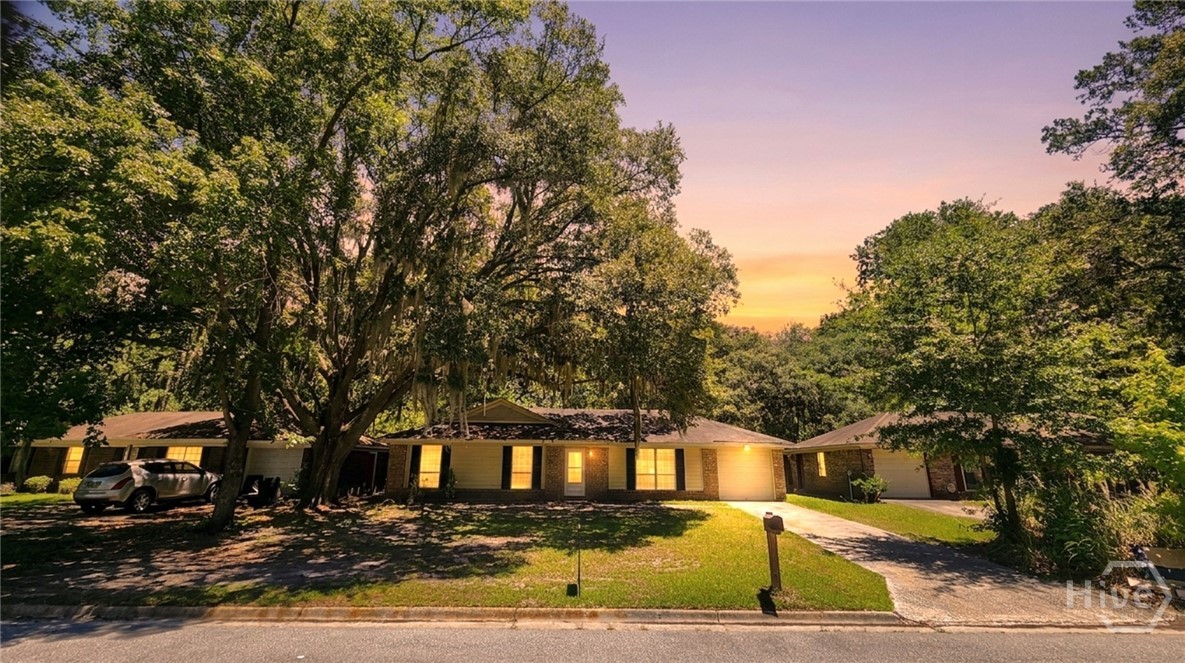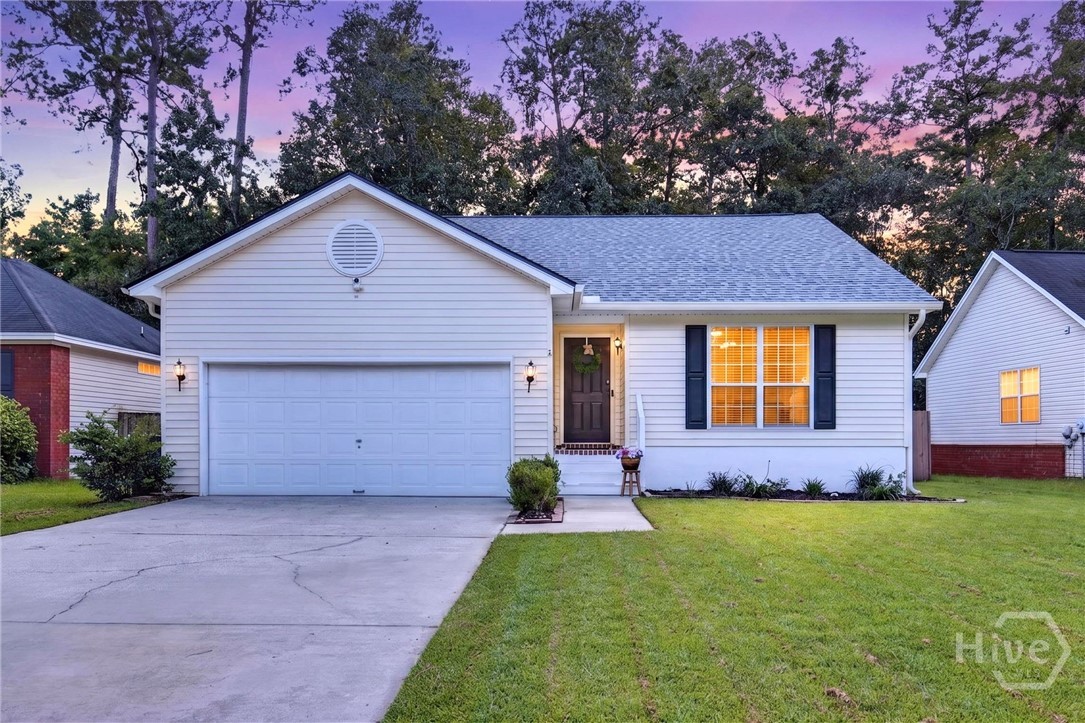
123 Wimbledon Drive,Savannah, GA 31419
Savannah, GA 31419

Description
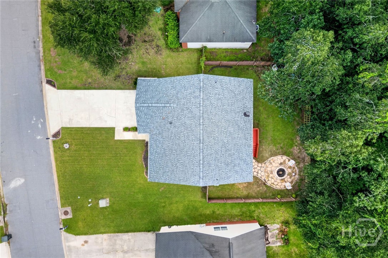
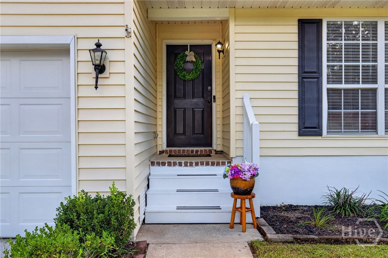
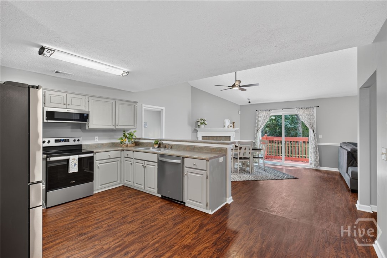
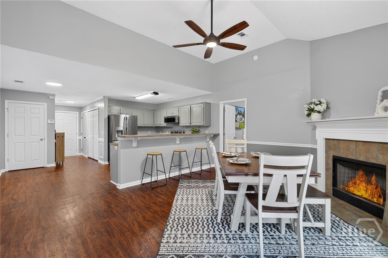
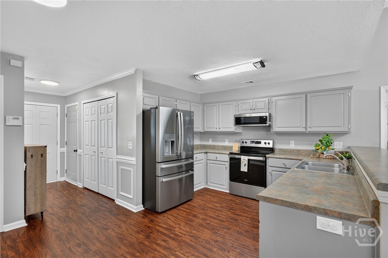
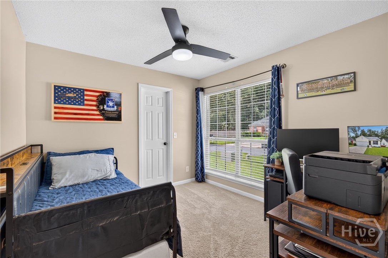
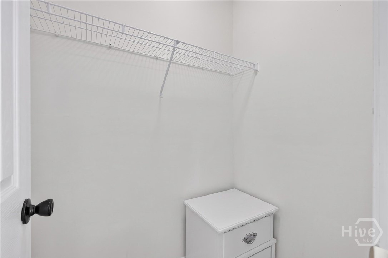
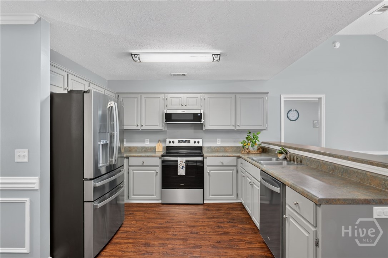
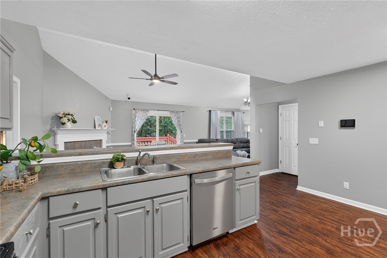
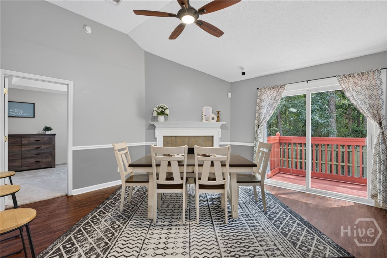
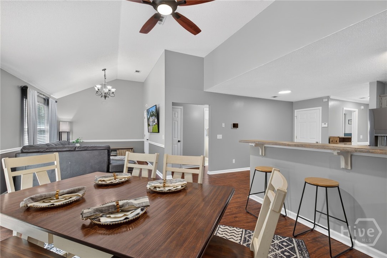
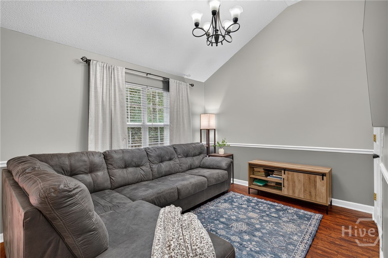
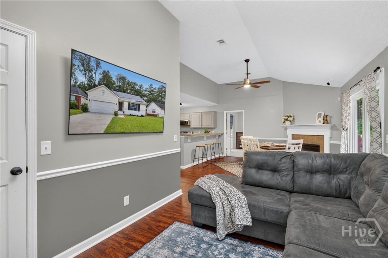
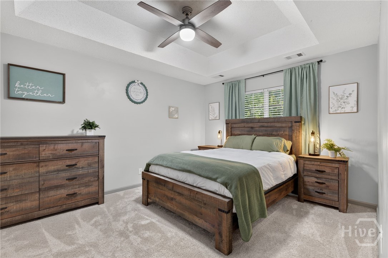
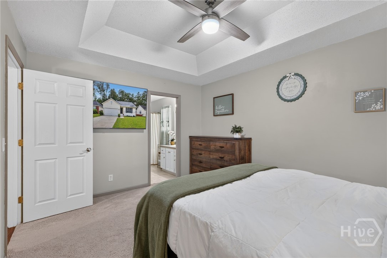
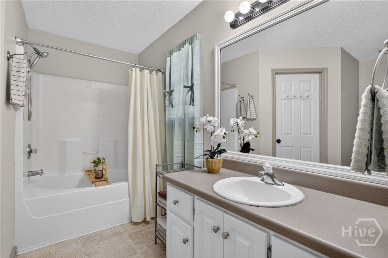
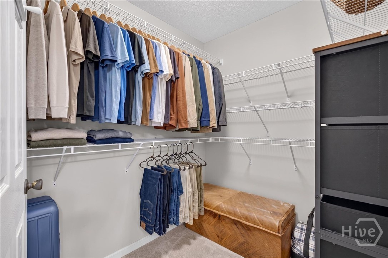
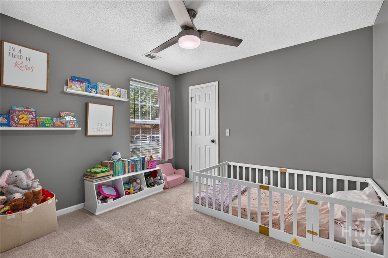
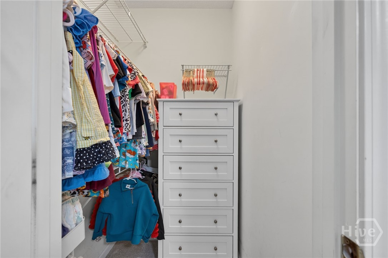
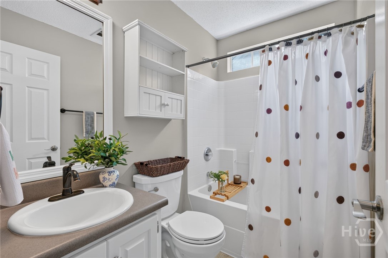
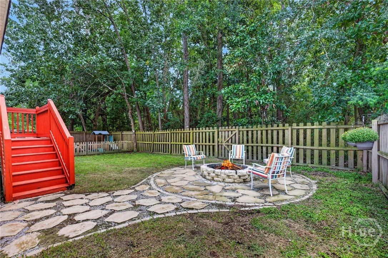
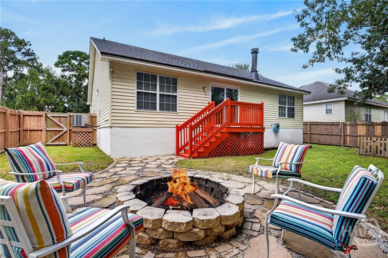
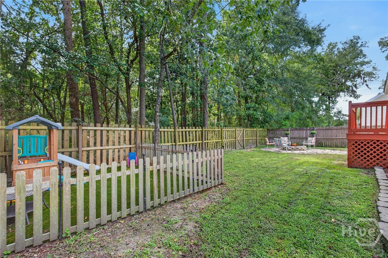
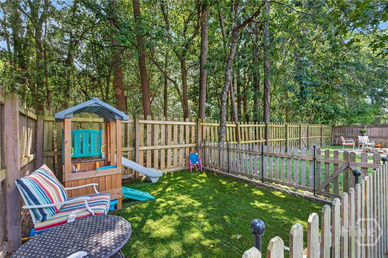
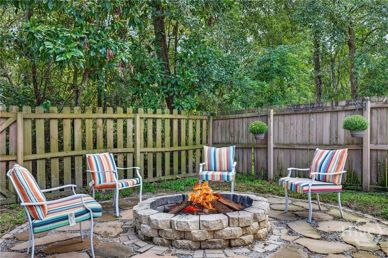
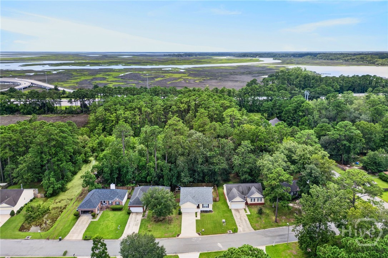
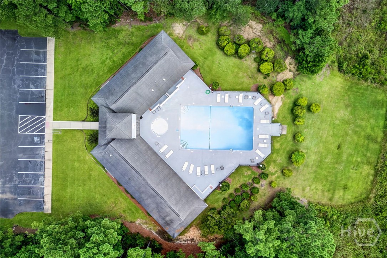
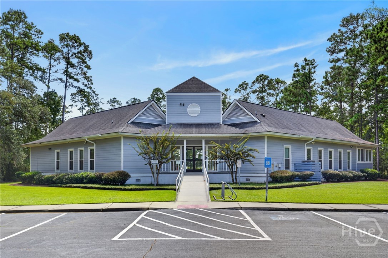
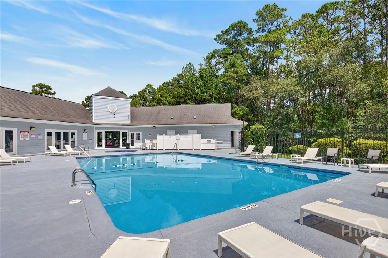
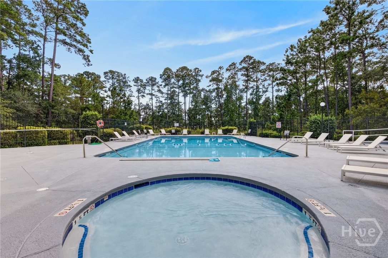
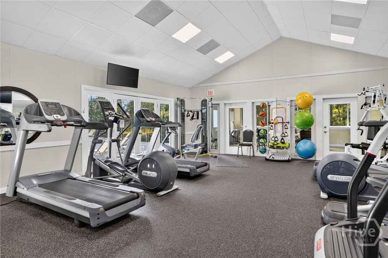
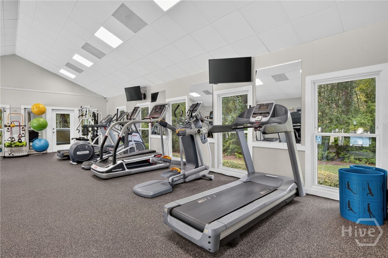
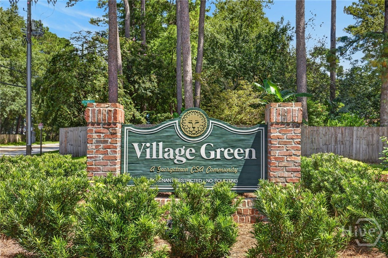
Welcome to this thoughtfully updated 3-bedroom, 2-bath home with a 2-car garage, situated in the desirable Village Green community of Georgetown. Move-in ready and designed for comfortable Savannah living, this home features a brand-new architectural-shingle roof for added peace of mind! Step inside to a open-concept floor plan filled with natural light and an effortless flow between the kitchen, dining area, and living room. The kitchen features updated stainless steel appliances, ample cabinetry, and additional bar seating-perfect for entertaining. The desirable split-bedroom floor plan provides privacy for all, with two guest bedrooms and a full bath separate from the spacious owner's suite. The owner's suite features tray ceilings, a walk-in closet, and a generous ensuite bath with a soaking tub/shower combination. Outside, enjoy a fully fenced backyard backing to a mature tree line, creating a peaceful and private setting. An updated back deck, upgraded sliding glass door, play area and fire pit area provide multiple spaces for entertaining, and enjoying Savannah summer nights. Additional highlights include new interior paint, fresh landscaping, an elongated driveway for additional parking, and an oversized 2-car garage. Enjoy nearby access to the neighborhood pool and fitness facility. Ideally located near Hunter Army Airfield, Gulfstream, SAV/HHI International Airport, Downtown Savannah, and Tybee Island, this move-in-ready Georgetown home offers the perfect combination of location, privacy, updates, and everyday convenience. Schedule your showing today!
Details
| MLS # | SA363906 |
|---|---|
| Listing Type | For Sale |
| Style | House |
| HOA Dues | $43 |
| Sub-Type | Resale |
| Status | Active |
| Year | 2003 |
| Days On Site | 11 |
| Listing Provided By | Salt Marsh Realty LLC | Sharleen Ryan |
Features
| Bed(s) | 3 |
|---|---|
| Bath(s) | 2 Total |
| SQ Feet | 1,345 |
| Garage | 2 |
| Story(s) | 1 |
| Zoning | Single Family |
| Acreage | 0.30 |
| Property View | Panoramic, Trees, Woods |
Interior
| Interior Features | Breakfast Area, Tray Ceiling(s), Ceiling Fan(s), Cathedral Ceiling(s), High Ceilings, Main Level Primary, Primary Suite, Pantry, Pull Down Attic Stairs, Tub Shower, Fireplace |
|---|---|
| Heating Yes / No | Yes |
| Cooling Yes / No | Yes |
| Cooling | Central Air, Electric |
| Fireplace Features | Great Room, Wood Burning |
| Fireplaces Total | 1 |
| Fireplace Yes / No | Yes |
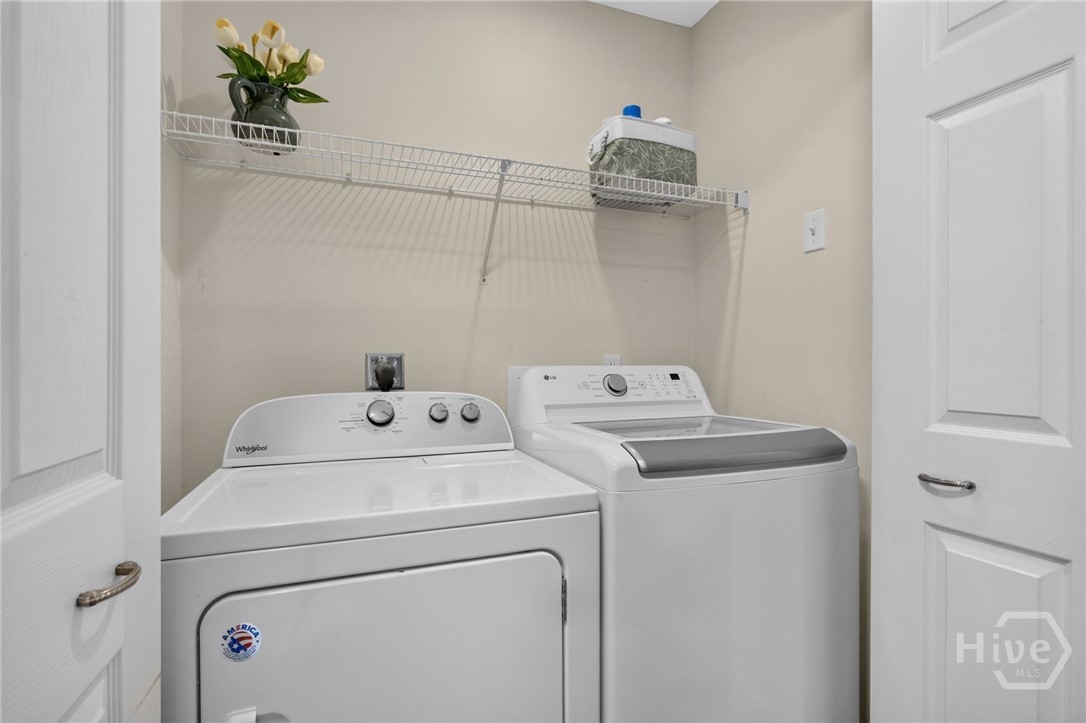
| Laundry Features | Washer Hookup, Dryer Hookup |
| Rooms Total | 0 |
Exterior
| Exterior Features | Deck, Fire Pit |
|---|---|
| Roof | Composition, Ridge Vents |
| Foundation Details | Raised, Slab |
| Lot Features | Back Yard, Garden, Private, Wooded |
| Community Features | Clubhouse, Pool, Fitness Center, Playground, Tennis Court(s) |
| View | Panoramic, Trees/Woods |
| Construction Materials | Vinyl Siding |
Parking
| Garage Yes / No | Yes |
|---|---|
| Parking Features | Attached, Garage Door Opener |
Utilities
| Utilities | Cable Available, Underground Utilities |
|---|
Taxes
| Tax Legal Description | LOT 304 VILLAGE GREEN PHASE 5 SMB 23S 12 |
|---|
Area Information
| State | GA |
|---|---|
| County | Chatham |
| City | Savannah |
| Zip Code | 31419 |
| Community Name | Village Green |
| Listing VS Median (in Village Green) | |
Price: $285,000 low | high Med: $285,000 sqft: 1,345 low | high Med: 1,345 $ / sqft: $212 low | high Med: $212 On site: 11 low | high Med: 11 | |
Market Activity 31419
Request a showing
Request a showing
Contact
Learn More About This Property

| State | GA |
|---|---|
| County | Chatham |
| City | Savannah |
| Zip Code | 31419 |
| Community Name | Village Green |
| Listing VS Median (in Village Green) | |
Price: $285,000 low | high Med: $285,000 sqft: 1,345 low | high Med: 1,345 $ / sqft: $212 low | high Med: $212 On site: 11 low | high Med: 11 | |