New Listing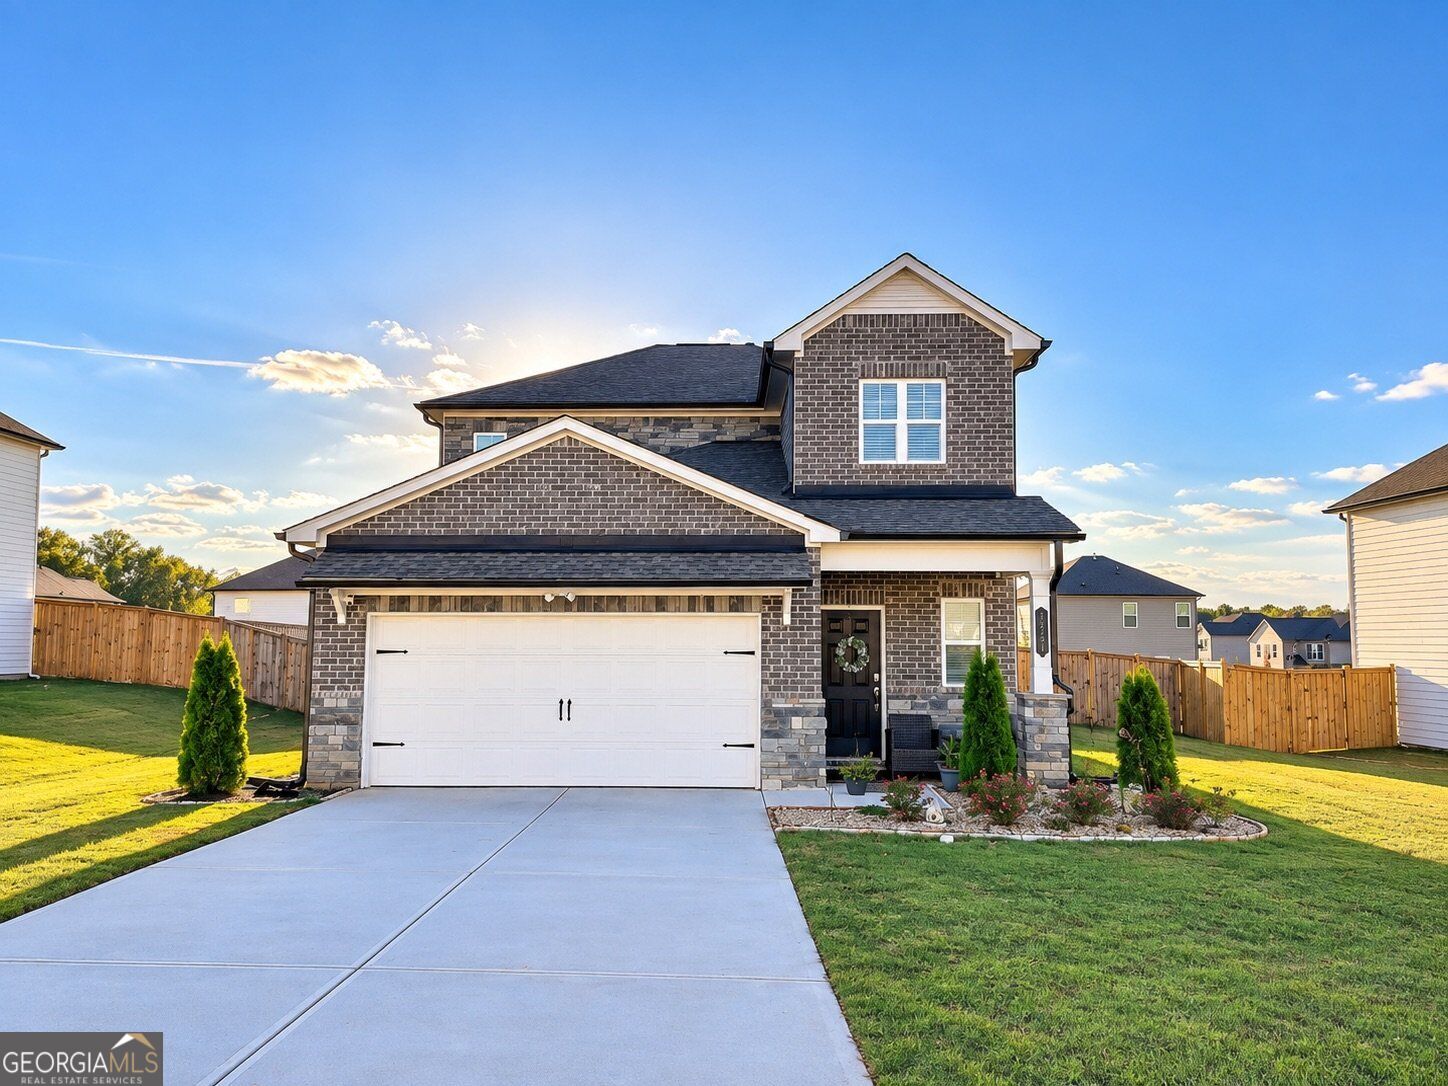
1241 Arnhem Drive Drive,Hampton, GA 30228
Hampton, GA 30228

Description
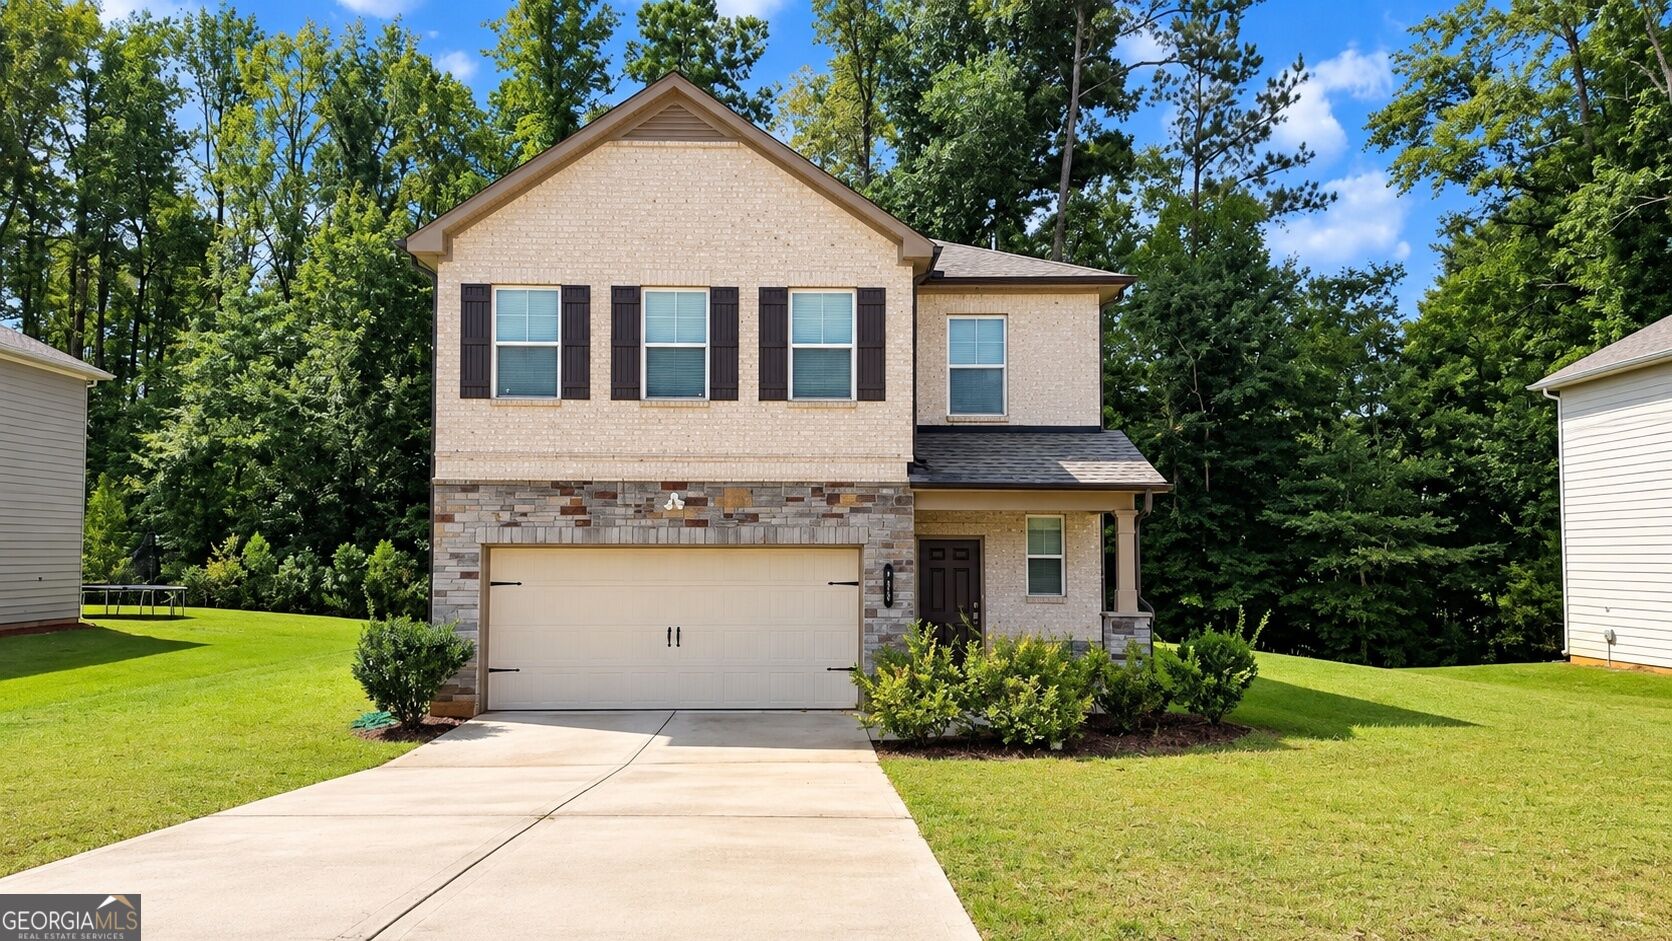
Why wait for new construction and then spend additional time and money completing the landscaping and outdoor spaces? Here, much of the work has already been done for you. With generous living space, a desirable main-level primary suite, great curb appeal, and outdoor features already in place, 1241 Arnhem Drive is ready for its next owner to make it home. Built less than two years ago, this beautiful 5-bedroom, 2.5-bath home gives you the fresh, modern feel of newer construction without starting from scratch. The spacious floor plan features a primary suite on the main level, along with plenty of room throughout the home for everyday living, entertaining, guests, a home office, or flex space. Step outside to a fully fenced backyard that has already been thoughtfully enhanced and is ready to enjoy. Relax or entertain under the gazebo, enjoy the established garden, and take advantage of the backyard shed for additional storage. Combined with the established landscaping and inviting curb appeal, these outdoor additions give you features that often take time and additional investment to create with a brand-new home. Newer construction, five bedrooms, a main-level primary suite, established landscaping, a fully fenced backyard, gazebo, garden, and additional storage-all without the extra work and expense of starting from the ground up. Schedule your showing and come see what makes 1241 Arnhem Drive stand out!
Details
| MLS # | 10854098 |
|---|---|
| Listing Type | For Sale |
| Style | House |
| HOA Dues | $612 |
| Sub-Type | Resale |
| Status | Coming Soon |
| Year | 2024 |
| Days On Site | 4 |
| Listing Provided By | Epique Realty | Natasha Johnson |
Features
| Bed(s) | 5 |
|---|---|
| Bath(s) | 3 Total |
| SQ Feet | 2,355 |
| Story(s) | 2 |
| Acreage | 0.28 |
Interior
| Appliances | Dishwasher |
|---|---|
| Interior Features | High Ceilings, Walk-In Closet(s) |
| Cooling | Central Air |
| Cooling Yes / No | Yes |
| Heating | Central |
| Heating Yes / No | Yes |
| Fireplace Yes / No | Yes |
| Fireplaces Total | 0 |
| Fireplace Features | Family Room |
| Window Features | Double Pane Windows |
| Room Kitchen Features | Breakfast Bar |
| Room Dining Room Features | Dining Rm/Living Rm Combo |
| Laundry Features | Other |
Exterior
| Accessibility Features | Other |
|---|---|
| Exterior Features | Garden |
| Lot Features | Other |
| Construction Materials | Brick |
| Roof | Composition |
| Fencing | Back Yard |
| Foundation Details | Slab |
| Patio And Porch Features | Patio |
| Security Features | Smoke Detector(s) |
Parking
| Attached Garage Yes / No | No |
|---|---|
| Garage Yes / No | Yes |
| Parking Features | Garage |
Utilities
| Utilities | Electricity Available, Natural Gas Available, Sewer Available, Underground Utilities, Water Available |
|---|---|
| Sewer | Public Sewer |
| Electric | 220 Volts |
Taxes
| Tax Annual Amount | 3275 |
|---|---|
| Tax Year | 2025 |
Location
| Community Features | Playground, Pool, Sidewalks, Street Lights |
|---|
Area Information
| State | GA |
|---|---|
| County | Henry |
| City | Hampton |
| Zip Code | 30228 |
| Area | Henry |
| Community Name | HERITAGE (PHASE 3/UNIT 2) |
| School District | Dutchtown |
| Elementary School | Dutchtown |
| High School | Dutchtown |
| Listing VS Median (in HERITAGE (PHASE 3/UNIT 2)) | |
Price: $379,997 low | high Med: $379,997 sqft: 2,355 low | high Med: 2,355 $ / sqft: $161 low | high Med: $161 On site: 4 low | high Med: 4 | |
Market Activity 30228
Request a showing
Request a showing
Contact
Learn More About This Property

| State | GA |
|---|---|
| County | Henry |
| City | Hampton |
| Zip Code | 30228 |
| Area | Henry |
| Community Name | HERITAGE (PHASE 3/UNIT 2) |
| School District | Dutchtown |
| Elementary School | Dutchtown |
| High School | Dutchtown |
| Listing VS Median (in HERITAGE (PHASE 3/UNIT 2)) | |
Price: $379,997 low | high Med: $379,997 sqft: 2,355 low | high Med: 2,355 $ / sqft: $161 low | high Med: $161 On site: 4 low | high Med: 4 | |