

Description
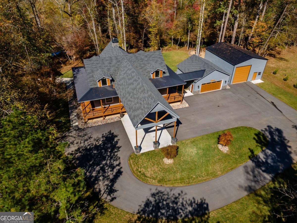
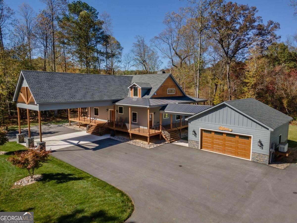
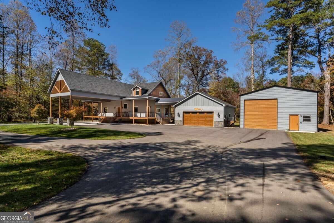
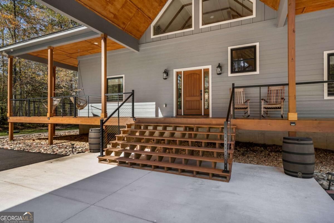
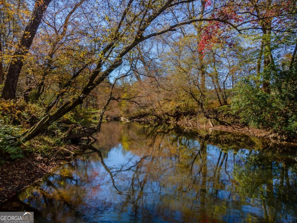
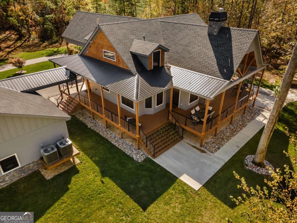
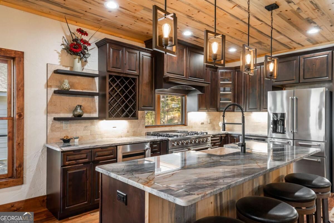
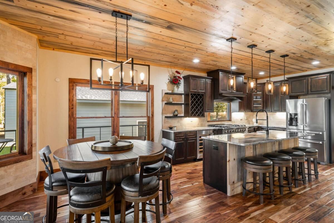
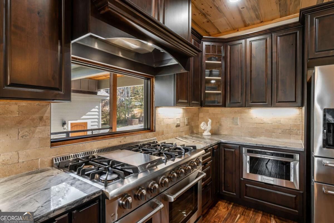
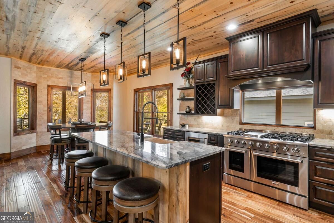
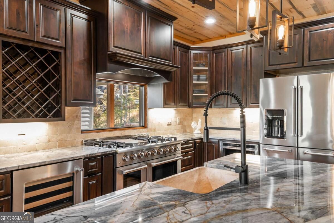
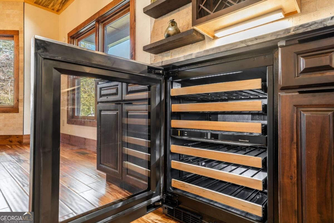
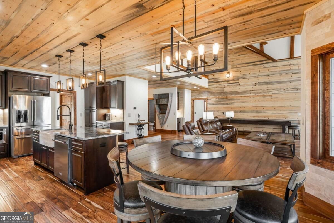
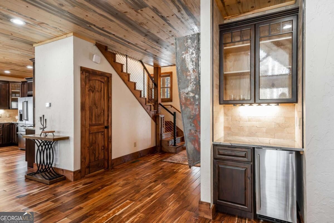
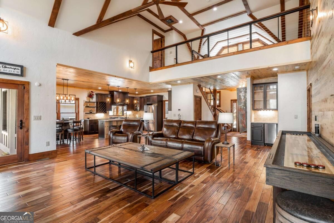
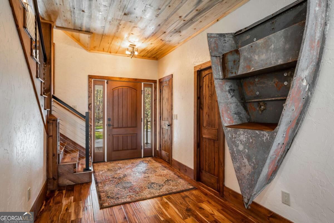
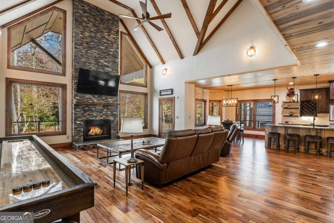
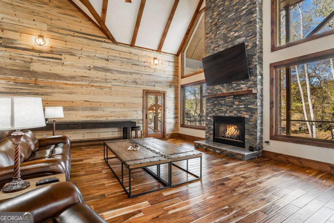
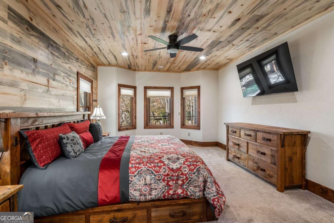
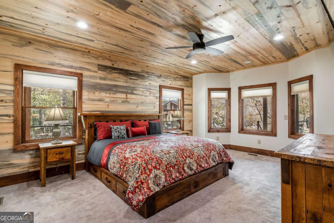
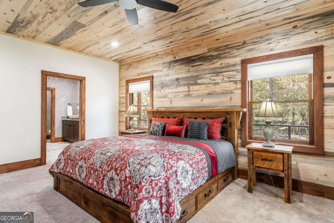
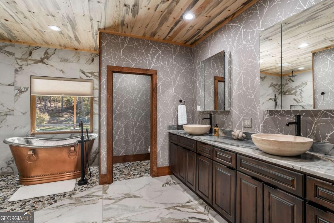
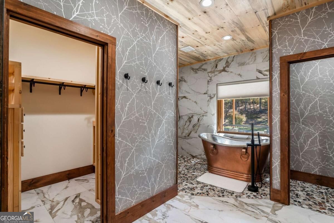
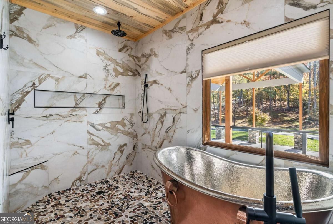
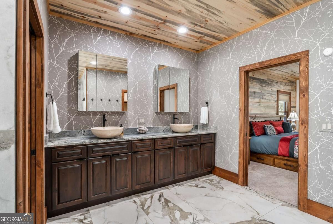
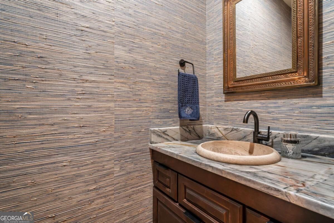
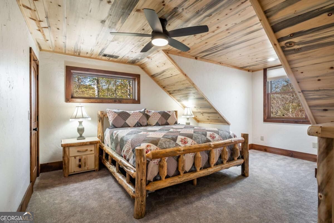
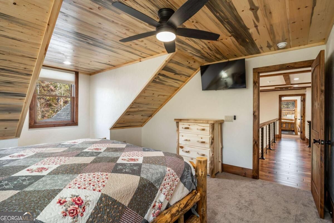
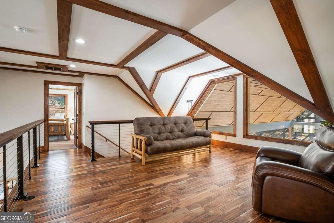
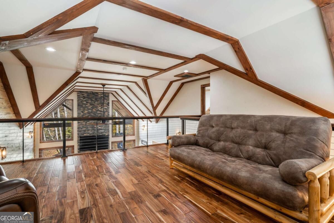
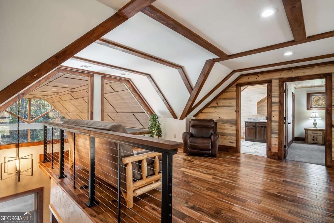
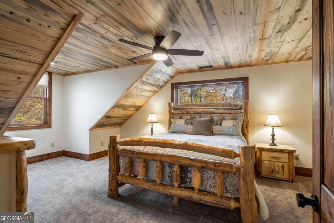
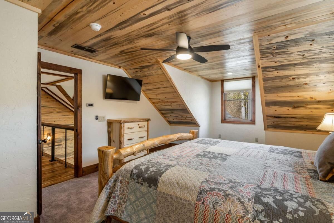
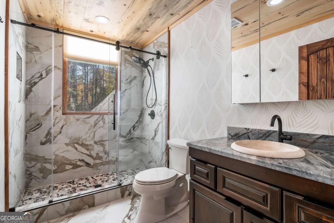
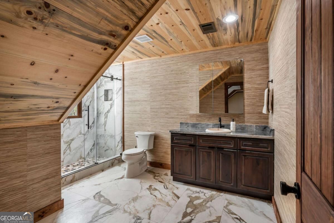
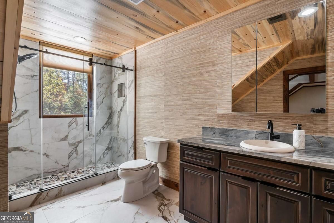
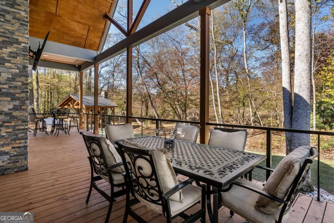
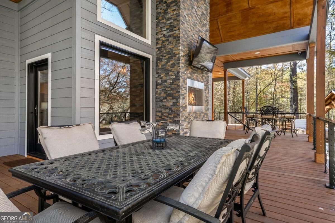
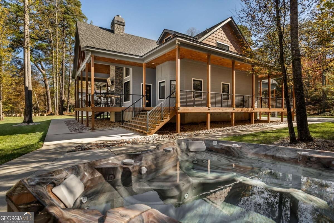
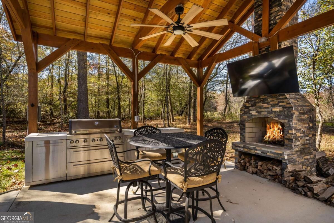
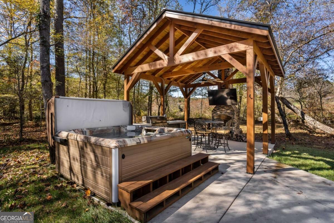
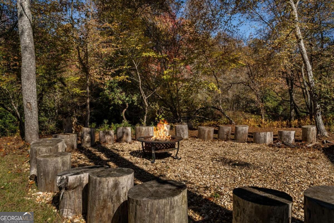
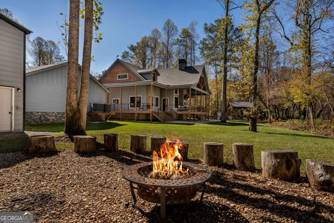
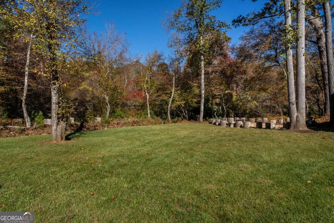
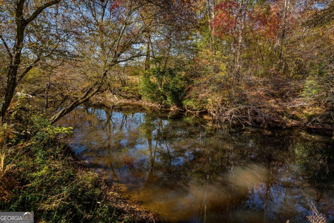
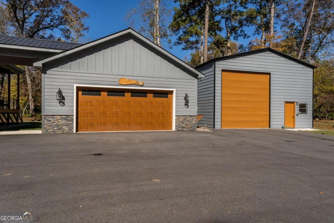
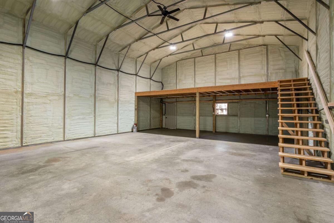
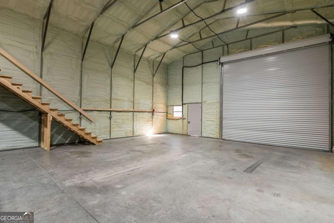
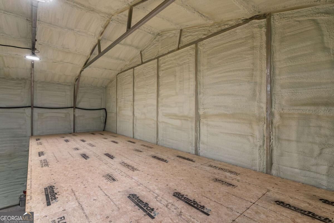
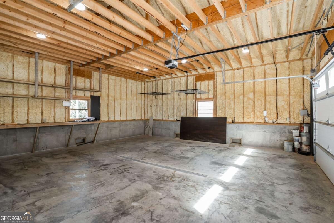
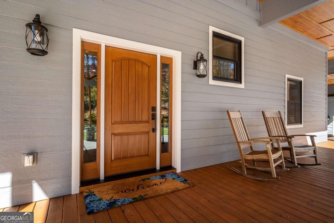
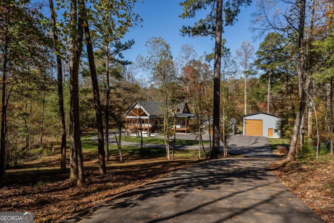
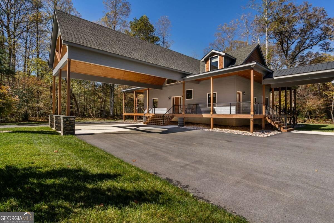
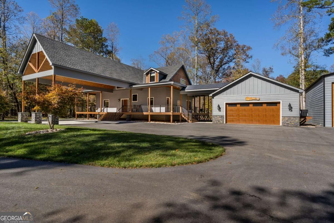
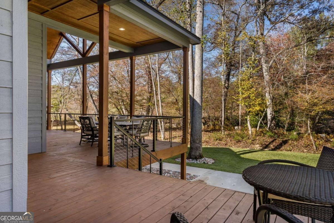
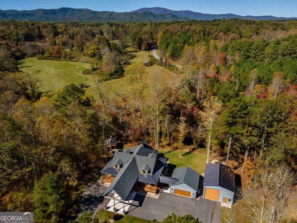
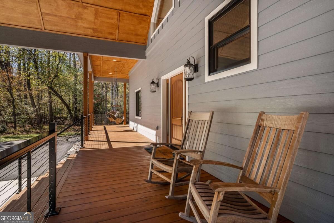
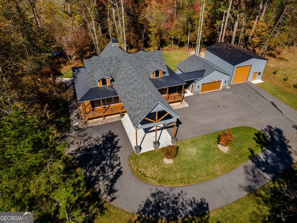
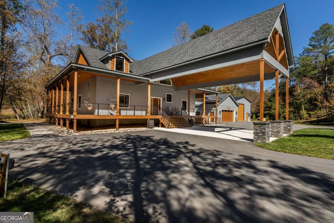
Exceptional 3 BR/3 1/2 Bath private retreat tucked away on 1.6 acres with 240 feet of Fightingtown Creek frontage! Packed with extensive customization, luxury features, and the WOW factor, so prepare to be blown away! Exterior: Soaring hardwoods, manicured irrigated lawn, paved circular drive, custom lighting, miniature Japanese Maples, ample space for parking multiple cars, boats, RVs, and full RV hookup. Detached insulated garage and 30x40 wired insulated shop (16 ft. door), or turn into a dream game room, studio, kids adventure area, vintage car storage, or space for your favorite hobby. Impressive Porte -cohere leads to the expansive porch and front entrance. Home: Perfect for entertaining, soaring ceilings, and an interesting mix of design throughout. Gourmet kitchen - Granite, stainless, 48" Thor propane range, Kitchen Aide appliances, dual zone wine fridge, farmhouse sink, large kitchen island. Owner's suite located on the main level with a stunning copper soaking tub and a large walk-in shower. Two generously sized upper-level bedrooms, two full baths, and a large loft area for common gathering spaces or a great spot for a home office. Home Amenities: Dual zone HVAC, dehumidifier, Generator, security system, irrigation system, outdoor surveillance, tankless HW heater, water softener. Outdoor Living Space: Creekside covered outdoor kitchen, Smart TV, FP, Hot Spring saltwater hot tub, a perfect spot for chilly nights watching football or having dinner after a day enjoying the creek! Another family-sized firepit overlooks Fightingtown Creek. Sit on the home's wraparound porch and take in the best of nature and peaceful serenity. Cozy up to the outdoor gas FP on the porch and stream your favorite Smart TV apps. Located in a Great community with a short drive to all area attractions, shopping, restaurants, and festivals!
Details
| MLS # | 10840084 |
|---|---|
| Listing Type | For Sale |
| Style | House |
| Sub-Type | Resale |
| Status | Active |
| Year | 2023 |
| Days On Site | 27 |
| Listing Provided By | Coldwell Banker High Country | Roy Gilbertsen |
Features
| Bed(s) | 3 |
|---|---|
| Bath(s) | 3 Total |
| SQ Feet | 2,712 |
| Car Port | Yes |
| Basement | Y |
| Story(s) | 2 |
| Acreage | 1.60 |
| Water Front | Yes |
| Property View | Yes |
Interior
| Appliances | Dishwasher, Dryer, Gas Water Heater, Ice Maker, Microwave, Range, Refrigerator, Stainless Steel Appliance(s), Tankless Water Heater, Washer, Water Softener |
|---|---|
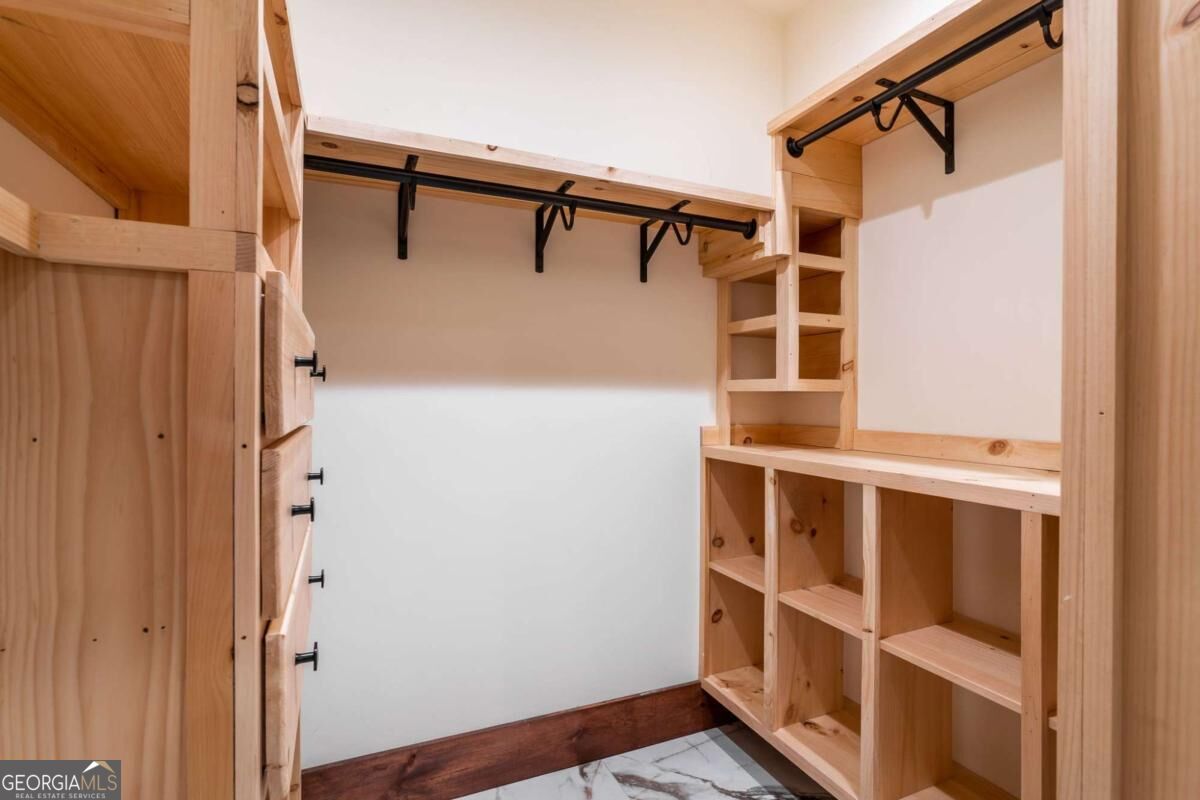
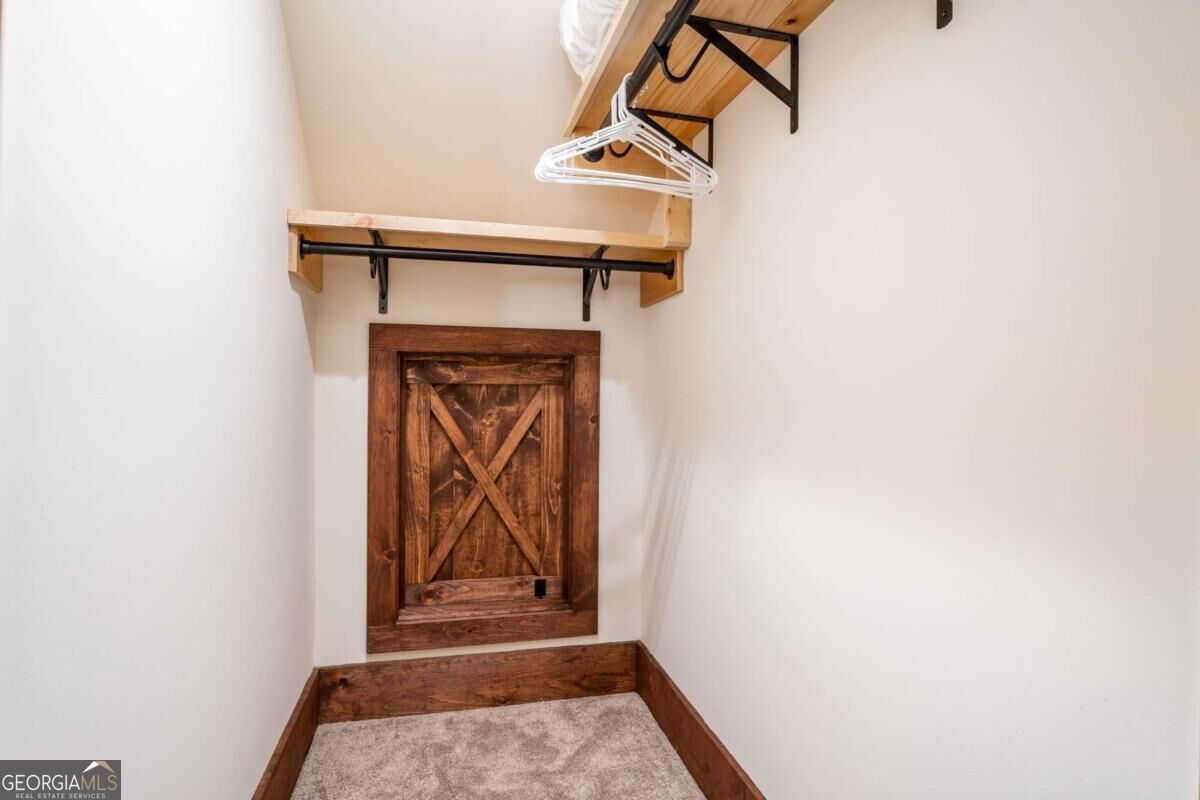
| Interior Features | Beamed Ceilings, Double Vanity, High Ceilings, Master On Main Level, Other, Separate Shower, Soaking Tub, Split Foyer, Tile Bath, Entrance Foyer, Vaulted Ceiling(s), Walk-In Closet(s) |
| Cooling | Ceiling Fan(s), Central Air, Dual, Heat Pump, Zoned |
| Cooling Yes / No | Yes |
| Heating | Central, Dual, Heat Pump, Hot Water, Propane, Zoned |
| Heating Yes / No | Yes |
| Fireplace Yes / No | Yes |
| Fireplaces Total | 3 |
| Fireplace Features | Gas Log, Living Room, Outside |
| Window Features | Window Treatments |
| Room Kitchen Features | Breakfast Bar, Kitchen Island, Pantry, Solid Surface Counters |
| Room Dining Room Features | Dining Rm/Living Rm Combo |
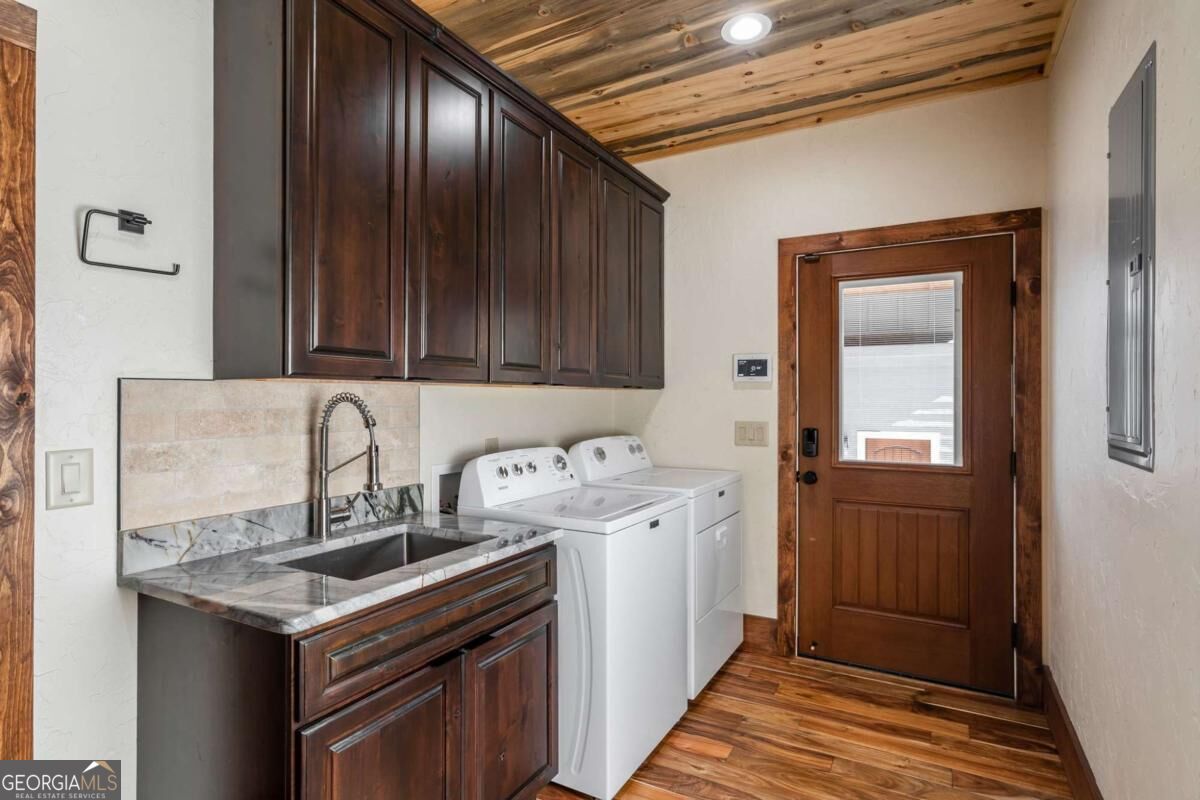
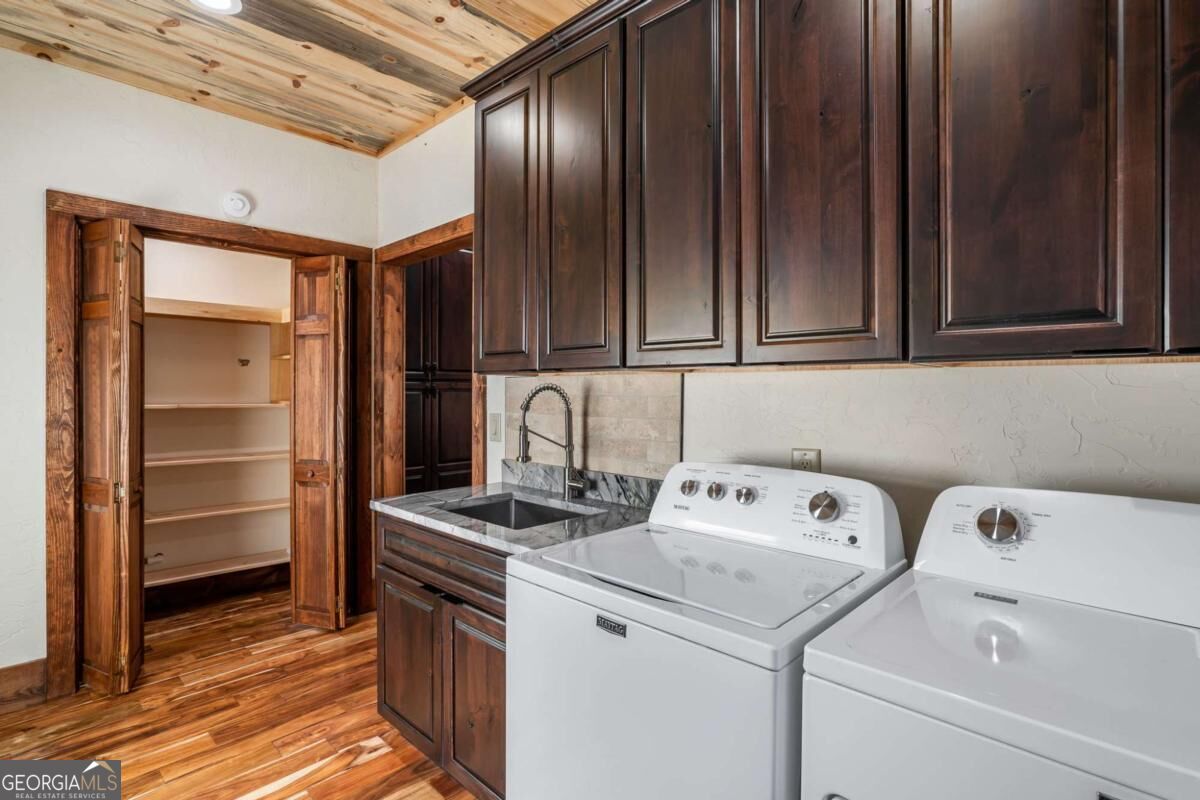
| Laundry Features | Mud Room |
Exterior
| Exterior Features | Gas Grill, Other, Sprinkler System, Veranda |
|---|---|
| Lot Features | Cul-De-Sac, Level, Other, Private, Sloped |
| Construction Materials | Block, Concrete, Stone, Wood Siding |
| Roof | Composition, Metal |
| Foundation Details | Block |
| Waterfront Features | Stream, Creek, Private |
| Patio And Porch Features | Deck, Patio, Porch |
| Security Features | Carbon Monoxide Detector(s), Security System, Smoke Detector(s) |
Parking
| Attached Garage Yes / No | No |
|---|---|
| Garage Yes / No | Yes |
| Parking Features | Garage, Carport, Storage, Detached, Off Street, Kitchen Level, RV Access/Parking, Boat, Garage Door Opener, Side/Rear Entrance |
Utilities
| Utilities | Cable Available, Electricity Available, High Speed Internet, Phone Available, Propane, Sewer Available, Water Available |
|---|---|
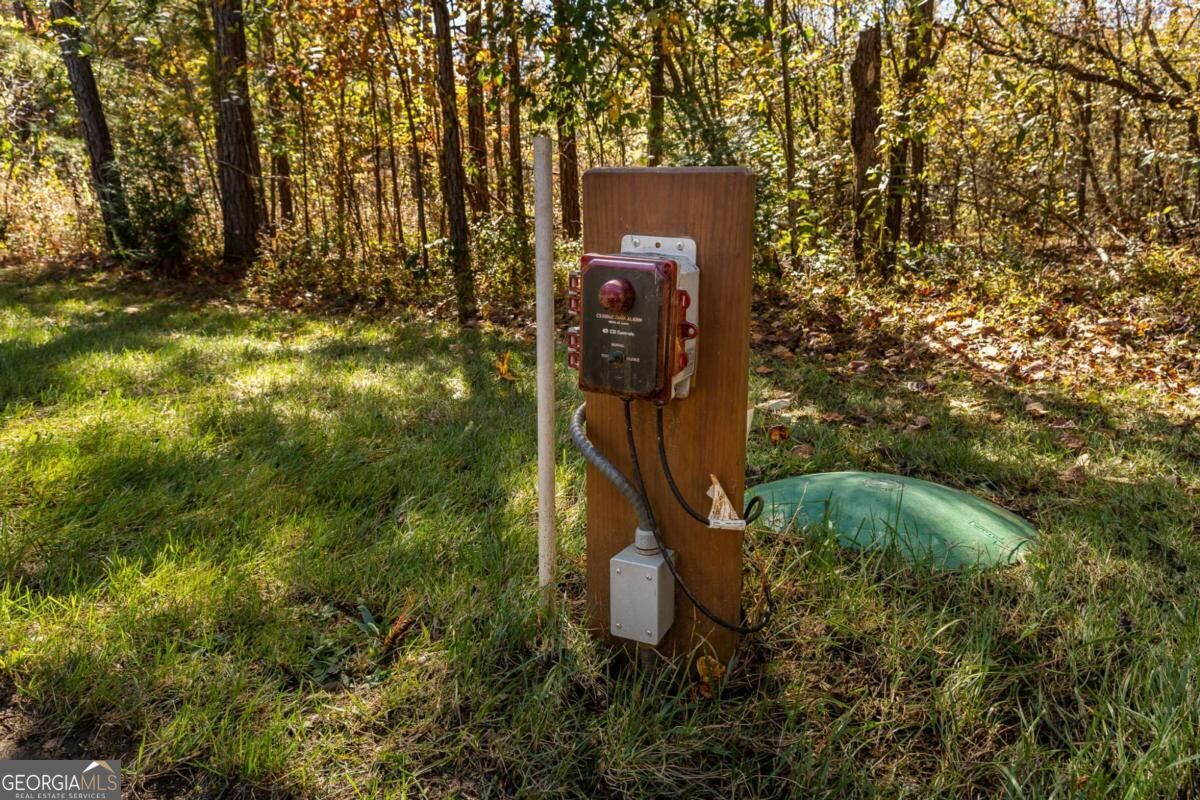
| Sewer | Septic Tank |
| Electric | 220 Volts, Generator |
Taxes
| Tax Annual Amount | 5193.75 |
|---|---|
| Tax Year | 2024 |
Location
| Community Features | None |
|---|
Area Information
| State | GA |
|---|---|
| County | Fannin |
| City | Epworth |
| Zip Code | 30541 |
| Area | Fannin |
| Community Name | Fighting Town Rapids |
| School District | Fannin |
| Elementary School | Blue Ridge |
| High School | Fannin |
| Listing VS Median (in Fighting Town Rapids) | |
Price: $1,449,995 low | high Med: $745,000 sqft: 2,712 low | high Med: 2,779 $ / sqft: $535 low | high Med: $268 On site: 27 low | high Med: 825 | |
Market Activity 30541
Request a showing
Request a showing
Contact
Learn More About This Property

| State | GA |
|---|---|
| County | Fannin |
| City | Epworth |
| Zip Code | 30541 |
| Area | Fannin |
| Community Name | Fighting Town Rapids |
| School District | Fannin |
| Elementary School | Blue Ridge |
| High School | Fannin |
| Listing VS Median (in Fighting Town Rapids) | |
Price: $1,449,995 low | high Med: $745,000 sqft: 2,712 low | high Med: 2,779 $ / sqft: $535 low | high Med: $268 On site: 27 low | high Med: 825 | |