1251 Simmons Road,Social Circle, GA 30025
Social Circle, GA 30025

Description
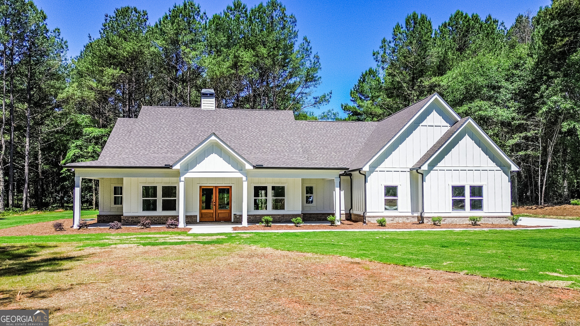
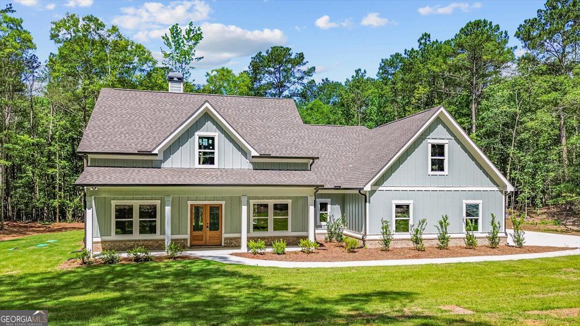
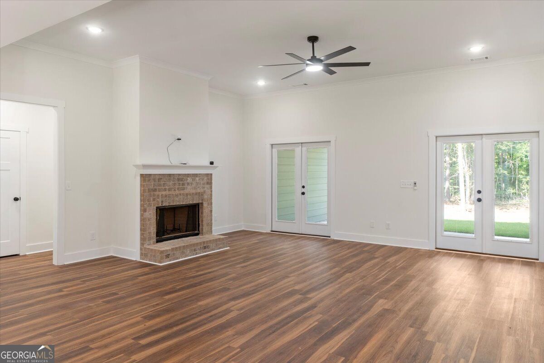
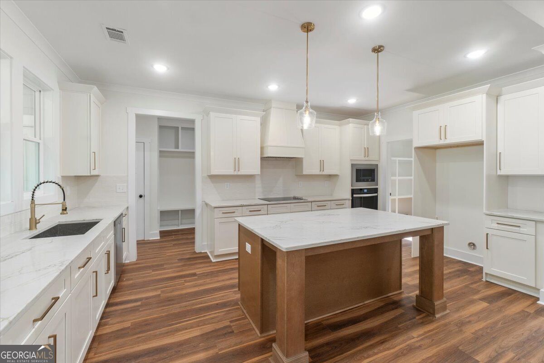
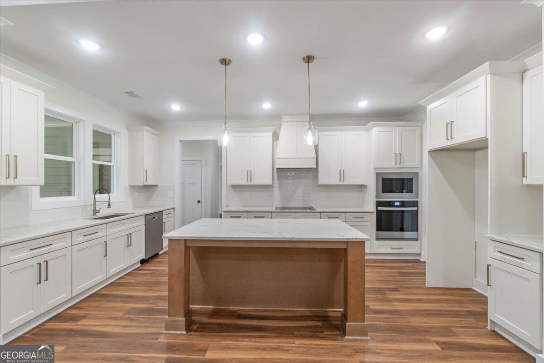
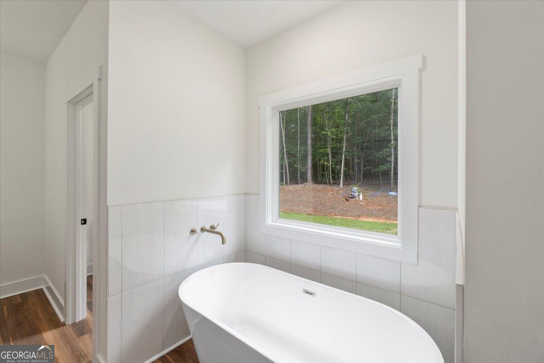
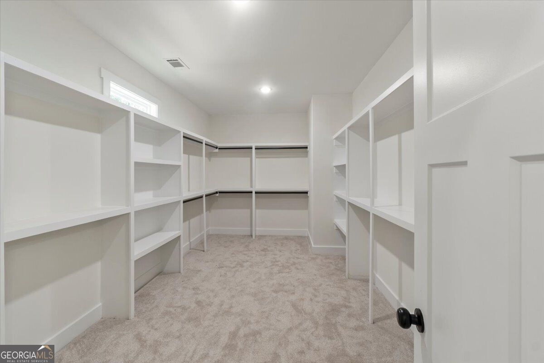
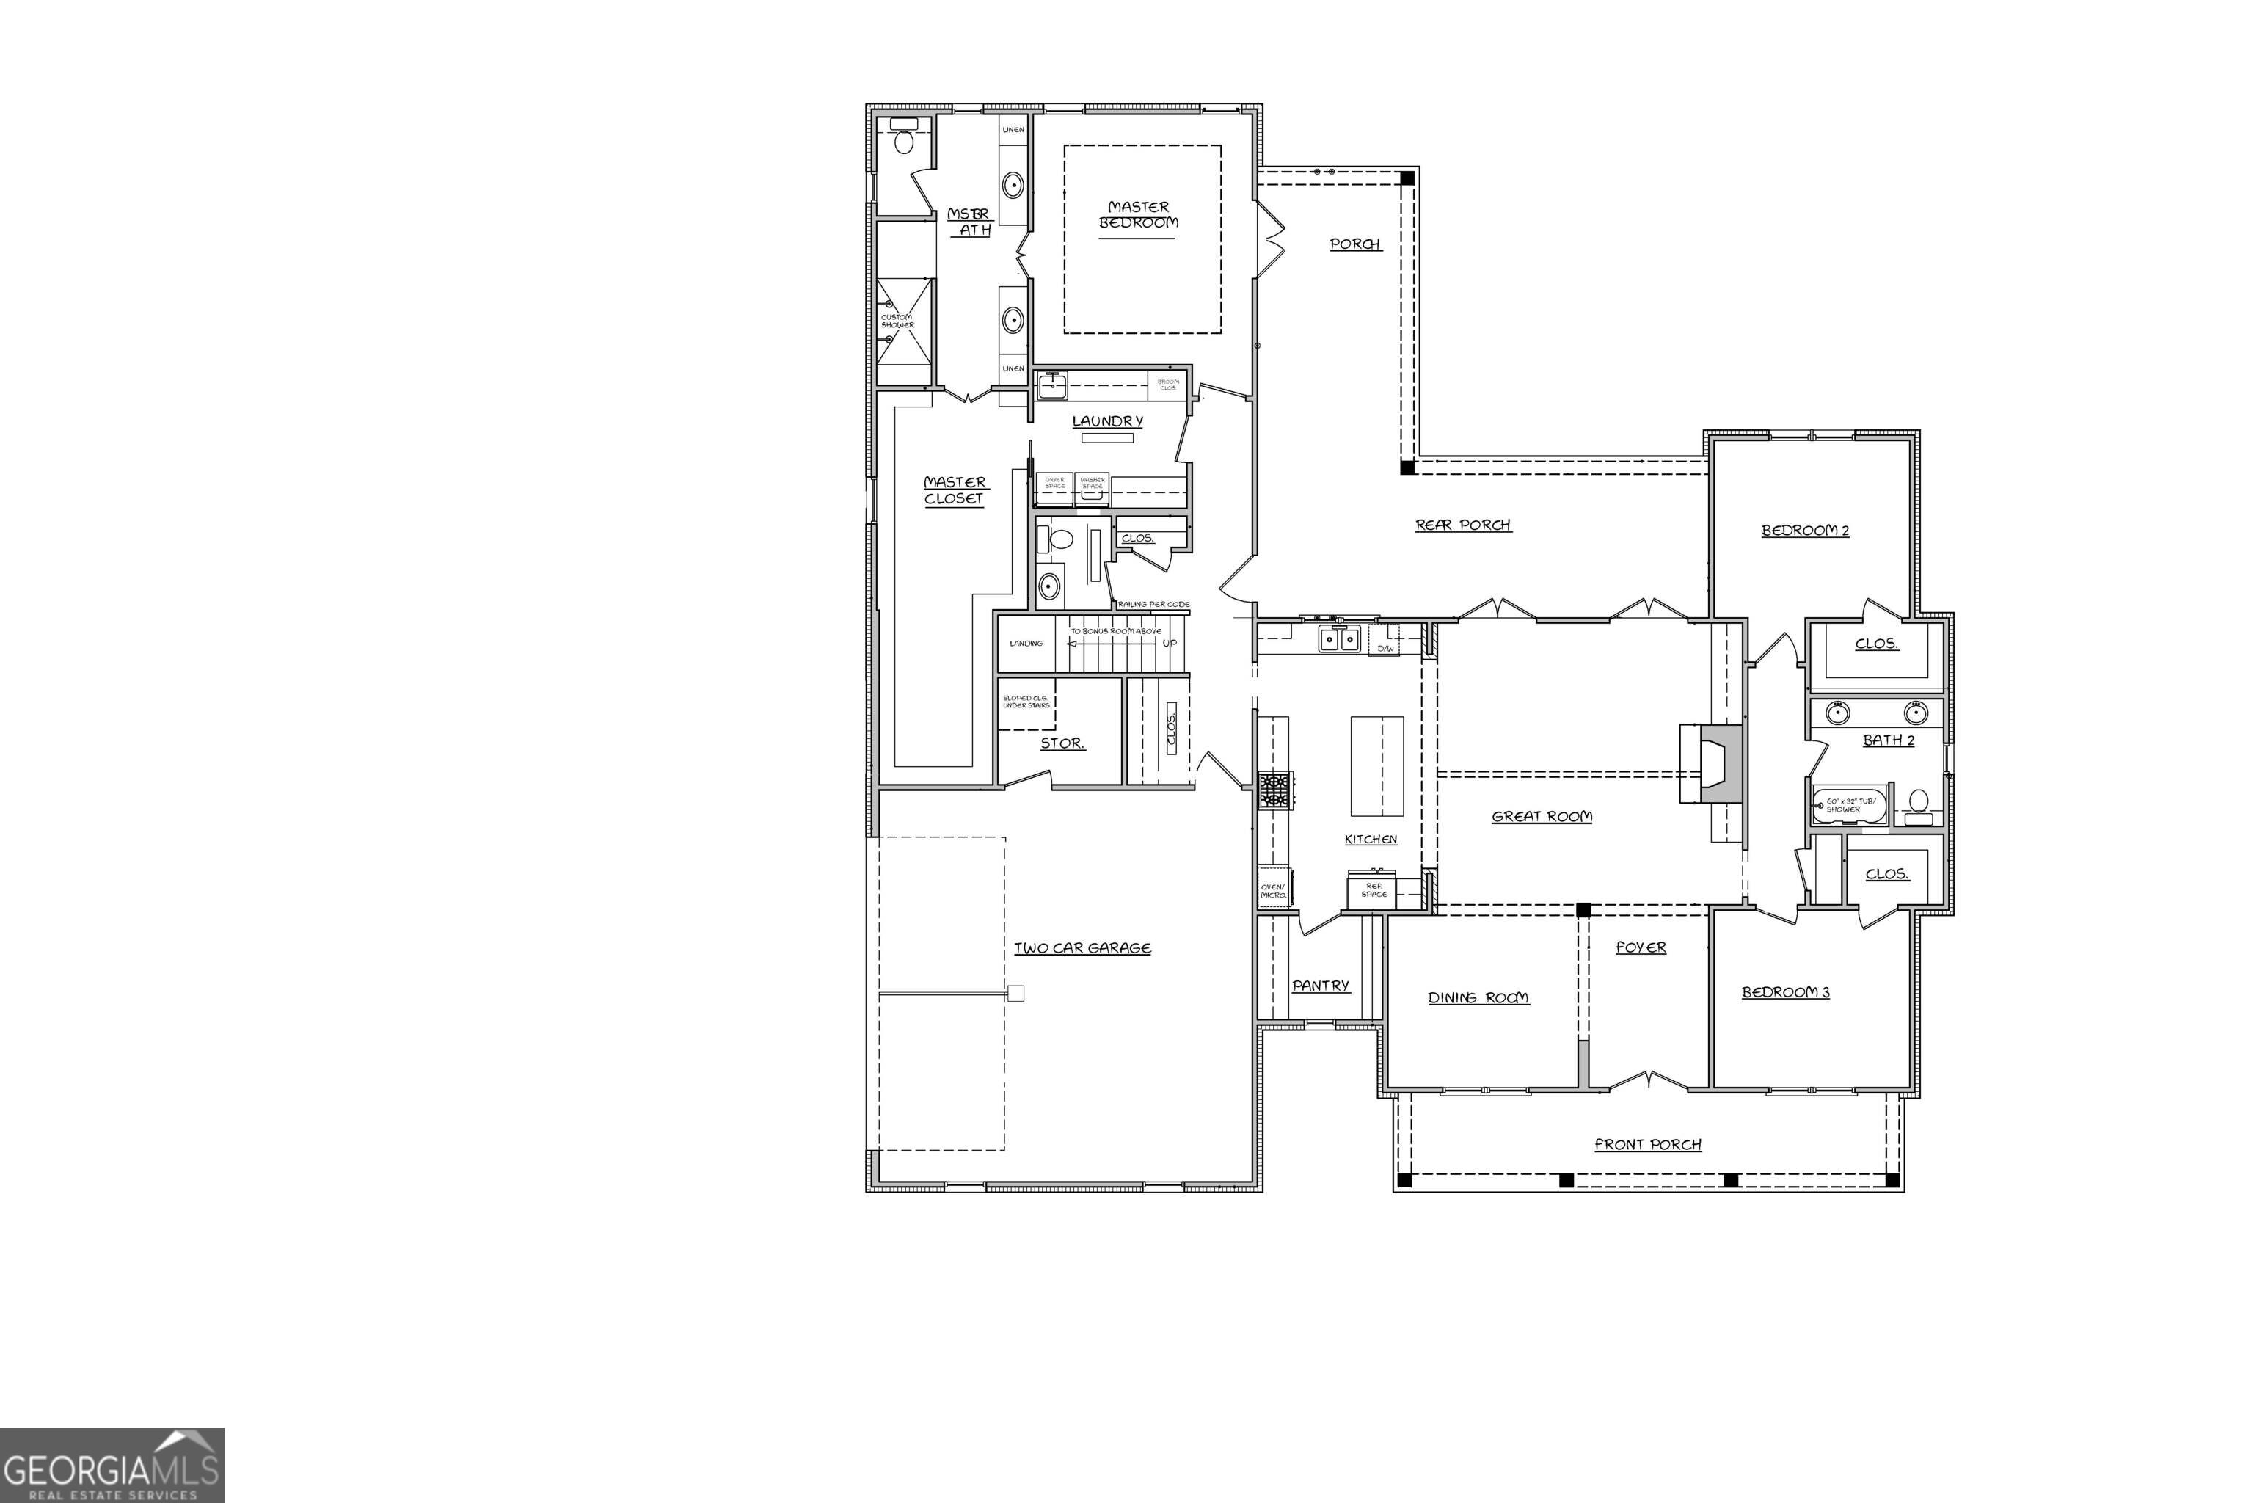
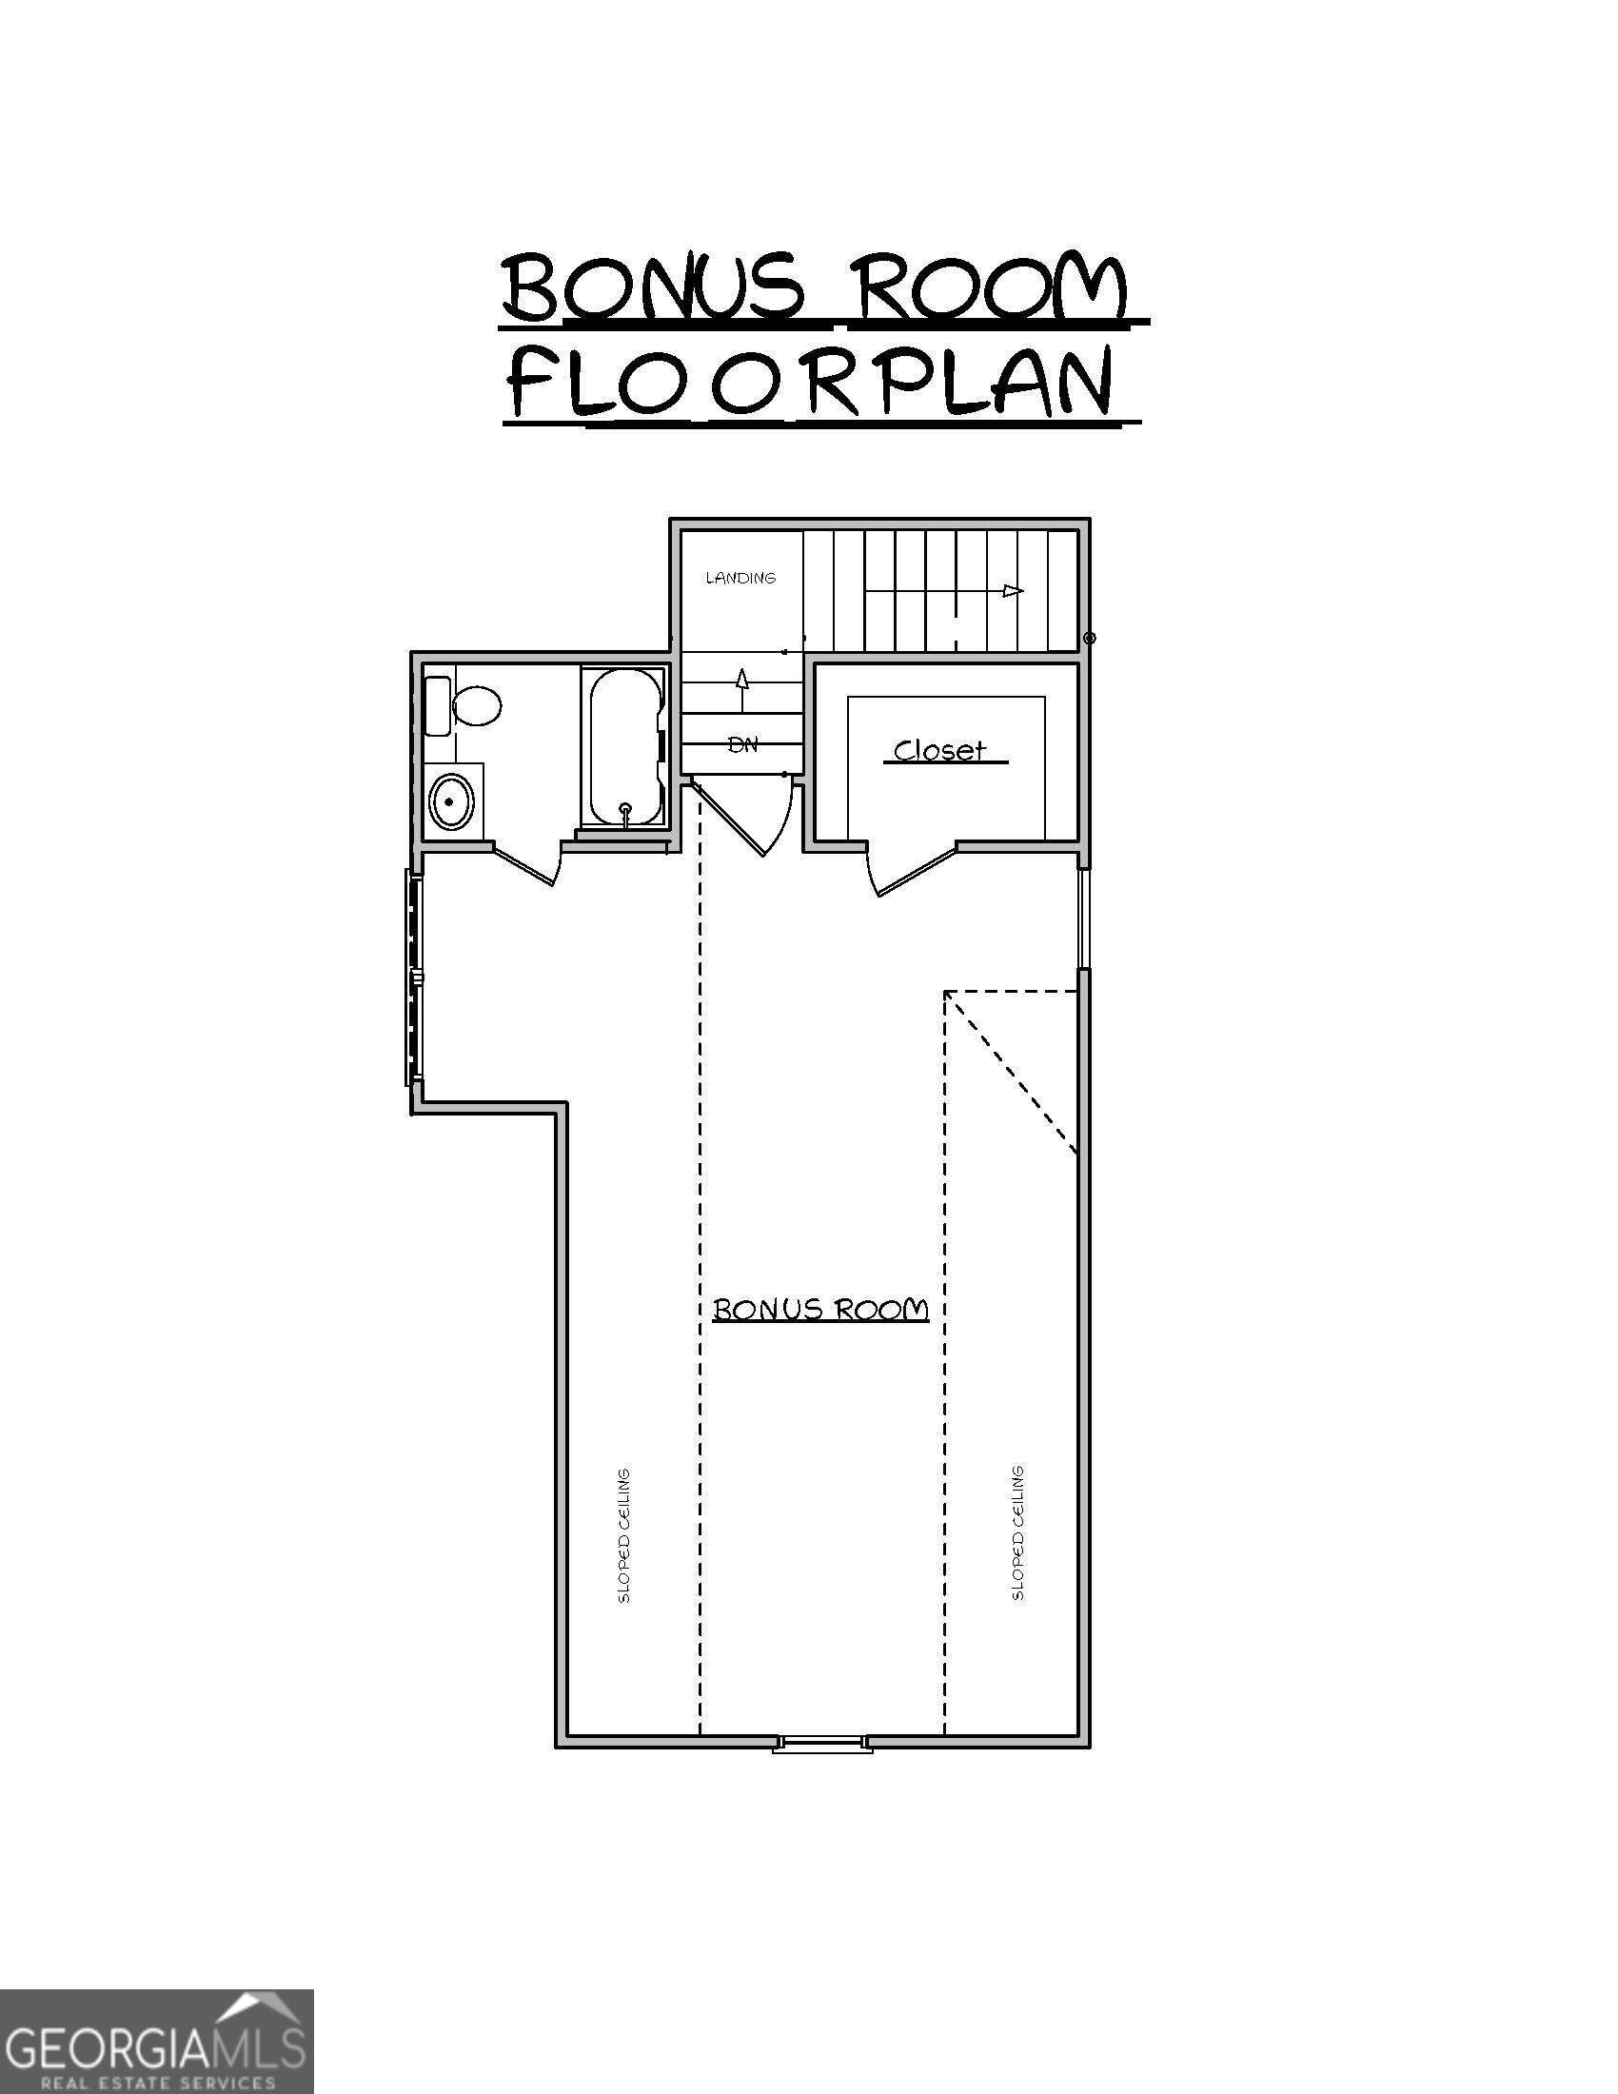
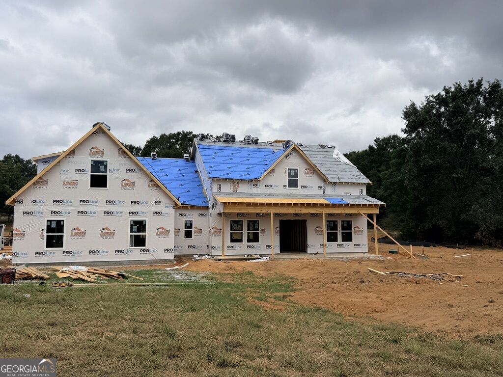
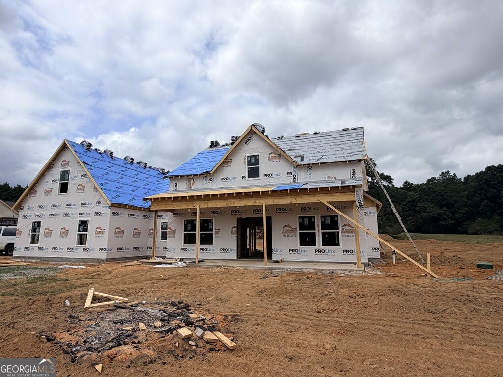
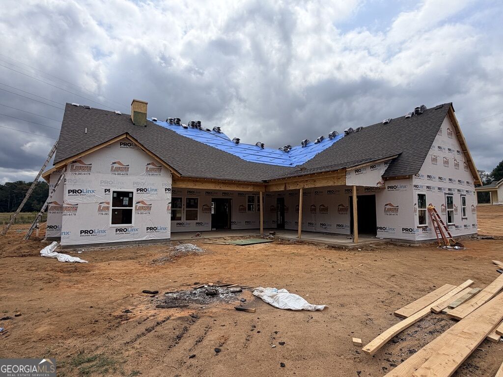
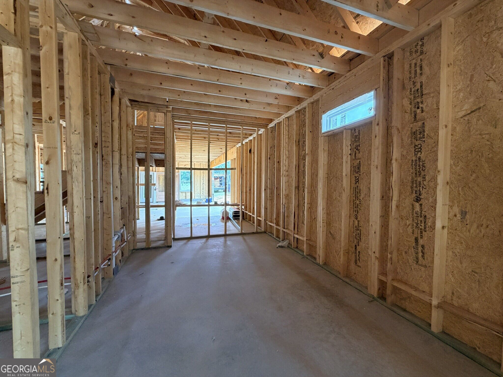
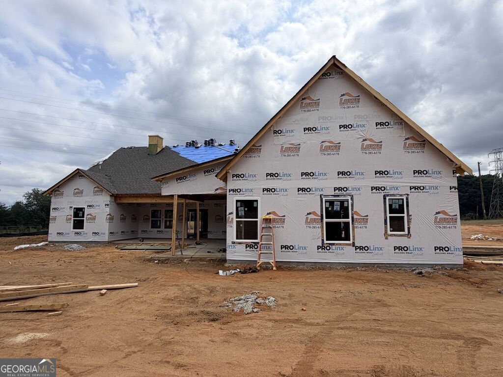
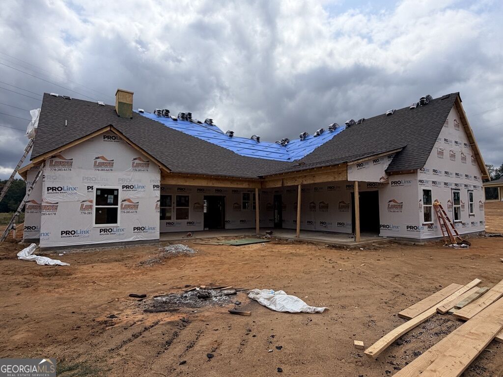
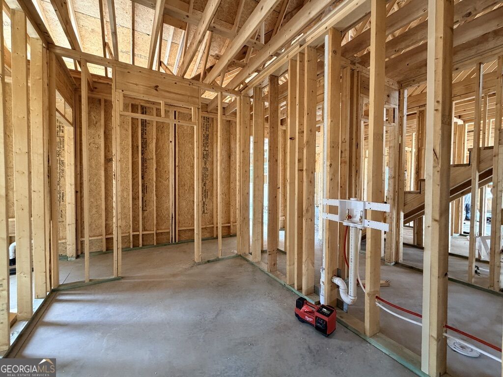
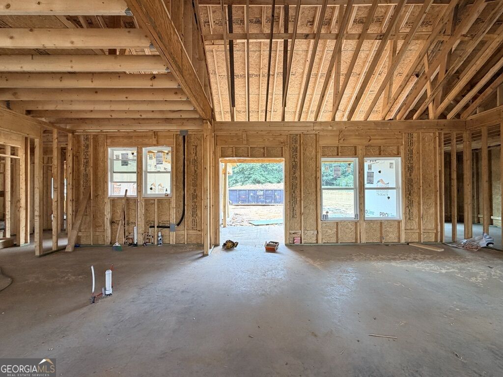
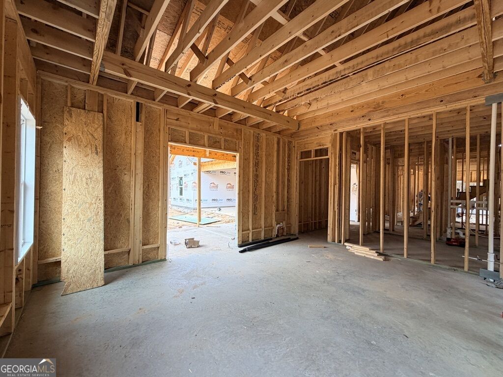
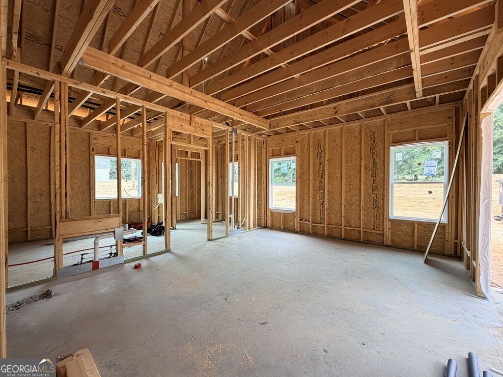
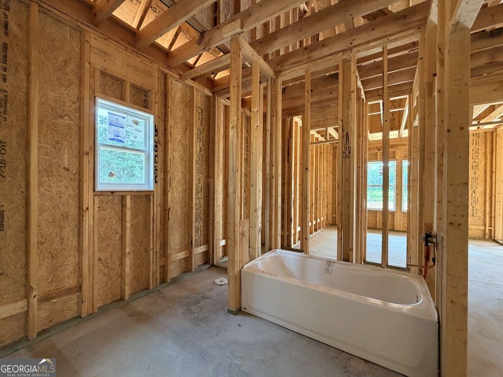
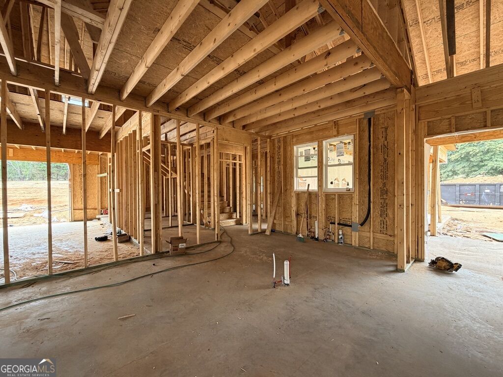
This 3 bedroom, 2.5 bath home sits on 3.45 acres of land in the Zone 5 area of the Social Circle School District. It has an open concept layout and large covered back porch. When you enter, you'll immediately notice the attention to detail and finishes throughout. Such as the 9 foot ceilings, granite countertops, large island, tile backsplash, an oversized pantry, and a wood burning fireplace. The primary suite is a true retreat, featuring a large bathroom complete with a freestanding tub, double vanities, granite countertops, a tile shower, and an oversized walk in closets complete with built in shelving. The split floor plan places the two additional bedrooms and secondary bathroom on the opposite side of the home. For those seeking even more space, there is an option to finish the bonus room with a full bathroom for an additional cost. This flexible space can be customized to suit your needs, whether it be a home office, a playroom, bedroom or a guest suite. The possibilities are endless! Estimated completion November 2026 PLEASE NOTE: PLAN MAY VERY AT THE BUILDER'S DISCRETION. FLOOR PLAN MEASUREMENTS ARE APPROXIMATE NOT EXACT. DO NOT WALK THE PROPERTY WITHOUT AGENT'S KNOWLEDGE. HOME IS UNDER CONSTRUCTION, FINISHED PHOTOS ARE OF A PREVIOUS BUILD WITH THE SAME FLOOR PLAN.
Details
| MLS # | 10842768 |
|---|---|
| Listing Type | For Sale |
| Style | House |
| Sub-Type | Resale |
| Status | Active |
| Year | 2026 |
| Days On Site | 30 |
| Listing Provided By | Purser Realty | Jami Elise Purser |
Features
| Bed(s) | 3 |
|---|---|
| Bath(s) | 3 Total |
| Story(s) | 1 |
| Acreage | 3.45 |
Interior
| Appliances | Cooktop, Dishwasher, Microwave, Oven, Stainless Steel Appliance(s), Tankless Water Heater |
|---|---|
| Interior Features | Double Vanity, Master On Main Level, Separate Shower, Soaking Tub, Split Bedroom Plan, Walk-In Closet(s) |
| Cooling | Ceiling Fan(s), Central Air, Electric |
| Cooling Yes / No | Yes |
| Heating | Central, Electric |
| Heating Yes / No | Yes |
| Fireplace Yes / No | Yes |
| Fireplaces Total | 1 |
| Fireplace Features | Family Room |
| Window Features | Double Pane Windows |
| Room Kitchen Features | Kitchen Island, Solid Surface Counters, Walk-in Pantry |
| Room Dining Room Features | Seats 12+, Separate Room |
| Laundry Features | Other |
Exterior
| Lot Features | Level |
|---|---|
| Construction Materials | Brick, Concrete |
| Roof | Composition |
| Foundation Details | Slab |
| Patio And Porch Features | Porch |
Parking
| Attached Garage Yes / No | Yes |
|---|---|
| Garage Yes / No | Yes |
| Parking Features | Garage, Attached, Garage Door Opener |
Utilities
| Utilities | Electricity Available, Water Available |
|---|---|
| Sewer | Septic Tank |
Taxes
| Tax Annual Amount | 0 |
|---|---|
| Tax Year | 2025 |
Location
| Community Features | None |
|---|
Area Information
| State | GA |
|---|---|
| County | Walton |
| City | Social Circle |
| Zip Code | 30025 |
| Area | Walton |
| School District | Social Circle |
| Elementary School | Social Circle |
| High School | Social Circle |
| Listing VS Median (in 30025) | |
Price: $629,000 low | high Med: $389,000 On site: 30 low | high Med: 120 | |
Market Activity 30025
Request a showing
Request a showing
Contact
Learn More About This Property

| State | GA |
|---|---|
| County | Walton |
| City | Social Circle |
| Zip Code | 30025 |
| Area | Walton |
| School District | Social Circle |
| Elementary School | Social Circle |
| High School | Social Circle |
| Listing VS Median (in 30025) | |
Price: $629,000 low | high Med: $389,000 On site: 30 low | high Med: 120 | |