129 King Richard Drive,Griffin, GA 30223
Griffin, GA 30223

Description
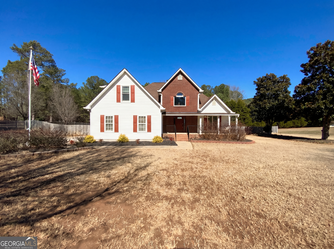
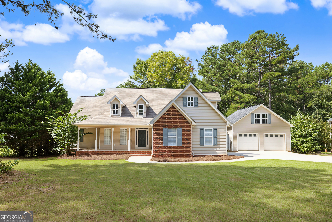
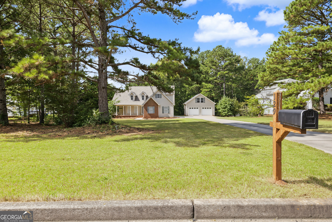
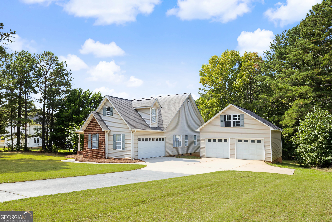
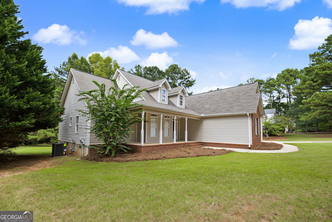
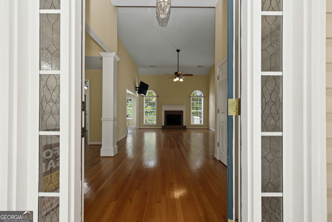
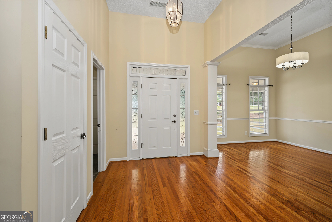
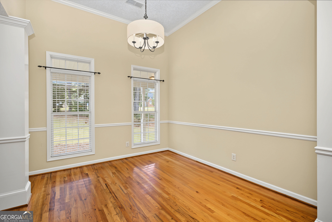
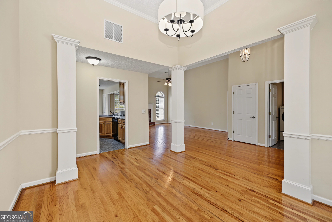
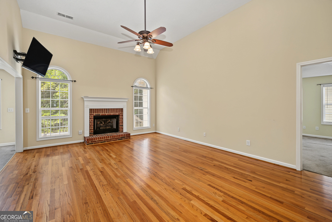
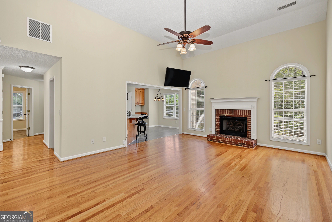
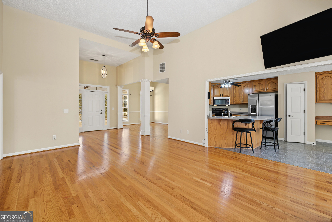
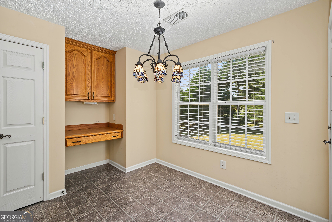
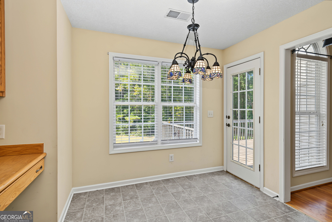
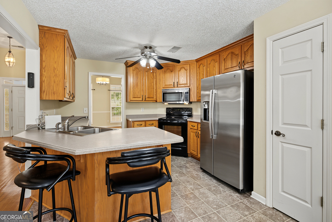
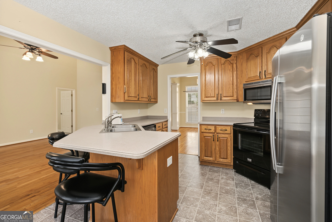
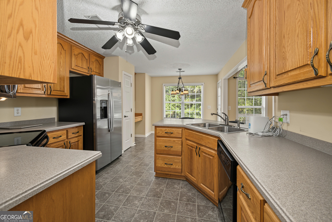
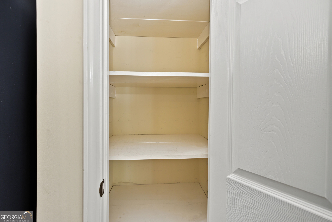
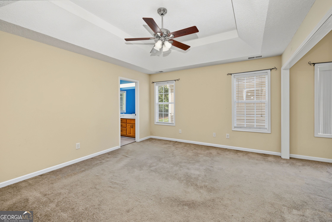
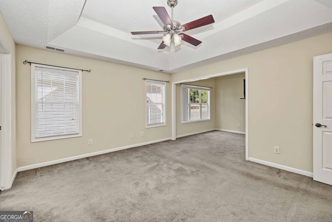
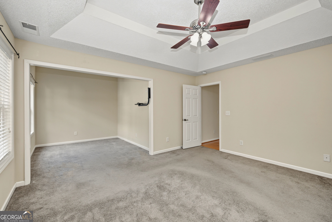
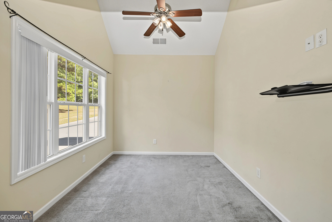
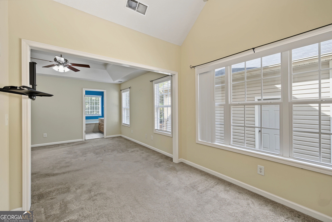
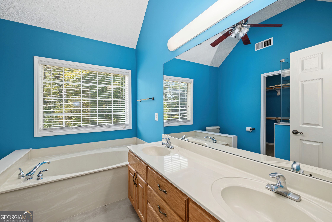
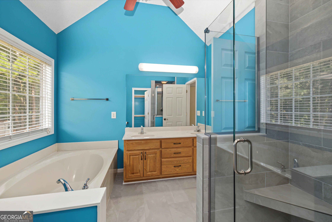
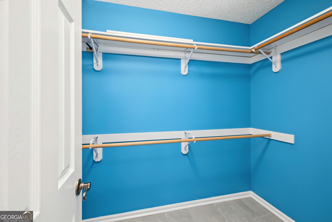
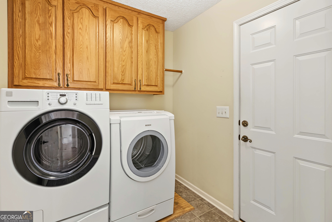
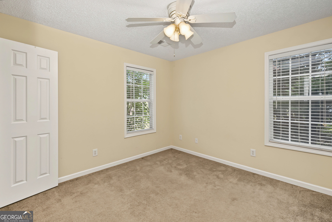
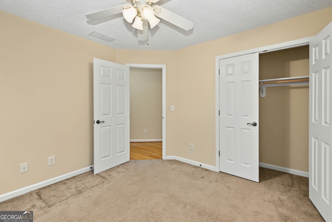
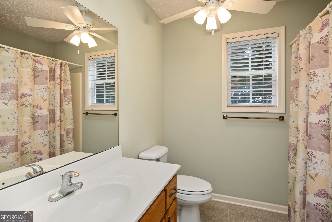
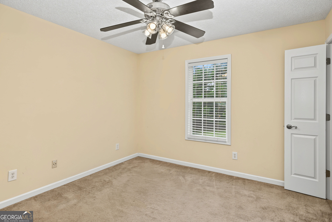
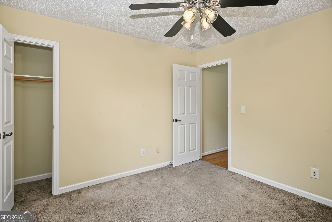
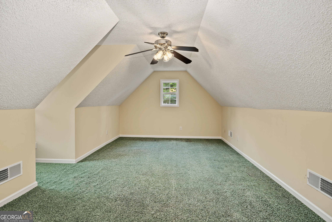
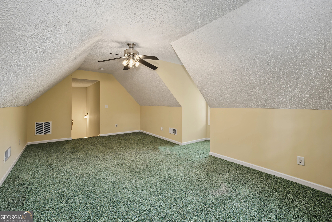
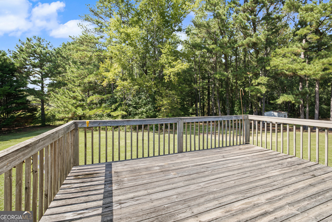
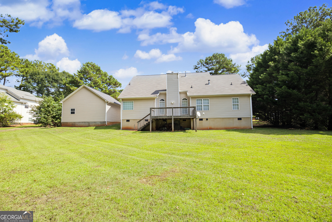
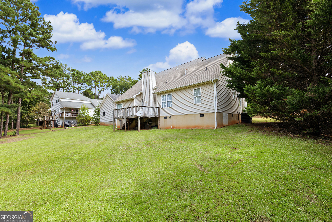
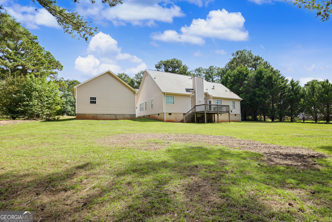
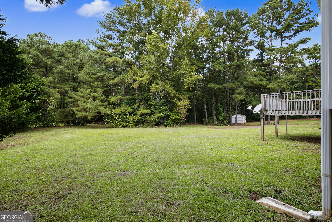
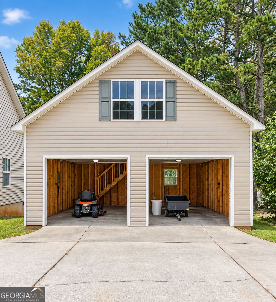
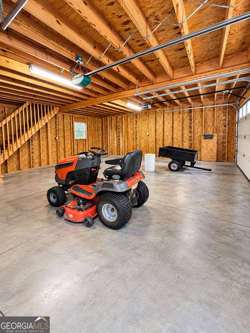
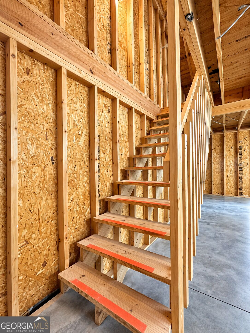
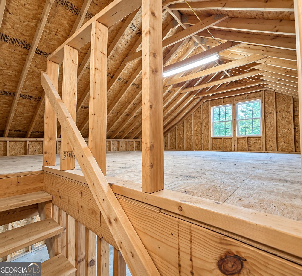
Space, flexibility, and a standout workshop make this property one you won't want to miss! Set on a full acre, this 3-bedroom, 2-bath home offers 2,009 square feet plus a bonus room upstairs. Inside, the layout feels open without feeling oversized, with hardwood floors, tall ceilings, a fireplace with gas logs in the living room, and plenty of natural light. The kitchen offers generous cabinet space, a breakfast bar, and all kitchen appliances stay with the home, along with the washer and dryer. The spacious primary suite includes a private sitting area, along with a private bath featuring a soaking tub, separate tiled shower, and double vanity. Two additional bedrooms and a second full bathroom give you comfortable space for family, guests, or everyday living.The upstairs bonus room gives you that extra space everyone seems to need, whether it becomes an office, game room, hobby room, or simply a place to get away from the rest of the house. And then there's the workshop. Two bays, two stories, and power already in place make it one of the features that really sets this property apart. Add in the large yard, rear deck, attached garage, and one-acre lot, and you've got a home that gives you room to live, work, store, and spread out without sacrificing comfort. Don't wait, come see it for yourself.
Details
| MLS # | 10857816 |
|---|---|
| Listing Type | For Sale |
| Style | House |
| Sub-Type | Resale |
| Status | Active |
| Year | 2002 |
| Days On Site | 9 |
| Listing Provided By | Southern Realty Group of GA, Inc. | Mia Nicholas |
Features
| Bed(s) | 3 |
|---|---|
| Bath(s) | 2 Total |
| SQ Feet | 2,009 |
| Basement | Y |
| Story(s) | 2 |
| Acreage | 1.00 |
Interior
| Appliances | Dishwasher, Dryer, Electric Water Heater, Microwave, Range, Refrigerator, Stainless Steel Appliance(s), Washer |
|---|---|
| Interior Features | High Ceilings, Master On Main Level, Separate Shower, Walk-In Closet(s) |
| Cooling | Central Air |
| Cooling Yes / No | Yes |
| Heating | Central, Heat Pump, Natural Gas |
| Heating Yes / No | Yes |
| Fireplace Yes / No | Yes |
| Fireplaces Total | 1 |
| Fireplace Features | Family Room, Gas Log |
| Room Kitchen Features | Breakfast Area, Breakfast Bar |
| Laundry Features | Laundry Closet |
Exterior
| Lot Features | Other |
|---|---|
| Construction Materials | Brick, Vinyl Siding |
| Roof | Composition |
| Foundation Details | Slab |
| Patio And Porch Features | Deck |
Parking
| Attached Garage Yes / No | Yes |
|---|---|
| Garage Yes / No | Yes |
| Parking Features | Garage, Attached, Detached |
Utilities
| Utilities | Electricity Available, Water Available |
|---|---|
| Sewer | Septic Tank |
Taxes
| Tax Annual Amount | 4217.98 |
|---|---|
| Tax Year | 2025 |
Location
| Community Features | Sidewalks, Street Lights |
|---|
Area Information
| State | GA |
|---|---|
| County | Spalding |
| City | Griffin |
| Zip Code | 30223 |
| Area | Spalding |
| Community Name | Nottingham Estates |
| School District | Griffin |
| Elementary School | Cowan Road |
| High School | Griffin |
| Listing VS Median (in Nottingham Estates) | |
Price: $364,900 low | high Med: $399,000 sqft: 2,009 low | high Med: 3,002 $ / sqft: $182 low | high Med: $133 On site: 9 low | high Med: 37 | |
Market Activity 30223
Request a showing
Request a showing
Contact
Learn More About This Property

| State | GA |
|---|---|
| County | Spalding |
| City | Griffin |
| Zip Code | 30223 |
| Area | Spalding |
| Community Name | Nottingham Estates |
| School District | Griffin |
| Elementary School | Cowan Road |
| High School | Griffin |
| Listing VS Median (in Nottingham Estates) | |
Price: $364,900 low | high Med: $399,000 sqft: 2,009 low | high Med: 3,002 $ / sqft: $182 low | high Med: $133 On site: 9 low | high Med: 37 | |