129 Limbaugh Valley Drive,Mcdonough, GA 30252
Mcdonough, GA 30252

Description
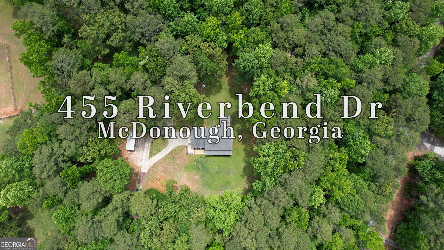
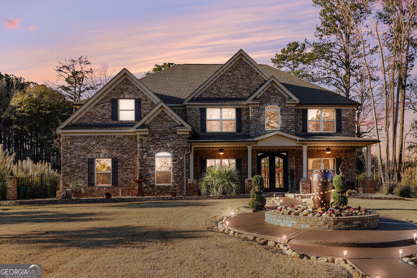
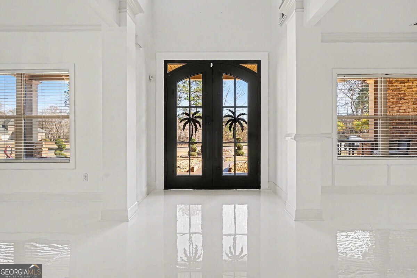
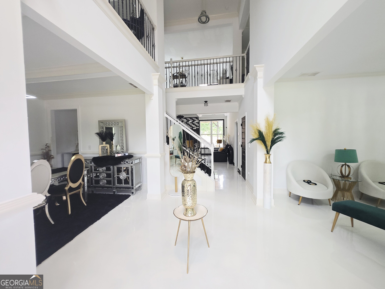
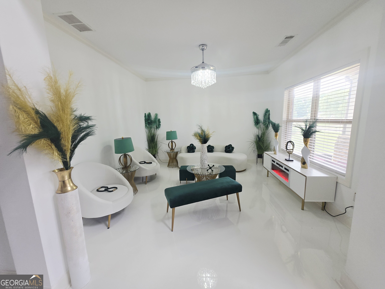
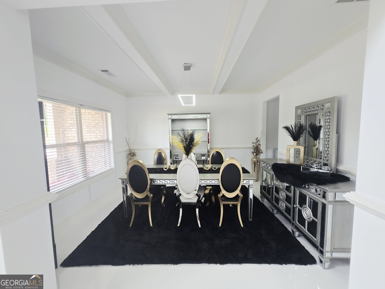
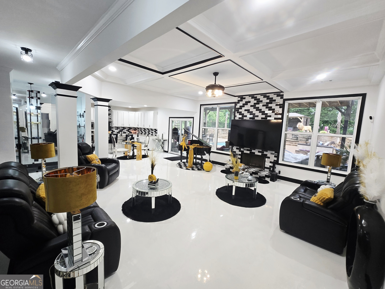
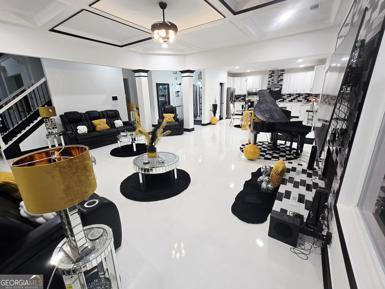
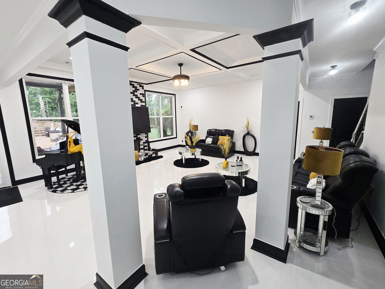
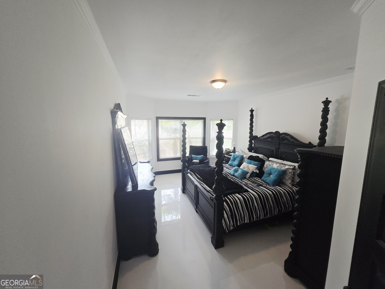
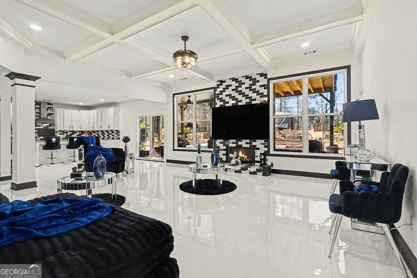
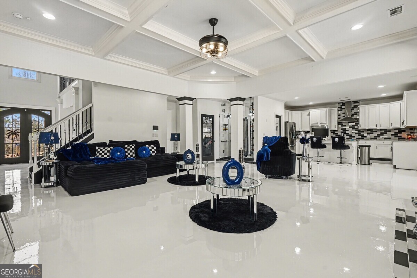
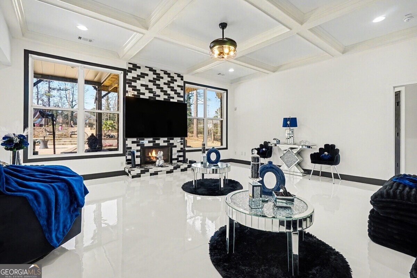
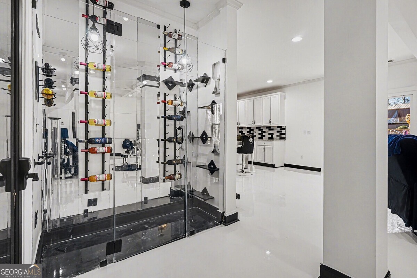
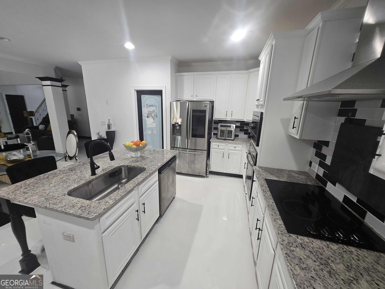
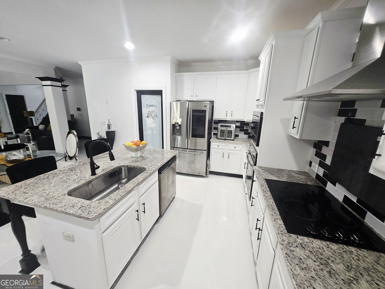
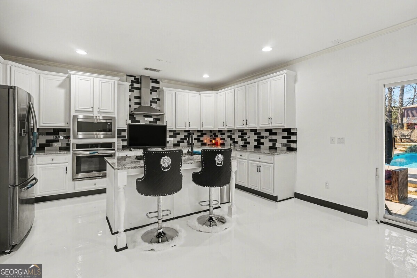
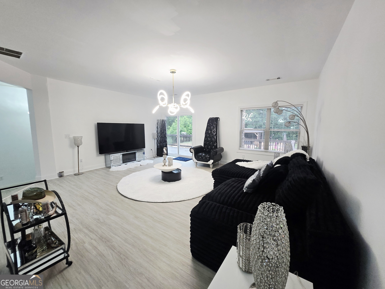
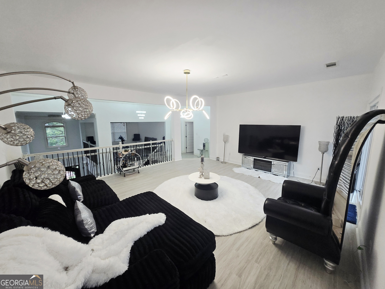
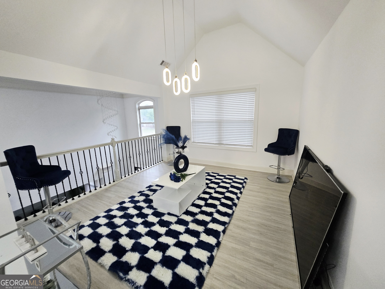
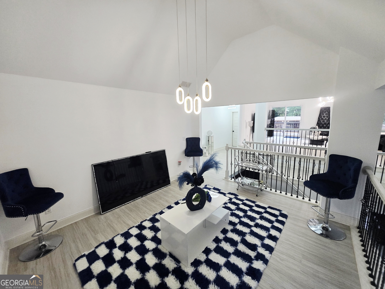
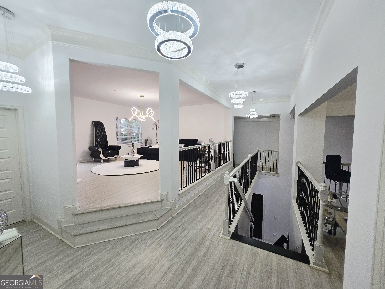
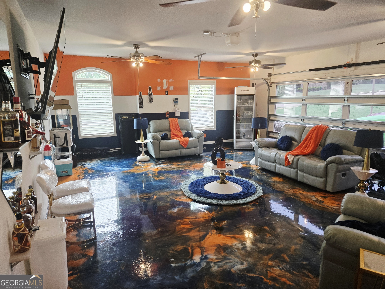
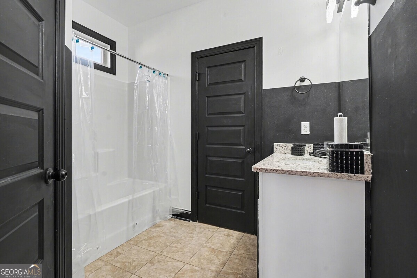
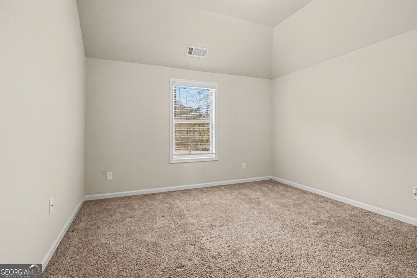
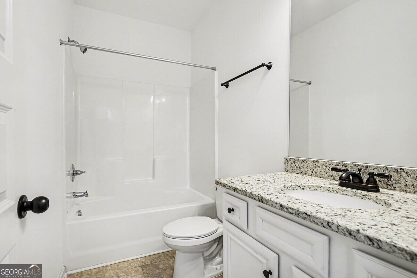
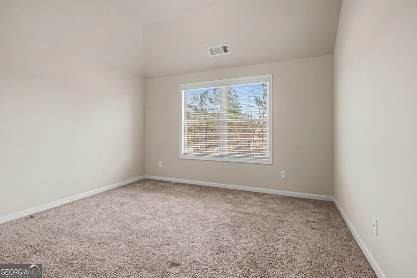
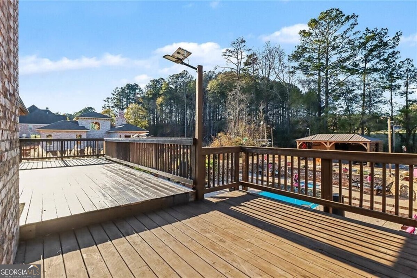
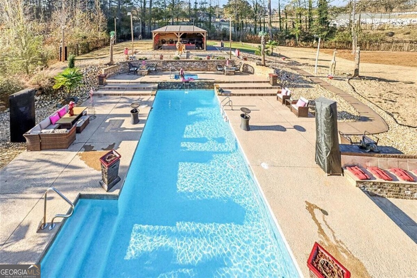
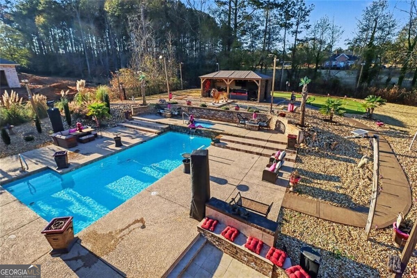
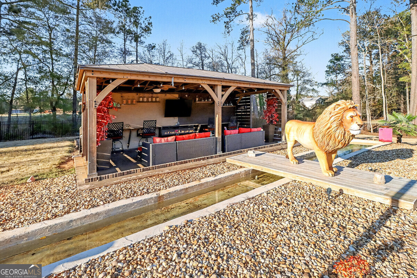
Welcome to your own private resort! This stunning 4-bedroom, 4-bathroom home offers an impressive 3,862 square feet of beautifully designed living space, combining modern elegance with exceptional outdoor amenities. From the moment you arrive, you'll be captivated by the home's stylish finishes, spacious layout, and attention to detail throughout. Inside, you'll find expansive living areas, updated modern finishes, and plenty of room for both everyday living and entertaining. The thoughtfully designed floor plan provides comfort and functionality, with generously sized bedrooms and well-appointed bathrooms. Step outside and discover an outdoor oasis unlike any other. The huge saltwater pool serves as the centerpiece of the backyard retreat, surrounded by ample space for relaxing and hosting guests. Enjoy your mornings practicing on the private putting green, unwind beside the tranquil koi pond, or gather with family and friends under the covered patio. Every aspect of this outdoor space has been designed to create the ultimate atmosphere for recreation and relaxation. Offering luxury, comfort, and resort-style living all in one remarkable property, this home is truly a rare find. Don't miss the opportunity to make this exceptional retreat your own!
Details
| MLS # | 10841746 |
|---|---|
| Listing Type | For Sale |
| Style | House |
| Sub-Type | Resale |
| Status | Active |
| Year | 2019 |
| Days On Site | 20 |
| Listing Provided By | The Legacy Real Estate Group | Amy Scott |
Features
| Bed(s) | 4 |
|---|---|
| Bath(s) | 5 Total |
| SQ Feet | 3,862 |
| Pool | Yes |
| Story(s) | 2 |
| Acreage | 0.82 |
Interior
| Appliances | Dishwasher, Microwave, Range |
|---|---|
| Interior Features | Double Vanity, Separate Shower, Tile Bath, Walk-In Closet(s) |
| Cooling | Ceiling Fan(s), Central Air |
| Cooling Yes / No | Yes |
| Heating | Electric |
| Heating Yes / No | Yes |
| Fireplace Yes / No | Yes |
| Fireplaces Total | 1 |
| Laundry Features | Upper Level |
Exterior
| Exterior Features | Water Feature |
|---|---|
| Lot Features | Level |
| Construction Materials | Brick |
| Roof | Composition |
| Fencing | Fenced |
| Patio And Porch Features | Deck, Patio |
Parking
| Attached Garage Yes / No | Yes |
|---|---|
| Garage Yes / No | Yes |
| Parking Features | Garage, Attached |
Utilities
| Utilities | Cable Available, Electricity Available, High Speed Internet |
|---|---|
| Sewer | Septic Tank |
Taxes
| Tax Annual Amount | 10523.68 |
|---|---|
| Tax Year | 25 |
Location
| Community Features | Street Lights |
|---|
Area Information
| State | GA |
|---|---|
| County | Henry |
| City | Mcdonough |
| Zip Code | 30252 |
| Area | Henry |
| Community Name | South River Manor |
| School District | Union Grove |
| Elementary School | Timber Ridge |
| High School | Union Grove |
| Listing VS Median (in South River Manor) | |
Price: $699,000 low | high Med: $694,000 sqft: 3,862 low | high Med: 4,769 $ / sqft: $181 low | high Med: $151 On site: 20 low | high Med: 83 | |
Market Activity 30252
Request a showing
Request a showing
Contact
Learn More About This Property

| State | GA |
|---|---|
| County | Henry |
| City | Mcdonough |
| Zip Code | 30252 |
| Area | Henry |
| Community Name | South River Manor |
| School District | Union Grove |
| Elementary School | Timber Ridge |
| High School | Union Grove |
| Listing VS Median (in South River Manor) | |
Price: $699,000 low | high Med: $694,000 sqft: 3,862 low | high Med: 4,769 $ / sqft: $181 low | high Med: $151 On site: 20 low | high Med: 83 | |