
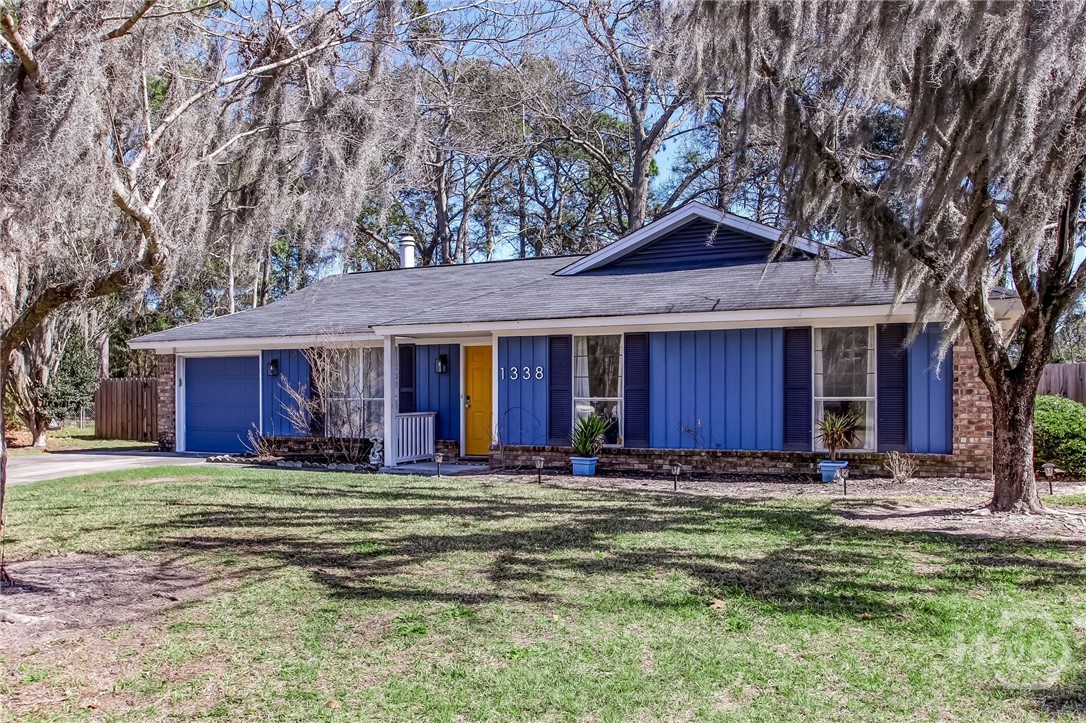
1338 Pine Ridge Drive,Savannah, GA 31406
Savannah, GA 31406

Description
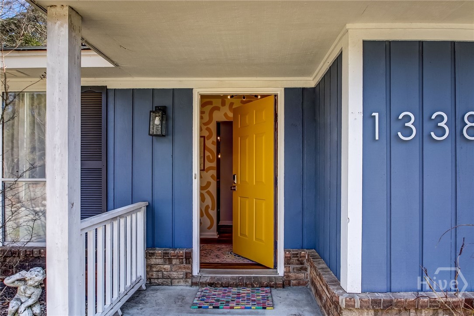
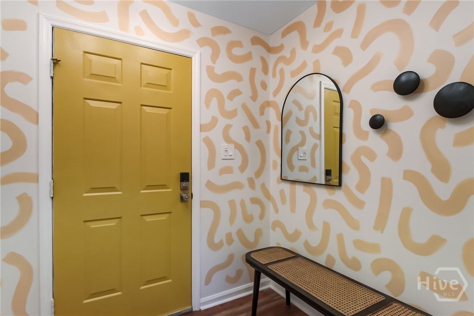
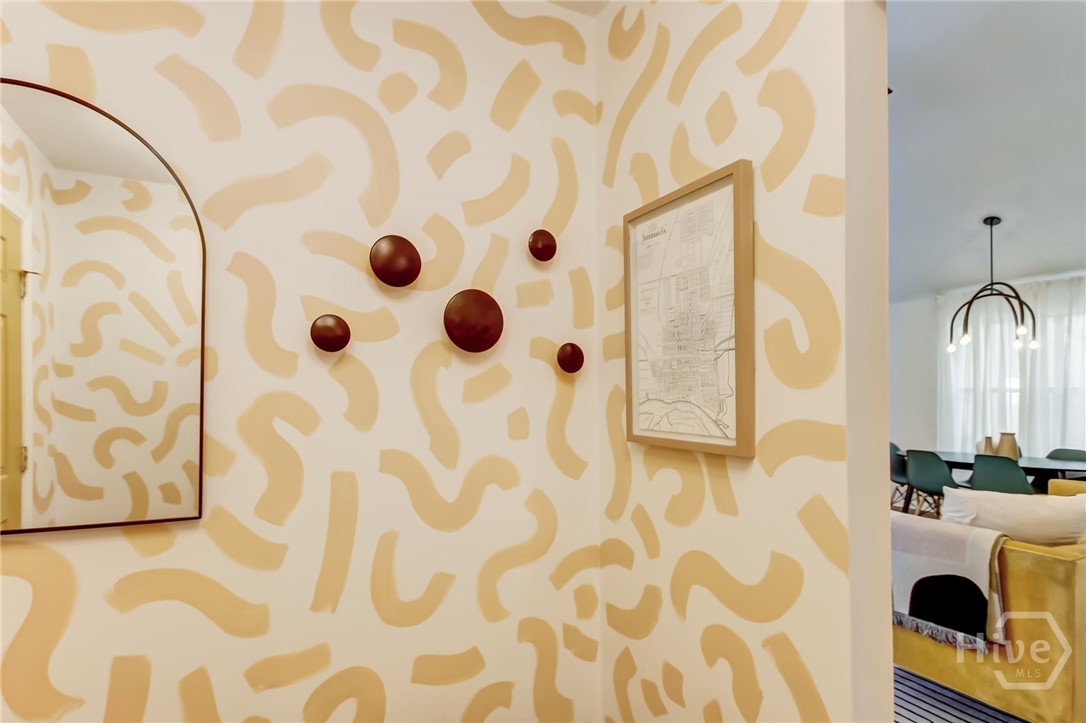
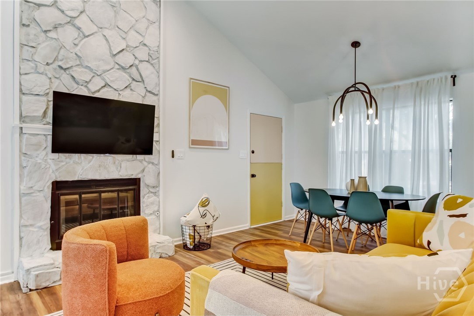
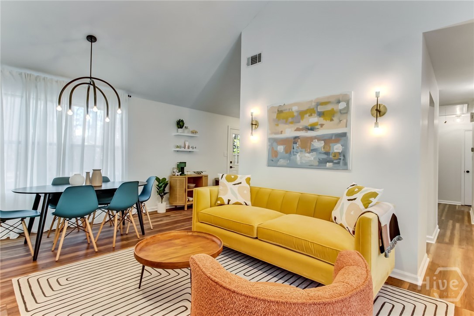
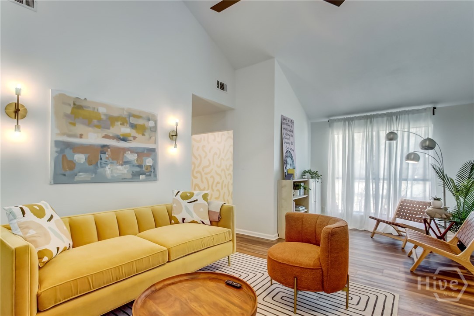
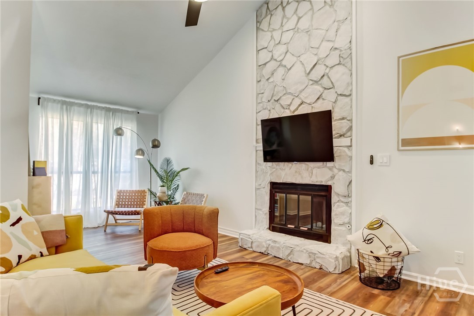
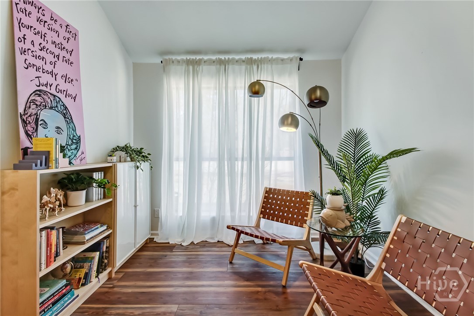
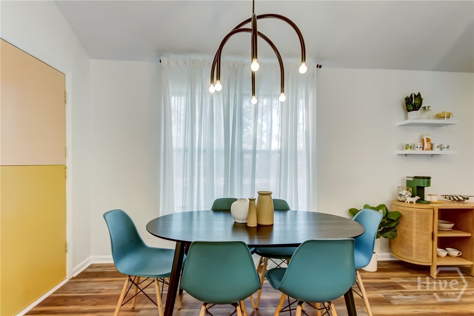
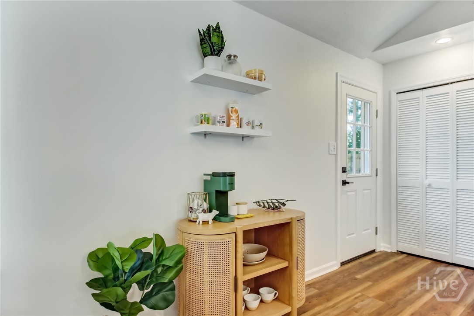
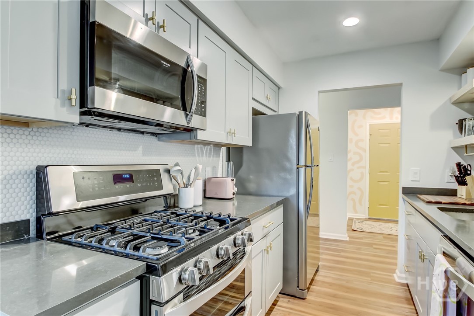
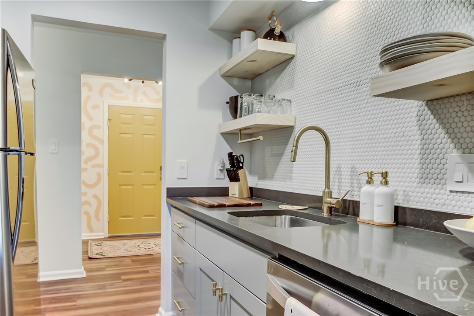
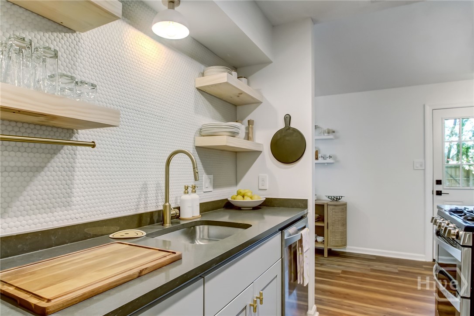
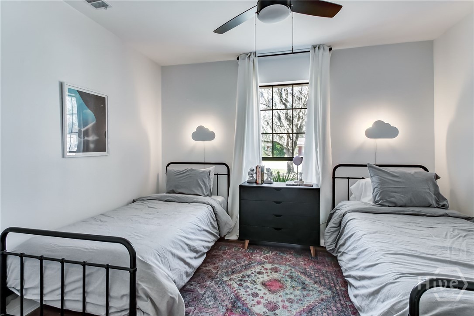
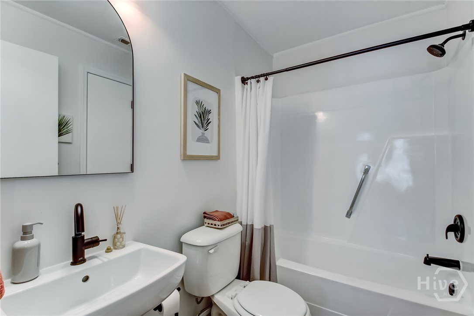
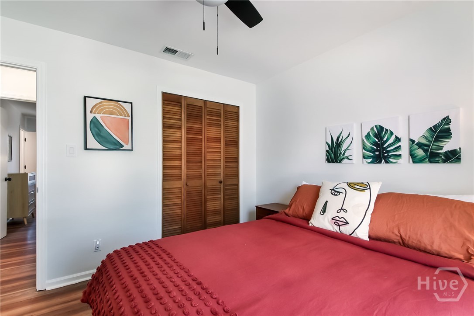
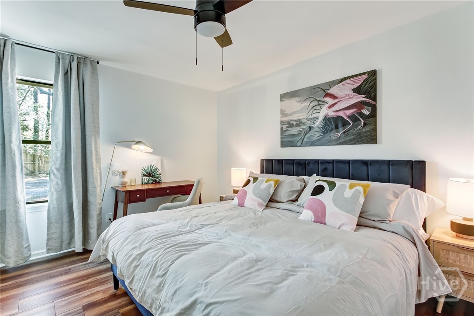
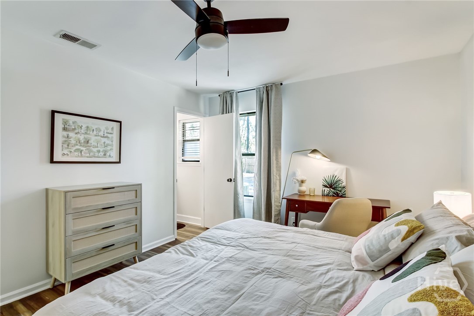
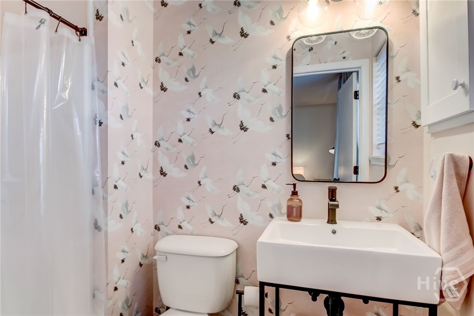
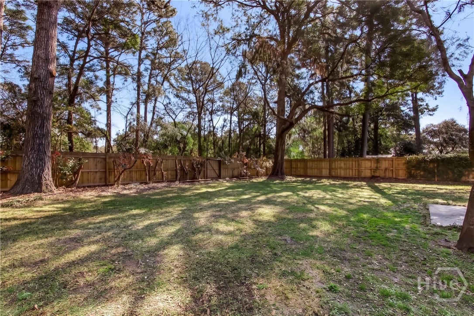
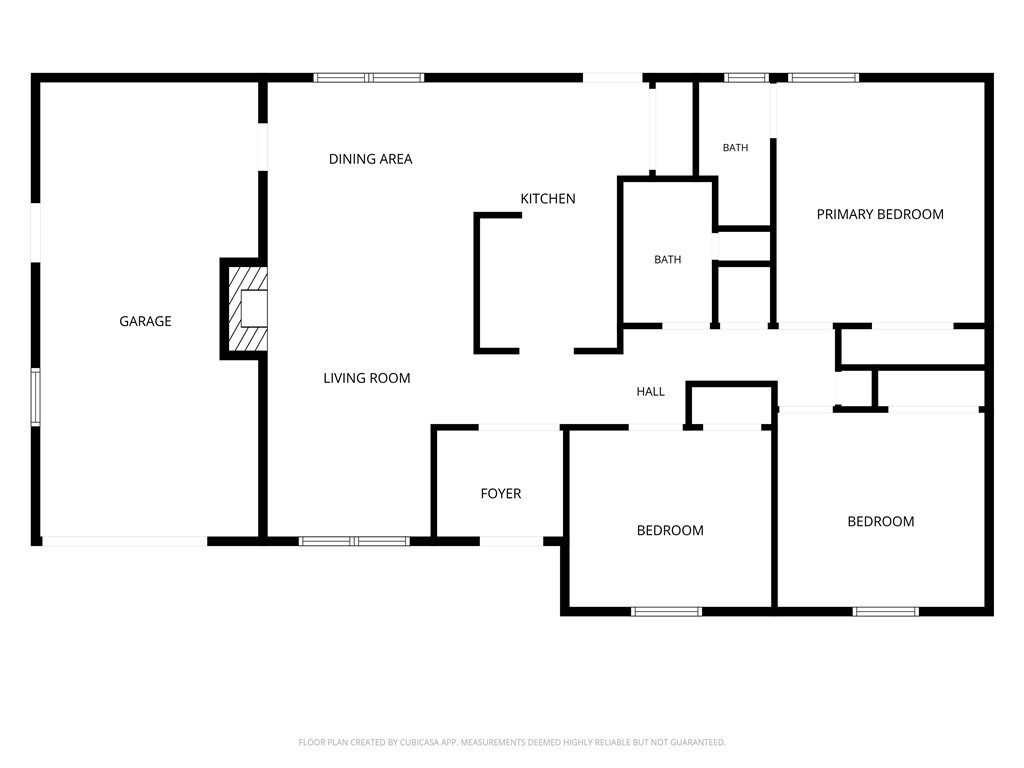
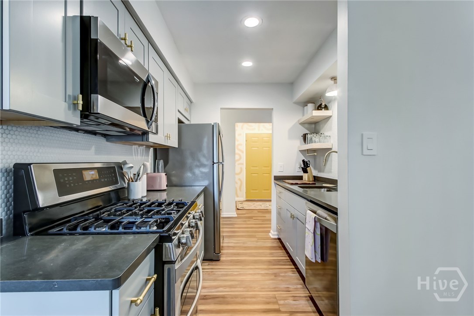
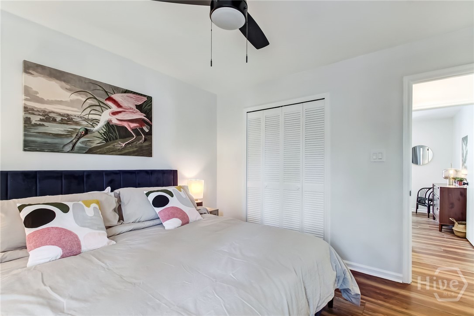
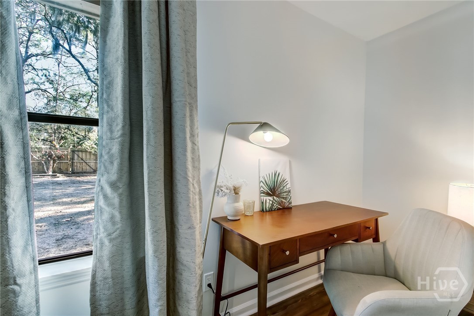
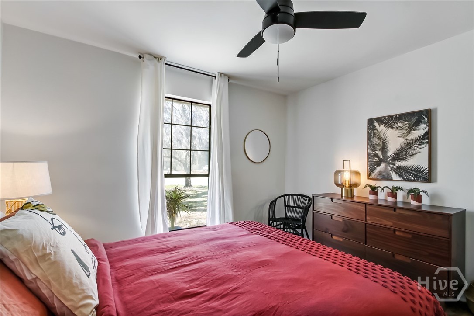
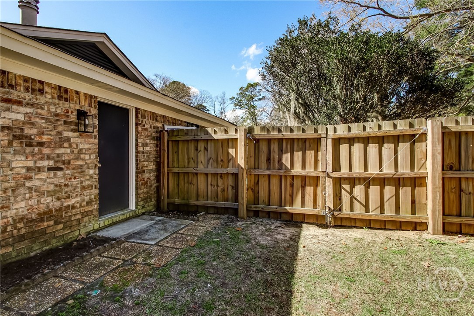
Welcome to this turnkey 3-bedroom, 2-bathroom residence tucked away in Savannah's peaceful Whitefield Park subdivision, just minutes from Skidaway Island. Meticulously maintained and previously operated as a short-term vacation rental, this home presents an unbeatable value and move-in-ready ease for first-time buyers looking for style, quality, and low-maintenance living. Inside, a comprehensive top-to-bottom renovation highlights light-filled spaces and durable luxury vinyl plank (LVP) flooring throughout. The main living area features soaring vaulted ceilings, sleek modern light fixtures, and a striking floor-to-ceiling whitewashed stone fireplace that anchors the room. The renovated kitchen is outfitted with stylish grey cabinetry, a textured tile backsplash, ample counter space, and newer stainless steel appliances-including a gas range built for everyday cooking. Each bedroom is bright and comfortable, paired with renovated bathrooms complete with modern vanities and updated fixtures. Adding incredible utility to the layout, the garage has been converted into a finished game room-offering flexible extra space for entertaining, a home office, a gym, or a media room. Outside, enjoy classic coastal Savannah scenery with moss-draped trees, a distinctive yellow front door, and a quiet, established neighborhood setting. With every major renovation already completed and pristine upkeep throughout, this immaculate property is ready for you to move straight in without lifting a finger. Schedule your private tour today to experience this Whitefield Park gem in person! Seller is a licensed real estate agent in Georgia.
Details
| MLS # | SA363904 |
|---|---|
| Listing Type | For Sale |
| Style | House |
| Sub-Type | Resale |
| Status | Active Under Contract |
| Year | 1984 |
| Days On Site | 27 |
| Listing Provided By | Keller Williams Coastal Area P | Russell Strazzella |
Features
| Bed(s) | 3 |
|---|---|
| Bath(s) | 2 Total |
| SQ Feet | 1,161 |
| Garage | 1 |
| Story(s) | 1 |
| Zoning | R1 |
| Acreage | 0.28 |
Interior
| Interior Features | Cathedral Ceiling(s), Entrance Foyer, Galley Kitchen, Pantry, Pull Down Attic Stairs, Vaulted Ceiling(s) |
|---|---|
| Heating Yes / No | Yes |
| Cooling Yes / No | Yes |
| Cooling | Central Air, Electric |
| Fireplace Features | Decorative, Family Room, Gas |
| Fireplaces Total | 1 |
| Fireplace Yes / No | Yes |
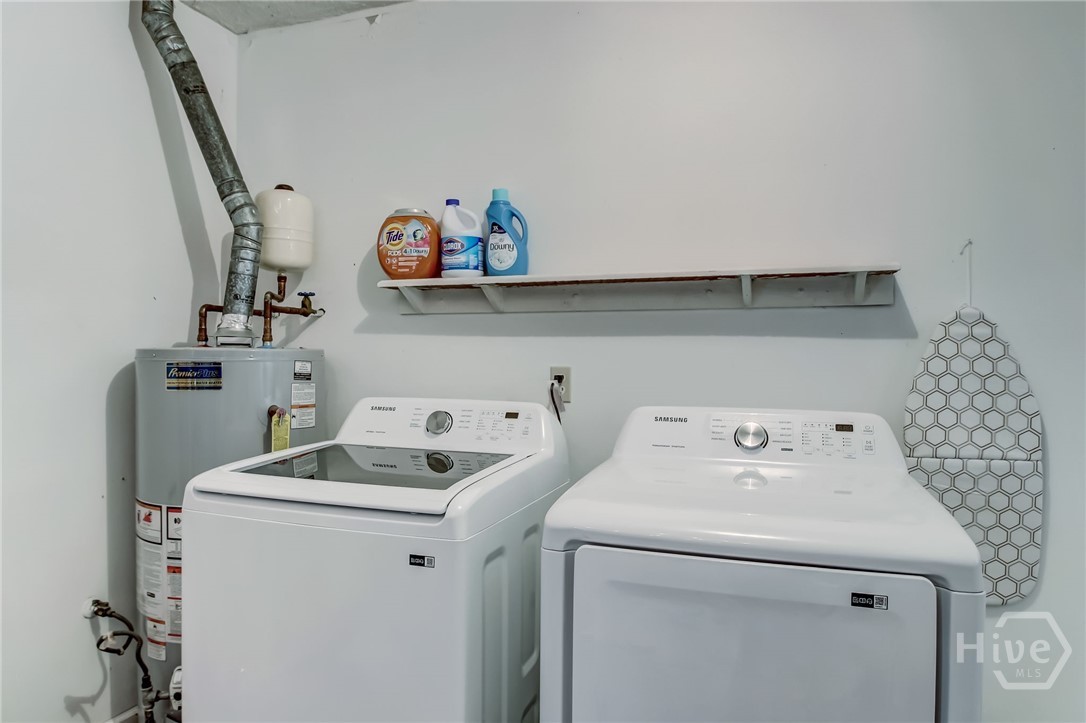
| Laundry Features | Washer Hookup, Dryer Hookup |
| Rooms Total | 0 |
Exterior
| Roof | Asphalt |
|---|---|
| Foundation Details | Slab |
| Lot Features | Back Yard, Cul-De-Sac, Private |
| Construction Materials | Brick |
Parking
| Garage Yes / No | Yes |
|---|---|
| Parking Features | Attached, Garage, Off Street, Rear/Side/Off Street, RV Access/Parking |
Utilities
| Utilities | Underground Utilities |
|---|
Taxes
| Tax Legal Description | LT 176 WHITFIELD PARK SUB PH 3 |
|---|
Area Information
| State | GA |
|---|---|
| County | Chatham |
| City | Savannah |
| Zip Code | 31406 |
| Community Name | Whitfield Park |
| Listing VS Median (in Whitfield Park) | |
Price: $309,000 low | high Med: $309,000 sqft: 1,161 low | high Med: 1,161 $ / sqft: $266 low | high Med: $266 On site: 27 low | high Med: 27 | |
Market Activity 31406
Request a showing
Request a showing
Contact
Learn More About This Property

| State | GA |
|---|---|
| County | Chatham |
| City | Savannah |
| Zip Code | 31406 |
| Community Name | Whitfield Park |
| Listing VS Median (in Whitfield Park) | |
Price: $309,000 low | high Med: $309,000 sqft: 1,161 low | high Med: 1,161 $ / sqft: $266 low | high Med: $266 On site: 27 low | high Med: 27 | |