In-Person: 10/11 2:00 PM - 4:00 PM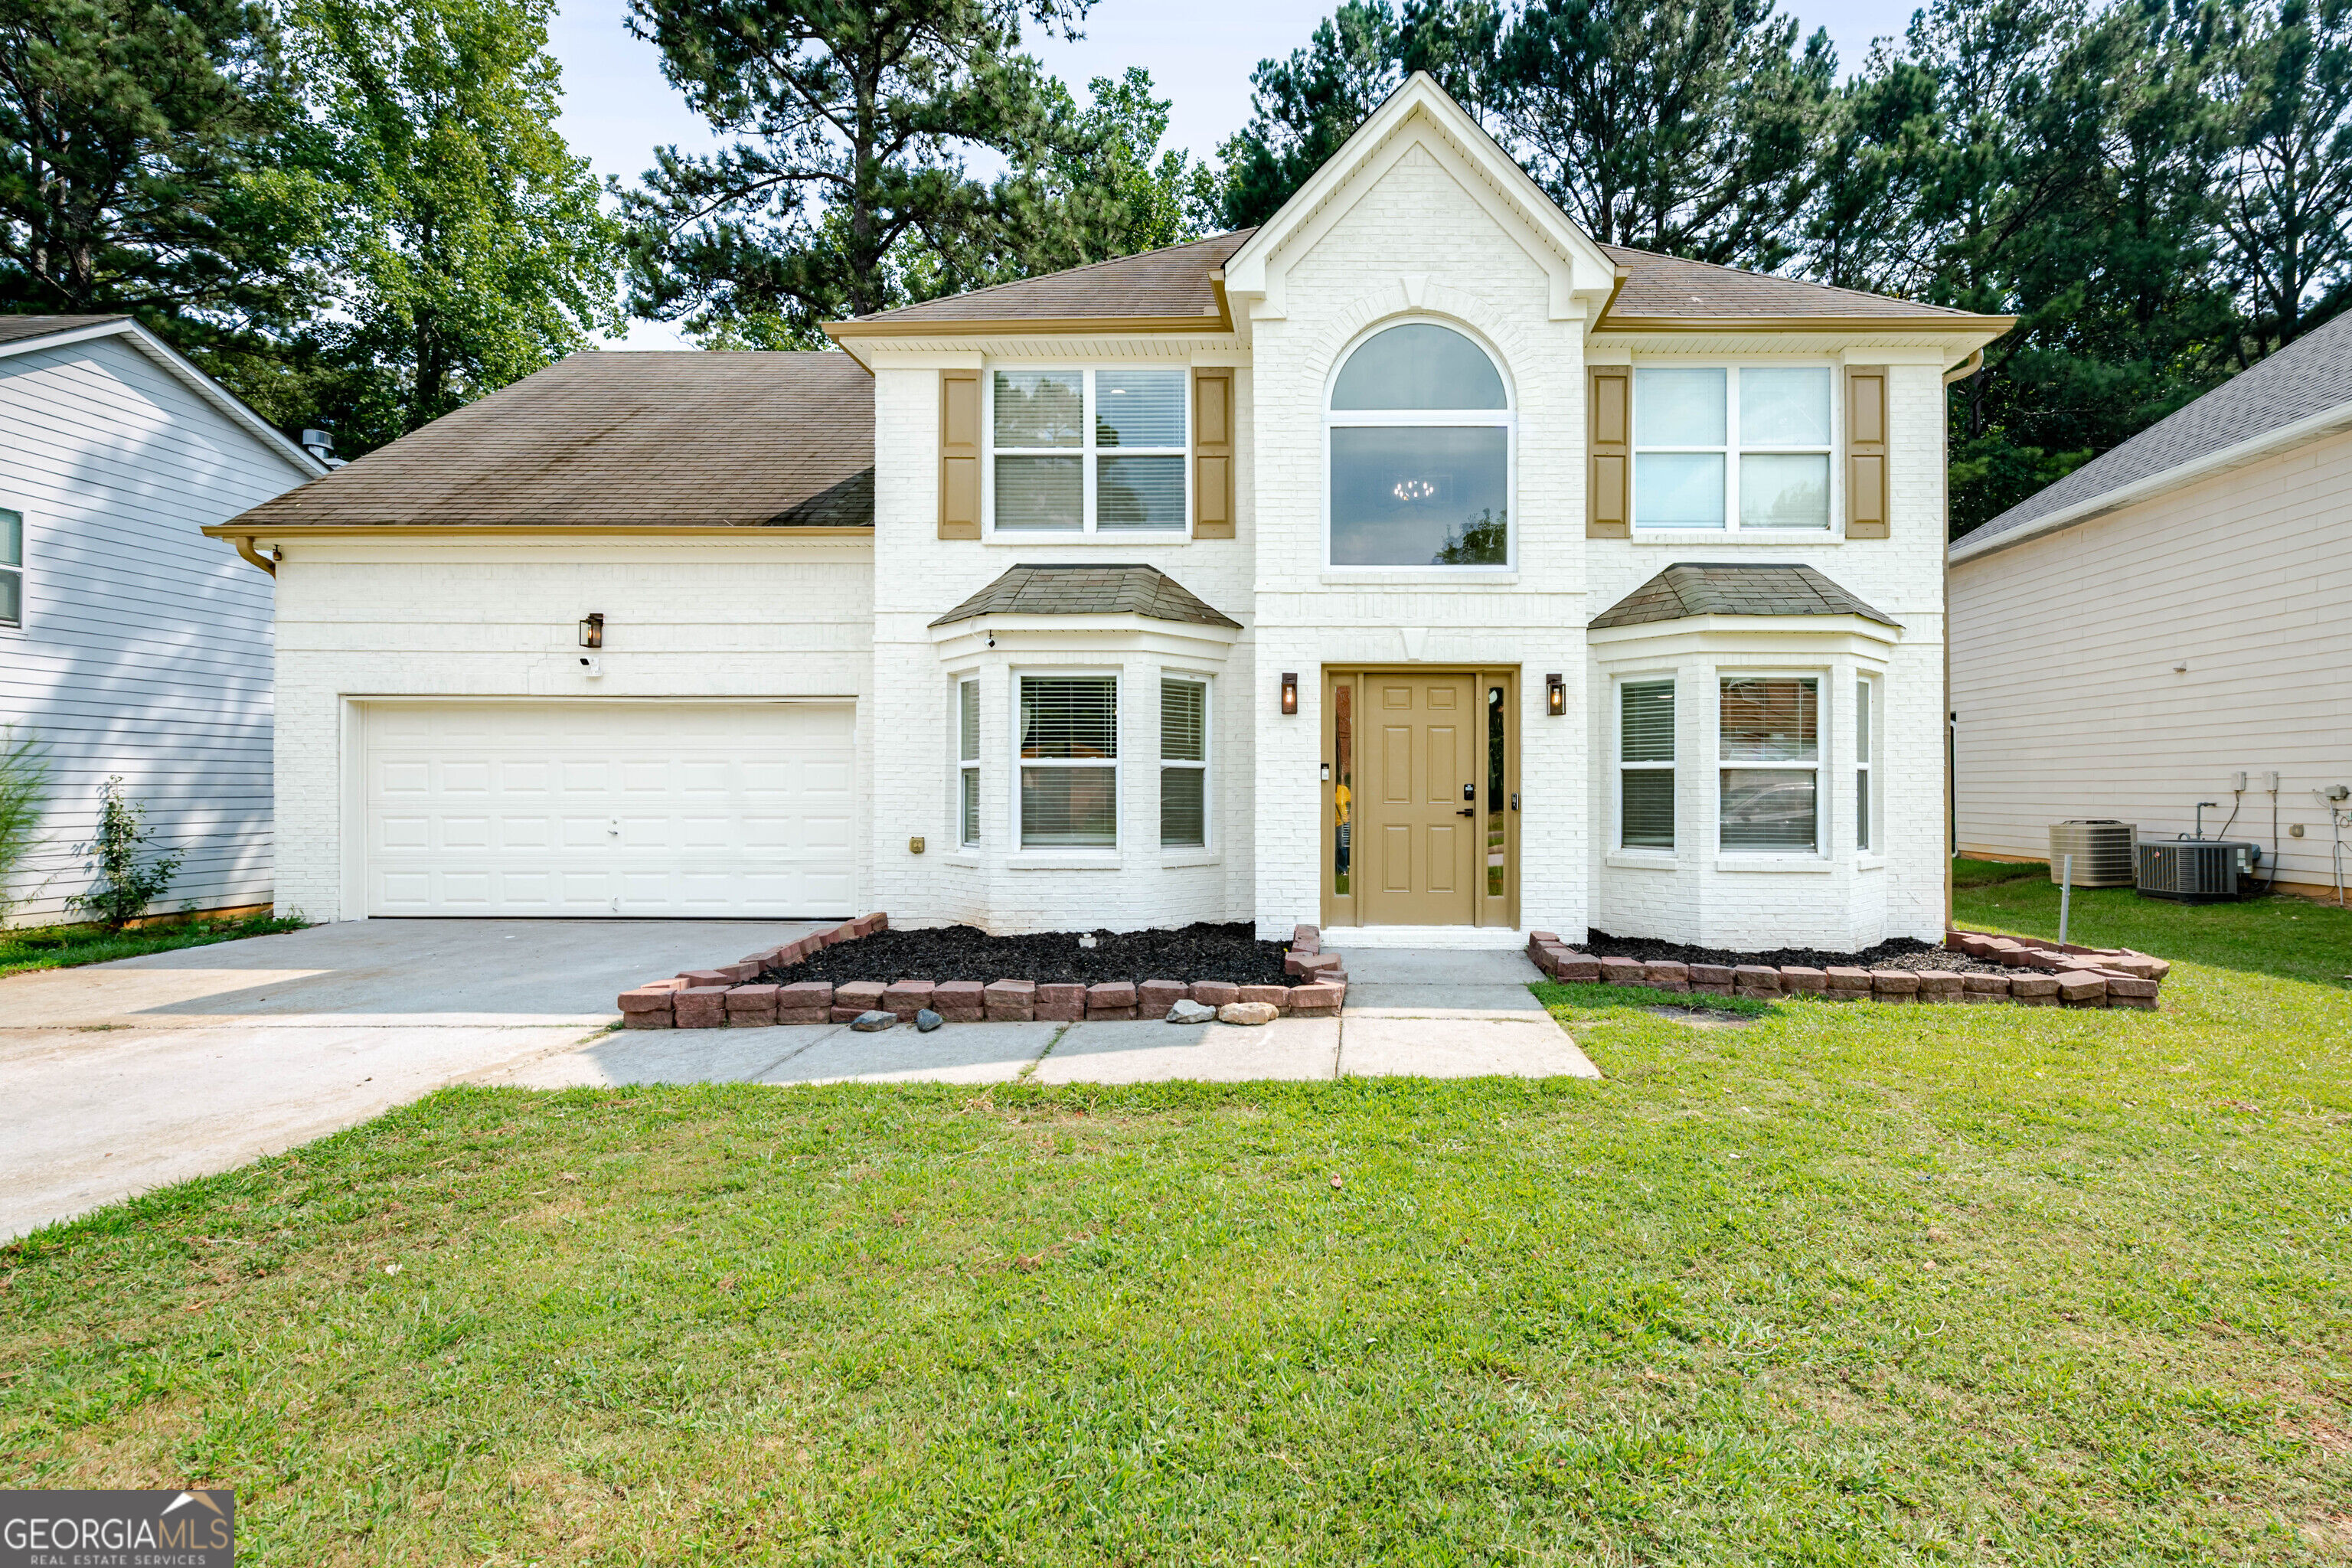
1376 Koble Mill Lane,Riverdale, GA 30296
Riverdale, GA 30296

Description
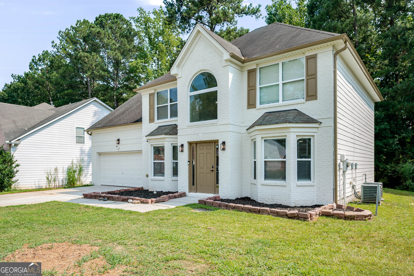
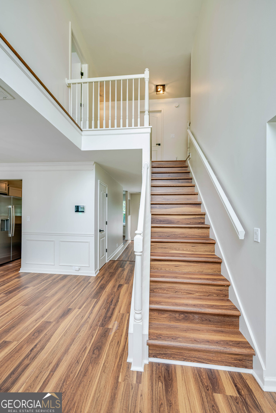
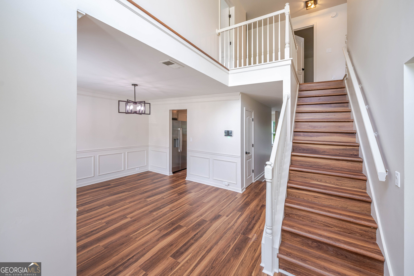
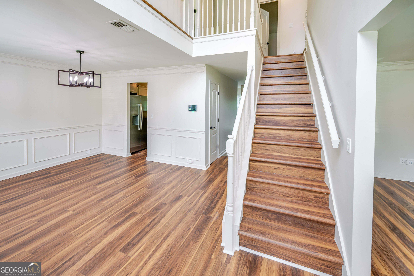
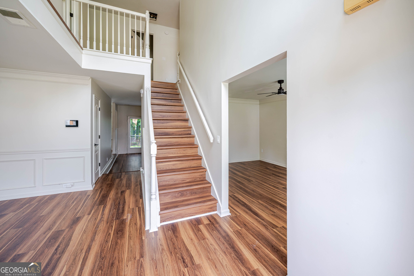
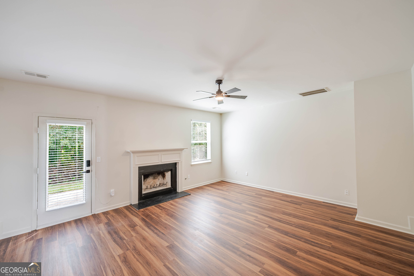
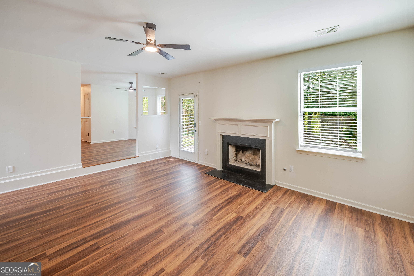
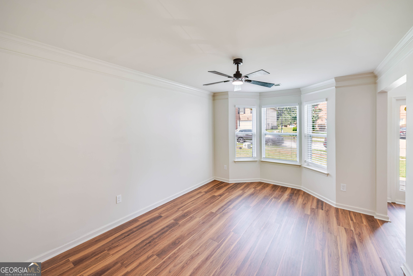
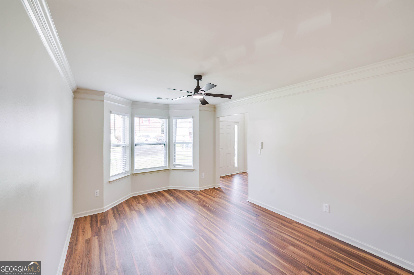
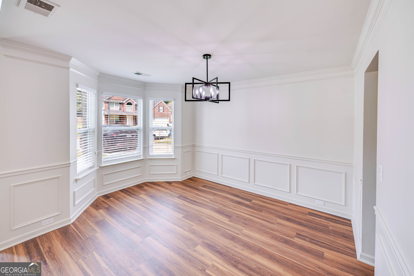
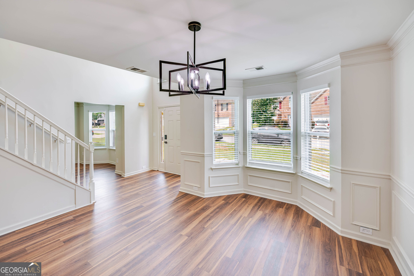
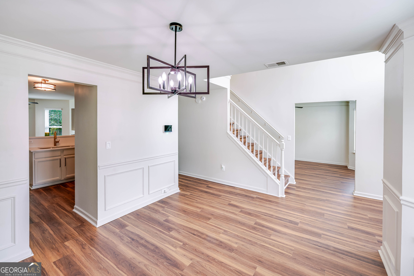
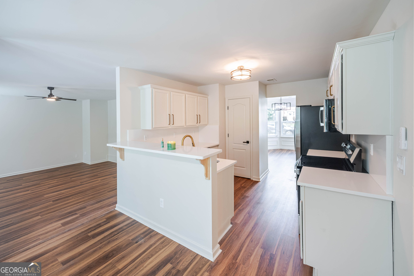
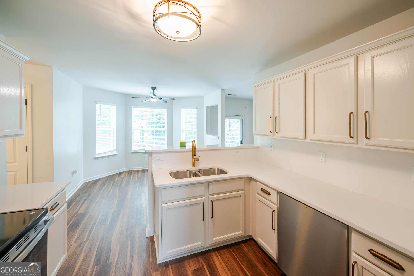
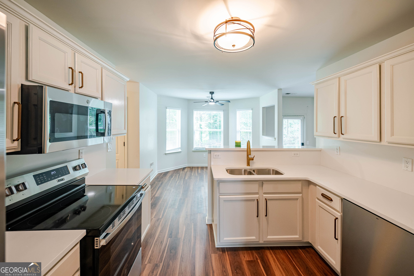
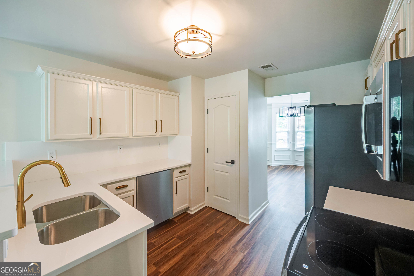
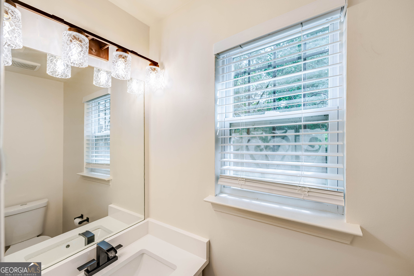
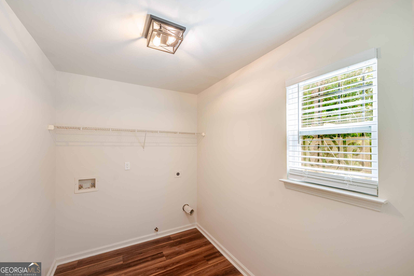
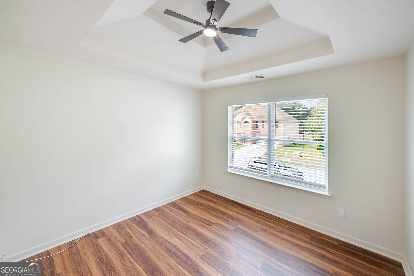
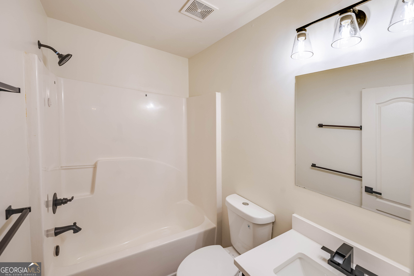
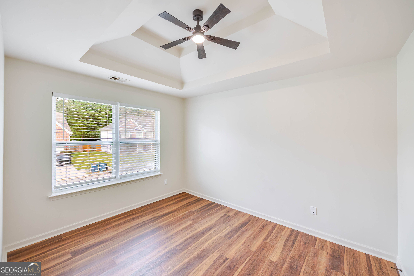
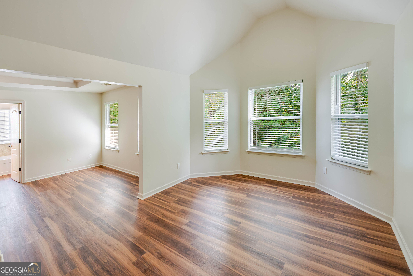
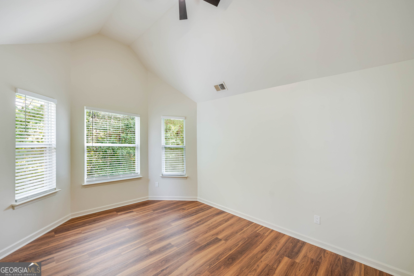
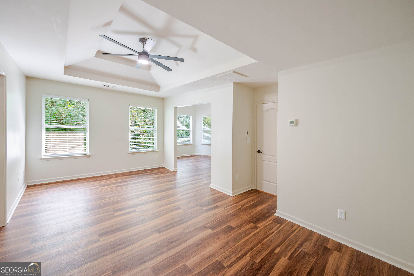
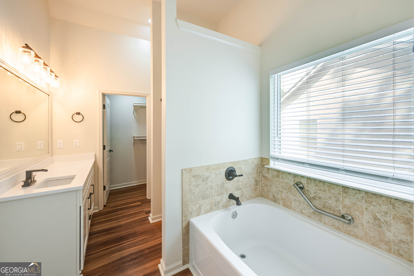
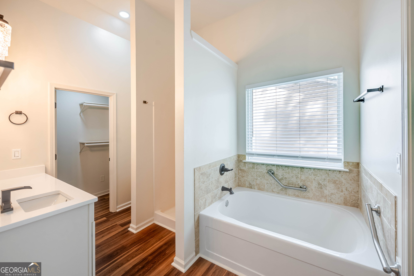
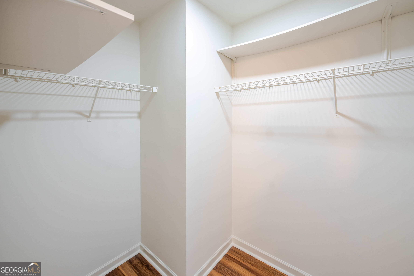
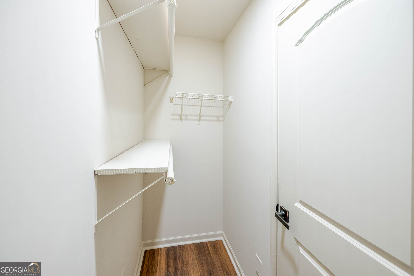
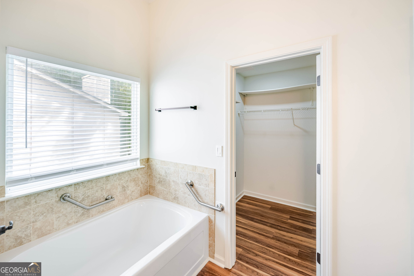
This turn-key, move-in ready newly renovated 4-bedroom, 2.5-bath, two-story home is waiting for its new homeowner. This spacious residence features a security system, formal living room, separate dining room, den with a fireplace, and dedicated laundry room, offering flexible spaces for everyday living and entertaining. Fresh interior and exterior paint create a bright, refreshed atmosphere throughout. The newly renovated kitchen showcases a pantry, breakfast nook with bay windows, new stainless steel appliances and elegant quartz countertops. The large primary suite includes a separate sitting room, and the spacious ensuite is equipped with a separate shower, garden tub and two walk-in closets. New stair treads matching the new LVP flooring throughout the home provides a stylish, consistent look throughout this lovely home. A two-car garage offers convenient parking and additional storage. Turn-key and move-in ready, this home is conveniently located approximately 15-20 minutes from Hartsfield-Jackson Atlanta Domestic/International Airport, major roadways, shopping, dining, and other amenities. If you're ready to make this your home, schedule your tour today!
Details
| MLS # | 10841185 |
|---|---|
| Listing Type | For Sale |
| Style | House |
| Sub-Type | Resale |
| Status | Active |
| Year | 2006 |
| Days On Site | 31 |
| Listing Provided By | Virtual Properties Realty.com | Valencia Marierose |
Features
| Bed(s) | 4 |
|---|---|
| Bath(s) | 3 Total |
| SQ Feet | 2,484 |
| Story(s) | 2 |
| Acreage | 0.44 |
Interior
| Appliances | Dishwasher, Gas Water Heater, Microwave, Range, Refrigerator, Stainless Steel Appliance(s) |
|---|---|
| Interior Features | Separate Shower, Soaking Tub, Walk-In Closet(s) |
| Cooling | Ceiling Fan(s), Central Air |
| Cooling Yes / No | Yes |
| Heating | Central, Natural Gas |
| Heating Yes / No | Yes |
| Fireplace Yes / No | Yes |
| Fireplaces Total | 1 |
| Fireplace Features | Family Room |
| Window Features | Bay Window(s), Window Treatments |
| Room Kitchen Features | Breakfast Area, Pantry, Solid Surface Counters |
| Room Dining Room Features | Separate Room |
| Laundry Features | Laundry Closet |
Exterior
| Lot Features | Level |
|---|---|
| Construction Materials | Brick, Wood Siding |
| Roof | Composition |
Parking
| Attached Garage Yes / No | No |
|---|---|
| Garage Yes / No | Yes |
| Parking Features | Garage, Garage Door Opener |
Utilities
| Utilities | Cable Available, Electricity Available, High Speed Internet, Natural Gas Available |
|---|---|
| Sewer | Public Sewer |
Taxes
| Tax Annual Amount | 2395 |
|---|---|
| Tax Year | 2025 |
Location
| Community Features | None |
|---|
Area Information
| State | GA |
|---|---|
| County | Clayton |
| City | Riverdale |
| Zip Code | 30296 |
| Area | Clayton |
| Community Name | The Hamlet |
| School District | North Clayton |
| Elementary School | Oliver |
| High School | North Clayton |
| Listing VS Median (in The Hamlet) | |
Price: $319,000 low | high Med: $481,450 sqft: 2,484 low | high Med: 3,016 $ / sqft: $128 low | high Med: $169 On site: 31 low | high Med: 77 | |
Market Activity 30296
Request a showing
Request a showing
Contact
Learn More About This Property

| Open House |
|---|
| In-Person 10/11 2:00 PM - 4:00 PM |
| State | GA |
|---|---|
| County | Clayton |
| City | Riverdale |
| Zip Code | 30296 |
| Area | Clayton |
| Community Name | The Hamlet |
| School District | North Clayton |
| Elementary School | Oliver |
| High School | North Clayton |
| Listing VS Median (in The Hamlet) | |
Price: $319,000 low | high Med: $481,450 sqft: 2,484 low | high Med: 3,016 $ / sqft: $128 low | high Med: $169 On site: 31 low | high Med: 77 | |