1440 Shade Tree Way,Alpharetta, GA 30009
Alpharetta, GA 30009

Description
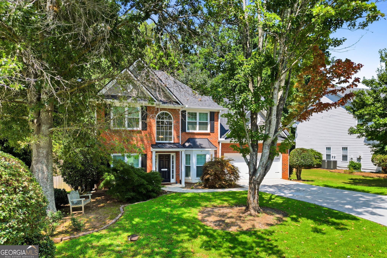
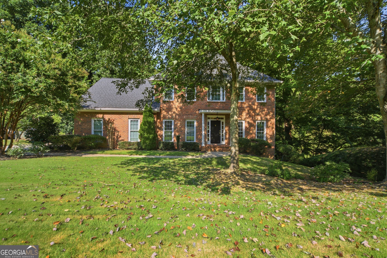
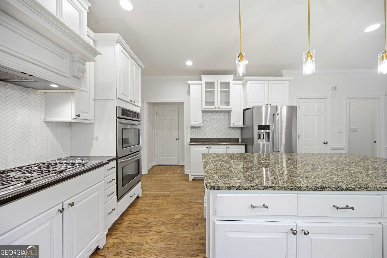
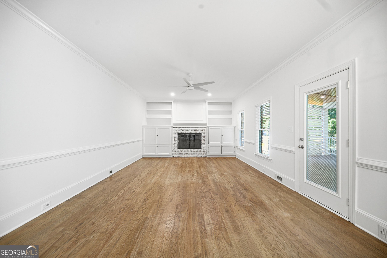
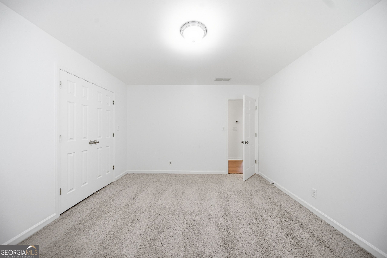
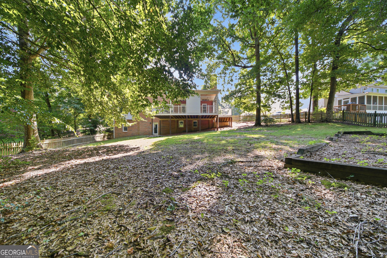
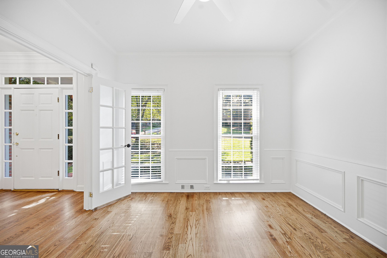
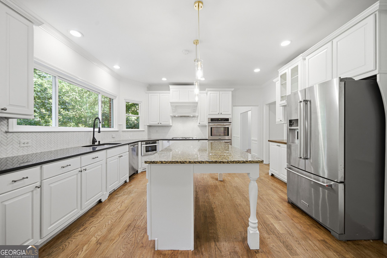
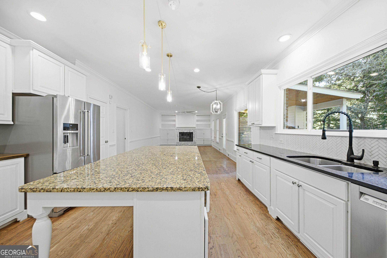
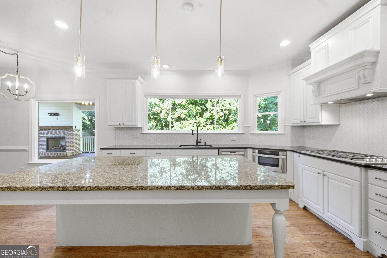
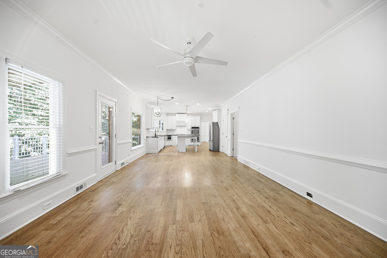
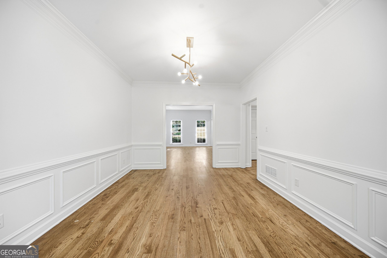
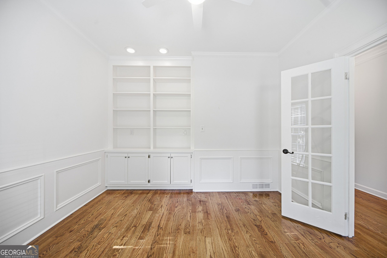
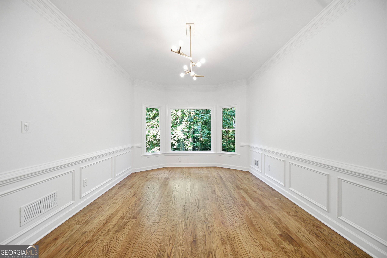
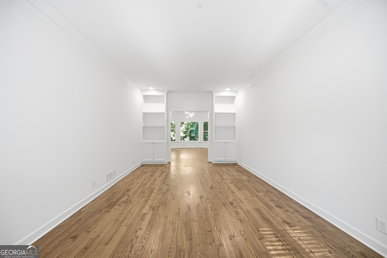
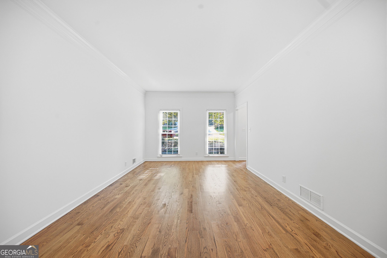
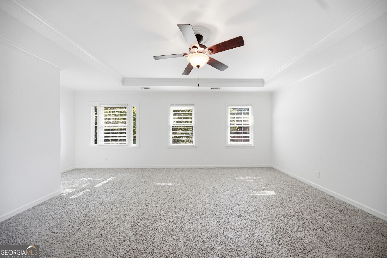
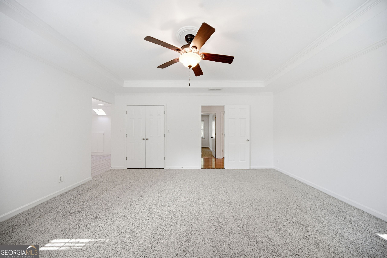
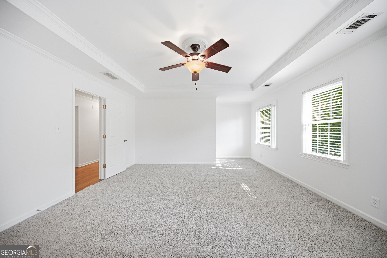
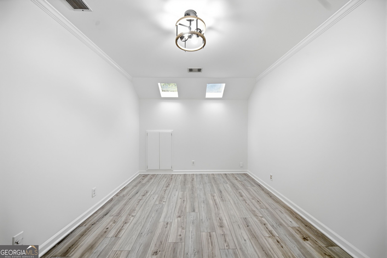
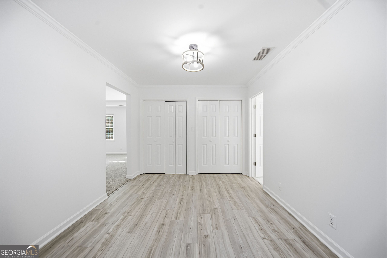
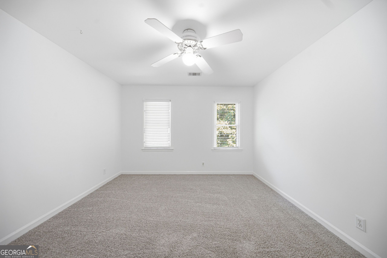
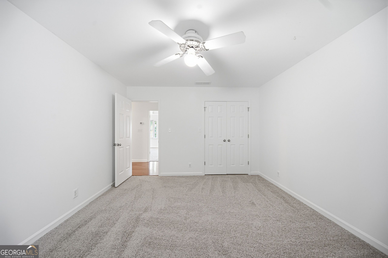
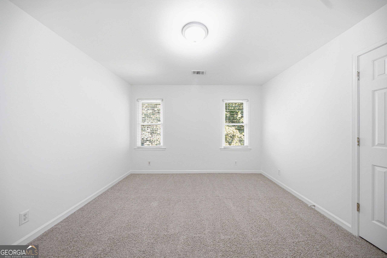
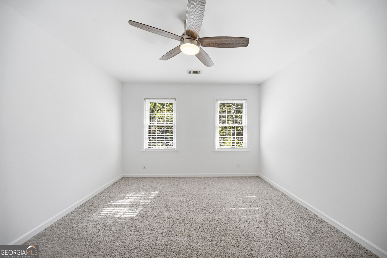
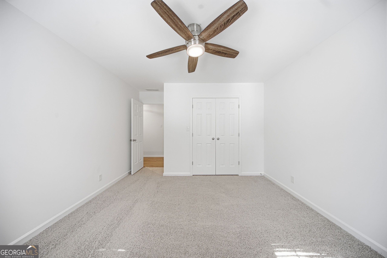
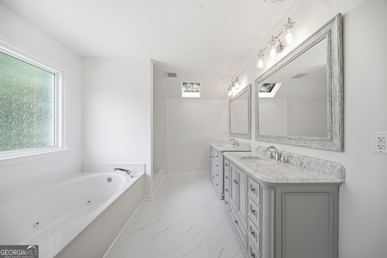
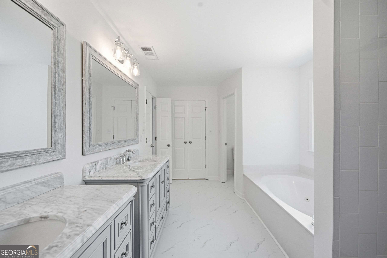
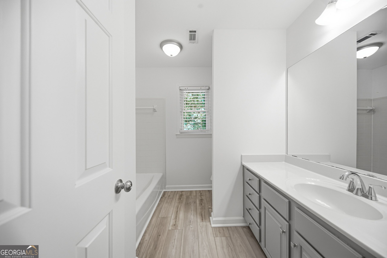
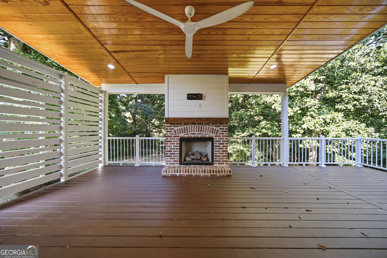
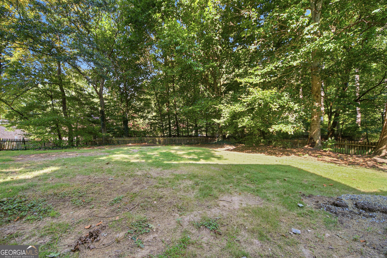
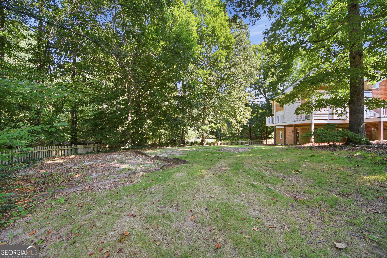
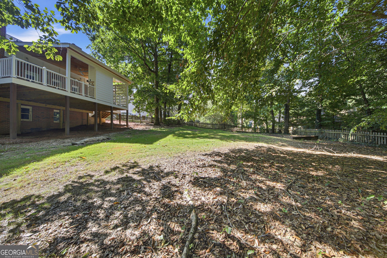
INCREDIBLE BUYER INCENTIVES: $12,000 MORTGAGE CONCESSION. Opendoor Home Loans will contribute up to $12,000 towards a permanent interest rate buy-down if you finance with Opendoor Home Loans LLC. 1440 Shade Tree Way is a residence with a functional layout and comfortable living spaces throughout. The kitchen features a center island, quartz countertops, a walk-in pantry, double ovens, and stainless steel appliances, creating a fully equipped space for cooking and entertaining. A fireplace anchors the main living area, adding warmth and ambiance to the central gathering space. The primary bathroom includes double sinks for everyday convenience and a separate jetted tub and shower. A laundry room adds utility. A deck and covered patio extend the living space outdoors, flowing to a fully fenced backyard that creates ample room for relaxation and entertaining. An attached garage completes this well-maintained residence with practical amenities and comfortable living spaces throughout every room. Included 100-Day Home Warranty with buyer activation
Details
| MLS # | 10841278 |
|---|---|
| Listing Type | For Sale |
| Style | House |
| HOA Dues | $850 |
| Sub-Type | Resale |
| Status | Pending |
| Year | 1991 |
| Days On Site | 10 |
| Listing Provided By | Opendoor Brokerage | Tanya Pickens |
Features
| Bed(s) | 4 |
|---|---|
| Bath(s) | 3 Total |
| SQ Feet | 3,023 |
| Basement | Y |
| Story(s) | 2 |
| Acreage | 0.43 |
Interior
| Appliances | Microwave, Dishwasher, Other |
|---|---|
| Interior Features | Other |
| Cooling | Central Air |
| Cooling Yes / No | Yes |
| Heating | Central, Natural Gas |
| Heating Yes / No | Yes |
| Fireplace Yes / No | Yes |
| Fireplaces Total | 1 |
| Room Kitchen Features | Kitchen Island |
| Laundry Features | Other |
Exterior
| Lot Features | Cul-De-Sac |
|---|---|
| Construction Materials | Brick |
| Roof | Composition |
| Fencing | Wood, Back Yard |
Parking
| Attached Garage Yes / No | Yes |
|---|---|
| Garage Yes / No | Yes |
| Parking Features | Garage, Attached |
Utilities
| Utilities | Water Available, Electricity Available |
|---|---|
| Sewer | Septic Tank |
Taxes
| Tax Annual Amount | 8746.13 |
|---|---|
| Tax Year | 2025 |
Location
| Community Features | Pool, Tennis Court(s) |
|---|
Area Information
| State | GA |
|---|---|
| County | Fulton |
| City | Alpharetta |
| Zip Code | 30009 |
| Area | Fulton |
| Community Name | FAIRFAX |
| School District | Milton |
| Elementary School | Alpharetta |
| High School | Milton |
| Listing VS Median (in FAIRFAX) | |
Price: $795,000 low | high Med: $615,000 sqft: 3,023 low | high Med: 2,156 $ / sqft: $263 low | high Med: $285 On site: 10 low | high Med: 64 | |
Market Activity 30009
Request a showing
Request a showing
Contact
Learn More About This Property

| State | GA |
|---|---|
| County | Fulton |
| City | Alpharetta |
| Zip Code | 30009 |
| Area | Fulton |
| Community Name | FAIRFAX |
| School District | Milton |
| Elementary School | Alpharetta |
| High School | Milton |
| Listing VS Median (in FAIRFAX) | |
Price: $795,000 low | high Med: $615,000 sqft: 3,023 low | high Med: 2,156 $ / sqft: $263 low | high Med: $285 On site: 10 low | high Med: 64 | |