
1472 Hollywood Hwy,Clarkesville, GA 30523
Clarkesville, GA 30523

Description
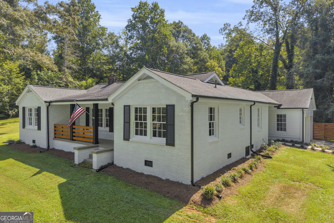
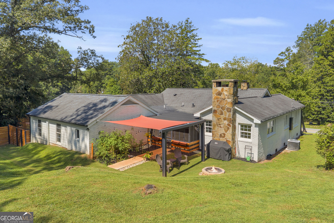
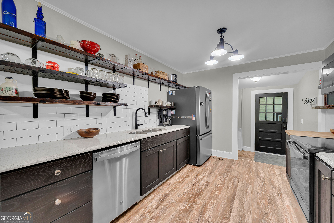
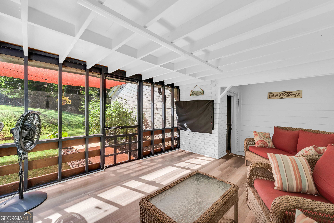
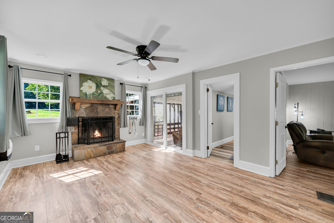
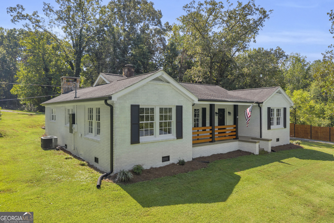
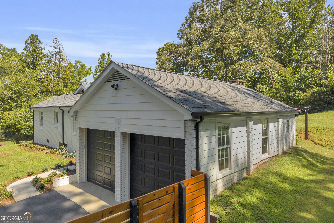
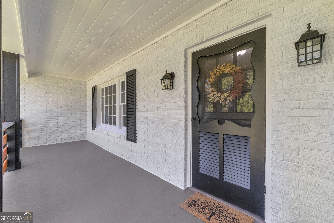
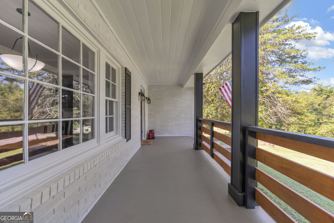
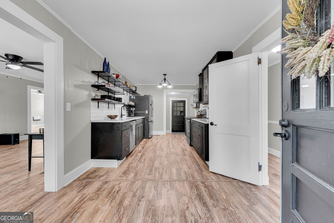
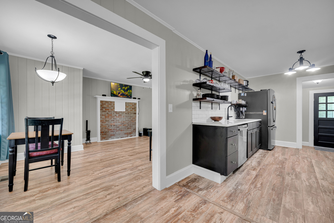
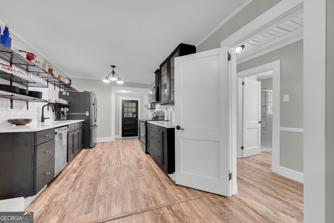
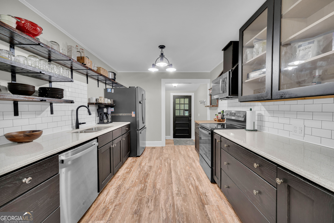
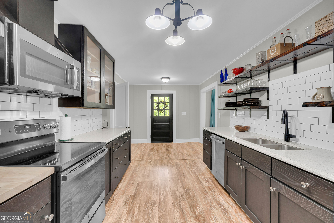
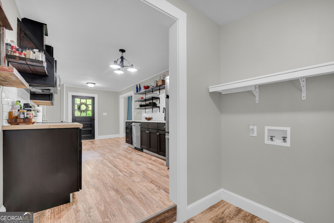
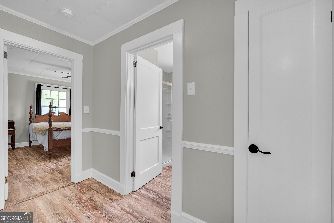
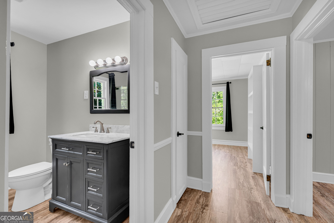
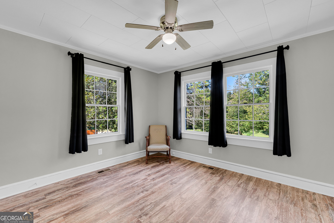
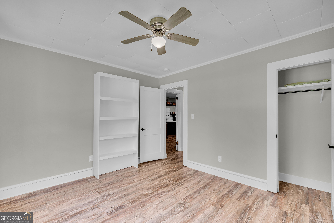
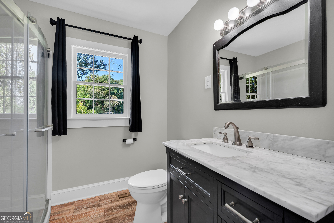
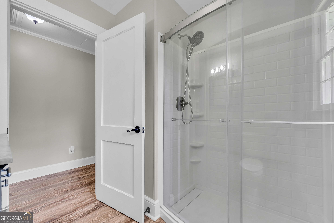
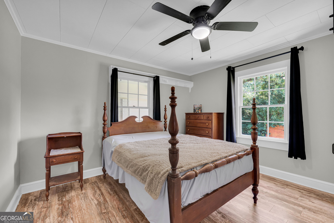
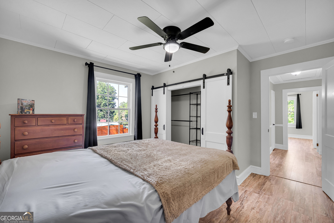
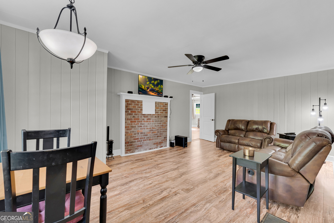
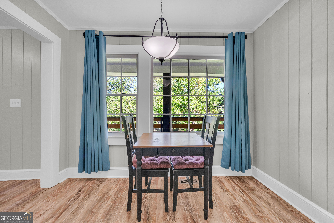
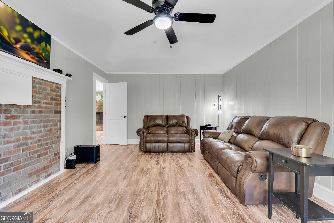
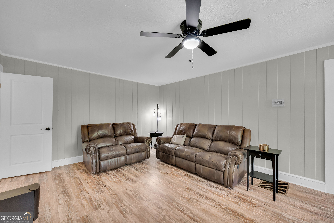
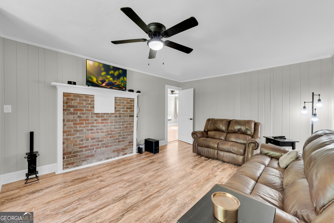
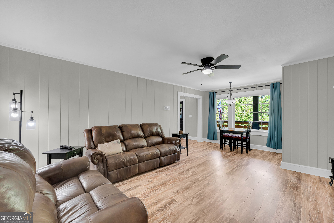
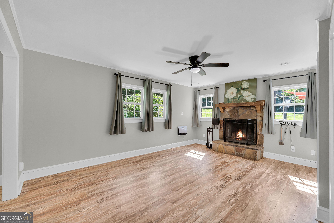
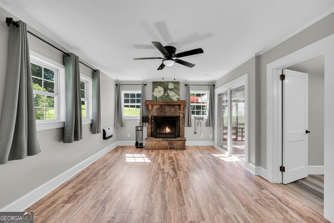
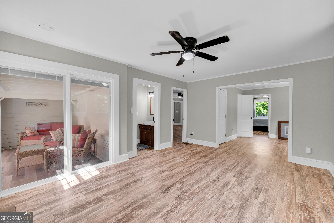
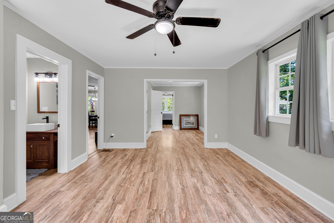
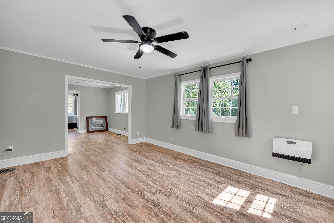
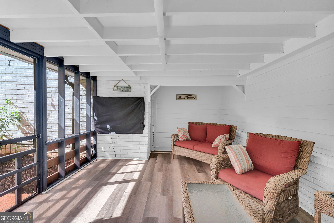
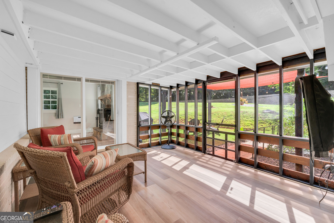
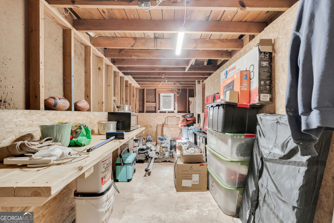
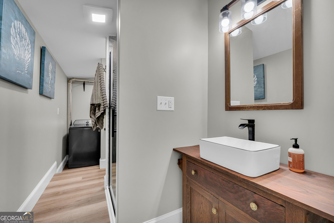
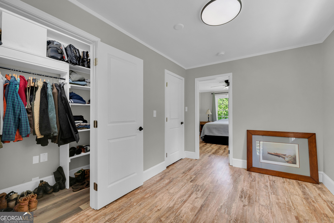
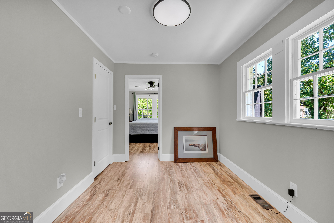
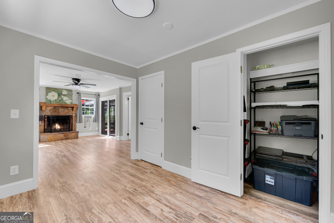
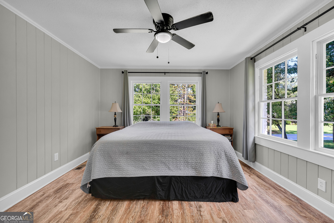
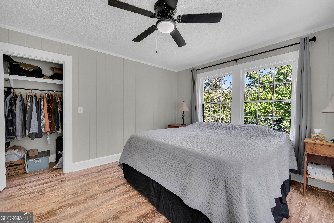
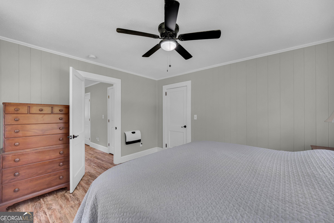
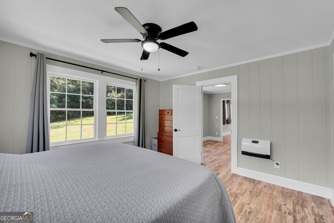
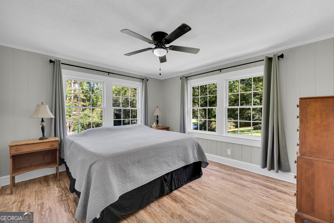
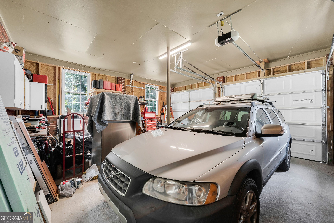
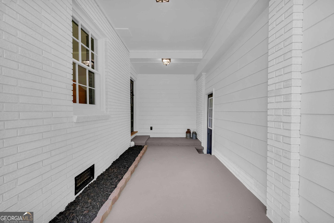
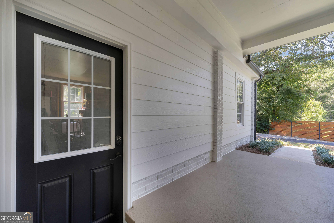
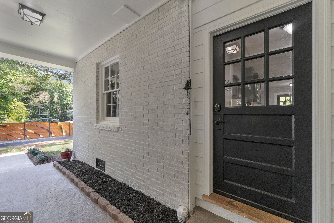
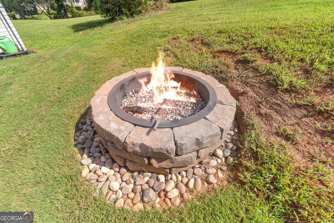
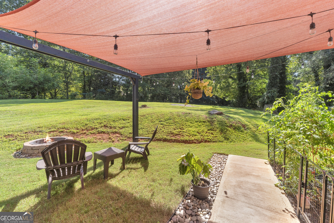
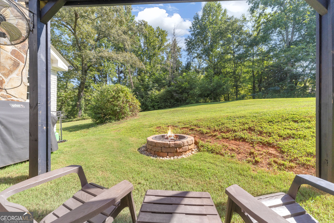
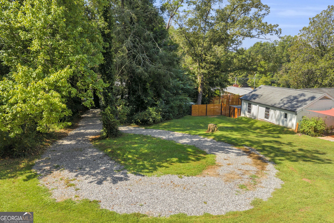
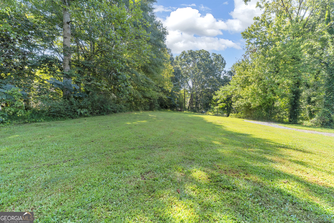
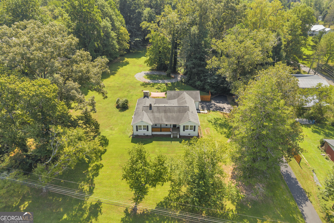
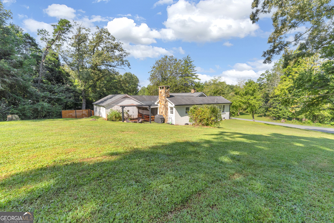
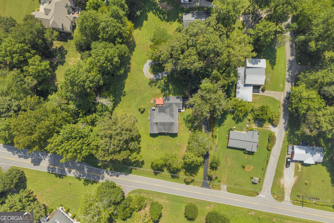
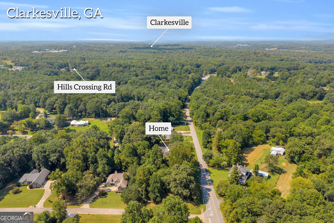
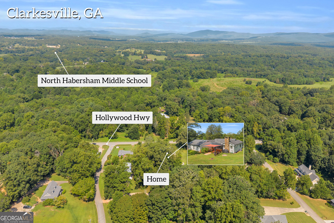
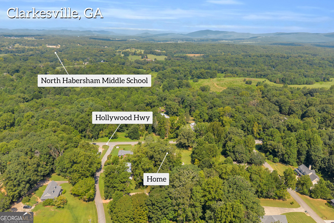
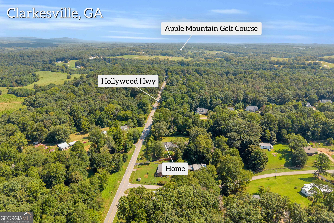
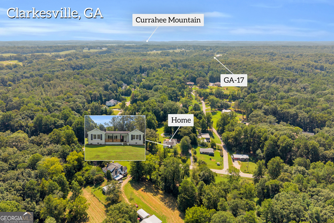
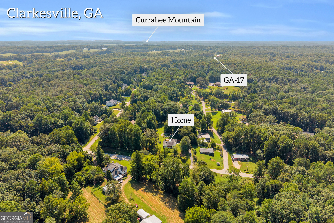
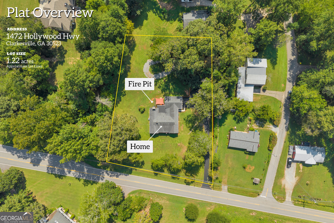
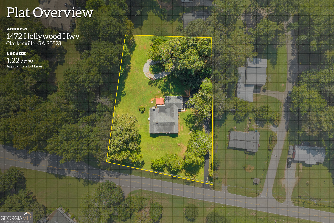
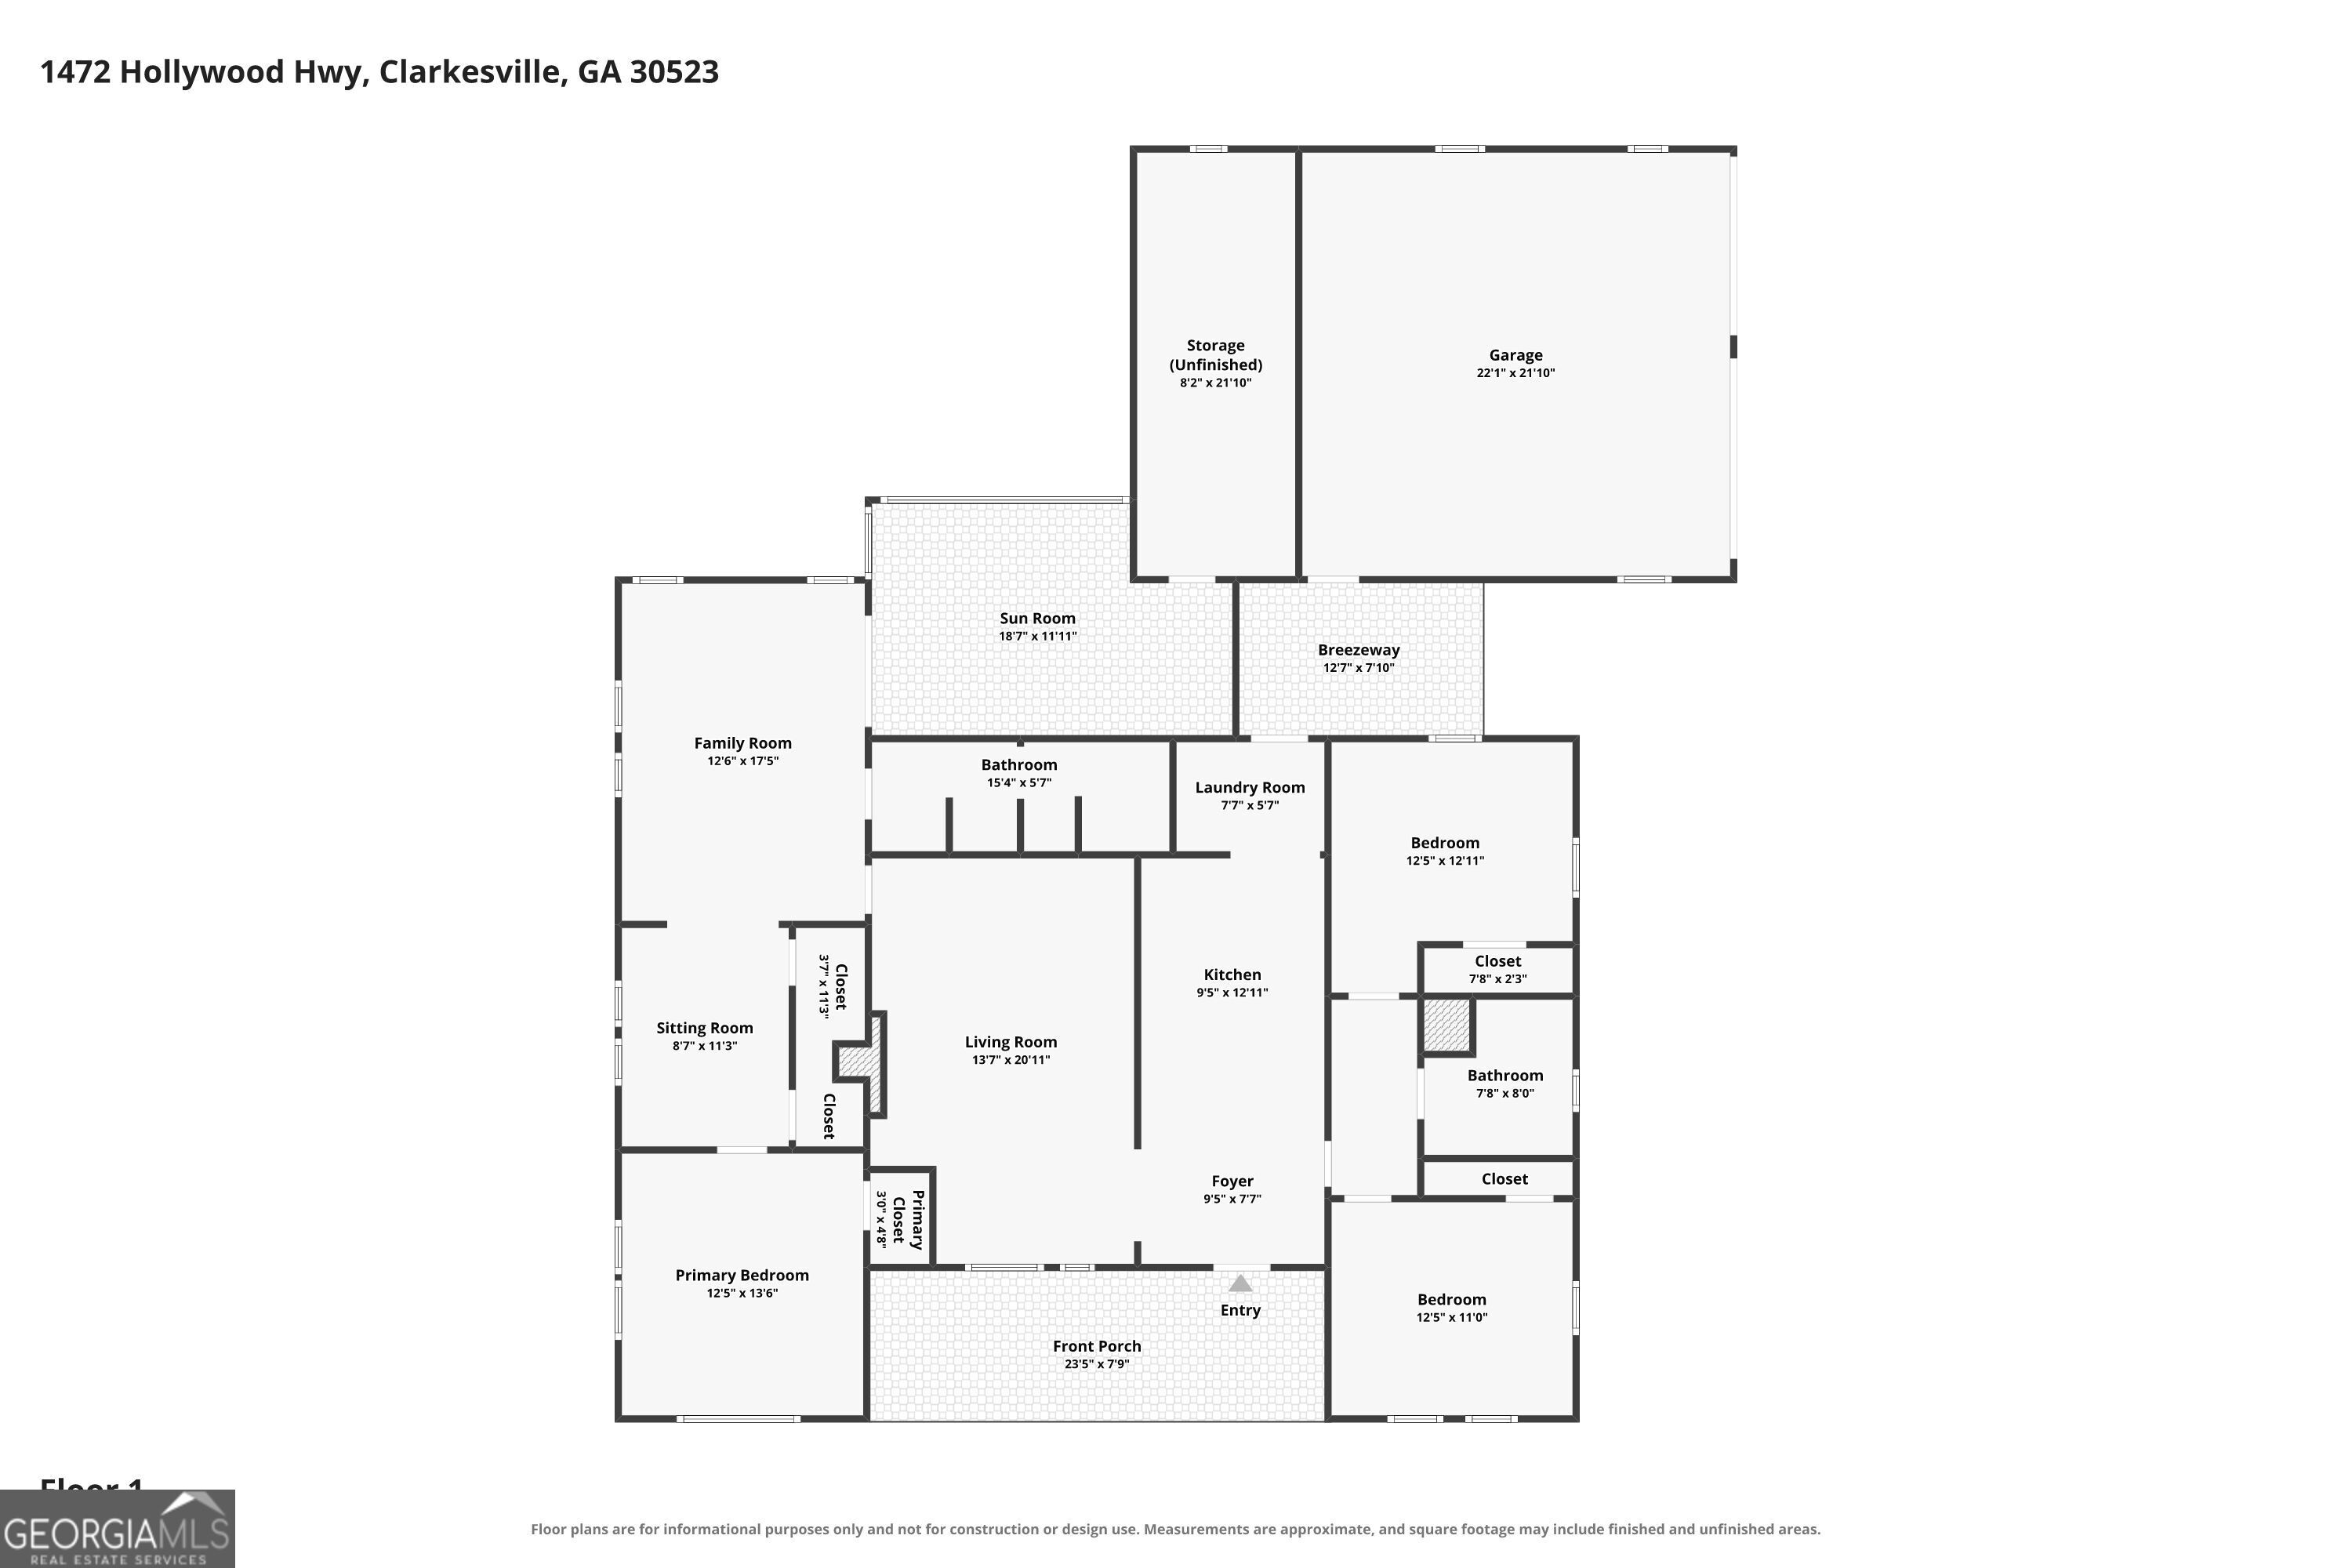
Completely remodeled and move-in ready, this beautifully updated 3-bedroom, 2-bath home sits on just over an acre in an established, unrestricted subdivision just minutes from downtown Clarkesville. With convenient access to Helen and Clayton, you're perfectly positioned to enjoy some of North Georgia's most popular mountain towns while still having a peaceful place to call home. Nearly every inch of this home has been thoughtfully touched and updated, including new stainless steel appliances, custom soft-close cabinetry, a beautiful combination of butcher block and quartz countertops, refinished flooring, updated plumbing, new gutters, and so much more. Inside, you'll find a working fireplace plus a second chimney that is prepped for a future wood-burning stove. The flexible floor plan offers an incredible opportunity for an oversized primary suite, mother-in-law suite, guest quarters, or separate living space. With plumbing already available for a potential kitchen and its own laundry area, this space has even previously been used as a separate apartment and generated rental income. The unrestricted setting and flexible layout also open the door to the possibility of living and working in one convenient location. With a second driveway, plenty of parking, and separate-use potential, the property could be a great fit for someone looking for a home with space for an on-site business. Outside may be where this property really steals the show. Enjoy a wonderful outdoor oasis with both covered and open entertaining areas, plenty of room to relax, garden, or gather with friends-and yes, there are even tomatoes growing! The property lines are well marked, and with abundant parking and a two-car garage, there is plenty of space for guests and everyday living. Beautifully renovated, unrestricted, versatile, and in a fantastic Clarkesville location with easy access to Helen and Clayton, this one offers so many possibilities. All that's left to do is move in and make it yours!
Details
| MLS # | 10839926 |
|---|---|
| Listing Type | For Sale |
| Style | House |
| Sub-Type | Resale |
| Status | Active |
| Year | 1968 |
| Days On Site | 36 |
| Listing Provided By | Keller Williams Lanier Partners | Amber Orr |
Features
| Bed(s) | 3 |
|---|---|
| Bath(s) | 2 Total |
| SQ Feet | 1,568 |
| Basement | Y |
| Story(s) | 1 |
| Acreage | 1.22 |
Interior
| Appliances | Cooktop, Dishwasher |
|---|---|
| Interior Features | In-Law Floorplan, Master On Main Level, Roommate Plan |
| Cooling | Ceiling Fan(s), Central Air |
| Cooling Yes / No | Yes |
| Heating | Heat Pump |
| Heating Yes / No | Yes |
| Fireplace Yes / No | Yes |
| Fireplaces Total | 2 |
| Fireplace Features | Living Room |
| Laundry Features | Other |
Exterior
| Lot Features | Level, Sloped |
|---|---|
| Construction Materials | Brick |
| Roof | Composition |
| Patio And Porch Features | Porch |
Parking
| Attached Garage Yes / No | No |
|---|---|
| Garage Yes / No | Yes |
| Parking Features | Guest, Garage, Detached, Kitchen Level, RV Access/Parking, Boat, Garage Door Opener, Side/Rear Entrance |
Utilities
| Utilities | Electricity Available, Water Available |
|---|---|
| Sewer | Septic Tank |
Taxes
| Tax Annual Amount | 2487.3 |
|---|---|
| Tax Year | 2024 |
Location
| Community Features | None |
|---|
Area Information
| State | GA |
|---|---|
| County | Habersham |
| City | Clarkesville |
| Zip Code | 30523 |
| Area | Habersham |
| School District | Habersham Central |
| Elementary School | Clarkesville |
| High School | Habersham Central |
| Listing VS Median (in 30523) | |
Price: $368,900 low | high Med: $475,000 sqft: 1,568 low | high Med: 1,760 $ / sqft: $235 low | high Med: $270 On site: 36 low | high Med: 133 | |
Market Activity 30523
Request a showing
Request a showing
Contact
Learn More About This Property

| State | GA |
|---|---|
| County | Habersham |
| City | Clarkesville |
| Zip Code | 30523 |
| Area | Habersham |
| School District | Habersham Central |
| Elementary School | Clarkesville |
| High School | Habersham Central |
| Listing VS Median (in 30523) | |
Price: $368,900 low | high Med: $475,000 sqft: 1,568 low | high Med: 1,760 $ / sqft: $235 low | high Med: $270 On site: 36 low | high Med: 133 | |