
Description
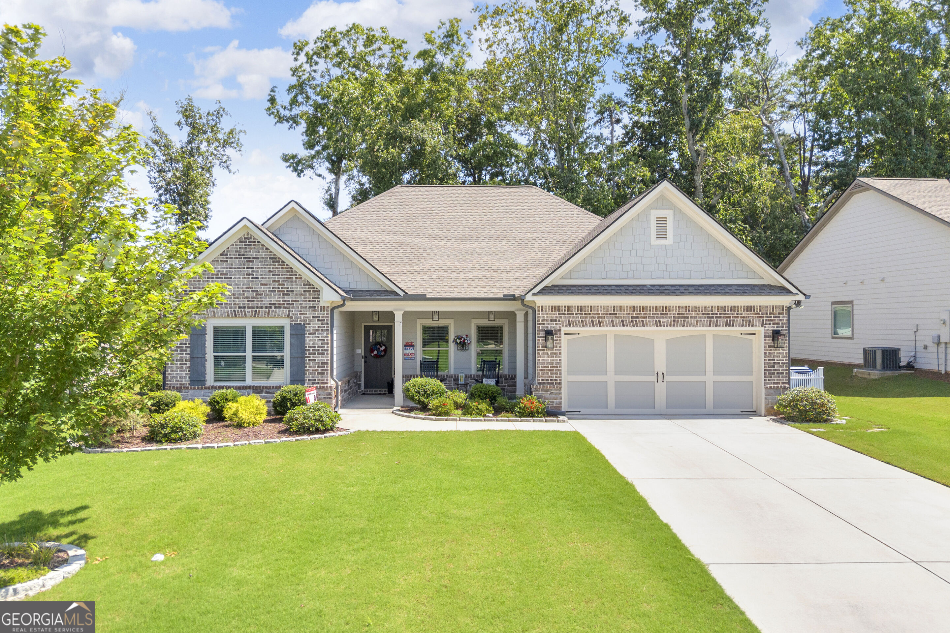
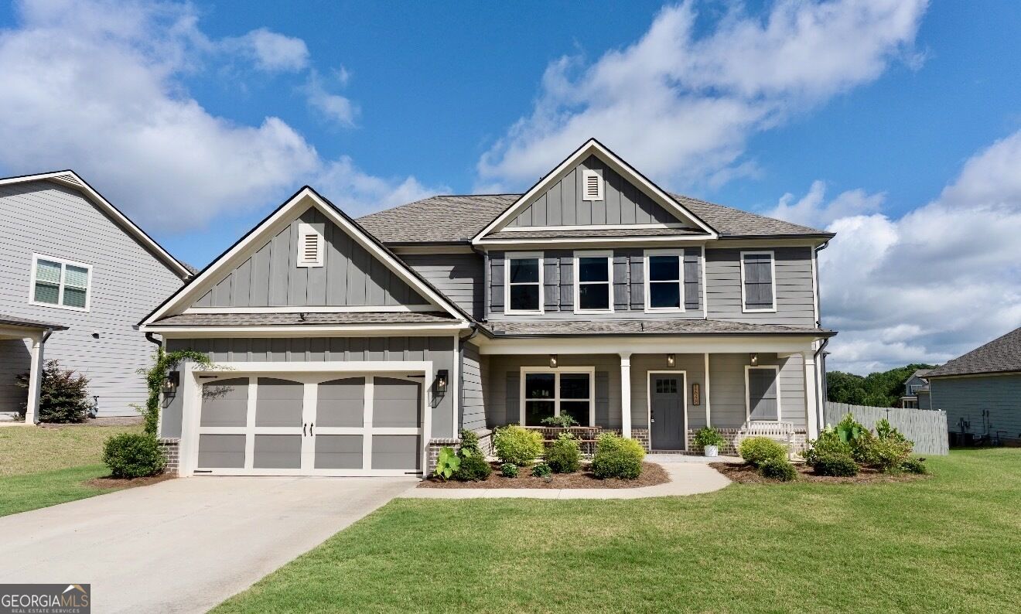
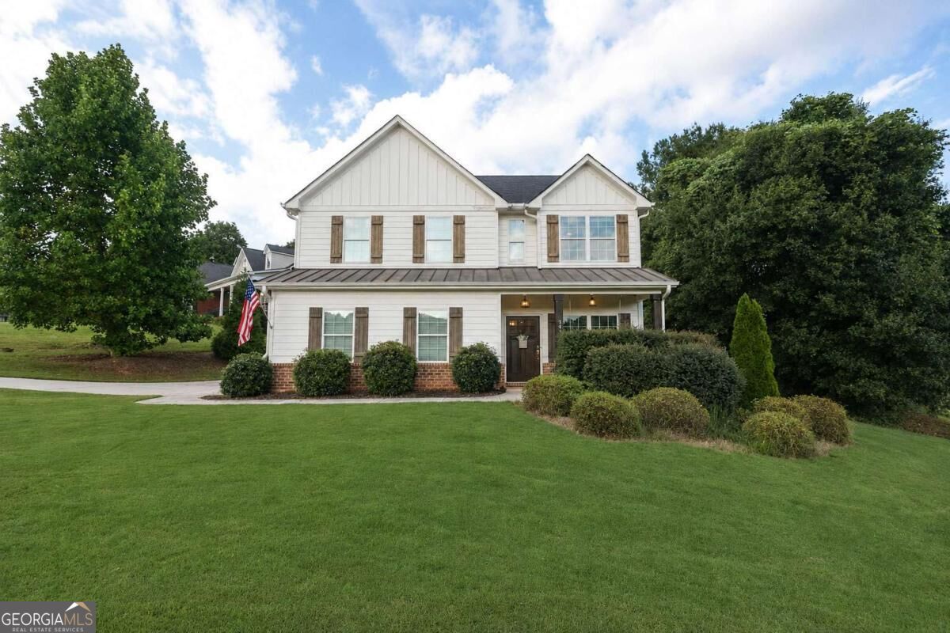
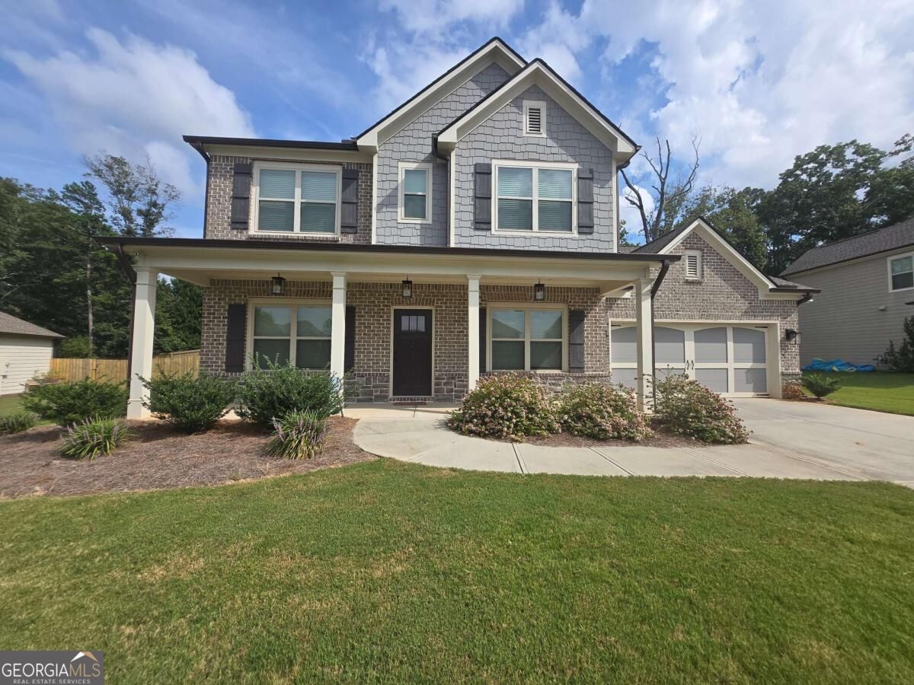
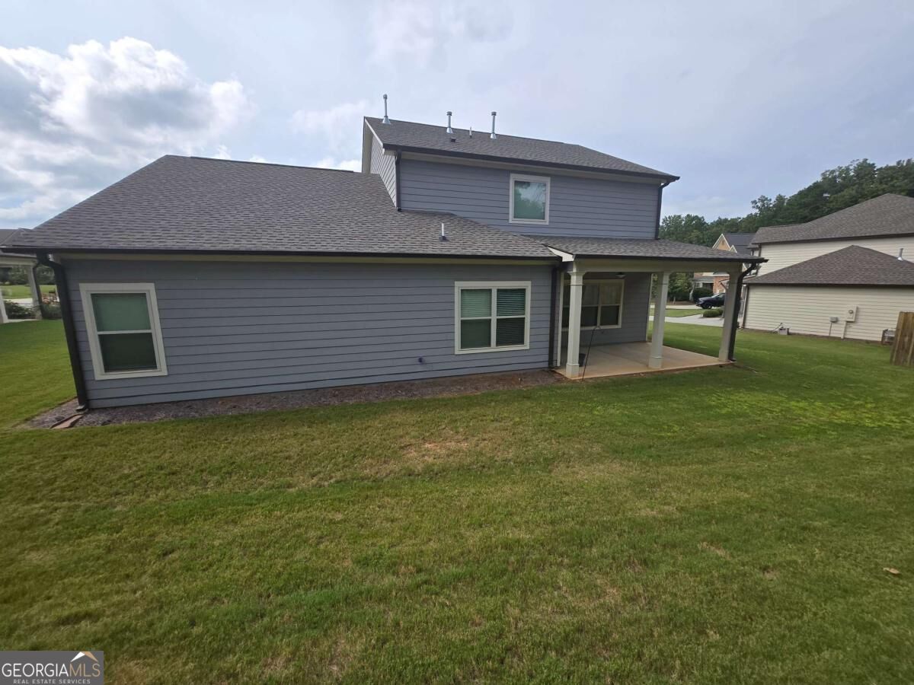
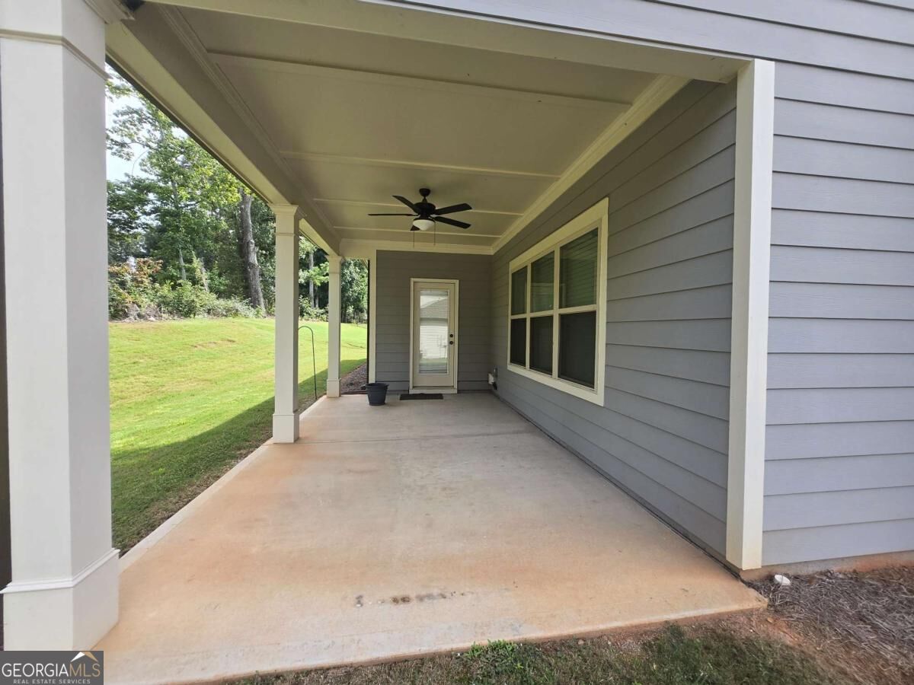
Behind the gates of Calgary Downs, a beautifully appointed cul-de-sac home offers the space, style, and amenities today's buyers are searching for. Built in 2021, this four-bedroom, three-bath home features a bright, open floor plan designed for comfortable living and effortless entertaining. The kitchen opens to the spacious family room and showcases granite countertops, stainless steel appliances, a center island, and generous workspace. Coffered ceilings bring an elegant touch to the formal dining room. A bedroom and full bath on the main level provide the perfect arrangement for overnight guests, a private office, or multigenerational living. Upstairs, the spacious primary suite and additional bedrooms offer plenty of room to relax and recharge. Enjoy mornings on the covered front porch and evenings beneath the covered rear patio, complete with ceiling fans for added comfort. Calgary Downs offers an impressive collection of neighborhood amenities, including a swimming pool, clubhouse, tennis courts, playground, sidewalks, and streetlights. Just a short drive away, Downtown Winder hosts festivals and community events throughout the spring and summer, while Fort Yargo State Park offers hiking, biking, fishing, boating, and other outdoor adventures. Cul-de-sac living, gated-community privacy, and resort-style amenities, this home brings it all together!
Details
| MLS # | 10837866 |
|---|---|
| Listing Type | For Sale |
| Style | House |
| HOA Dues | $860 |
| Sub-Type | Resale |
| Status | Coming Soon |
| Year | 2021 |
| Days On Site | 13 |
| Listing Provided By | Realty One Group Edge | Angie Driskell |
Features
| Bed(s) | 4 |
|---|---|
| Bath(s) | 3 Total |
| SQ Feet | 2,584 |
| Story(s) | 2 |
| Acreage | 0.23 |
Interior
| Appliances | Dishwasher, Microwave, Refrigerator |
|---|---|
| Interior Features | Tray Ceiling(s), Walk-In Closet(s) |
| Cooling | Ceiling Fan(s), Central Air |
| Cooling Yes / No | Yes |
| Heating | Central |
| Heating Yes / No | Yes |
| Fireplace Yes / No | Yes |
| Fireplaces Total | 1 |
| Fireplace Features | Family Room |
| Window Features | Double Pane Windows |
| Room Kitchen Features | Breakfast Area, Kitchen Island |
| Laundry Features | Upper Level |
Exterior
| Exterior Features | Balcony |
|---|---|
| Lot Features | Cul-De-Sac, Level |
| Construction Materials | Brick |
| Roof | Other |
| Foundation Details | Slab |
| Security Features | Smoke Detector(s) |
Parking
| Attached Garage Yes / No | No |
|---|---|
| Garage Yes / No | Yes |
| Parking Features | Garage |
Utilities
| Utilities | Electricity Available, Sewer Available, Water Available |
|---|---|
| Sewer | Public Sewer |
Taxes
| Tax Annual Amount | 3688 |
|---|---|
| Tax Year | 2025 |
Location
| Community Features | Clubhouse, Gated, Playground, Pool, Sidewalks, Street Lights, Tennis Court(s) |
|---|
Area Information
| State | GA |
|---|---|
| County | Barrow |
| City | Winder |
| Zip Code | 30680 |
| Area | Barrow |
| Community Name | Calgary Downs |
| School District | Winder Barrow |
| Elementary School | Holsenbeck |
| High School | Winder Barrow |
| Listing VS Median (in Calgary Downs) | |
Price: $450,000 low | high Med: $444,950 sqft: 2,584 low | high Med: 2,445 $ / sqft: $174 low | high Med: $184 On site: 13 low | high Med: 52 | |
Market Activity 30680
Request a showing
Request a showing
Contact
Learn More About This Property

| State | GA |
|---|---|
| County | Barrow |
| City | Winder |
| Zip Code | 30680 |
| Area | Barrow |
| Community Name | Calgary Downs |
| School District | Winder Barrow |
| Elementary School | Holsenbeck |
| High School | Winder Barrow |
| Listing VS Median (in Calgary Downs) | |
Price: $450,000 low | high Med: $444,950 sqft: 2,584 low | high Med: 2,445 $ / sqft: $174 low | high Med: $184 On site: 13 low | high Med: 52 | |