Description
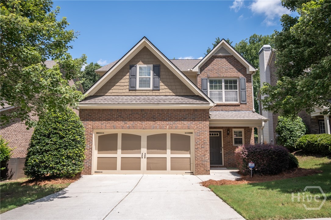
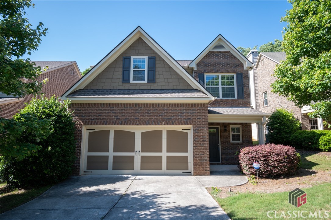
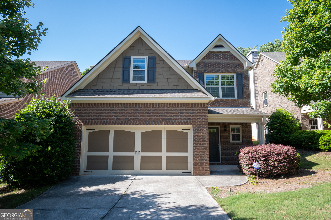
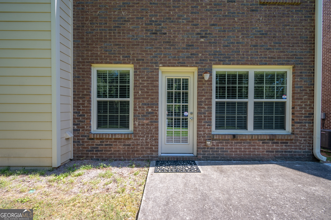
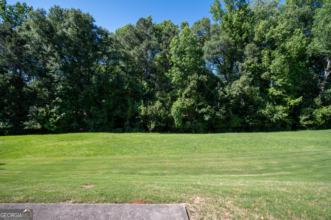
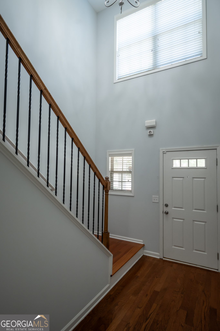
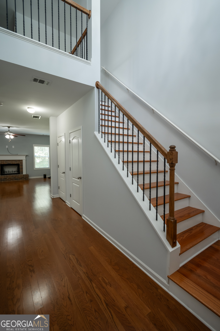
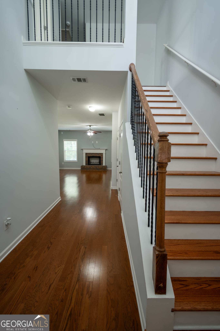
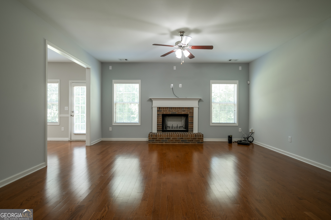
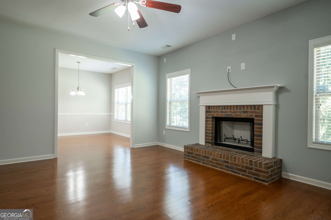
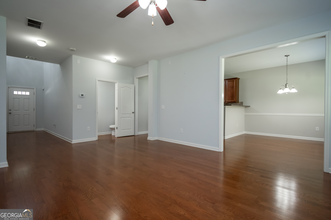
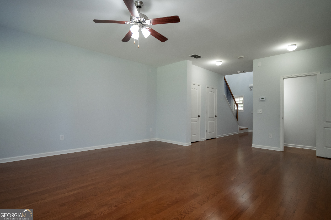
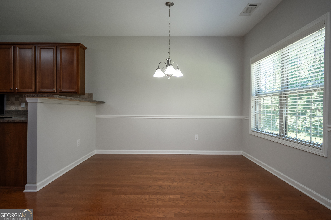
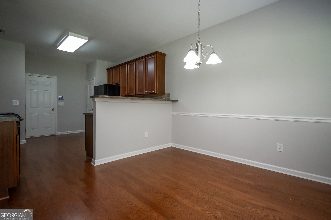
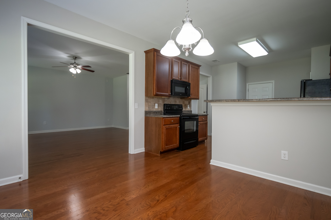
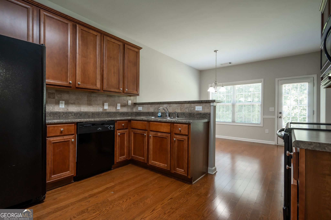
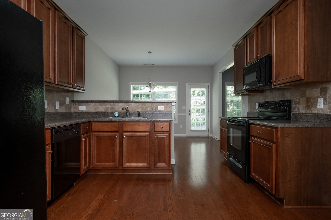
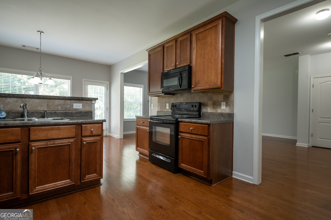
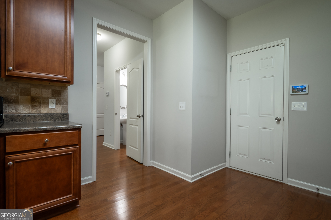
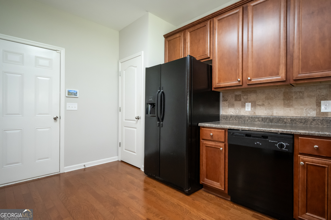
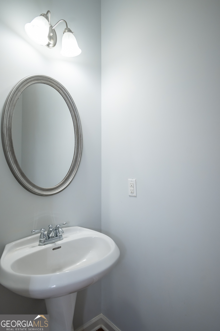
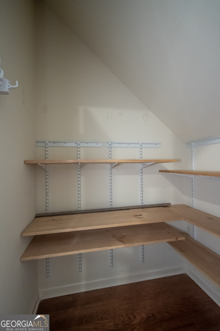
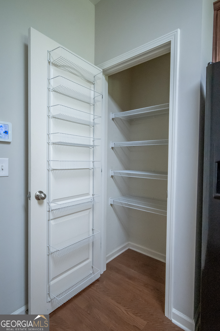
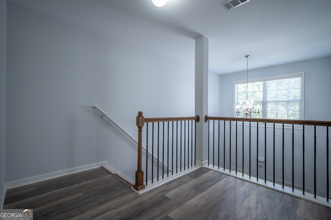
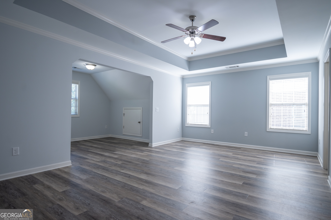
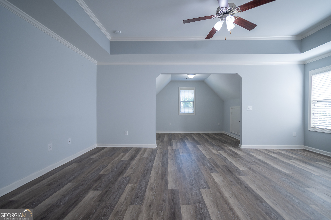
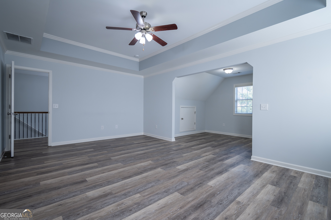
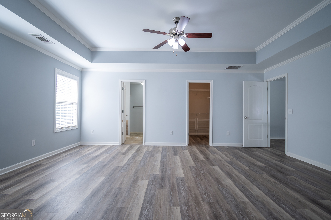
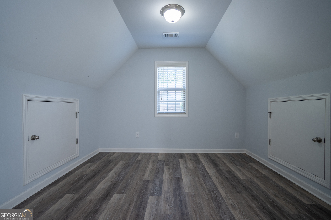
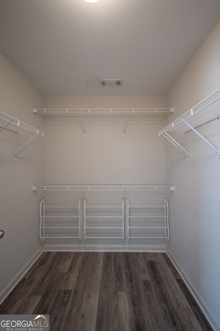
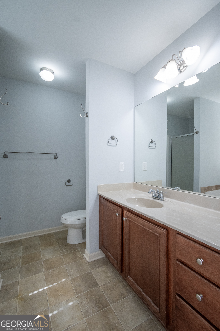
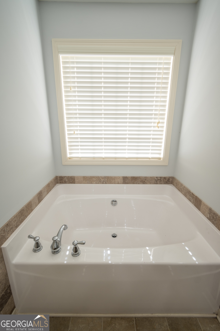
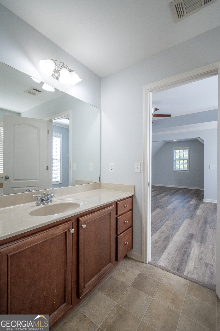
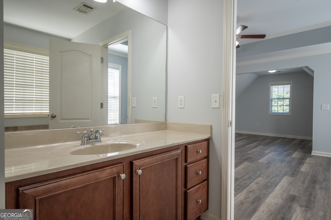
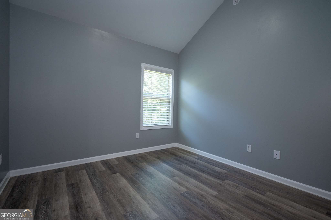
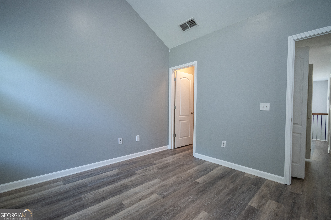
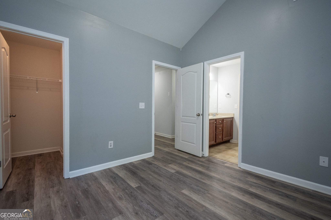
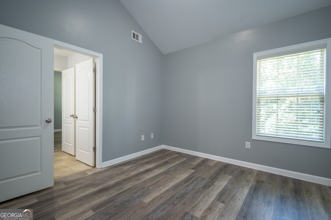
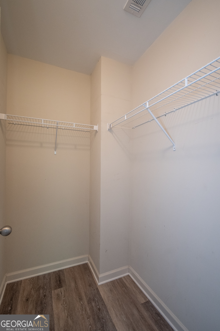
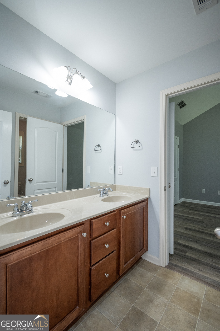
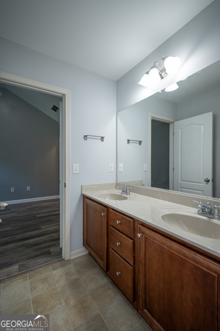
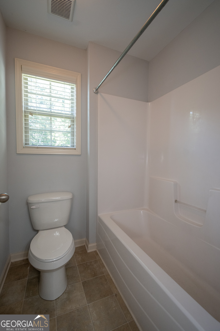
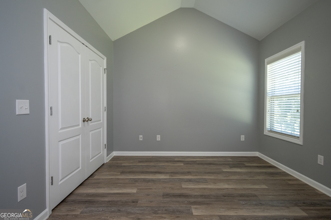
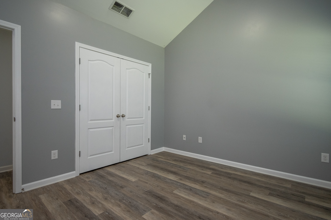
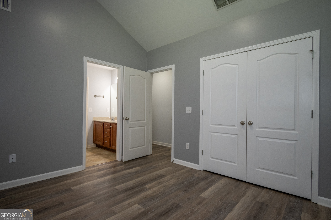
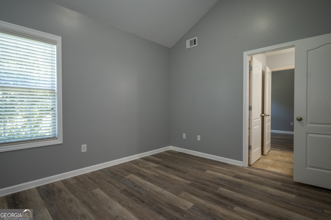
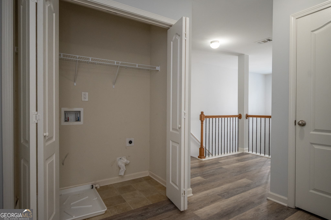
Welcome home to easy living in this attractive two-story brick home where comfort, convenience, and low-maintenance living come together. Offering 3 bedrooms and 2.5 baths with **no carpet throughout**, this thoughtfully designed floor plan features all bedrooms upstairs, creating a private retreat away from the main living areas. The spacious primary suite is a standout, complete with its own sitting room thats perfect for a home office, reading nook, nursery, or exercise space. The ensuite bath offers a relaxing garden tub, separate shower, and a generous walk-in closet. Youll also appreciate the convenience of having the laundry room on the same level as the bedrooms. Downstairs, the great room is anchored by a warm, inviting fireplace and flows seamlessly into the kitchen and dining area. The kitchen offers plenty of counter space and storage, along with easy access to the patio, making everyday living and entertaining a breeze. Just step outside to enjoy your private patio overlooking a lush grassy lawn. And the best of all, the HOA takes care of the lawn maintenance, giving you more time to enjoy life. Residents also enjoy neighborhood amenities including a clubhouse with a fitness center and playground, making it easy to stay active and connect with neighbors. The location is hard to beat! Just minutes from The Village at Oak Grove with Publix, restaurants, and shopping, youll also enjoy a direct drive to Piedmont Athens Regional Hospital and other major medical facilities, eateries, and downtown Athens, as well as convenient access to Loop 10, Highway 129, & I-85 for an easy commute. If youre looking for a move-in ready home with low-maintenance living, desirable amenities, carpet-free interiors, and an incredibly convenient location, this one deserves a spot at the top of your list.
Details
| MLS # | 10819275 |
|---|---|
| Listing Type | For Sale |
| Style | House |
| HOA Dues | $960 |
| Sub-Type | Resale |
| Status | Active |
| Year | 2010 |
| Days On Site | 42 |
| Listing Provided By | Coldwell Banker Upchurch Realty | Bonnie Dunn |
Features
| Bed(s) | 3 |
|---|---|
| Bath(s) | 3 Total |
| SQ Feet | 2,201 |
| Car Port | Yes |
| Story(s) | 2 |
| Acreage | 0.15 |
Interior
| Appliances | Dishwasher, Electric Water Heater, Microwave, Range, Refrigerator |
|---|---|
| Interior Features | Double Vanity, High Ceilings, Separate Shower, Soaking Tub, Split Foyer, Tile Bath, Tray Ceiling(s), Entrance Foyer, Vaulted Ceiling(s), Walk-In Closet(s) |
| Cooling | Central Air, Common, Electric, Heat Pump |
| Cooling Yes / No | Yes |
| Heating | Electric, Heat Pump |
| Heating Yes / No | Yes |
| Fireplace Yes / No | Yes |
| Fireplaces Total | 1 |
| Fireplace Features | Factory Built, Family Room |
| Room Kitchen Features | Breakfast Area, Pantry |
| Laundry Features | Common Area, In Hall, Upper Level |
Exterior
| Lot Features | Open Lot |
|---|---|
| Construction Materials | Brick |
| Roof | Composition |
| Foundation Details | Slab |
| Patio And Porch Features | Patio |
Parking
| Attached Garage Yes / No | Yes |
|---|---|
| Garage Yes / No | Yes |
| Parking Features | Garage, Carport, Attached, Kitchen Level, Garage Door Opener |
Utilities
| Utilities | High Speed Internet, Sewer Connected, Underground Utilities |
|---|---|
| Sewer | Public Sewer |
Taxes
| Tax Annual Amount | 4278 |
|---|---|
| Tax Year | 2025 |
Location
| Community Features | Clubhouse, Fitness Center, Sidewalks, Street Lights |
|---|
Area Information
| State | GA |
|---|---|
| County | Clarke |
| City | Athens |
| Zip Code | 30607 |
| Area | Clarke |
| Community Name | Putters |
| School District | Cedar Shoals |
| Elementary School | Whitehead Road |
| High School | Cedar Shoals |
| Listing VS Median (in Putters) | |
Price: $375,000 low | high Med: $375,000 sqft: 2,201 low | high Med: 2,201 $ / sqft: $170 low | high Med: $170 On site: 42 low | high Med: 42 | |
Market Activity 30607

Request a showing
Request a showing
Contact
Learn More About This Property

| State | GA |
|---|---|
| County | Clarke |
| City | Athens |
| Zip Code | 30607 |
| Area | Clarke |
| Community Name | Putters |
| School District | Cedar Shoals |
| Elementary School | Whitehead Road |
| High School | Cedar Shoals |
| Listing VS Median (in Putters) | |
Price: $375,000 low | high Med: $375,000 sqft: 2,201 low | high Med: 2,201 $ / sqft: $170 low | high Med: $170 On site: 42 low | high Med: 42 | |