

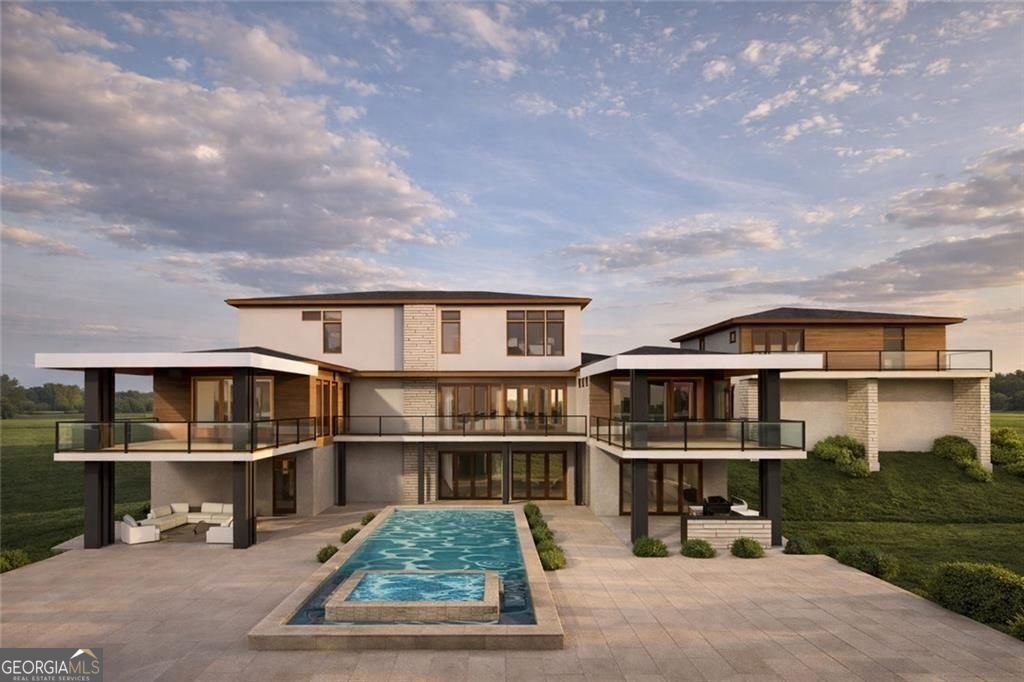

Description
* NEW CONSTRUCTION*** MODERN LIVING*** POOL*** Extremely desirable close-in Mullberry location boasts top schools. 2.4 Acre lot. Wonderful design includes: luxurious master with big Closet in Main Floor with Private Cover Porch and Huge Waking Closet; open concept floor plan; spacious kitchen With 2 Islands and with separate Chef Kitchen,2 walk-in pantry And private Balcony next to Chef Kitchen; beautiful, private covered patio is accessible through huge sliding glass doors. Main Entrance Living Room 22 feet hight ceiling, laundry in main floor; an flex space for gym/office With full Bathroom. Full finished daylight basement w/high ceilings, 2 Master Bedroom with Private Bathrooms, walking Closets, and Cover Balcony in one of the Rooms, full Kithchen. There are beautiful views of mature hardwoods from almost all windows on this private lot. The front of the lot is level and there is a level area in the backyard. Has a Cover Outdoor Kitchen. Has a separate Inlaw Suite in top of the 3 car garage with Kitchen,living room,Laundry,Closet dinning space, and a Balcony looking to the pool area ***Home is in the beginning space, still time to choose Cabinets Colors, Floor Colors,Wall colors. .Will have a pool house with Outdoor Kitchen. Modern Fence around the house with Private Gate*** NOTE: THIS IS A CONSTRUCTION SITE, PLEASE EXERCISE CAUTION WHEN WALKING THE PROPERTY. WE RECOMMEND YOU REACH OUT TO THE AGENT TO ARRANGE A TIME FOR THE BUILDER TO MEET YOU THERE.***
Details
| MLS # | 10696196 |
|---|---|
| Listing Type | For Sale |
| Style | House |
| Sub-Type | Resale |
| Status | Active |
| Year | 2026 |
| Days On Site | 210 |
| Listing Provided By | Provident Legacy Realtors GA | Nelson Rodriguez |
Features
| Bed(s) | 7 |
|---|---|
| Bath(s) | 10 Total |
| SQ Feet | 13,868 |
| Basement | Y |
| Pool | Yes |
| Story(s) | 1 |
| Acreage | 2.47 |
| Water Front | Yes |
Interior
| Appliances | Dishwasher, Disposal, Double Oven, Tankless Water Heater, Refrigerator, Microwave, Gas Water Heater |
|---|---|
| Interior Features | Double Vanity |
| Cooling | Central Air |
| Cooling Yes / No | Yes |
| Heating | Central, Natural Gas |
| Heating Yes / No | Yes |
| Fireplace Yes / No | Yes |
| Fireplaces Total | 2 |
| Window Features | Double Pane Windows |
| Room Kitchen Features | Kitchen Island, Second Kitchen |
| Room Dining Room Features | Separate Room |
| Laundry Features | In Hall |
Exterior
| Lot Features | Private |
|---|---|
| Construction Materials | Stucco, Brick |
| Roof | Metal |
| Fencing | Fenced |
| Waterfront Features | Private |
| Patio And Porch Features | Deck |
| Security Features | Carbon Monoxide Detector(s), Smoke Detector(s) |
Parking
| Attached Garage Yes / No | Yes |
|---|---|
| Garage Yes / No | Yes |
| Parking Features | Attached |
Utilities
| Utilities | Electricity Available, Cable Available, Natural Gas Available |
|---|---|
| Sewer | Septic Tank |
| Electric | 220 Volts |
Taxes
| Tax Annual Amount | 1533 |
|---|---|
| Tax Year | 2025 |
Location
| Community Features | None |
|---|
Area Information
| State | GA |
|---|---|
| County | Gwinnett |
| City | Dacula |
| Zip Code | 30019 |
| Area | Gwinnett |
| Community Name | PINE RANCH UNIT |
| School District | Mill Creek |
| Elementary School | Duncan Creek |
| High School | Mill Creek |
| Listing VS Median (in PINE RANCH UNIT) | |
Price: $3,499,000 low | high Med: $3,174,500 sqft: 13,868 low | high Med: 13,491 $ / sqft: $252 low | high Med: $235 On site: 210 low | high Med: 210.5 | |
Market Activity 30019
Request a showing
Request a showing
Contact
Learn More About This Property

| State | GA |
|---|---|
| County | Gwinnett |
| City | Dacula |
| Zip Code | 30019 |
| Area | Gwinnett |
| Community Name | PINE RANCH UNIT |
| School District | Mill Creek |
| Elementary School | Duncan Creek |
| High School | Mill Creek |
| Listing VS Median (in PINE RANCH UNIT) | |
Price: $3,499,000 low | high Med: $3,174,500 sqft: 13,868 low | high Med: 13,491 $ / sqft: $252 low | high Med: $235 On site: 210 low | high Med: 210.5 | |
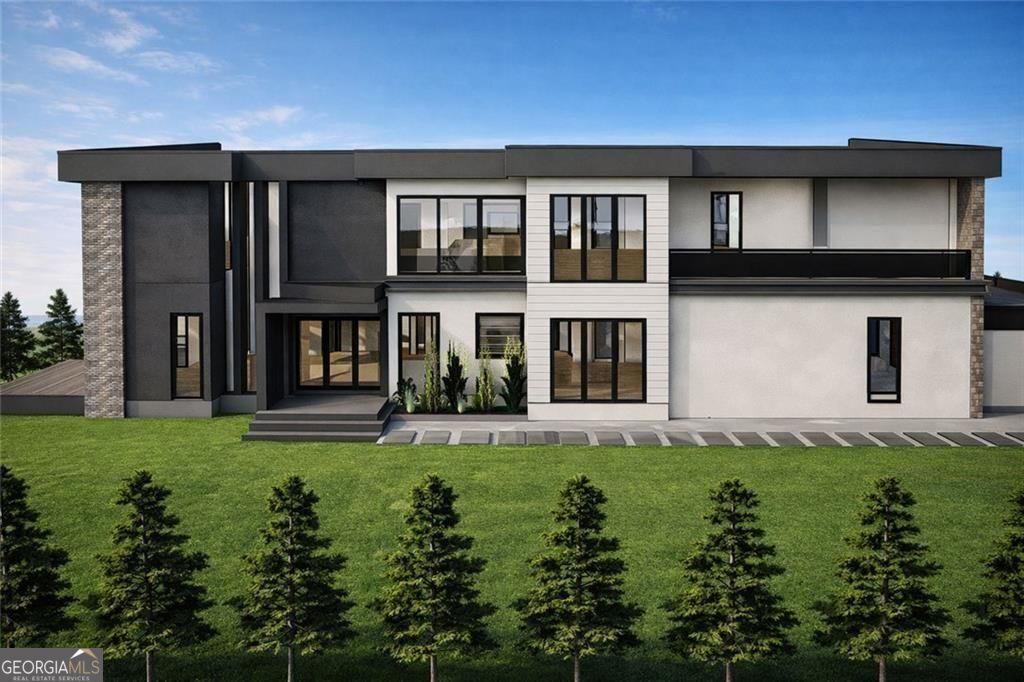 | $2,850,0001965 Pine RoadDacula, GA 30019 |