
Description
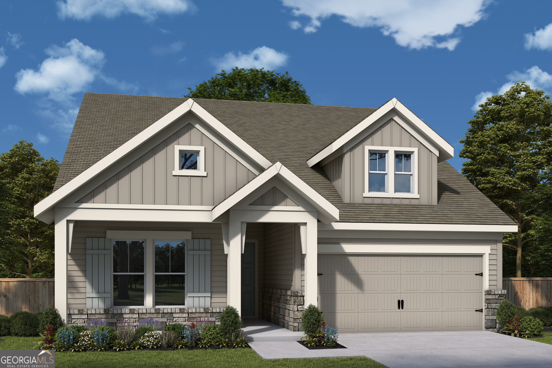
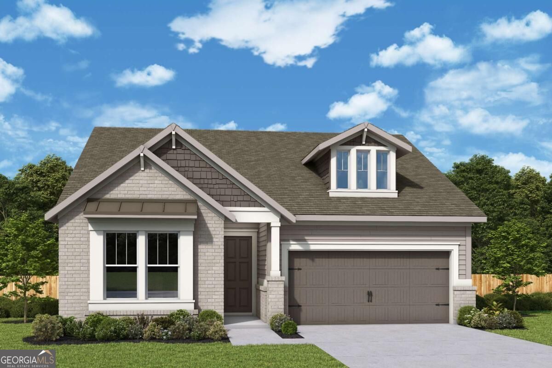
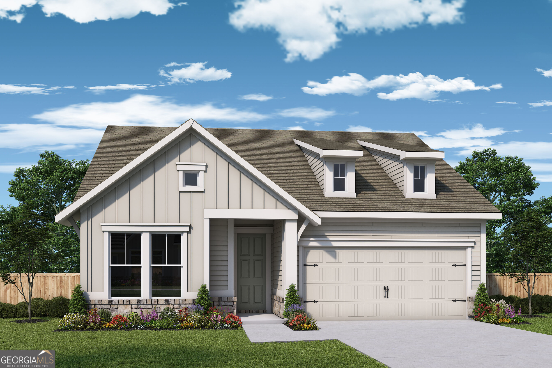
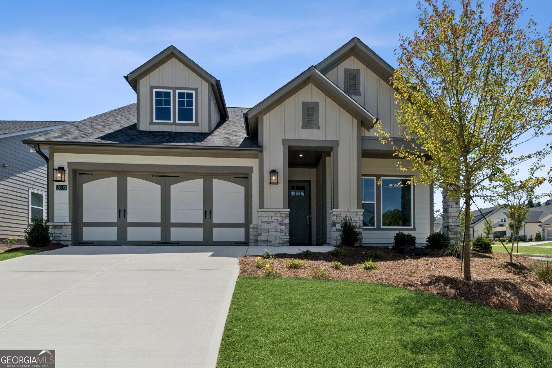
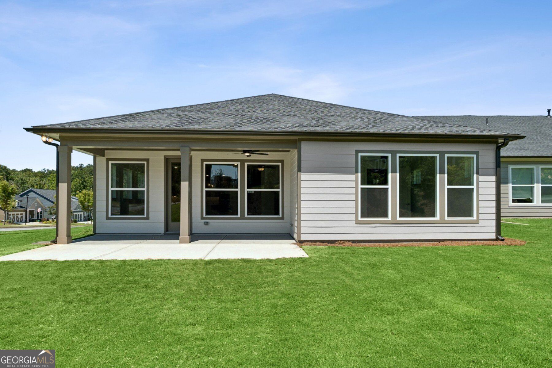
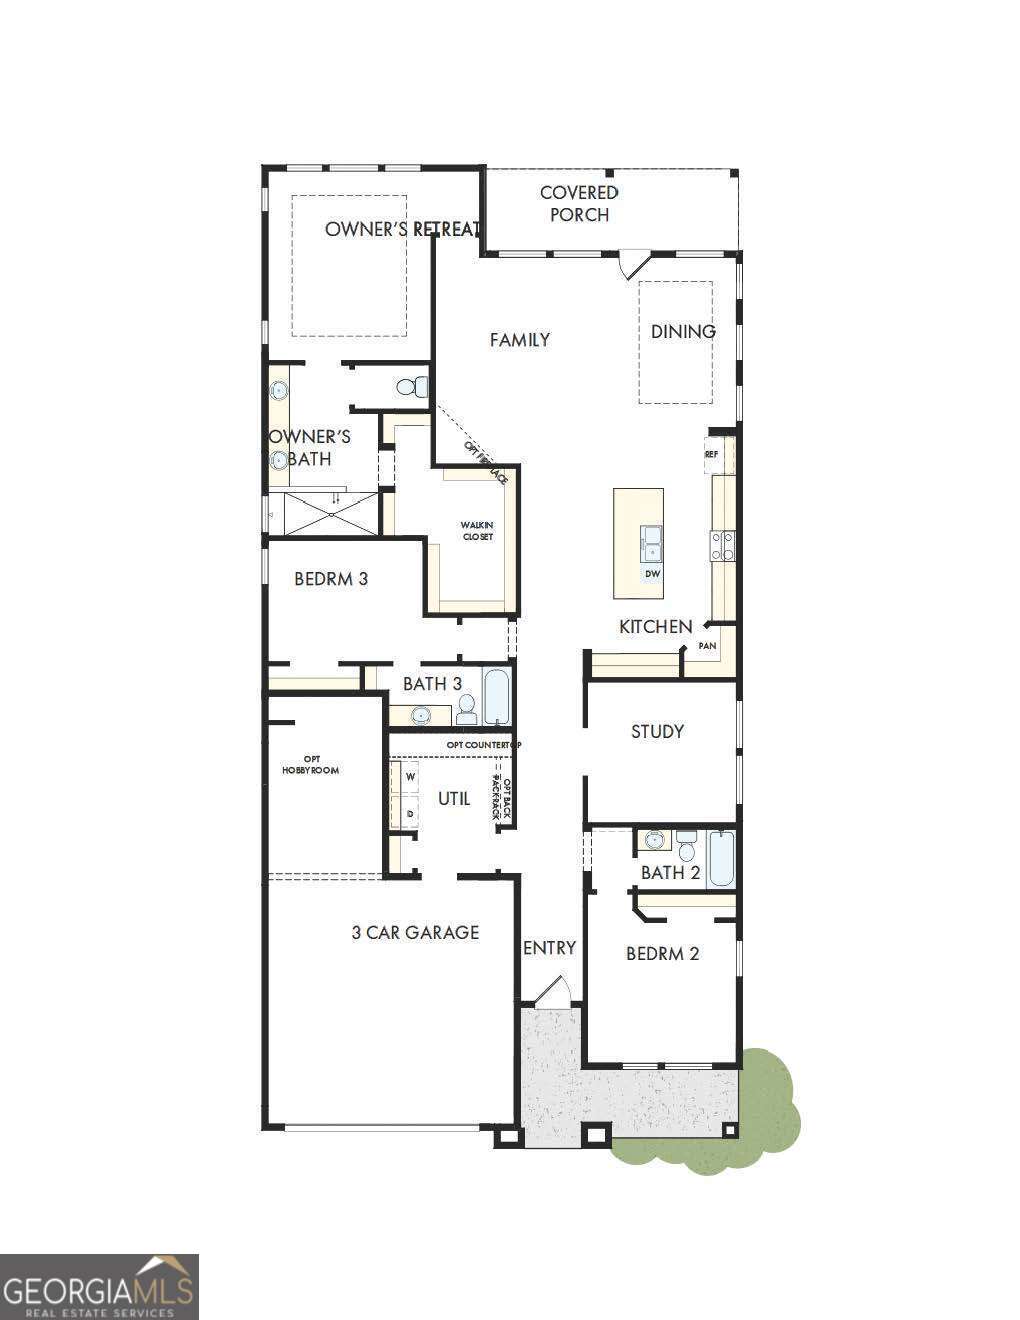
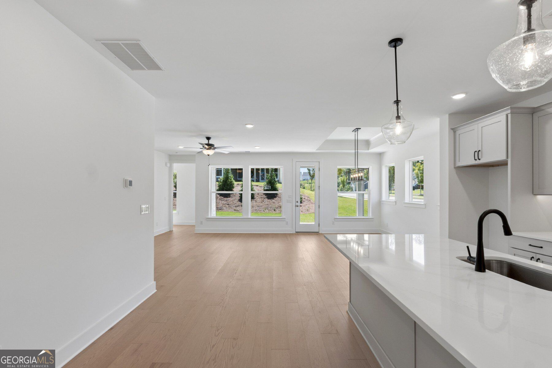
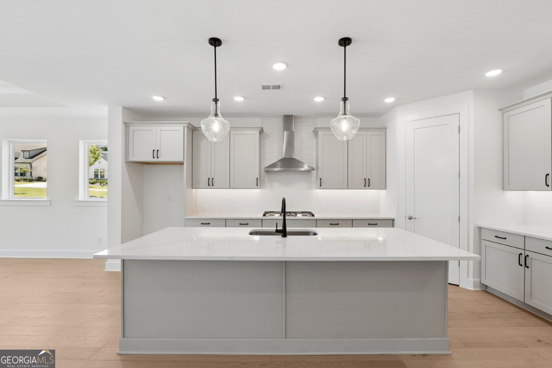
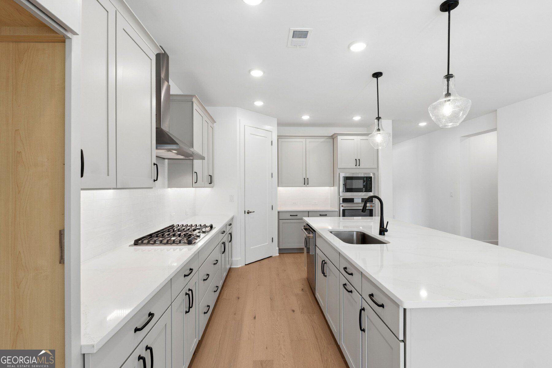
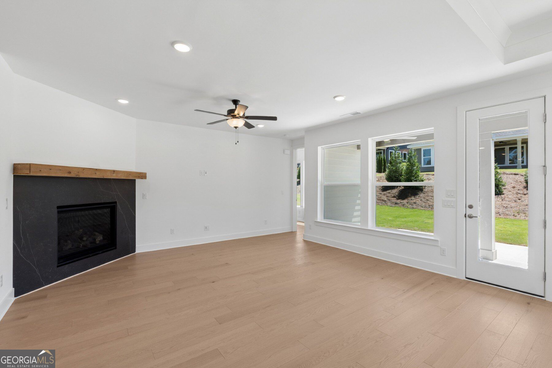
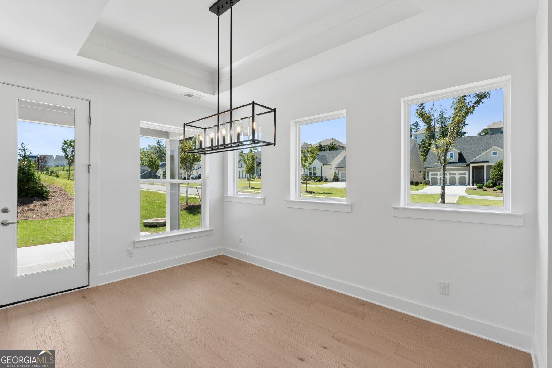
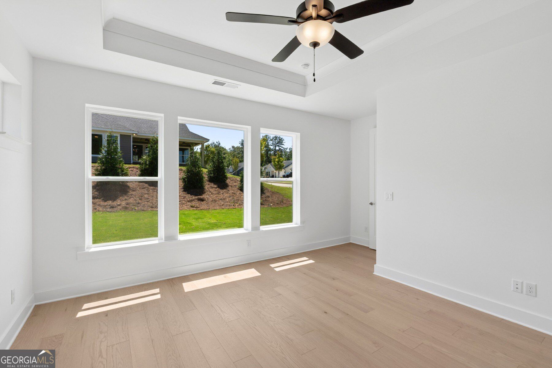
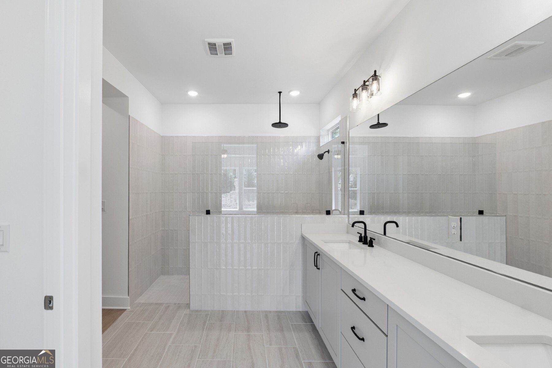
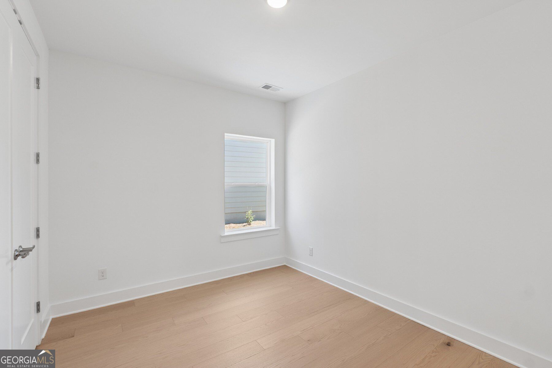
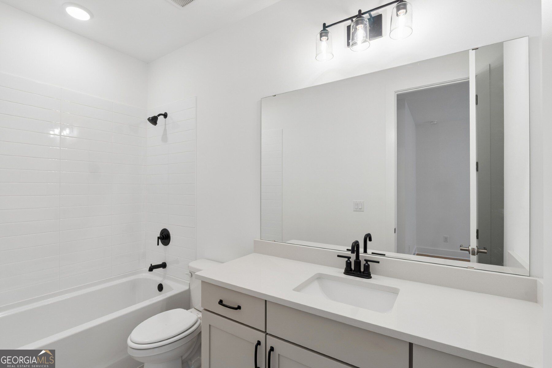
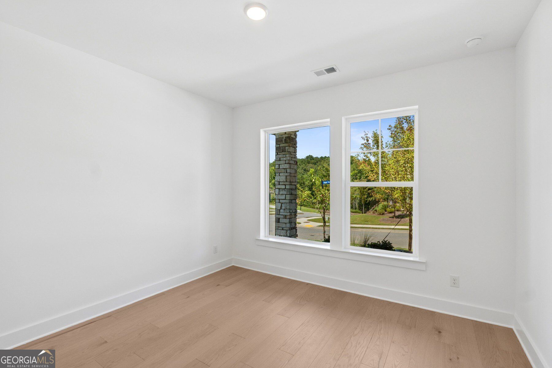
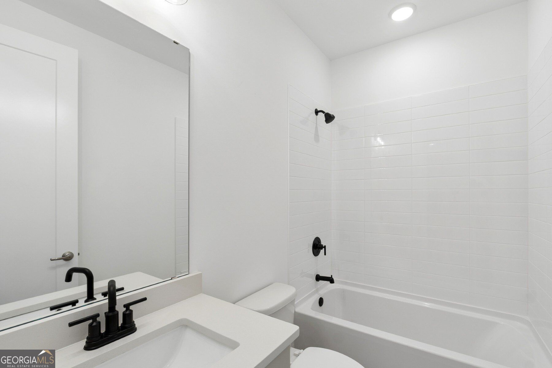
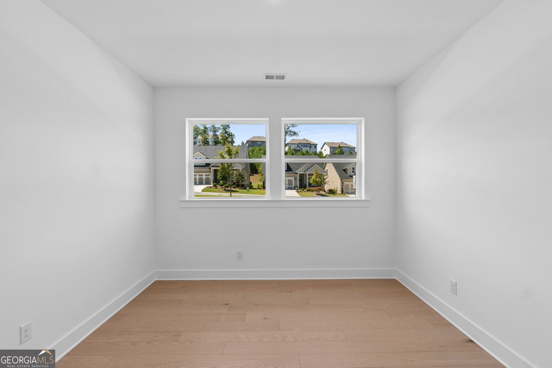
Experience exceptional craftsmanship and thoughtful design in this stunning new home by David Weekley Homes, located in the highly sought-after Crescent Pointe at Great Sky community. The Copperdale A floor plan offers 2,268 square feet of beautifully designed living space, featuring 3 bedrooms, 3 full bathrooms, and a tandem 3-car garage, perfect for extra storage, a workshop, or recreational vehicles. This home showcases impressive curb appeal with a stylish stone water table and welcoming exterior details. Inside, you'll find a private study with elegant French doors, ideal for a home office or flex space. The open-concept living area is anchored by a cozy gas fireplace, creating a warm and inviting atmosphere for both everyday living and entertaining. The spacious kitchen flows seamlessly into the dining and family rooms, while large windows bring in abundant natural light. Step outside to enjoy the covered, extended back porch, perfect for relaxing evenings or hosting gatherings year-round. Designed with both comfort and functionality in mind, this home offers the perfect blend of modern features and timeless style, all within the vibrant Great Sky community with its exceptional amenities and scenic surroundings.
Details
| MLS # | 10827867 |
|---|---|
| Listing Type | For Sale |
| Style | House |
| HOA Dues | $2,340 |
| Sub-Type | Resale |
| Status | Active |
| Year | 2026 |
| Days On Site | 29 |
| Listing Provided By | Weekley Homes Realty | Beverly Davison |
Features
| Bed(s) | 3 |
|---|---|
| Bath(s) | 3 Total |
| SQ Feet | 2,268 |
| Story(s) | 1 |
| Acreage | 0.15 |
Interior
| Appliances | Dishwasher, Disposal, Gas Water Heater, Microwave, Tankless Water Heater |
|---|---|
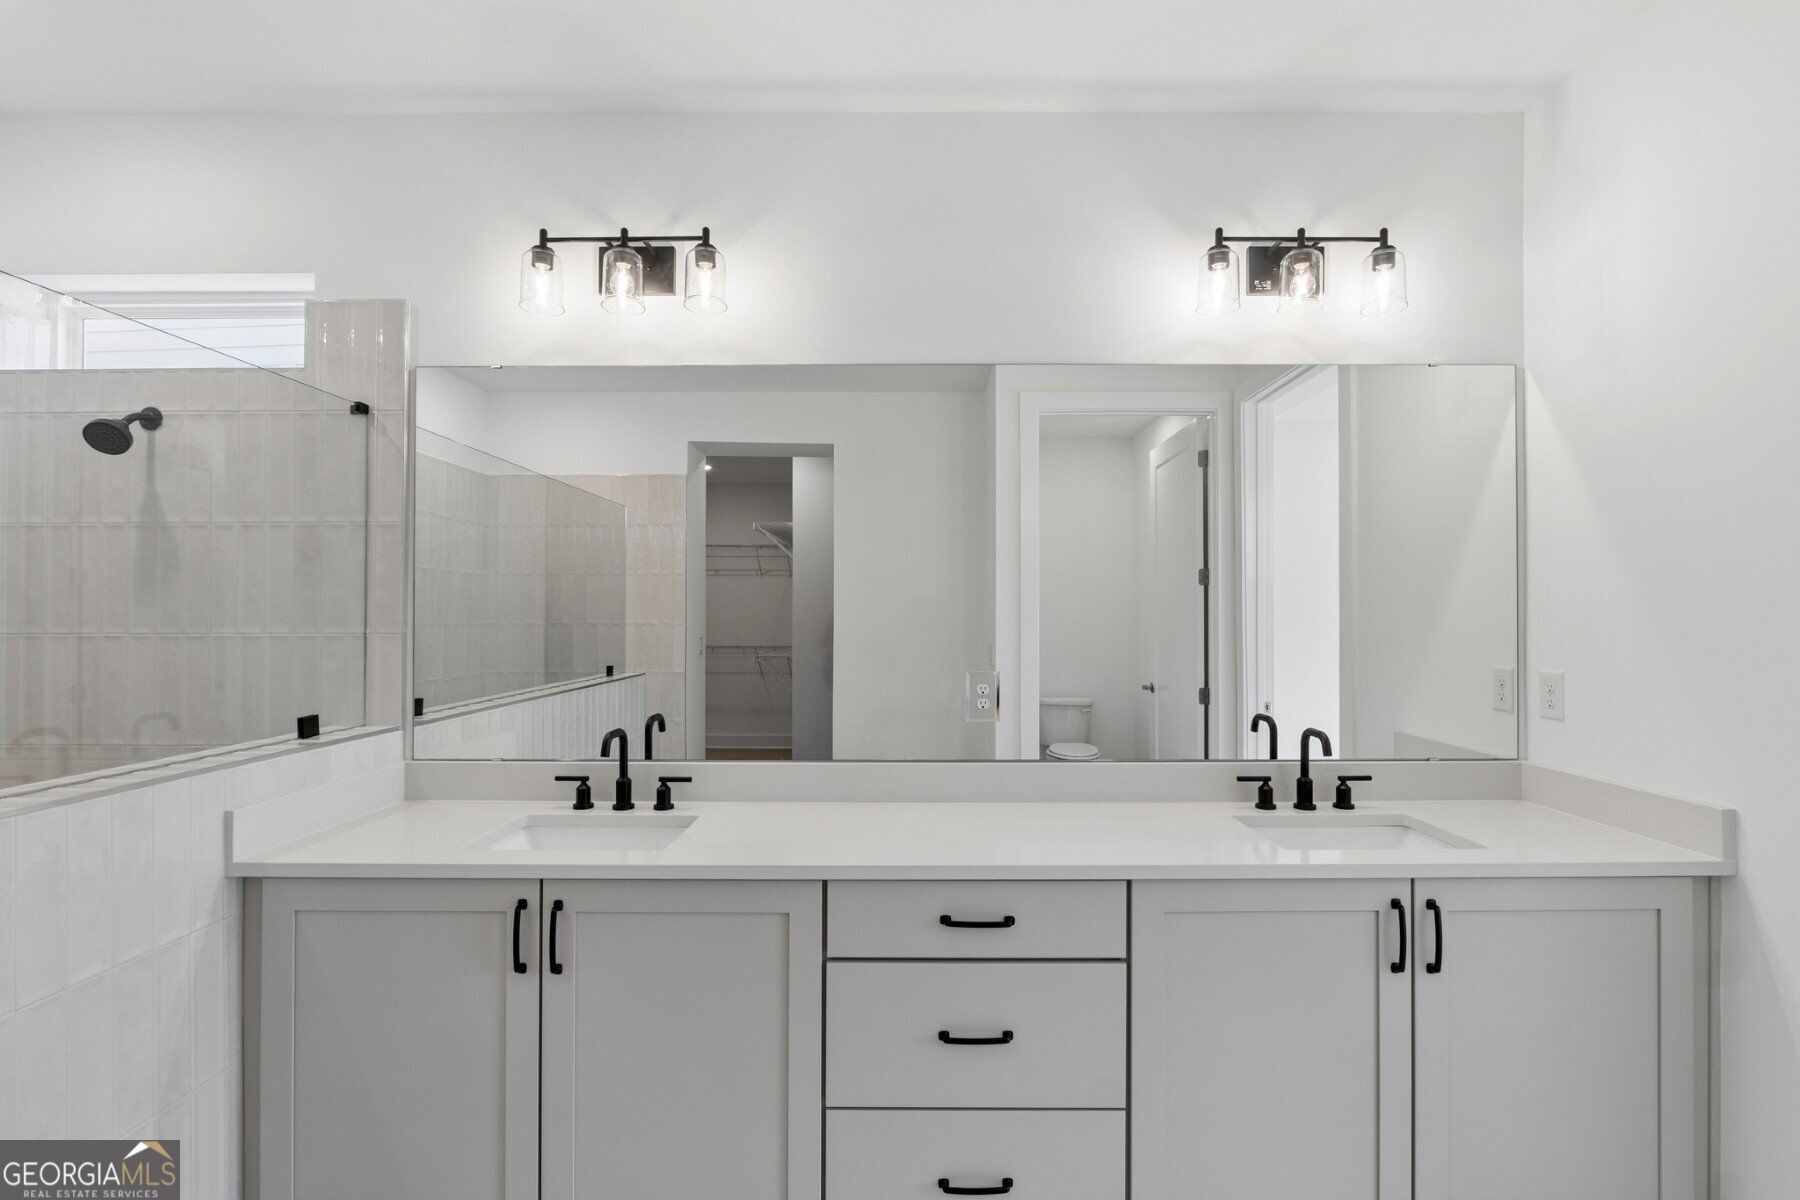
| Interior Features | Double Vanity, High Ceilings, Master On Main Level, Roommate Plan, Tray Ceiling(s), Walk-In Closet(s) |
| Cooling | Central Air, Zoned |
| Cooling Yes / No | Yes |
| Heating | Central, Natural Gas, Zoned |
| Heating Yes / No | Yes |
| Fireplace Yes / No | Yes |
| Fireplaces Total | 1 |
| Fireplace Features | Factory Built, Family Room, Gas Log |
| Window Features | Double Pane Windows |
| Room Kitchen Features | Breakfast Area, Kitchen Island, Walk-in Pantry |
| Laundry Features | None |
Exterior
| Accessibility Features | Accessible Entrance |
|---|---|
| Lot Features | Corner Lot, Level |
| Construction Materials | Concrete |
| Roof | Composition |
| Foundation Details | Slab |
| Patio And Porch Features | Patio |
| Security Features | Carbon Monoxide Detector(s), Smoke Detector(s) |
Parking
| Attached Garage Yes / No | No |
|---|---|
| Garage Yes / No | Yes |
| Parking Features | Garage, Kitchen Level, Garage Door Opener |
Utilities
| Utilities | Cable Available, Electricity Available, Natural Gas Available, Phone Available, Sewer Available, Underground Utilities, Water Available |
|---|---|
| Sewer | Public Sewer |
Taxes
| Tax Annual Amount | 0 |
|---|---|
| Tax Year | 0 |
Location
| Community Features | Clubhouse, Pool, Retirement Community, Sidewalks, Street Lights, Walk To Schools, Near Shopping |
|---|
Area Information
| State | GA |
|---|---|
| County | Cherokee |
| City | Canton |
| Zip Code | 30114 |
| Area | Cherokee |
| Community Name | Crescent Pointe at Great Sky |
| School District | Cherokee |
| Elementary School | R M Moore |
| High School | Cherokee |
| Listing VS Median (in Crescent Pointe at Great Sky) | |
Price: $662,980 low | high Med: $631,960 sqft: 2,268 low | high Med: 2,231 $ / sqft: $292 low | high Med: $284 On site: 29 low | high Med: 104 | |
Market Activity 30114
Request a showing
Request a showing
Contact
Learn More About This Property

| State | GA |
|---|---|
| County | Cherokee |
| City | Canton |
| Zip Code | 30114 |
| Area | Cherokee |
| Community Name | Crescent Pointe at Great Sky |
| School District | Cherokee |
| Elementary School | R M Moore |
| High School | Cherokee |
| Listing VS Median (in Crescent Pointe at Great Sky) | |
Price: $662,980 low | high Med: $631,960 sqft: 2,268 low | high Med: 2,231 $ / sqft: $292 low | high Med: $284 On site: 29 low | high Med: 104 | |