
Description
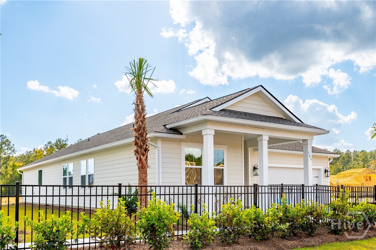
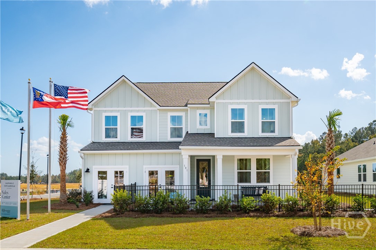
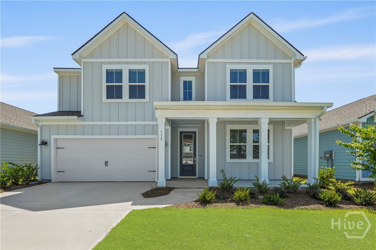
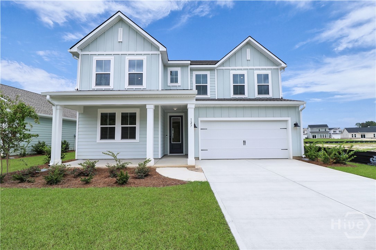
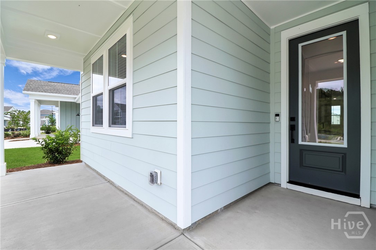
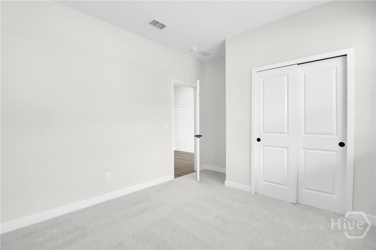
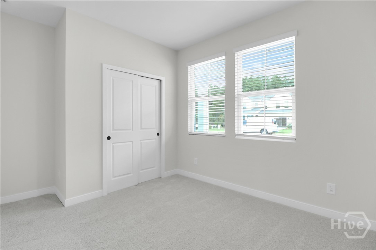
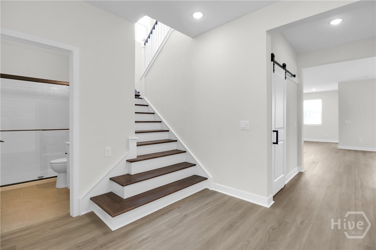
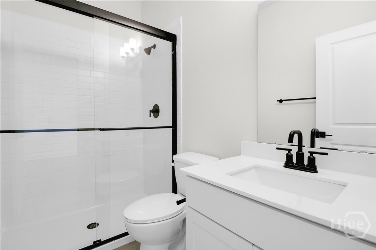
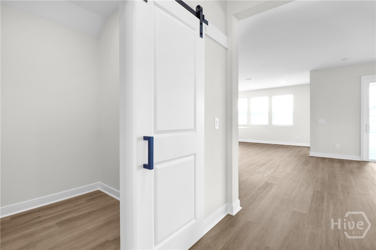
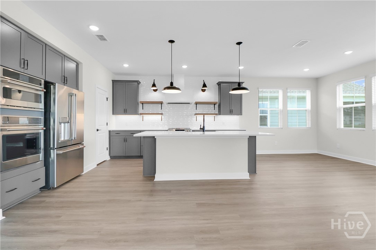
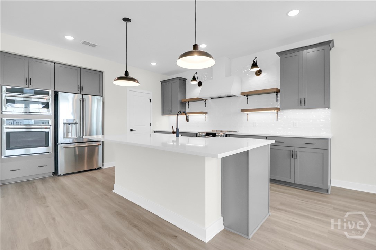
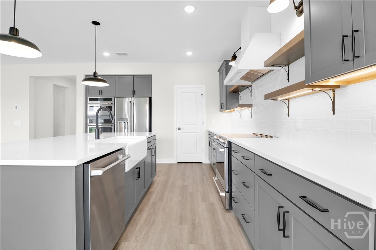
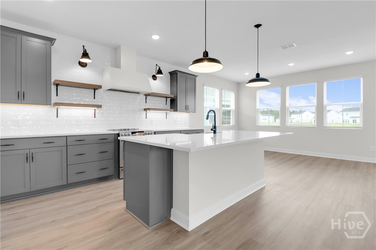
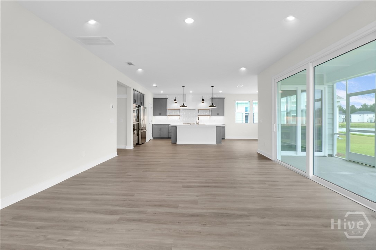
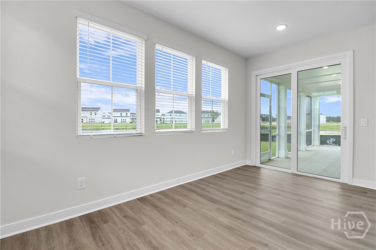
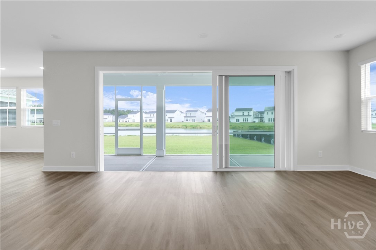
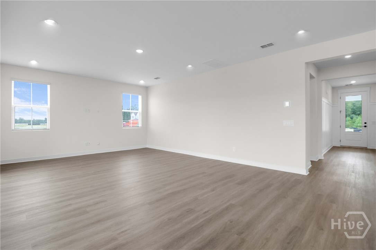
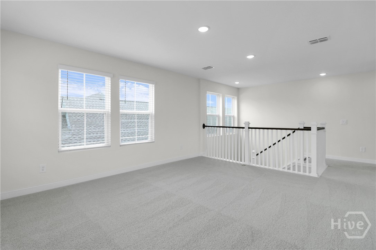
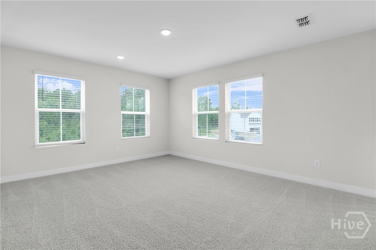
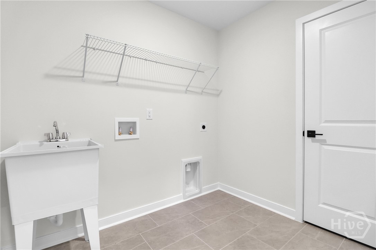
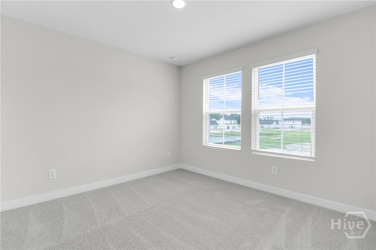
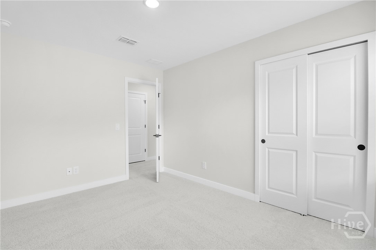
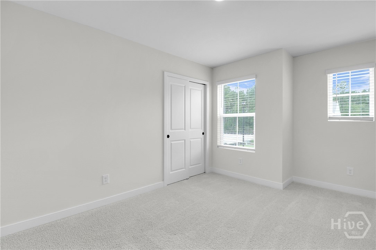
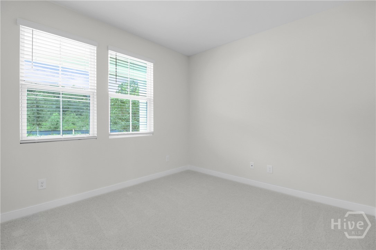
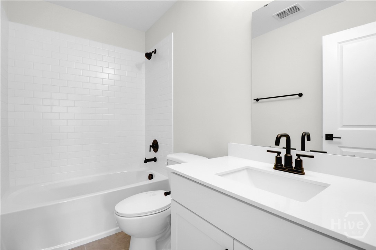
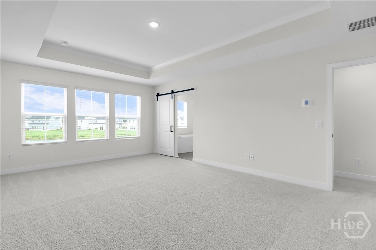
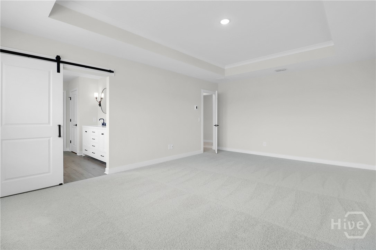
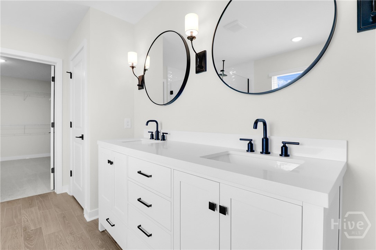
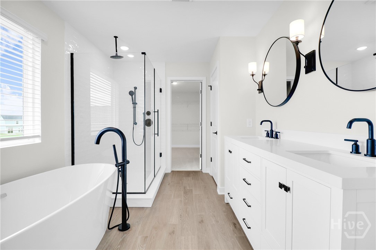
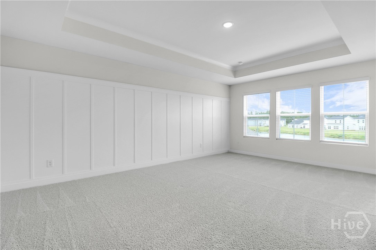
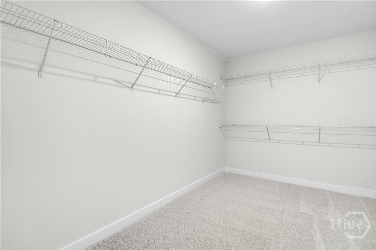
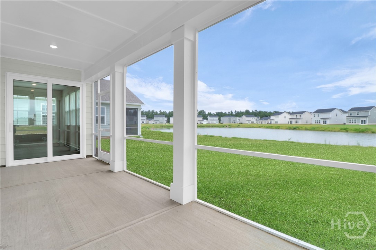
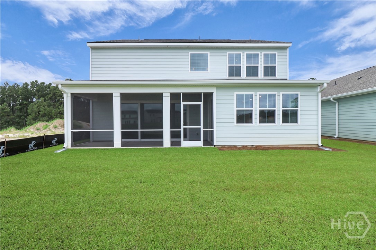
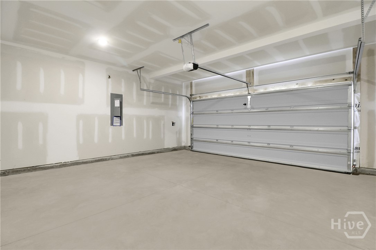
Welcome to the Macon II by K. Hovnanian Homes, a thoughtfully designed two-story home offering 5 bedrooms, 3 baths, and exceptional flexibility for today's lifestyle. An Extra Suite on the main level provides the perfect space for guests, multi-generational living, or a private home office, while the upstairs loft creates additional room to relax, work, or play. The heart of the home is an expansive open-concept living area where the spacious great room flows effortlessly into the dining area and chef-inspired kitchen. Designed to impress, the kitchen features an oversized island, quartz countertops, designer cabinetry, and an upgraded Smart Appliance Suite that includes a GE Profile smart range, an additional built-in wall oven, dishwasher, and microwave. A dramatic 15-foot multi-slide glass door fills the living space with natural light and opens to the covered, screened patio, creating the perfect indoor-outdoor living experience. Upstairs, the private primary suite offers a spacious walk-in closet and a beautifully appointed bath with dual vanities, a freestanding soaking tub, and a separate upgraded designer shower with rain head shower fixture, floor to ceiling tile, and frameless door. Additional features include a Home Technology Suite with Wi-Fi garage door opener, window blinds throughout, and full sod and irrigation for the front, sides, and rear yard. Located in Oakwood at New Hampstead, you'll enjoy convenient access to Pooler, Gulfstream, the Hyundai Meta Plant, the Port of Savannah, I-16, I-95, and Historic Downtown Savannah. Photos are of a previously built home of the same floor plan. Features, colors, and finishes may vary. Contact the sales consultant for current details and availability.
Details
| MLS # | SA364096 |
|---|---|
| Listing Type | For Sale |
| Style | House |
| HOA Dues | $985 |
| Sub-Type | New Construction |
| Status | Active |
| Year | 2026 |
| Days On Site | 8 |
| Listing Provided By | K. Hovnanian Homes of GA LLC | Andrea G. Jones |
Features
| Bed(s) | 5 |
|---|---|
| Bath(s) | 3 Total |
| SQ Feet | 2,875 |
| Garage | 2 |
| Story(s) | 2 |
| Acreage | 0.14 |
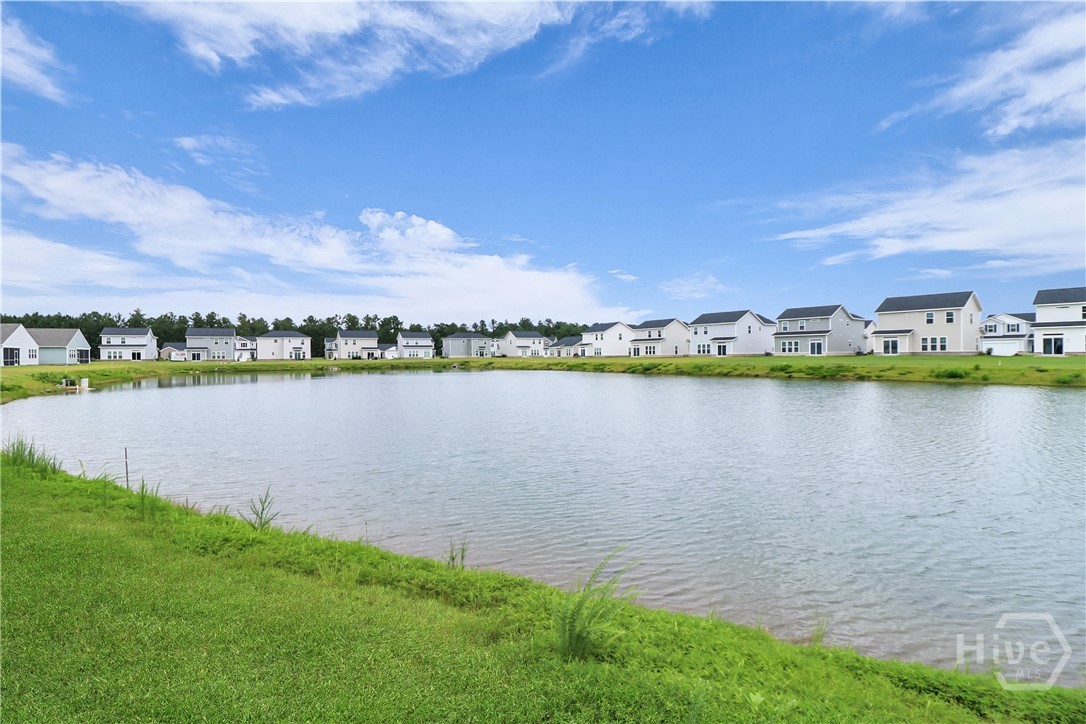
| Water Front | Lagoon |
| Property View | Panoramic |
Interior
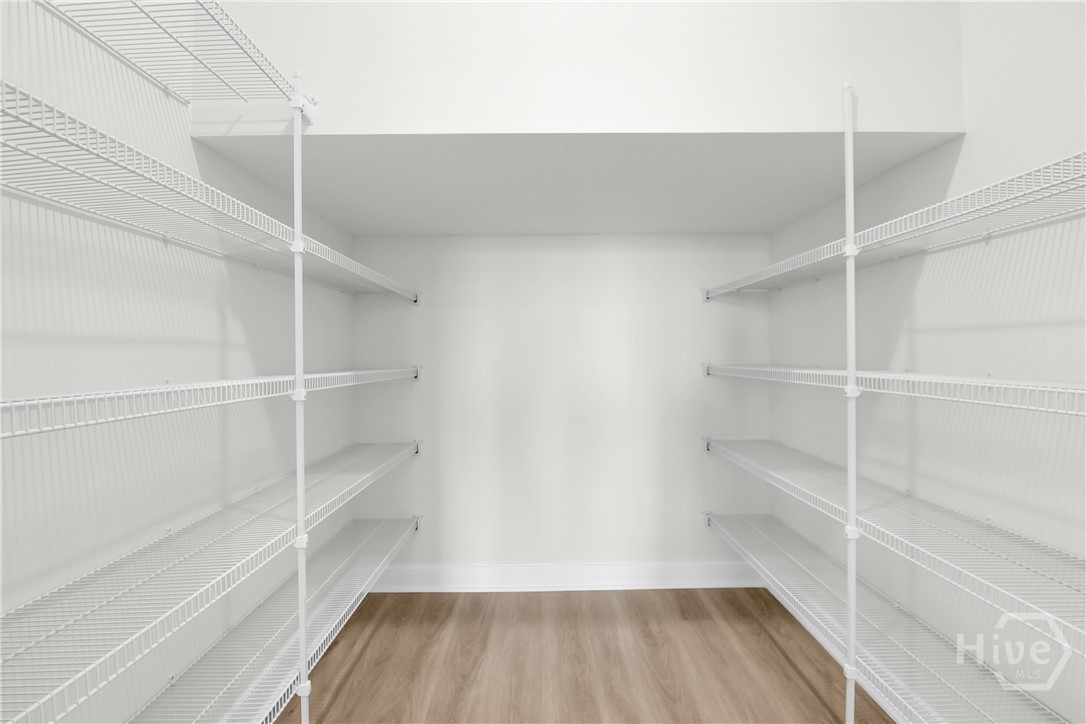
| Interior Features | Double Vanity, Garden Tub/Roman Tub, Kitchen Island, Pantry, Separate Shower, Upper Level Primary |
|---|---|
| Heating Yes / No | Yes |
| Cooling Yes / No | Yes |
| Cooling | Electric, Zoned |
| Laundry Features | Washer Hookup, Dryer Hookup |
| Rooms Total | 0 |
Exterior
| Waterfront Features | Lagoon |
|---|---|
| View | Panoramic |
| Construction Materials | Vinyl Siding |
Parking
| Garage Yes / No | Yes |
|---|---|
| Parking Features | Attached |
Utilities
| Utilities | Underground Utilities |
|---|
Taxes
| Tax Legal Description | LOT 2A18, OAKWOOD AT NEW HAMPSTEAD PH 2 |
|---|
Area Information
| State | GA |
|---|---|
| County | Chatham |
| City | Bloomingdale |
| Zip Code | 31302 |
| Community Name | Oakwood at New Hampstead |
| Listing VS Median (in Oakwood at New Hampstead) | |
Price: $468,900 low | high Med: $419,900 sqft: 2,875 low | high Med: 2,087 $ / sqft: $163 low | high Med: $201 On site: 8 low | high Med: 98 | |
Market Activity 31302
Request a showing
Request a showing
Contact
Learn More About This Property

| State | GA |
|---|---|
| County | Chatham |
| City | Bloomingdale |
| Zip Code | 31302 |
| Community Name | Oakwood at New Hampstead |
| Listing VS Median (in Oakwood at New Hampstead) | |
Price: $468,900 low | high Med: $419,900 sqft: 2,875 low | high Med: 2,087 $ / sqft: $163 low | high Med: $201 On site: 8 low | high Med: 98 | |