In-Person: 09/20 2:00 PM - 4:00 PM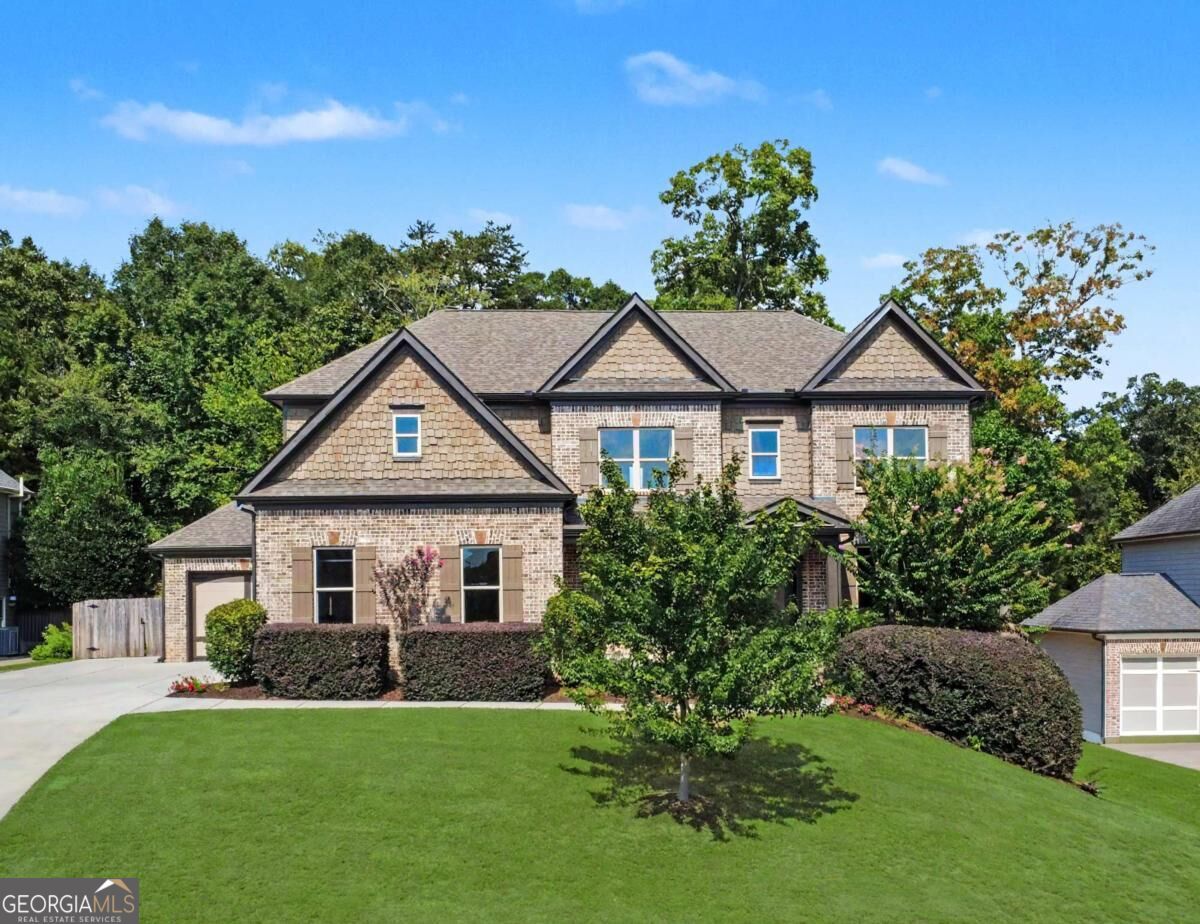


Description
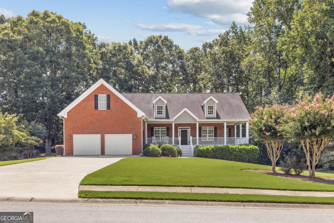
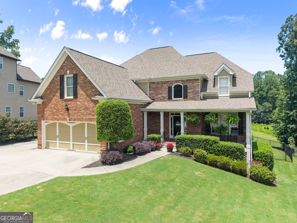
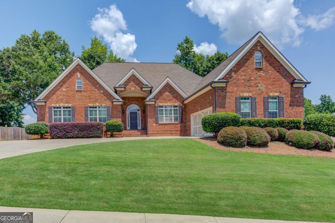
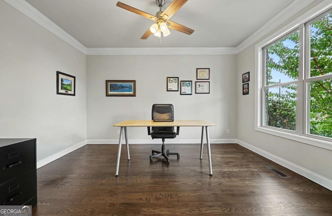
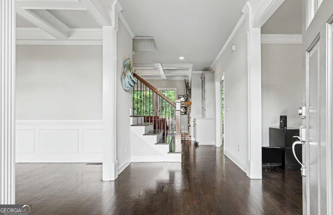
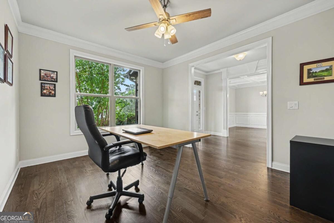
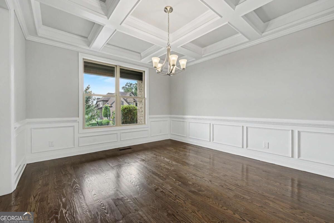
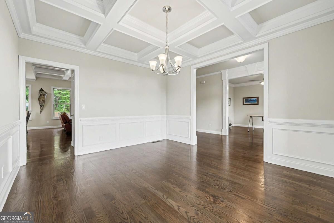
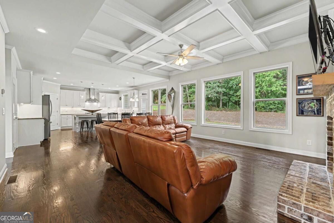
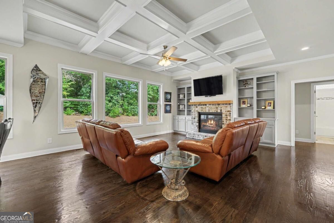
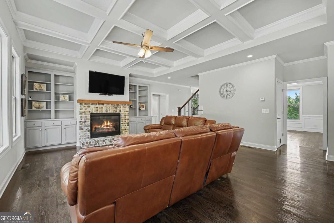
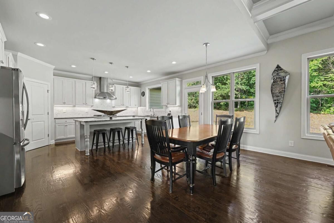
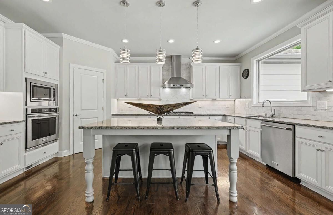
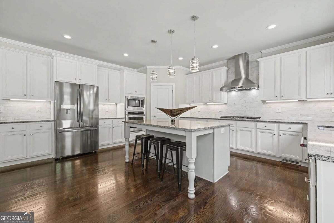
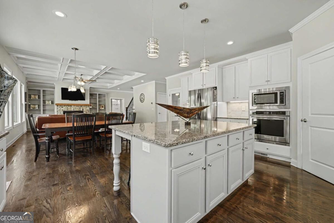
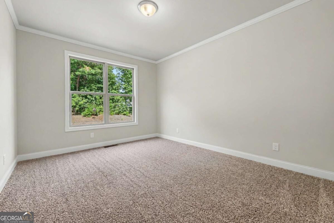
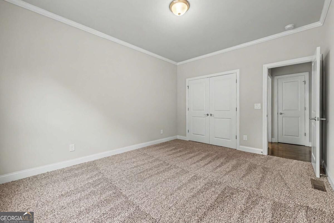
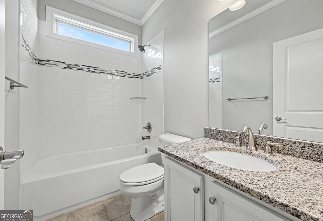
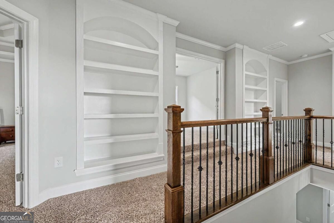
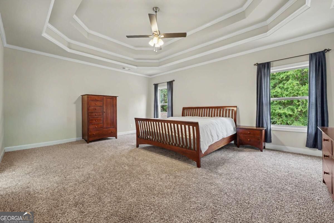
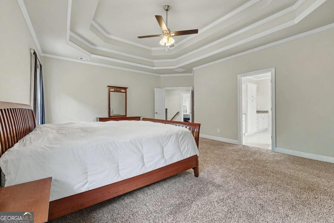
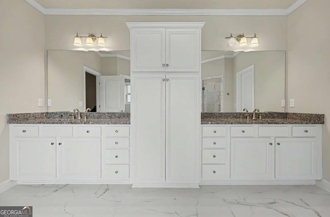
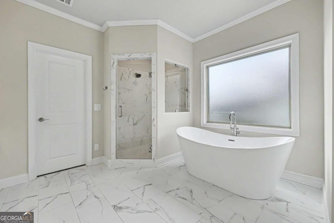
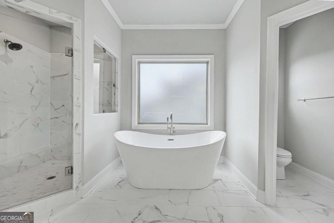
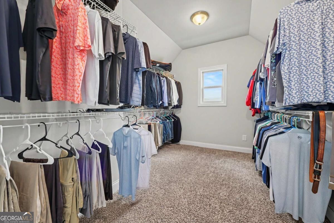
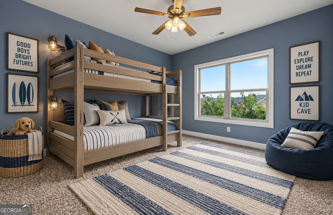
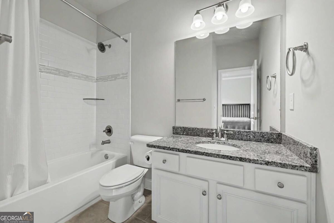
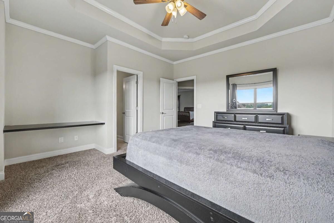
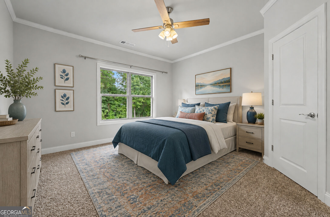
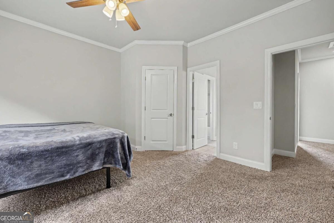
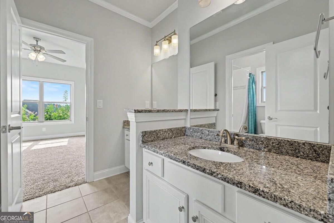
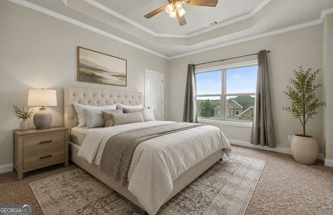
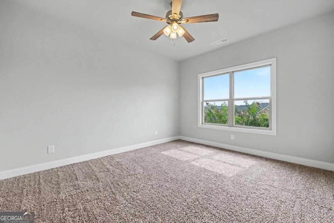
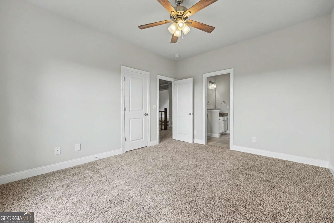
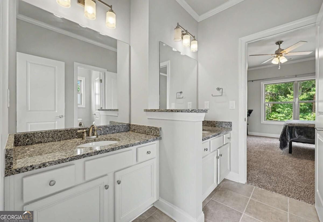
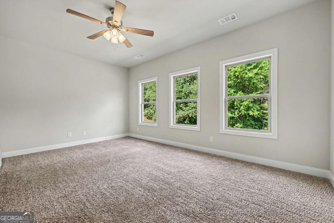
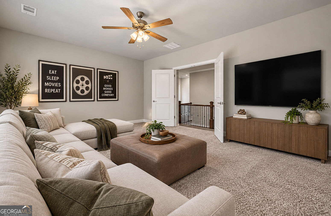
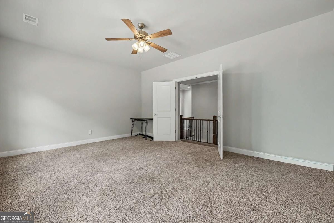
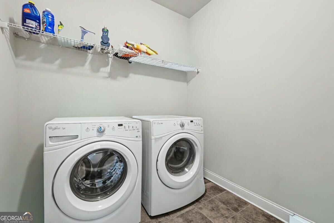
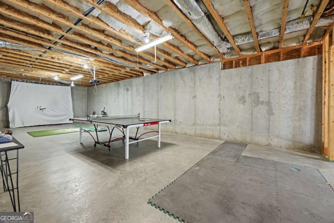
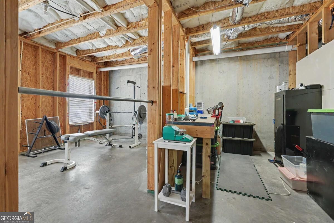
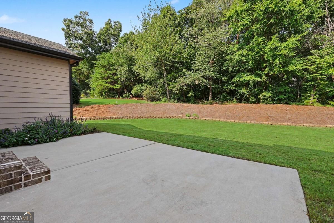
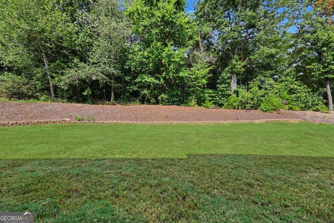
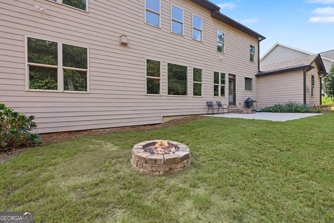
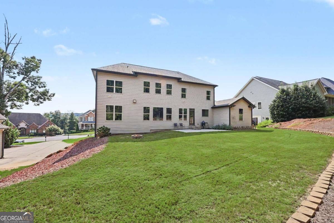
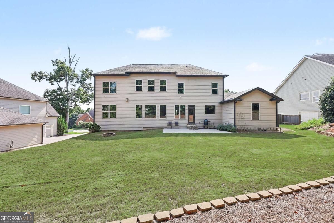
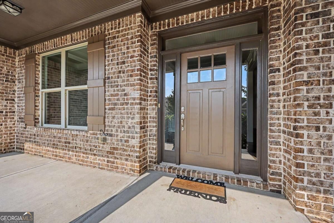
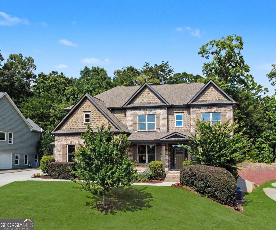
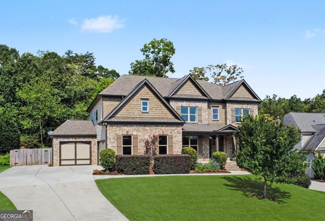
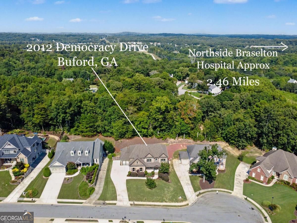
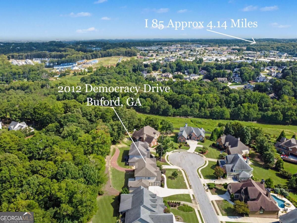
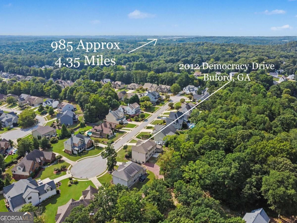
Built in 2019 and originally constructed as the builder's own residence, this beautifully maintained 5 bedroom, 4 bath home offers generous space, thoughtful upgrades, and a like new feel throughout. Tucked away on a quiet cul de sac with a three car garage, the home is surrounded by beautiful landscaping and features a private backyard that creates a peaceful setting for relaxing or entertaining. The main level features 9 foot ceilings, a spacious open floor plan, and a bedroom with a full bath, perfect for guests, multigenerational living, or a home office. The living room is highlighted by coffered ceilings, built in bookcases, and a gas fireplace. The open kitchen offers a gas range, large center island, abundant cabinetry, and a spacious walk in pantry. Upstairs, you will find generously sized secondary bedrooms along with an oversized laundry room. The spacious primary suite offers plenty of room to unwind and features a beautiful ensuite bath with a separate soaking tub, double vanity, and large walk in closet. The unfinished basement offers even more potential with 9 foot ceilings and plumbing already in place for a future bathroom, giving you the opportunity to create additional living space, a media room, home gym, guest suite, or whatever best fits your needs. Additional features include spray foam insulation in the attic, Jackson EMC Right Choice Home certification for added energy efficiency and comfort, and an oversized third garage bay measuring approximately 14 x 32, providing excellent space for larger vehicles, storage, a workshop, or recreational equipment. With spacious rooms, a private landscaped backyard, desirable cul de sac setting, three car garage, and convenient access to I 985, shopping, dining, schools, and everyday necessities, this home offers an ideal combination of space, quality, and location.
Details
| MLS # | 10840668 |
|---|---|
| Listing Type | For Sale |
| Style | House |
| HOA Dues | $600 |
| Sub-Type | Resale |
| Status | Active |
| Year | 2018 |
| Days On Site | 12 |
| Listing Provided By | Chapman Hall Realtors Professionals | Laura Gray |
Features
| Bed(s) | 5 |
|---|---|
| Bath(s) | 4 Total |
| SQ Feet | 3,658 |
| Basement | Y |
| Story(s) | 2 |
| Acreage | 0.34 |
Interior
| Appliances | Dishwasher, Disposal, Microwave |
|---|---|
| Interior Features | Bookcases, Double Vanity, High Ceilings, Walk-In Closet(s) |
| Cooling | Ceiling Fan(s), Central Air |
| Cooling Yes / No | Yes |
| Heating | Heat Pump |
| Heating Yes / No | Yes |
| Fireplace Yes / No | Yes |
| Fireplaces Total | 1 |
| Fireplace Features | Family Room, Gas Log, Gas Starter |
| Window Features | Double Pane Windows |
| Room Kitchen Features | Kitchen Island, Walk-in Pantry |
| Room Dining Room Features | Seats 12+ |
| Laundry Features | In Hall, Upper Level |
Exterior
| Lot Features | Private |
|---|---|
| Construction Materials | Concrete, Wood Siding |
| Roof | Composition |
| Foundation Details | Pillar/Post/Pier |
| Patio And Porch Features | Patio |
| Security Features | Carbon Monoxide Detector(s), Smoke Detector(s) |
Parking
| Attached Garage Yes / No | No |
|---|---|
| Garage Yes / No | Yes |
| Parking Features | Garage, Garage Door Opener |
Utilities
| Utilities | Cable Available, Electricity Available, High Speed Internet, Natural Gas Available, Phone Available, Sewer Available, Underground Utilities |
|---|---|
| Sewer | Public Sewer |
Taxes
| Tax Annual Amount | 6306 |
|---|---|
| Tax Year | 2025 |
Location
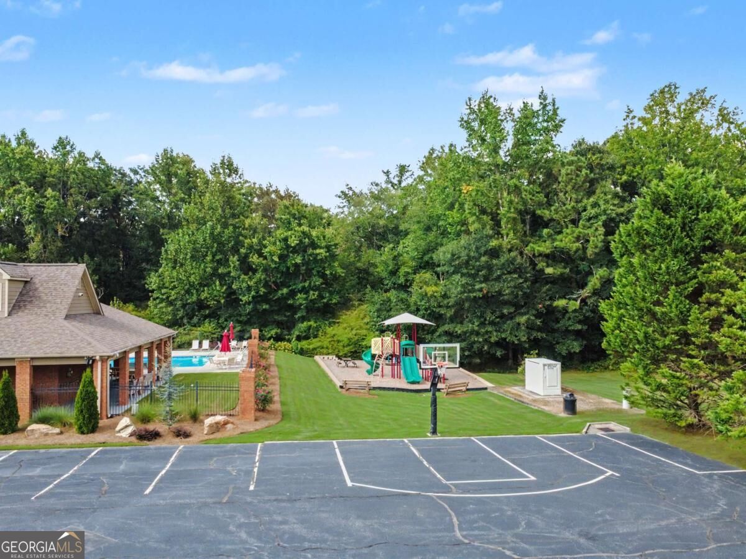
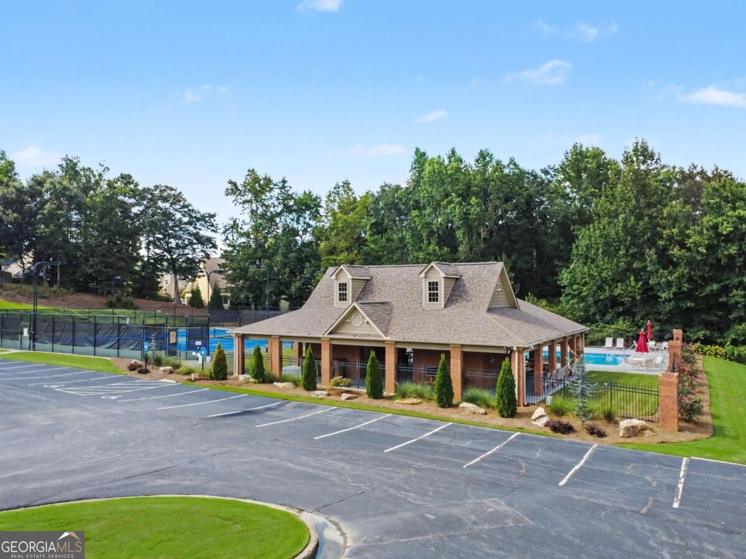
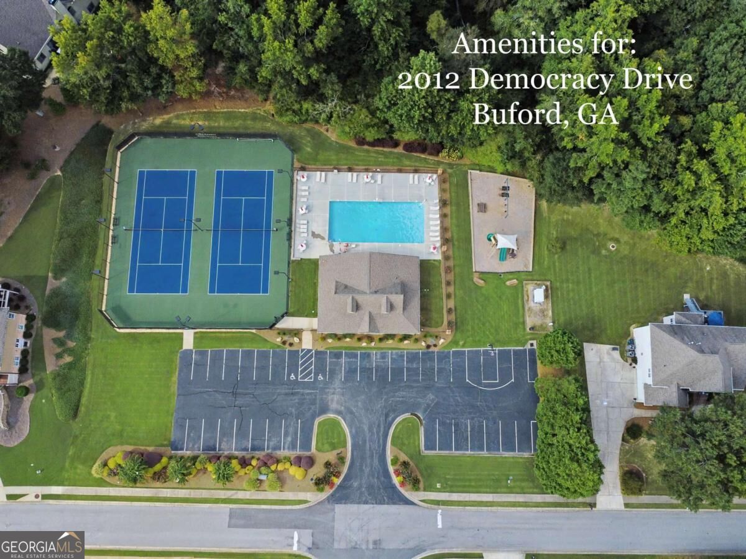
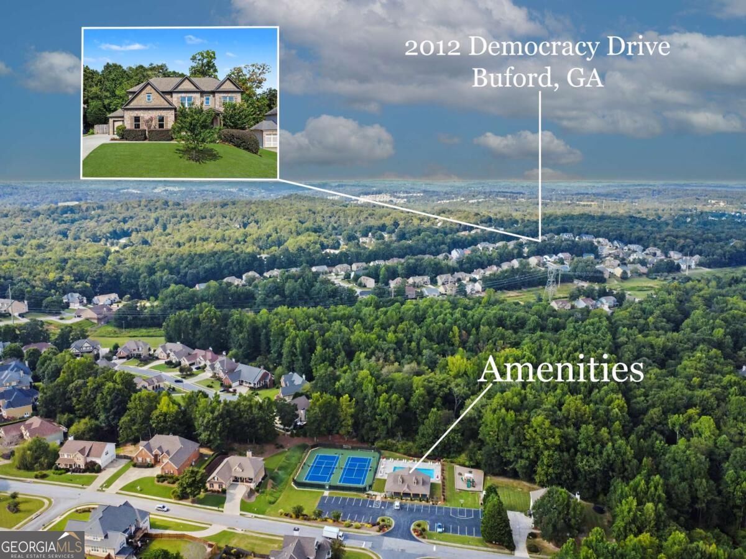
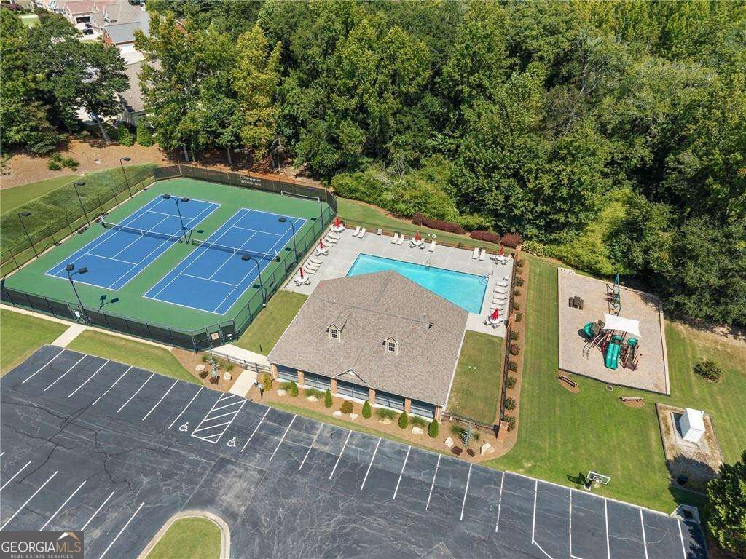
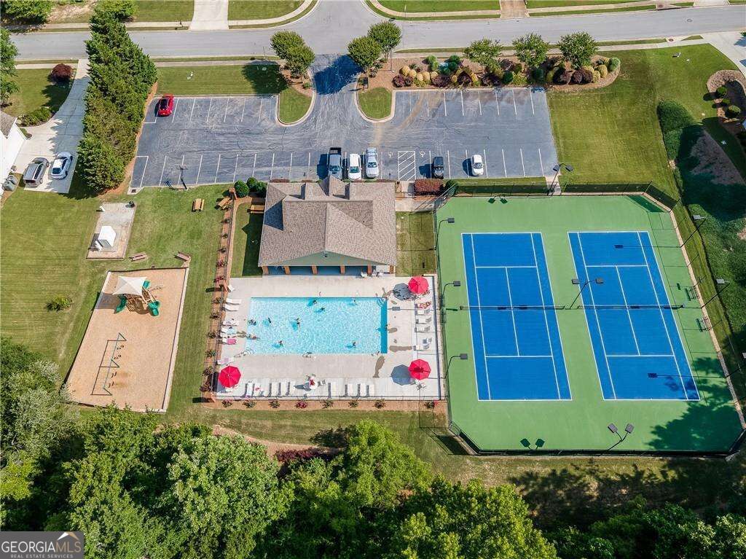
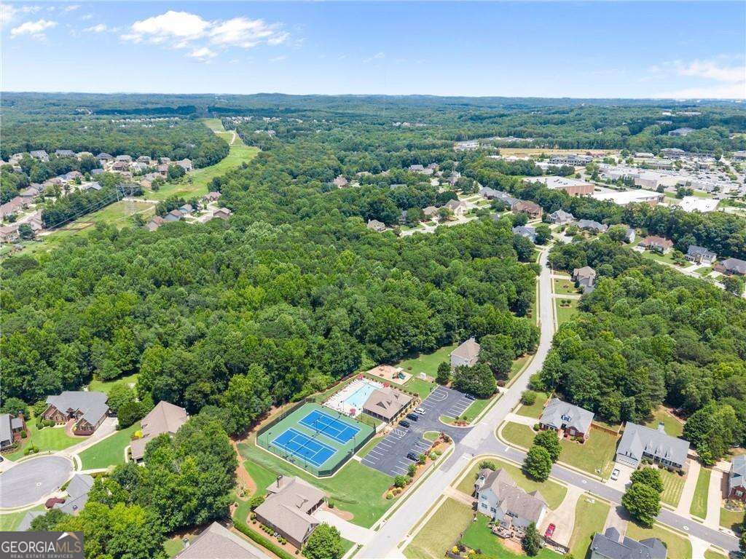
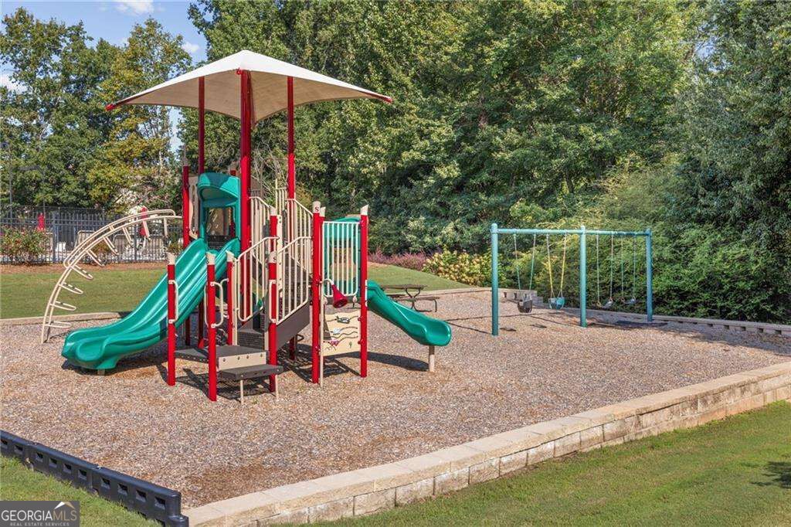
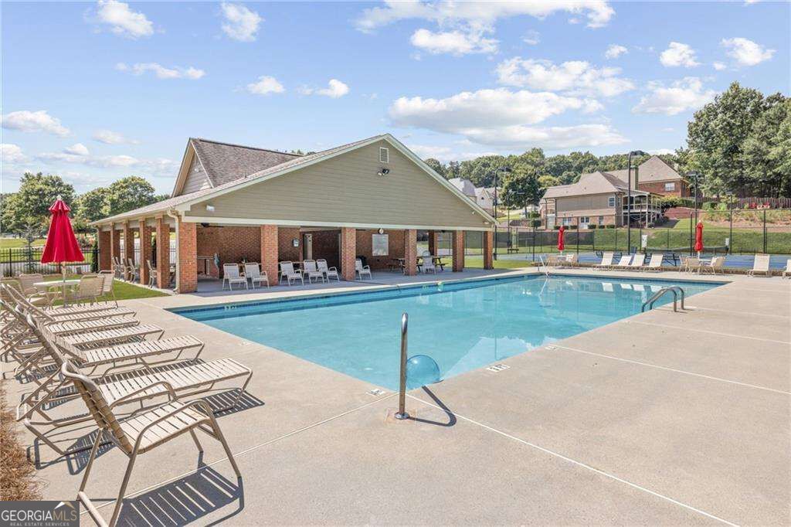
| Community Features | Playground, Pool, Sidewalks, Tennis Court(s), Walk To Schools |
|---|
Area Information
| State | GA |
|---|---|
| County | Hall |
| City | Buford |
| Zip Code | 30519 |
| Area | Hall |
| Community Name | Clearwater Plantation |
| School District | Cherokee Bluff |
| Elementary School | Friendship |
| High School | Cherokee Bluff |
| Listing VS Median (in Clearwater Plantation) | |
Price: $714,999 low | high Med: $599,900 sqft: 3,658 low | high Med: 3,345 $ / sqft: $195 low | high Med: $179 On site: 12 low | high Med: 79 | |
Market Activity 30519
Request a showing
Request a showing
Contact
Learn More About This Property

| Open House |
|---|
| In-Person 09/20 2:00 PM - 4:00 PM |
| State | GA |
|---|---|
| County | Hall |
| City | Buford |
| Zip Code | 30519 |
| Area | Hall |
| Community Name | Clearwater Plantation |
| School District | Cherokee Bluff |
| Elementary School | Friendship |
| High School | Cherokee Bluff |
| Listing VS Median (in Clearwater Plantation) | |
Price: $714,999 low | high Med: $599,900 sqft: 3,658 low | high Med: 3,345 $ / sqft: $195 low | high Med: $179 On site: 12 low | high Med: 79 | |