New Listing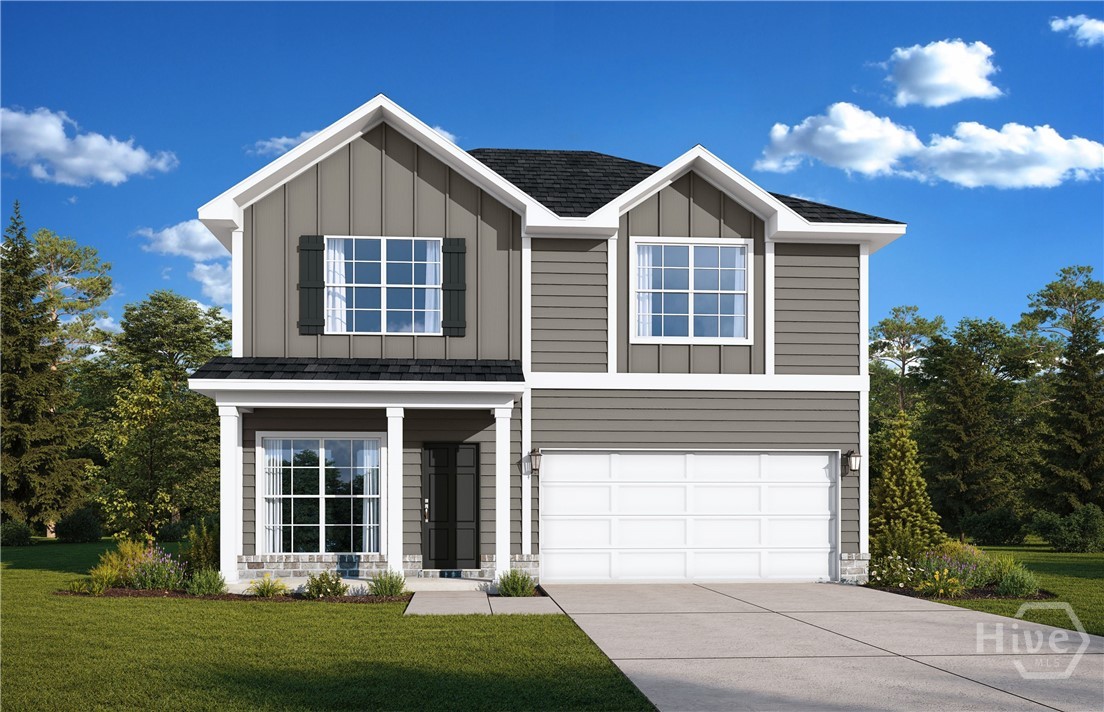
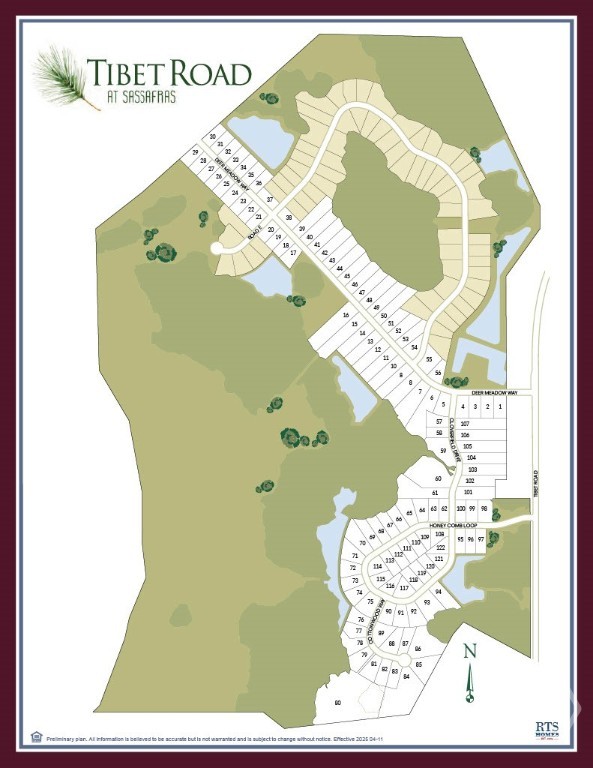
205 Honeycomb Loop SE,Allenhurst, GA 31301
Allenhurst, GA 31301

Description
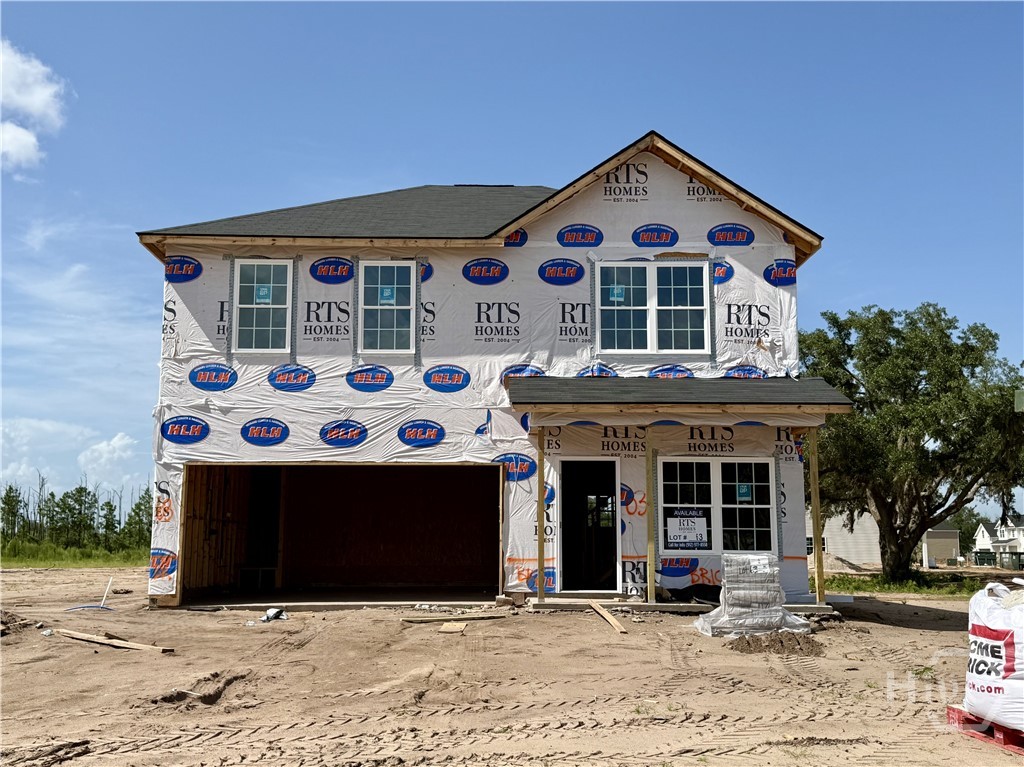
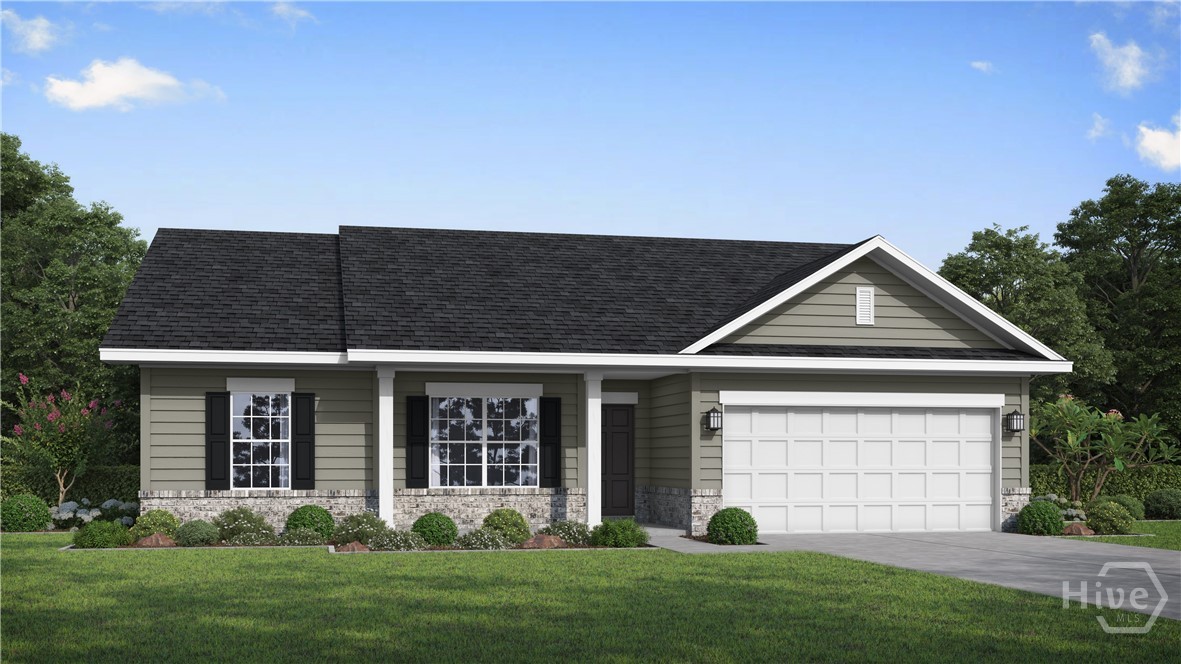
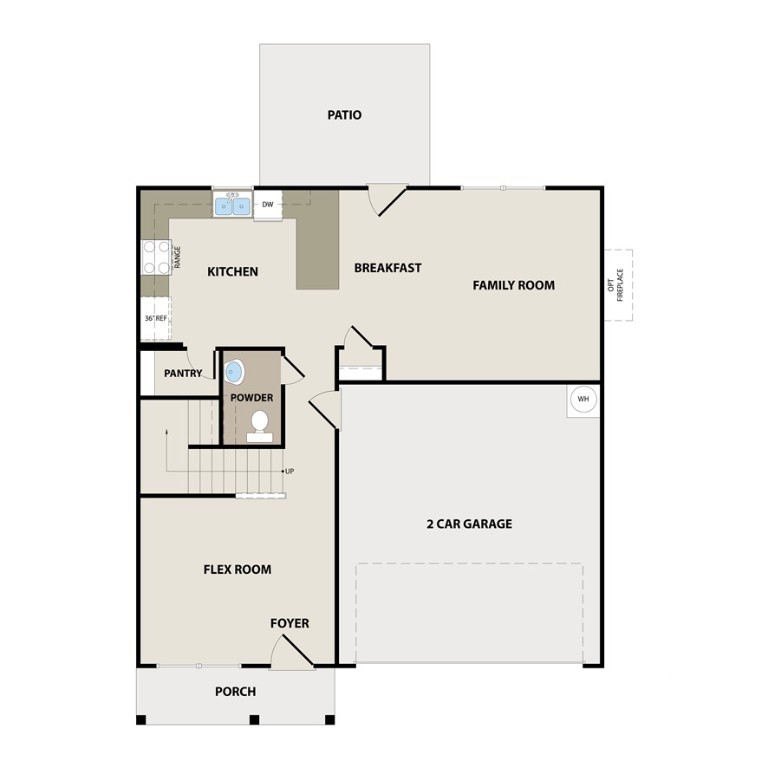
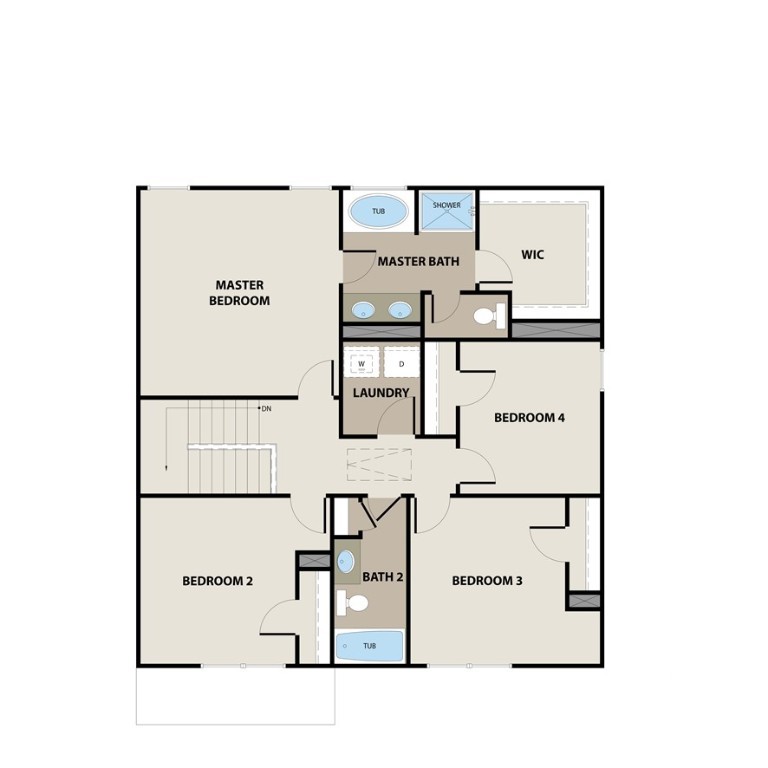
Step into the Anderson Plan - a perfect blend of style and practicality in one home. Upon entering through the foyer, you'll discover a versatile flex room that can serve as an office, a second living area, or whatever your imagination desires! As you continue down the hallway, you'll find a welcoming kitchen complete with a corner pantry and a bar area for extra seating. The family room boasts an electric fireplace and is easily viewed from the kitchen, making it ideal for any family. Upstairs, the primary suite boasts a generous bedroom, but it's the en-suite that truly steals the show. It includes dual vanities, a garden tub, a separate shower, a private toilet room, and a spacious walk-in closet. Additionally, three secondary bedrooms share a conveniently located hall bath, while the laundry room is also upstairs for added ease. Artistic renderings are for informational purposes only; actual floor plans, features, and inclusions may differ.
Details
| MLS # | SA364350 |
|---|---|
| Listing Type | For Sale |
| Style | House |
| HOA Dues | $34 |
| Sub-Type | New Construction |
| Status | Active |
| Year | 2026 |
| Days On Site | 3 |
| Listing Provided By | RTS Realty LLC | Miranda Sikes |
Features
| Bed(s) | 4 |
|---|---|
| Bath(s) | 3 Total |
| SQ Feet | 1,810 |
| Garage | 2 |
| Story(s) | 2 |
| Acreage | 0.50 |
Interior
| Interior Features | Breakfast Bar, Entrance Foyer, Garden Tub/Roman Tub, Primary Suite, Pantry, Pull Down Attic Stairs, Separate Shower, Programmable Thermostat |
|---|---|
| Heating Yes / No | Yes |
| Cooling Yes / No | Yes |
| Cooling | Central Air, Electric |
| Fireplace Features | Electric, Family Room |
| Fireplaces Total | 1 |
| Fireplace Yes / No | Yes |
| Laundry Features | Laundry Room, Washer Hookup, Dryer Hookup |
Exterior
| Roof | Asphalt, Ridge Vents |
|---|---|
| Foundation Details | Slab |
| Lot Features | Sprinkler System |
| Construction Materials | Brick |
Parking
| Garage Yes / No | Yes |
|---|---|
| Parking Features | Attached |
Utilities
| Utilities | Underground Utilities |
|---|
Taxes
| Tax Legal Description | 109 Tibet Road at Sassafras |
|---|
Area Information
| State | GA |
|---|---|
| County | Long |
| City | Allenhurst |
| Zip Code | 31301 |
| Community Name | Tibet Road at Sassafras |
| Listing VS Median (in Tibet Road at Sassafras) | |
Price: $286,500 low | high Med: $322,750 sqft: 1,810 low | high Med: 2,335 $ / sqft: $158 low | high Med: $138 On site: 3 low | high Med: 105.5 | |
Market Activity 31301
Request a showing
Request a showing
Contact
Learn More About This Property

| State | GA |
|---|---|
| County | Long |
| City | Allenhurst |
| Zip Code | 31301 |
| Community Name | Tibet Road at Sassafras |
| Listing VS Median (in Tibet Road at Sassafras) | |
Price: $286,500 low | high Med: $322,750 sqft: 1,810 low | high Med: 2,335 $ / sqft: $158 low | high Med: $138 On site: 3 low | high Med: 105.5 | |