2160 Pinewood Drive,Covington, GA 30016
Covington, GA 30016

Description
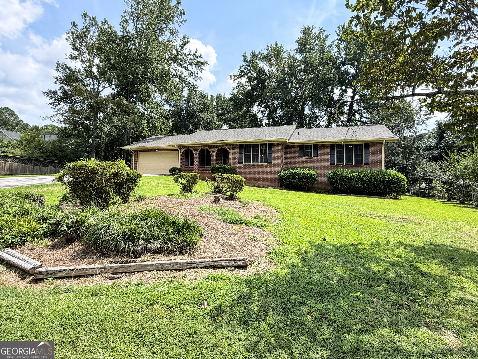
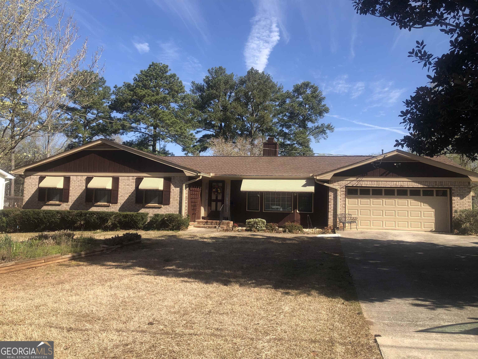
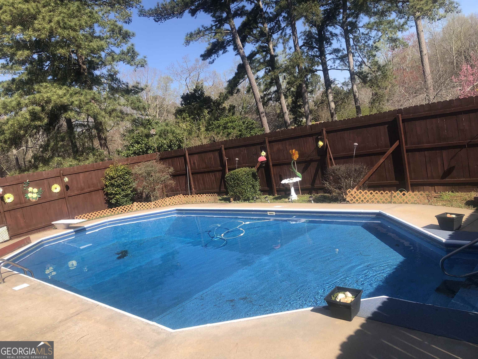
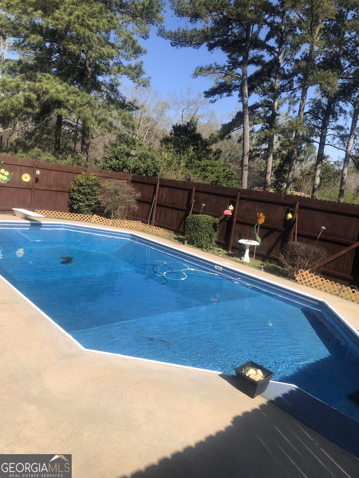
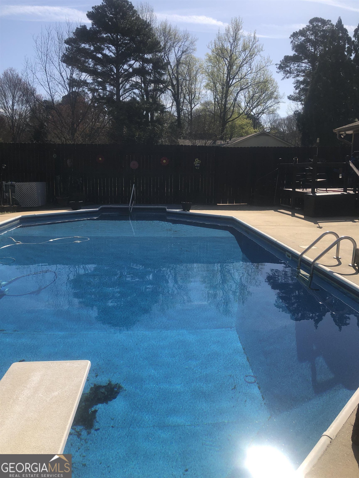
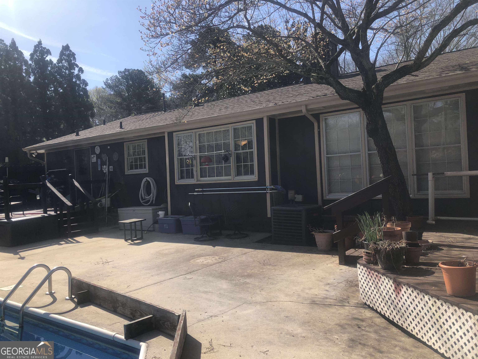
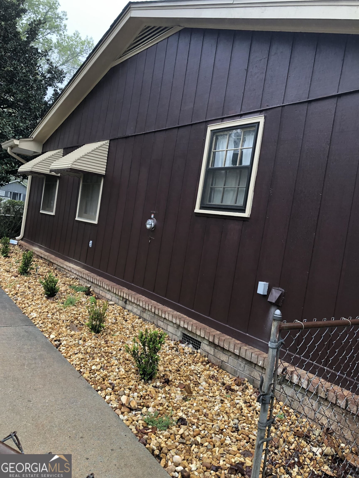
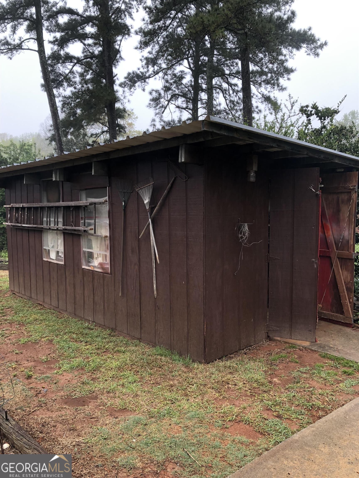
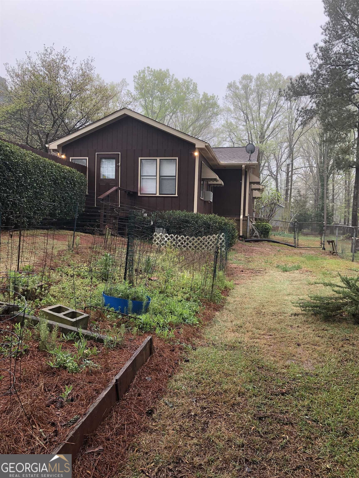
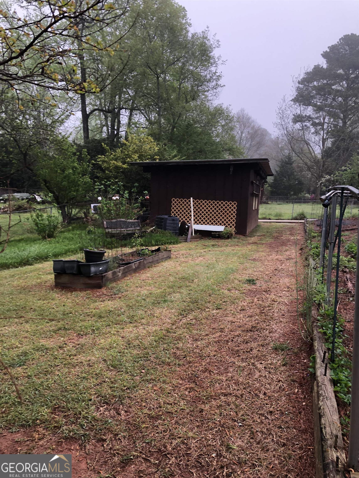
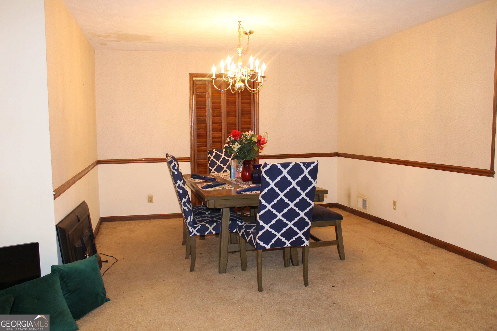
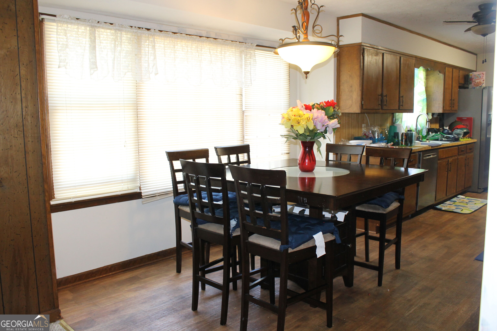
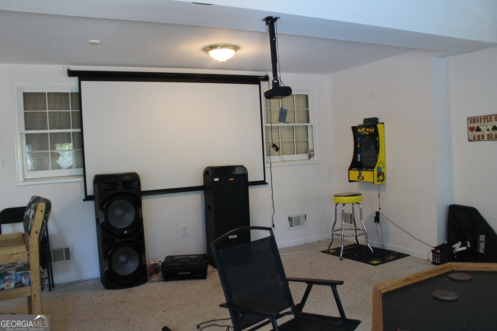
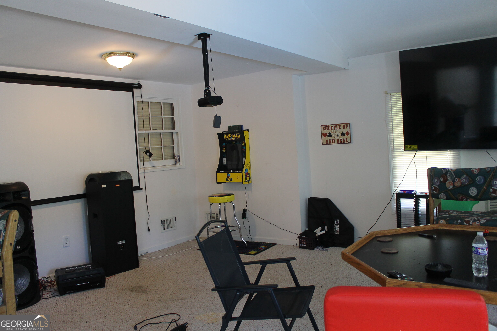
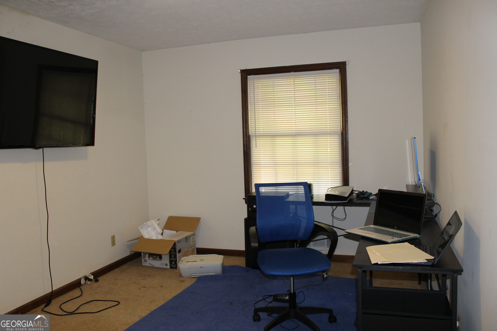
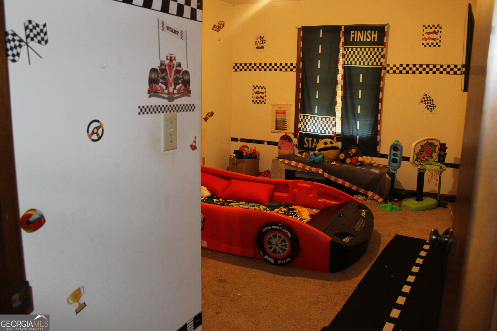
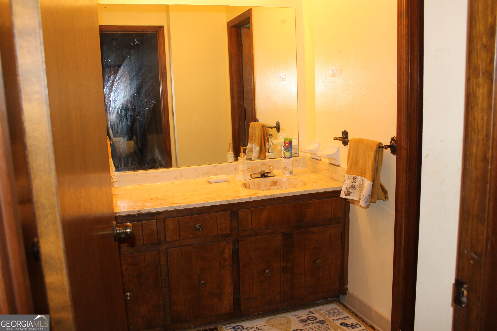
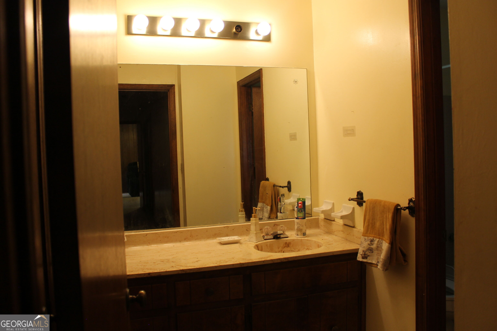
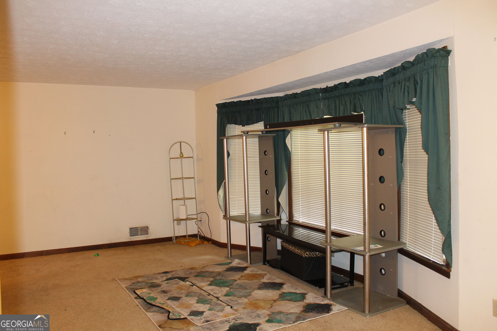
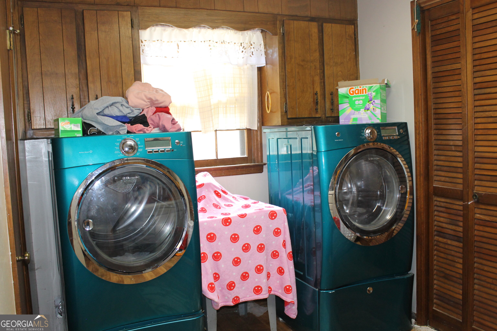
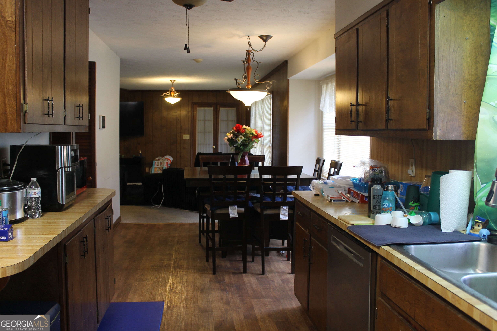
Sprawling 4-bedroom, 2.5-bath ranch offering approximately 2,200 square feet and an abundance of living space and potential! Step inside to a welcoming combination formal living and dining room, perfect for entertaining or creating flexible living space. The fireside family room features built-in bookcases and a wall of windows overlooking the private backyard. The kitchen opens to the family room and offers an abundance of cabinetry, gas cooking, an eat-in area, and a spacious laundry room. Down the hall are four generously sized bedrooms and two tiled baths, providing plenty of room for family and guests. Step outside to your own private backyard retreat featuring a beautiful saltwater pool, large deck, and plenty of space for summer barbecues, pool parties, and outdoor entertaining. The fenced backyard is perfect for pets and includes a garden area plus a versatile shed that could serve as a workshop, hobby space, or she-shed/man cave. Additional features include a newer hot water heater and a spacious game/media room, adding even more flexibility to the floor plan. This home is ready for some TLC and offers endless possibilities for someone looking to add their personal touches and create their dream home. Great opportunity to bring your vision and make this spacious ranch your own!
Details
| MLS # | 10842144 |
|---|---|
| Listing Type | For Sale |
| Style | House |
| Sub-Type | Resale |
| Status | Active |
| Year | 1974 |
| Days On Site | 31 |
| Listing Provided By | Crye-Leike, Realtors | Kelly DeRosa |
Features
| Bed(s) | 4 |
|---|---|
| Bath(s) | 3 Total |
| SQ Feet | 2,206 |
| Pool | Yes |
| Story(s) | 1 |
| Acreage | 0.43 |
Interior
| Appliances | Dishwasher, Disposal, Dryer, Gas Water Heater, Range, Refrigerator, Washer |
|---|---|
| Interior Features | Bookcases, Tile Bath, Master On Main Level |
| Cooling | Ceiling Fan(s), Central Air |
| Cooling Yes / No | Yes |
| Heating | Central |
| Heating Yes / No | Yes |
| Fireplace Yes / No | Yes |
| Fireplaces Total | 1 |
| Fireplace Features | Gas Log |
| Room Kitchen Features | Breakfast Area, Country Kitchen |
| Room Dining Room Features | Dining Rm/Living Rm Combo |
| Laundry Features | Mud Room |
Exterior
| Lot Features | Private |
|---|---|
| Construction Materials | Wood Siding, Brick, Block |
| Roof | Composition |
| Fencing | Back Yard, Chain Link, Fenced |
| Patio And Porch Features | Deck, Patio |
Parking
| Attached Garage Yes / No | Yes |
|---|---|
| Garage Yes / No | Yes |
| Parking Features | Garage, Attached, Parking Pad, Kitchen Level, Garage Door Opener |
| Open Parking Yes / No | Yes |
Utilities
| Utilities | Cable Available, Sewer Connected, Electricity Available, High Speed Internet, Natural Gas Available, Phone Available, Water Available |
|---|---|
| Sewer | Public Sewer |
Taxes
| Tax Annual Amount | 2910 |
|---|---|
| Tax Year | 2025 |
Location
| Community Features | Street Lights, Near Shopping |
|---|
Area Information
| State | GA |
|---|---|
| County | Newton |
| City | Covington |
| Zip Code | 30016 |
| Area | Newton |
| Community Name | Salem Village |
| School District | Newton |
| Elementary School | West Newton |
| High School | Newton |
| Listing VS Median (in Salem Village) | |
Price: $329,900 low | high Med: $294,900 sqft: 2,206 low | high Med: 1,706 $ / sqft: $150 low | high Med: $173 On site: 31 low | high Med: 42 | |
Market Activity 30016
Request a showing
Request a showing
Contact
Learn More About This Property

| State | GA |
|---|---|
| County | Newton |
| City | Covington |
| Zip Code | 30016 |
| Area | Newton |
| Community Name | Salem Village |
| School District | Newton |
| Elementary School | West Newton |
| High School | Newton |
| Listing VS Median (in Salem Village) | |
Price: $329,900 low | high Med: $294,900 sqft: 2,206 low | high Med: 1,706 $ / sqft: $150 low | high Med: $173 On site: 31 low | high Med: 42 | |