

Description
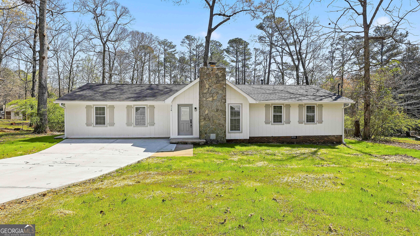
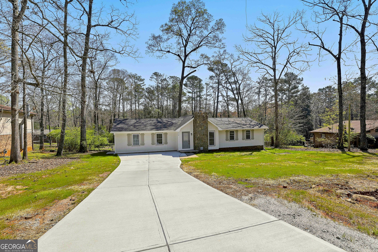
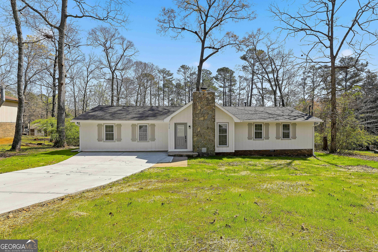
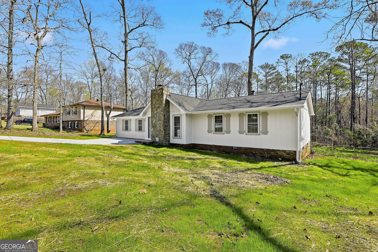
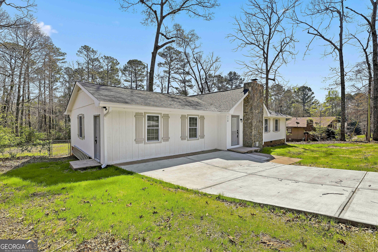
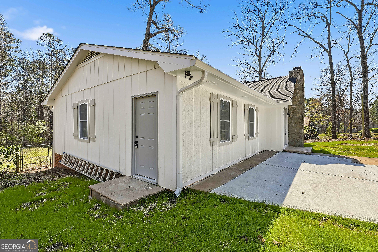
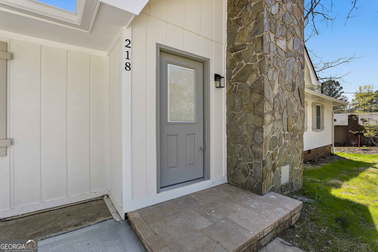
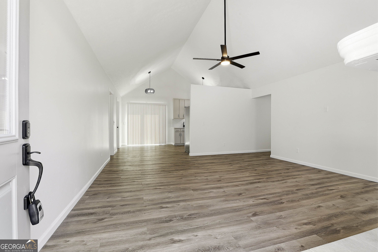
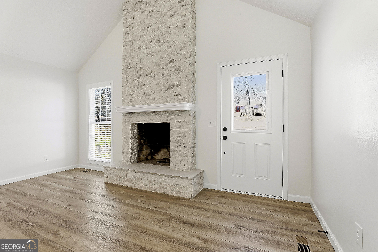
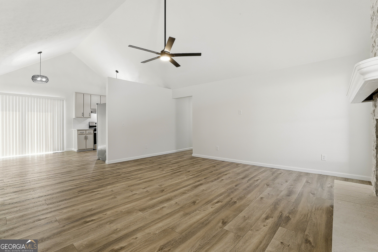
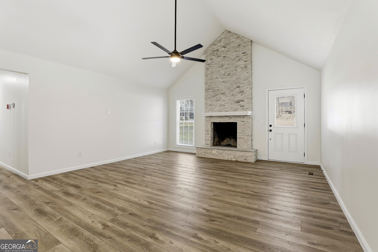
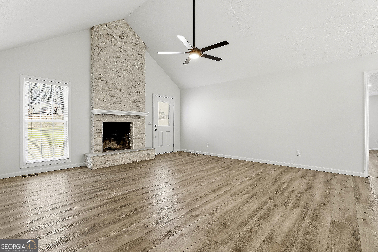
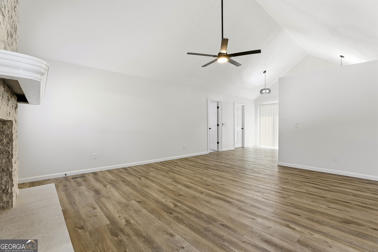
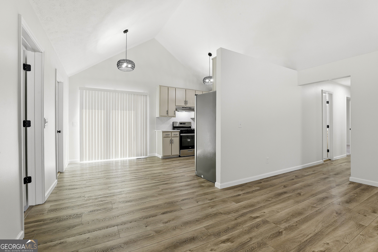
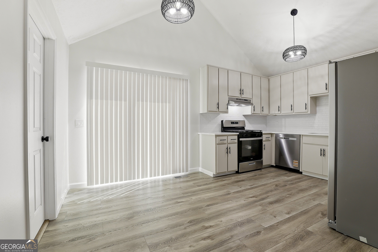
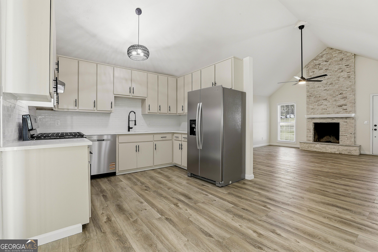
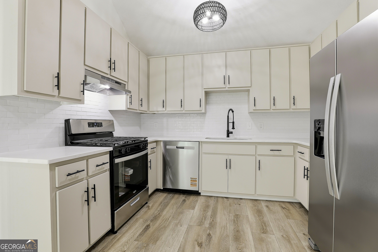
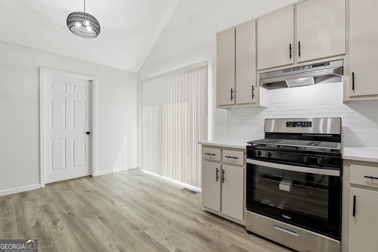
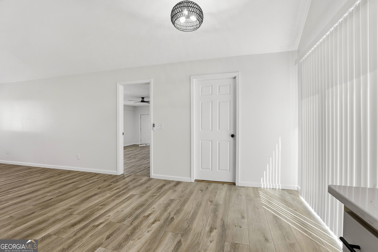
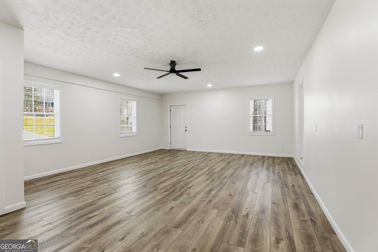
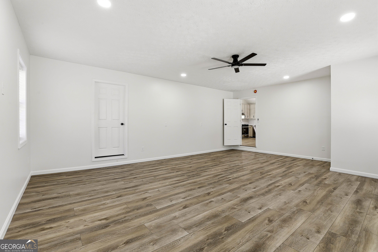
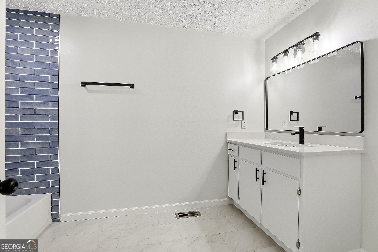
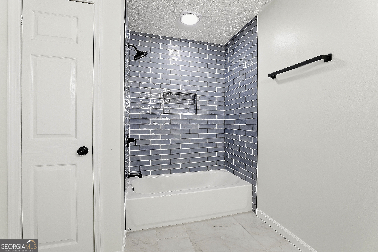
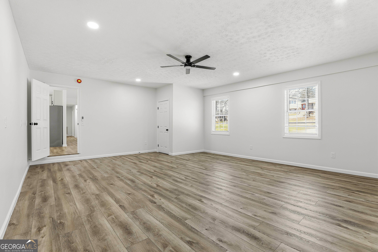
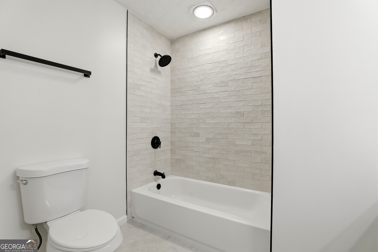
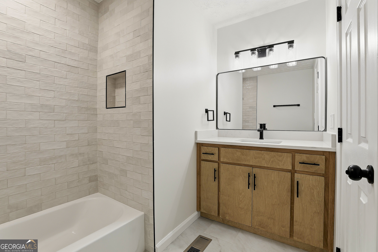
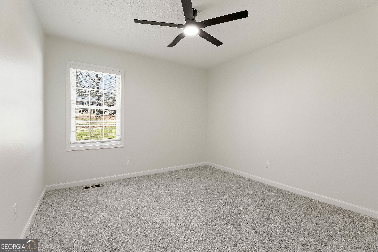
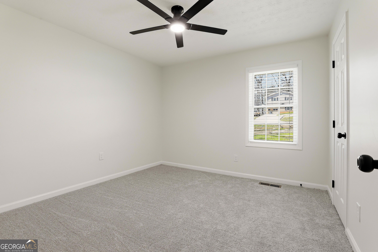
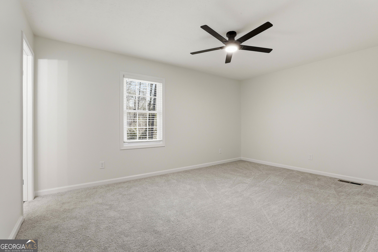
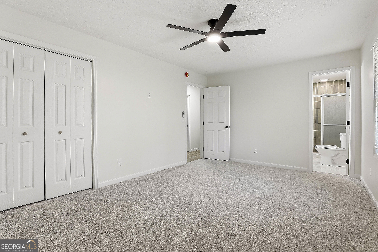
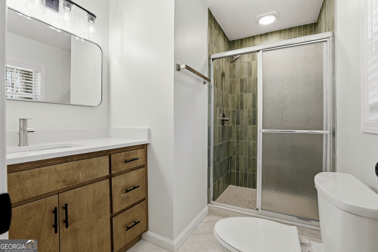
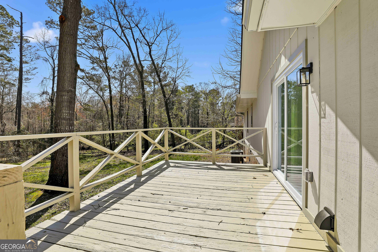
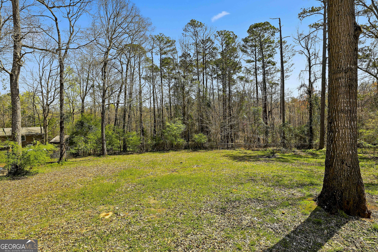
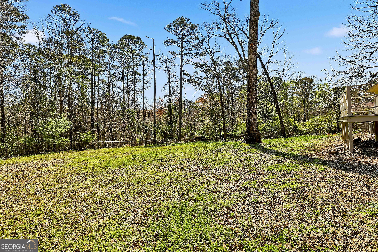
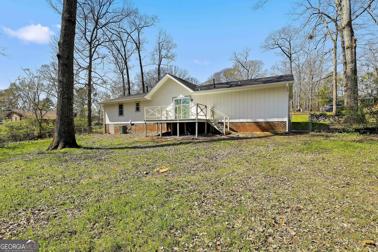
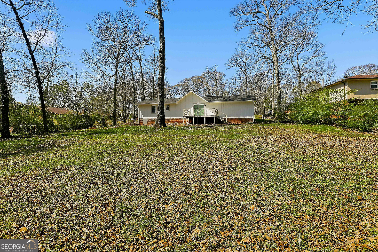
Welcome to this beautifully remodeled 3 bedroom, 3 bathroom ranch with bonus room. With a new roof and gutters, new windows, new flooring, newer HVAC, updated fixtures, and more, this home is truly move-in ready. Step inside from the new driveway to a spacious living room featuring tall ceilings and a cozy brick fireplace. The open dining area flows into the fully updated kitchen, complete with quartz countertops, new stainless steel appliances, and plenty of space for entertaining. The primary suite offers an en suite bathroom featuring a stand-up tile shower. Two additional guest bedrooms share a fully updated bathroom with quartz countertops and stylish finishes. Find a large bonus room located off the living area, complete with its own full bathroom and closet, ideal for a fourth bedroom or flex space, just add HVAC to maximize its potential. Out back, enjoy a deck overlooking a private, fenced backyard, perfect for relaxing or entertaining. This home combines tons of modern upgrades, flexible living space, and everyday comfort, don't miss your opportunity to make it yours! Southeast Mortgage is our preferred lender. If buyer chooses to work with them, Southeast Mortgage will provide 1% credit up to $5,000. Reach out to the listing agent for more information.
Details
| MLS # | 10718057 |
|---|---|
| Listing Type | For Sale |
| Style | House |
| Sub-Type | Resale |
| Status | Active |
| Year | 1978 |
| Days On Site | 173 |
| Listing Provided By | eXp Realty | Michelle Humes Group |
Features
| Bed(s) | 3 |
|---|---|
| Bath(s) | 3 Total |
| SQ Feet | 1,753 |
| Basement | Y |
| Story(s) | 1 |
| Acreage | 0.55 |
Interior
| Appliances | Convection Oven, Cooktop, Dishwasher, Gas Water Heater, Ice Maker, Range, Refrigerator, Stainless Steel Appliance(s) |
|---|---|
| Interior Features | High Ceilings, Master On Main Level, Separate Shower, Soaking Tub, Split Bedroom Plan, Tile Bath, Vaulted Ceiling(s), Walk-In Closet(s) |
| Cooling | Ceiling Fan(s), Central Air |
| Cooling Yes / No | Yes |
| Heating | Central, Natural Gas |
| Heating Yes / No | Yes |
| Fireplace Yes / No | Yes |
| Fireplaces Total | 1 |
| Fireplace Features | Living Room |
| Window Features | Double Pane Windows, Window Treatments |
| Room Kitchen Features | Breakfast Area, Walk-in Pantry |
| Room Dining Room Features | Dining Rm/Living Rm Combo |
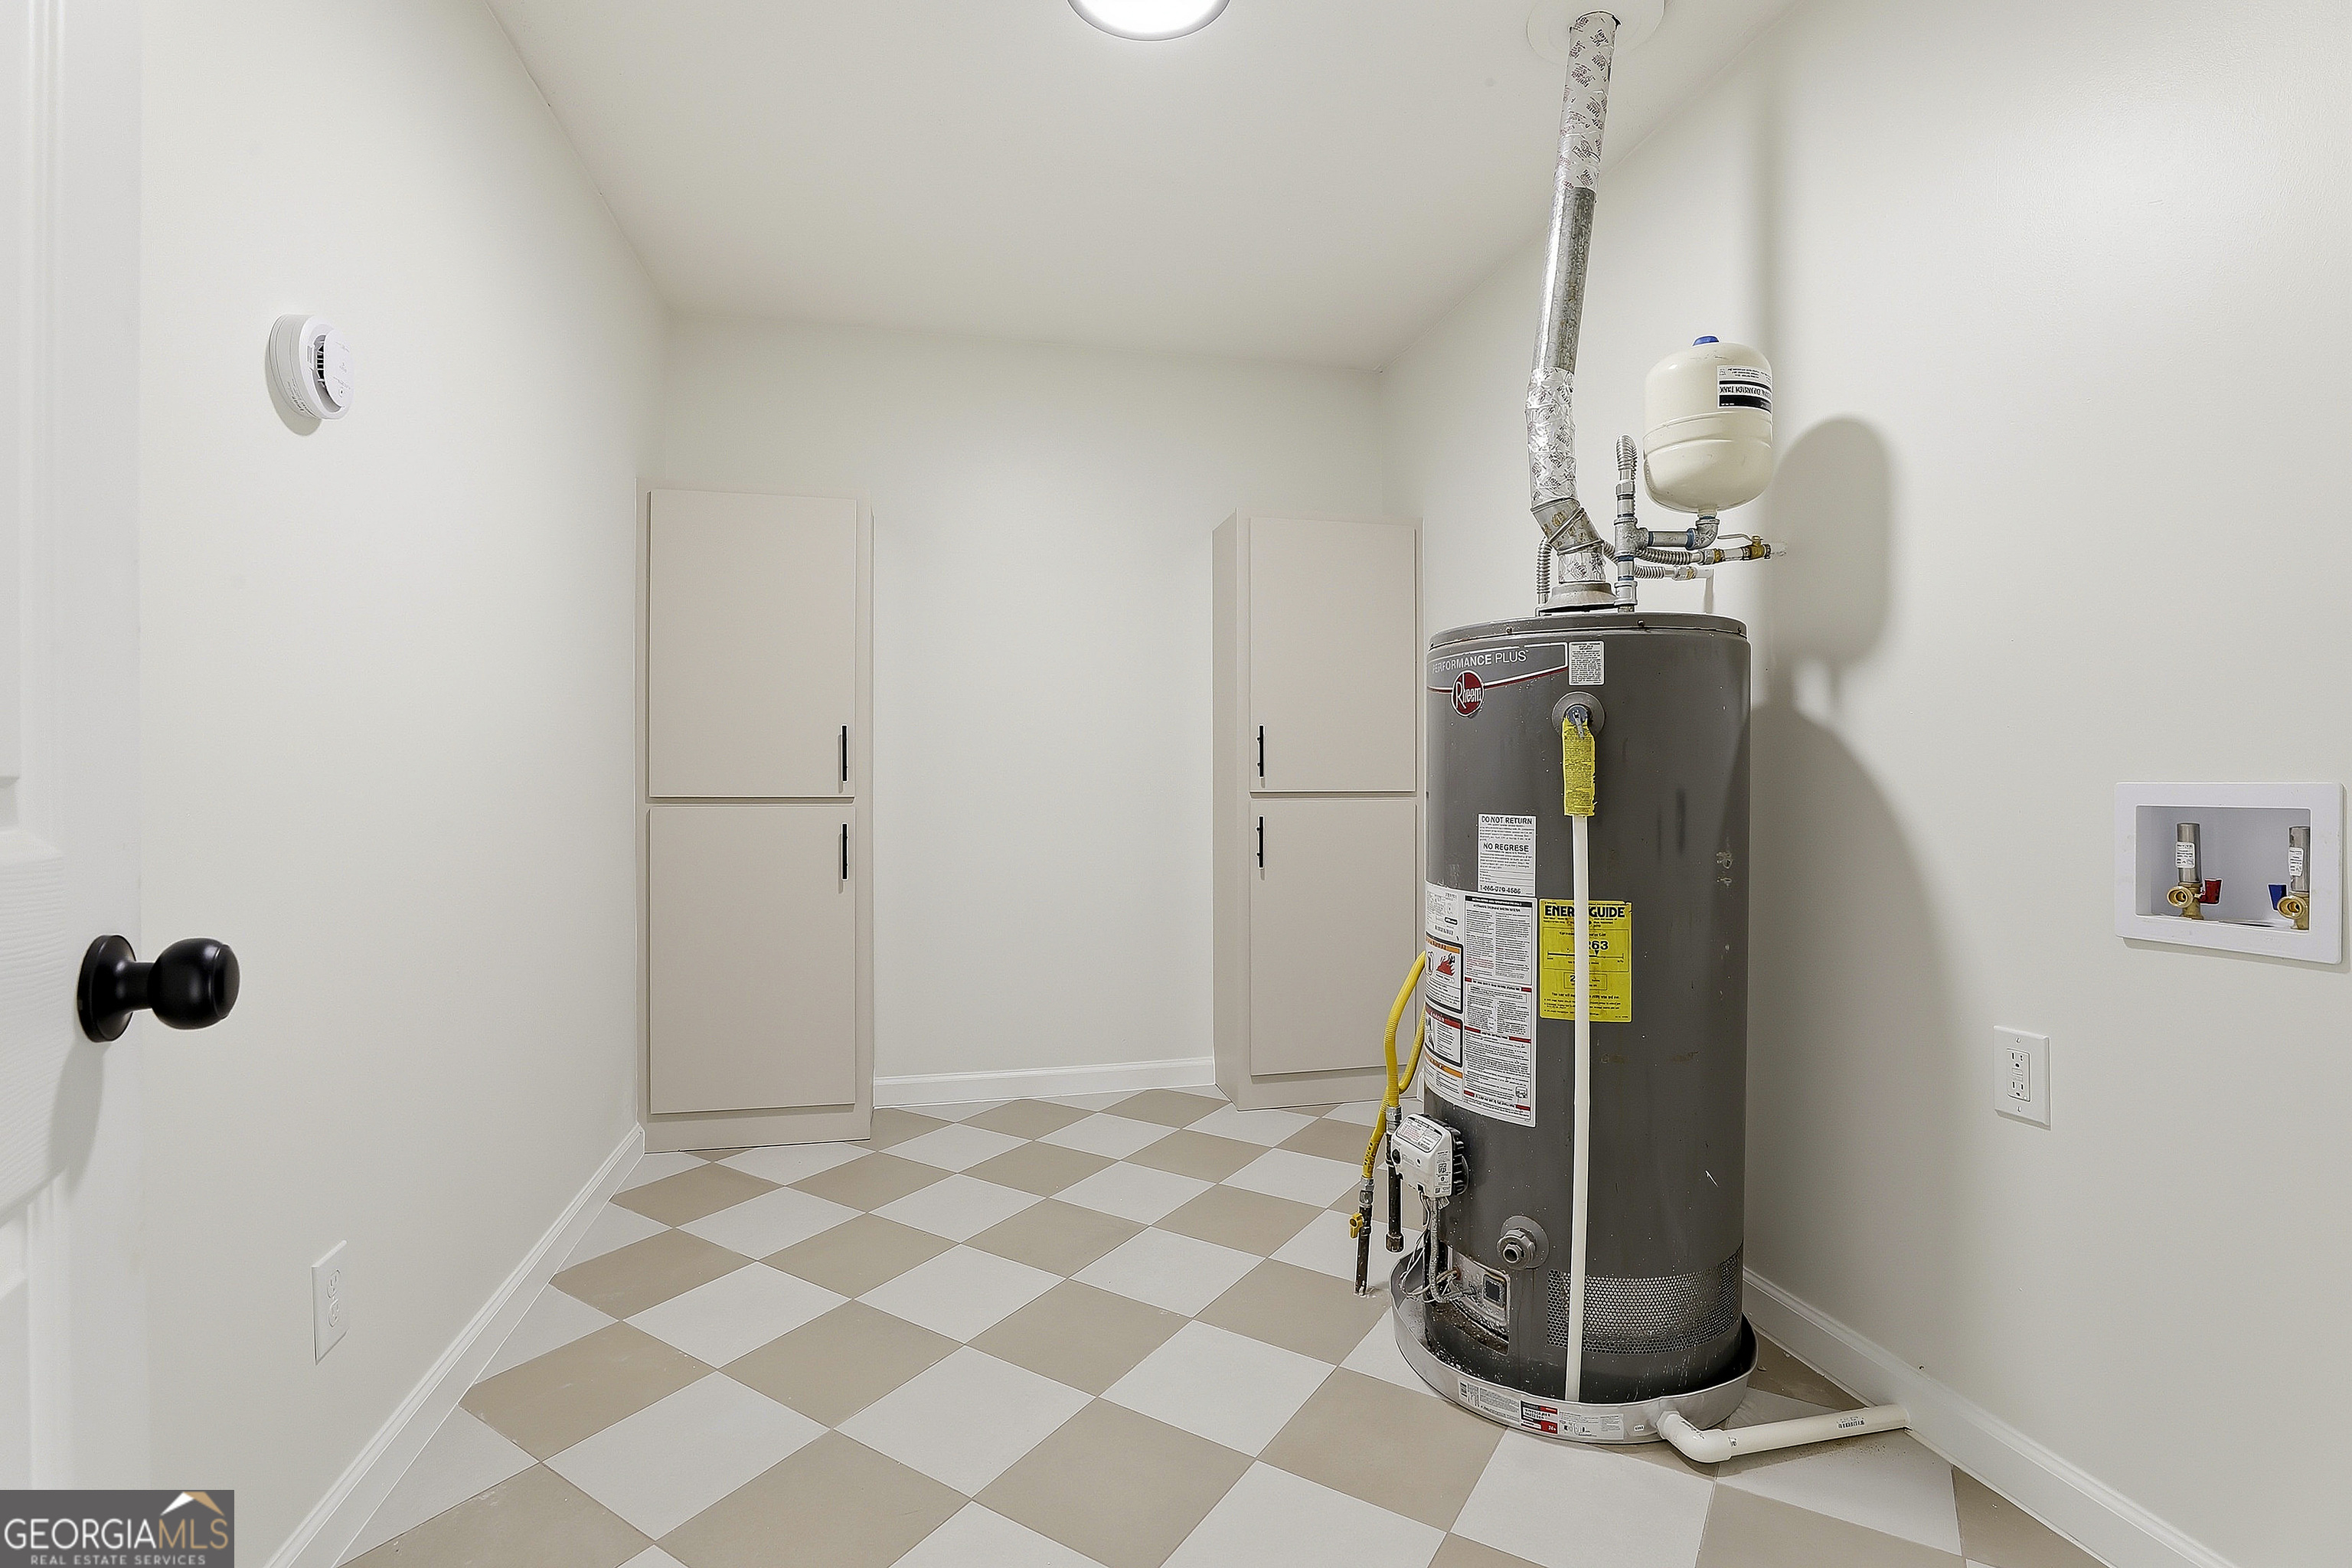
| Laundry Features | In Hall |
Exterior
| Lot Features | Level |
|---|---|
| Construction Materials | Wood Siding |
| Roof | Composition |
| Fencing | Back Yard, Chain Link, Fenced |
| Foundation Details | Block |
| Patio And Porch Features | Deck |
| Security Features | Carbon Monoxide Detector(s), Smoke Detector(s) |
Parking
| Attached Garage Yes / No | No |
|---|---|
| Garage Yes / No | No |
| Parking Features | Off Street |
Utilities
| Utilities | Cable Available, Electricity Available, High Speed Internet, Natural Gas Available, Phone Available, Water Available |
|---|---|
| Sewer | Septic Tank |
Taxes
| Tax Annual Amount | 1356.46 |
|---|---|
| Tax Year | 24 |
Location
| Community Features | None |
|---|
Area Information
| State | GA |
|---|---|
| County | Coweta |
| City | Newnan |
| Zip Code | 30263 |
| Area | Coweta |
| Community Name | Hickory Hollow |
| School District | Newnan |
| Elementary School | Northside |
| High School | Newnan |
| Listing VS Median (in Hickory Hollow) | |
Price: $319,999 low | high Med: $319,999 sqft: 1,753 low | high Med: 1,753 $ / sqft: $183 low | high Med: $183 On site: 173 low | high Med: 173 | |
Market Activity 30263
Request a showing
Request a showing
Contact
Learn More About This Property

| State | GA |
|---|---|
| County | Coweta |
| City | Newnan |
| Zip Code | 30263 |
| Area | Coweta |
| Community Name | Hickory Hollow |
| School District | Newnan |
| Elementary School | Northside |
| High School | Newnan |
| Listing VS Median (in Hickory Hollow) | |
Price: $319,999 low | high Med: $319,999 sqft: 1,753 low | high Med: 1,753 $ / sqft: $183 low | high Med: $183 On site: 173 low | high Med: 173 | |