Price Reduced Listing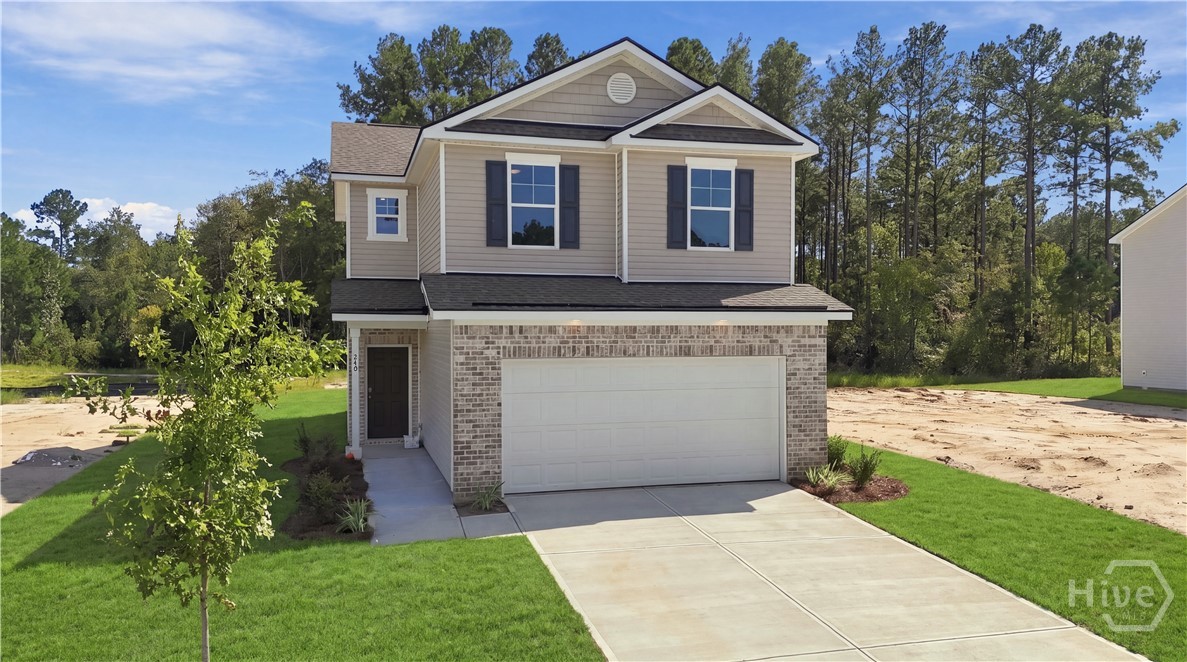

Description
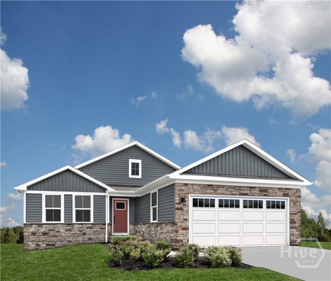
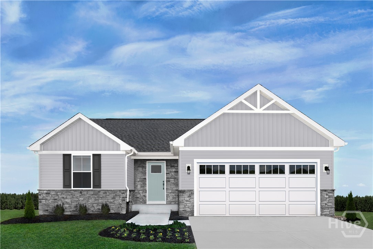
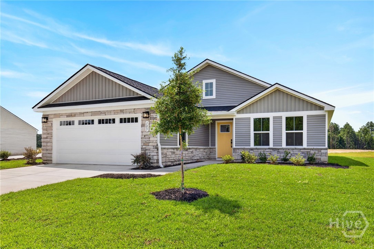
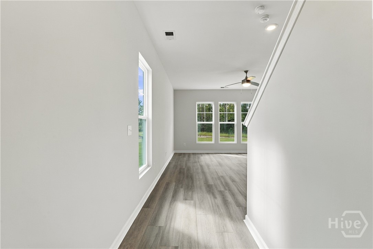
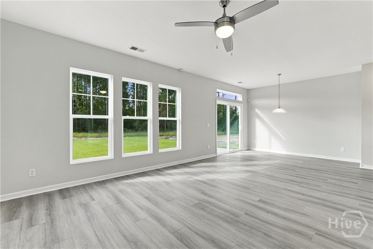
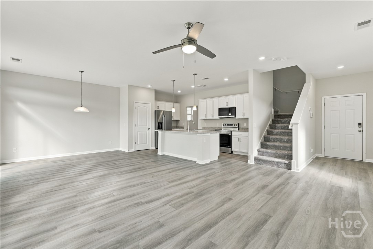
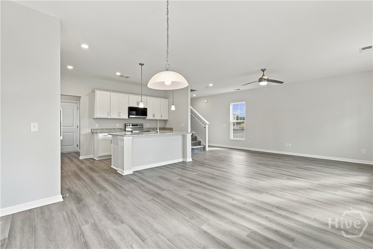
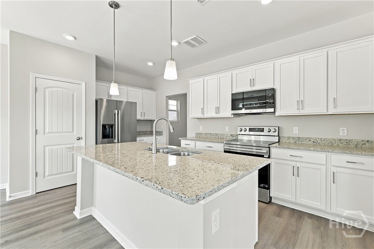
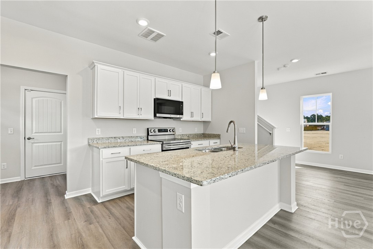
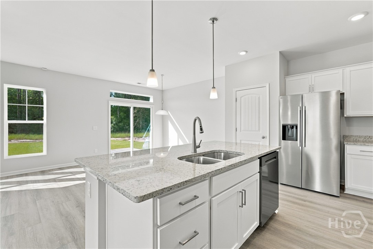
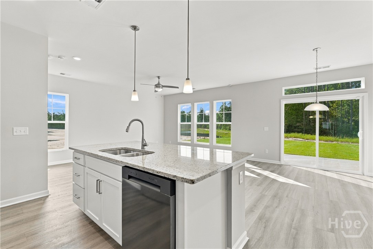
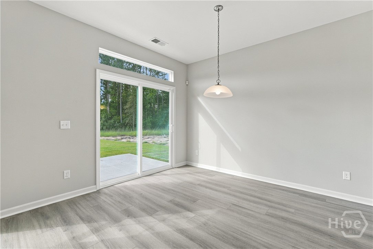
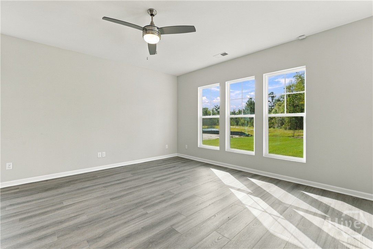
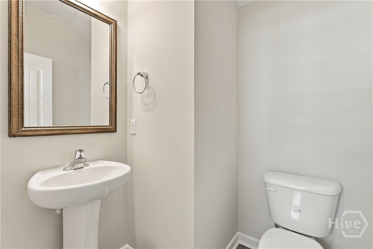
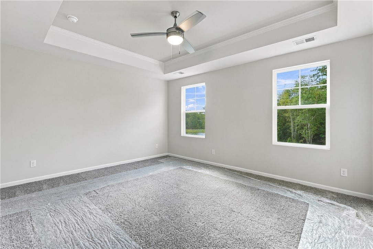
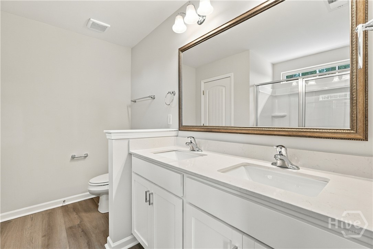
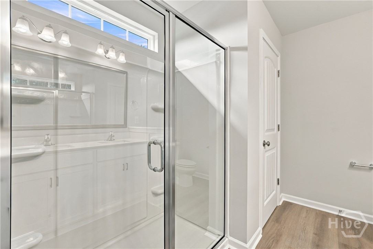
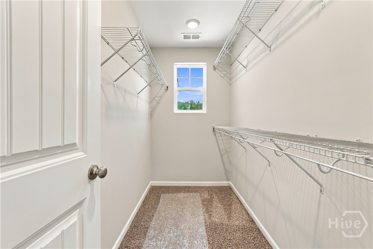
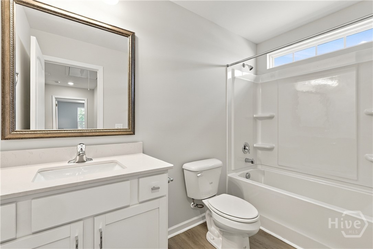
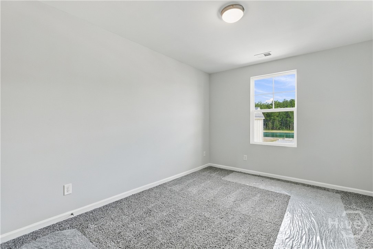
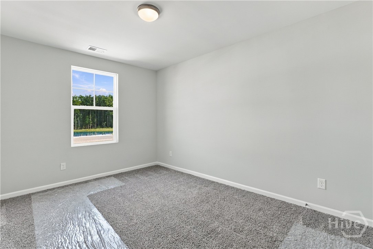
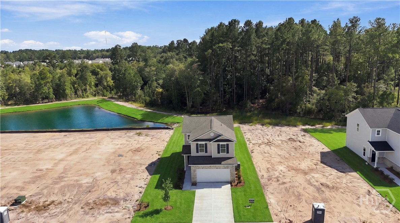
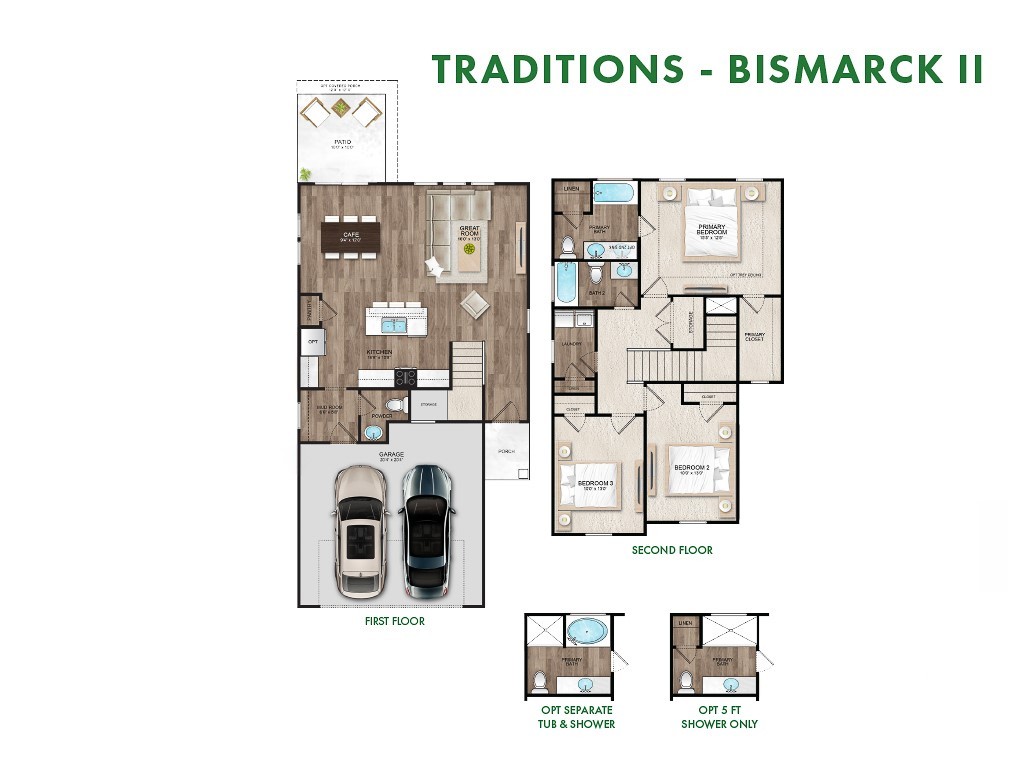
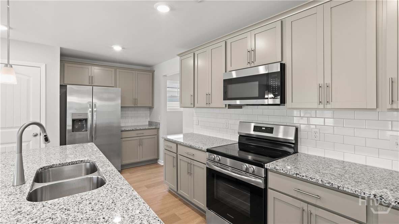
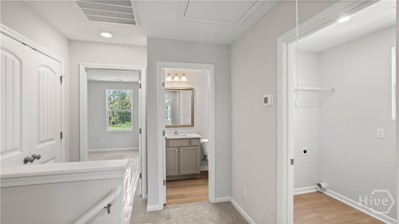
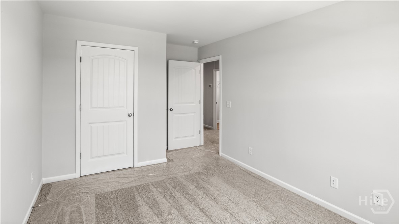
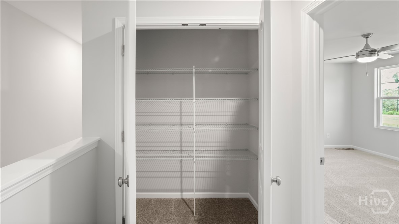
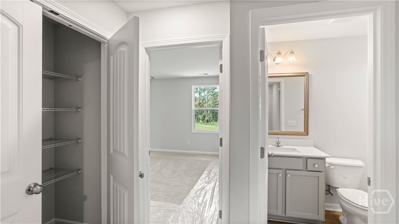
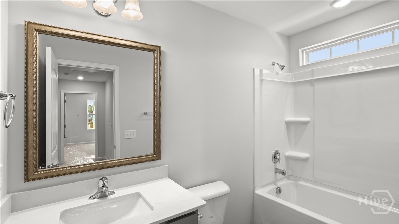
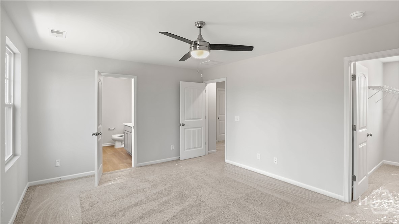
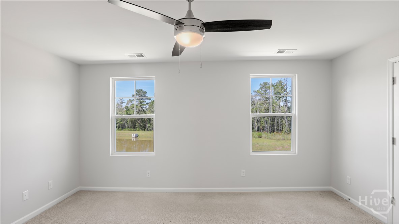
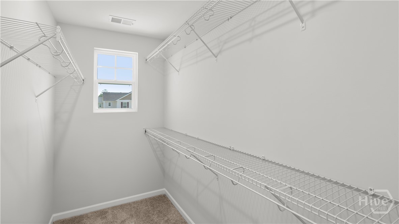
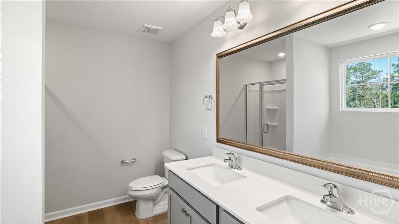
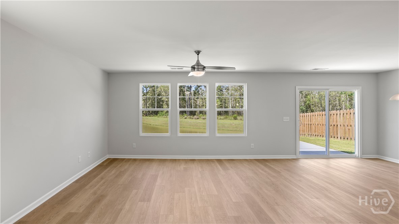
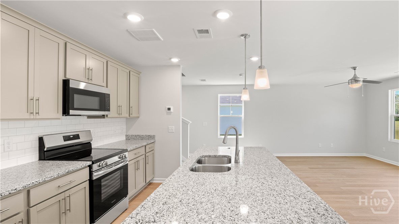
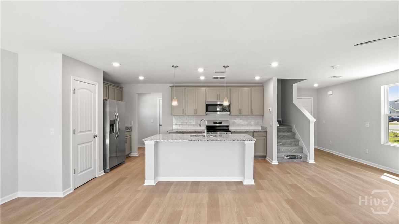
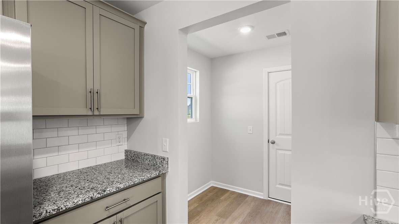
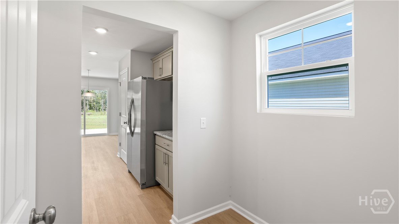
Landmark 24 Homes (Builder) is Proud to Offer Our Bismarck II TR Plan. New Construction in New Hampstead - Oakwood at New Hampstead in Savannah, (Bloomingdale area) near Hyundai Metaplant . Affordable single-family homes with aggressive incentives available now. Minutes from I-95 and downtown Savannah. This home has an awesome Open Floor Plan plus our upgraded front look Elevation F with brick accents, 9' ceiling height upgrade, ADT Security Package, Garage Door Opener with 2 remotes, Pendant Lights above the Kitchen Island, 2 Sinks & Quartz Top in Primary Bathroom, Shower with Glass Door in Primary Bathroom, Upgraded Cabinets throughout, All Stainless LG Appliances in Kitchen including Fridge, built in Microwave Range/Oven and Dishwasher, Click Plank LVP Flooring in main living areas and all wet areas, Framed Mirrors in all bathrooms, Tray Ceiling in Primary Bedroom and Yard Complete with Sod , Irrigation and Auto Timer and Blinds are included for FREE as well. Home is FINISHED and ready for quick Closing. Pictures, Features and Selections Shown Are For Illustration Purposes and May Vary From The Home Built.
Details
| MLS # | SA351067 |
|---|---|
| Listing Type | For Sale |
| Style | House |
| HOA Dues | $550 |
| Sub-Type | New Construction |
| Status | Active |
| Year | 2026 |
| Days On Site | 208 |
| Listing Provided By | Landmark 24 Realty, Inc | Mark D. Jones |
Features
| Bed(s) | 3 |
|---|---|
| Bath(s) | 3 Total |
| SQ Feet | 1,617 |
| Garage | 2 |
| Story(s) | 2 |
| Zoning | Single Family |
| Acreage | 0.16 |
| Property View | Panoramic, Trees, Woods |
Interior
| Interior Features | Breakfast Area, Tray Ceiling(s), Ceiling Fan(s), Double Vanity, High Ceilings, Primary Suite, Pull Down Attic Stairs, Separate Shower, Upper Level Primary, Programmable Thermostat |
|---|---|
| Heating Yes / No | Yes |
| Cooling Yes / No | Yes |
| Cooling | Central Air, Electric, Heat Pump, Zoned |
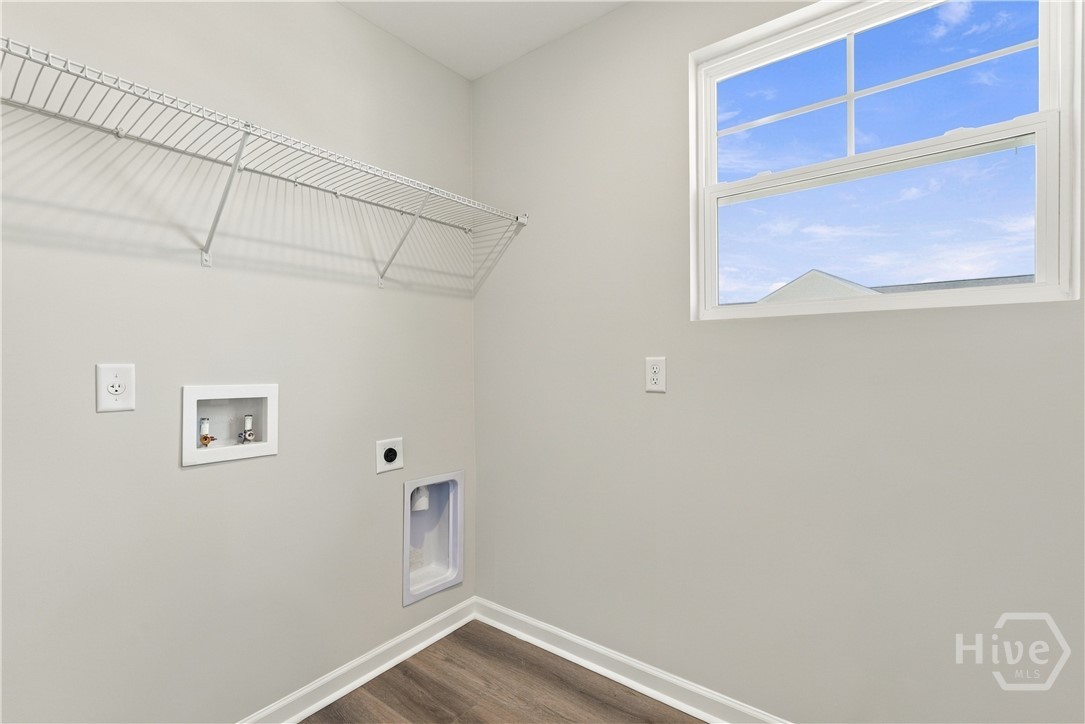
| Laundry Features | Laundry Room, Upper Level, Washer Hookup, Dryer Hookup |
Exterior
| Roof | Asphalt, Composition, Other, Ridge Vents |
|---|---|
| Foundation Details | Slab |
| Lot Features | Level, Sprinkler System |
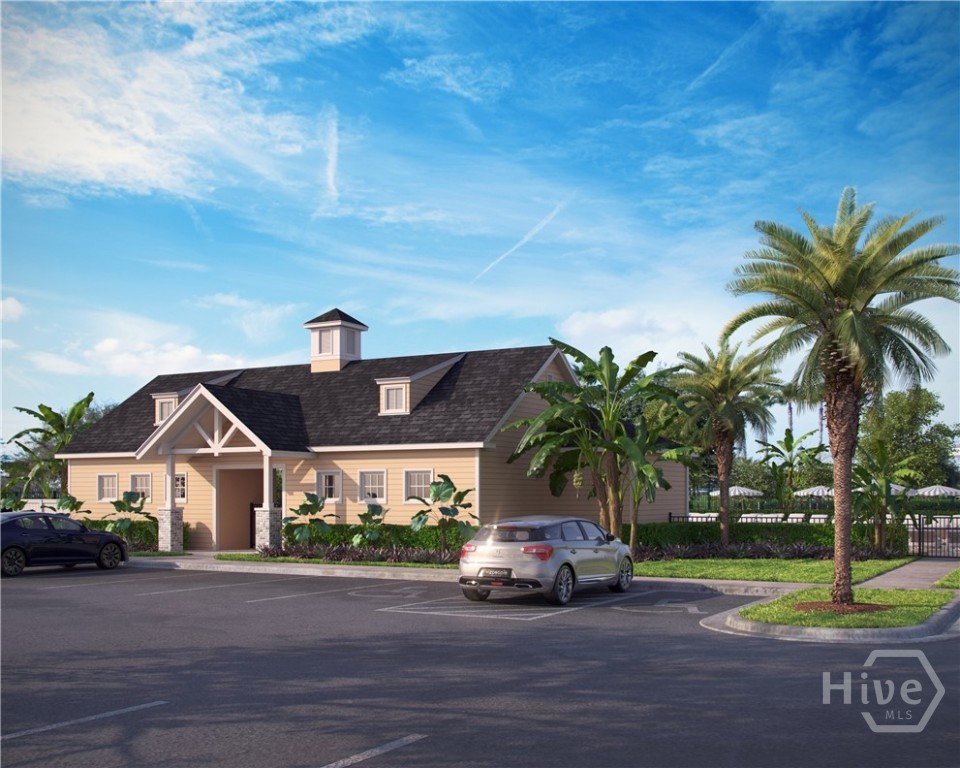
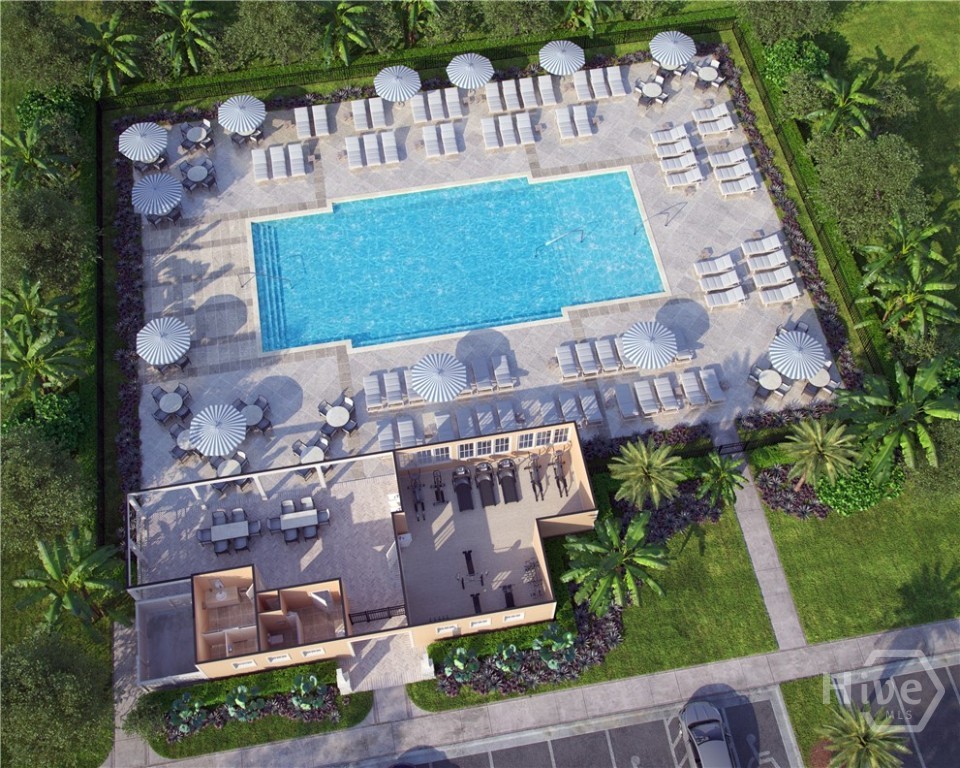
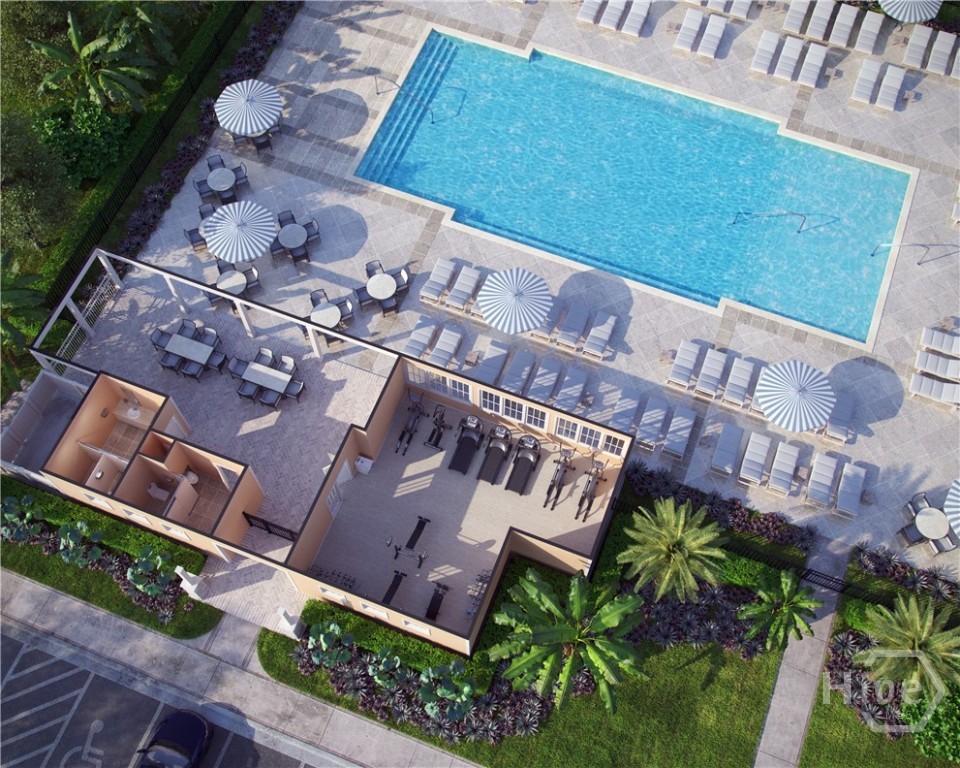
| Community Features | Pool, Fitness Center, Playground, Street Lights, Sidewalks, Curbs, Gutter(s) |
| View | Panoramic, Trees/Woods |
| Construction Materials | Brick, Frame, Vinyl Siding |
Parking
| Garage Yes / No | Yes |
|---|---|
| Parking Features | Attached, Garage Door Opener |
Utilities
| Utilities | Cable Available, Underground Utilities |
|---|
Taxes
| Tax Legal Description | Lot 2B53, Phase 2B of Oakwood at New Hampstead Subdivision |
|---|
Area Information
| State | GA |
|---|---|
| County | Chatham |
| City | Savannah |
| Zip Code | 31302 |
| Community Name | Oakwood at New Hampstead |
| Listing VS Median (in Oakwood at New Hampstead) | |
Price: $355,999 low | high Med: $419,900 sqft: 1,617 low | high Med: 2,087 $ / sqft: $220 low | high Med: $201 On site: 208 low | high Med: 119 | |
Market Activity 31302
Request a showing
Request a showing
Contact
Learn More About This Property

| State | GA |
|---|---|
| County | Chatham |
| City | Savannah |
| Zip Code | 31302 |
| Community Name | Oakwood at New Hampstead |
| Listing VS Median (in Oakwood at New Hampstead) | |
Price: $355,999 low | high Med: $419,900 sqft: 1,617 low | high Med: 2,087 $ / sqft: $220 low | high Med: $201 On site: 208 low | high Med: 119 | |