

Description
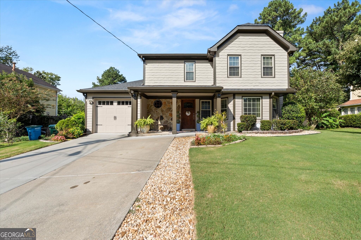
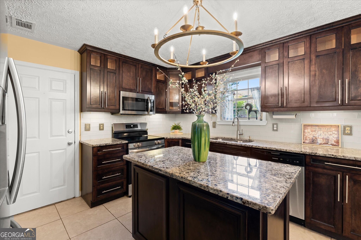
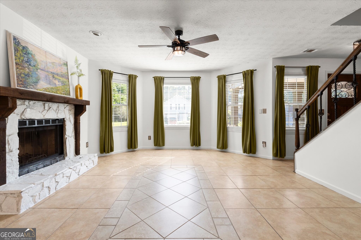
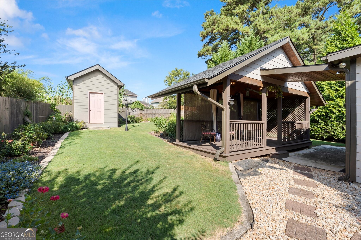
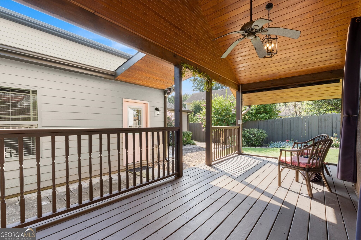
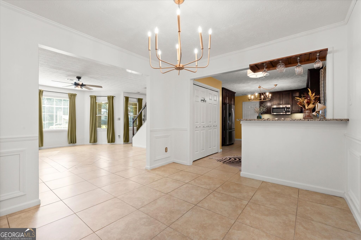
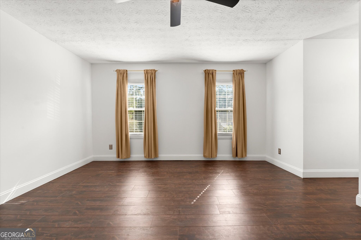
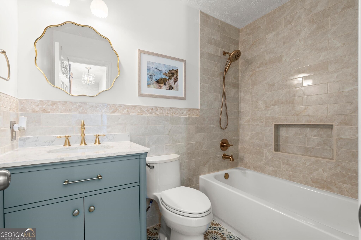
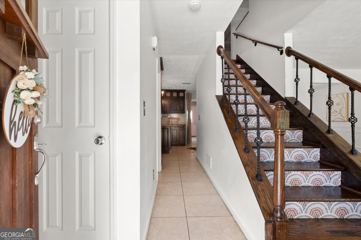
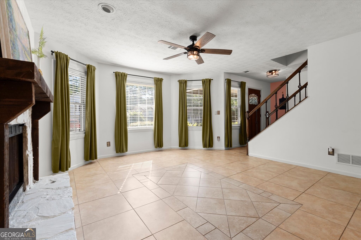
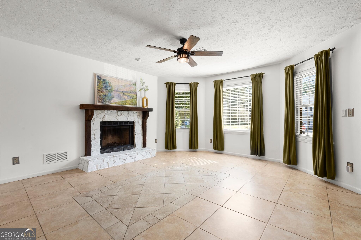
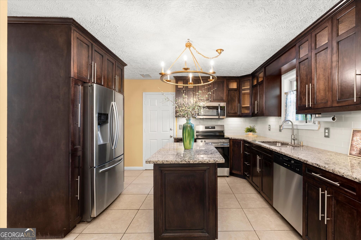
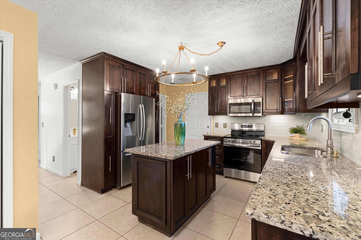
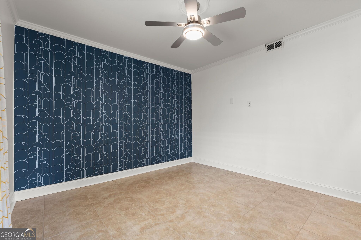
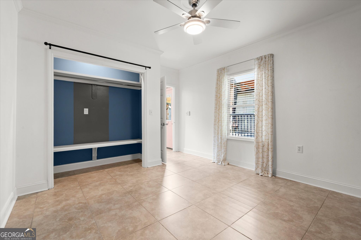
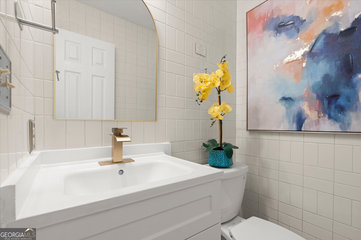
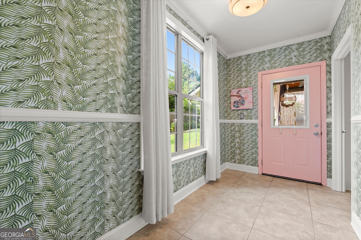
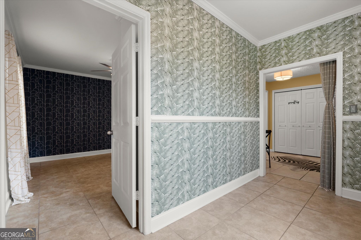
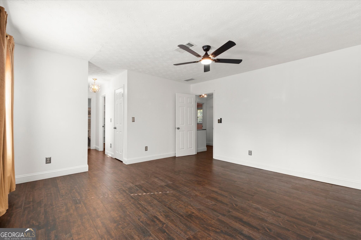
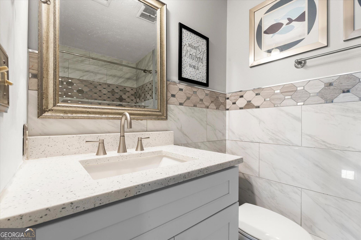
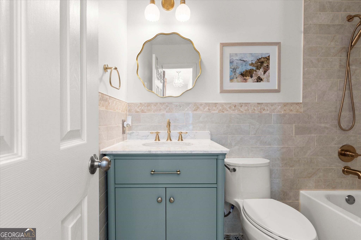
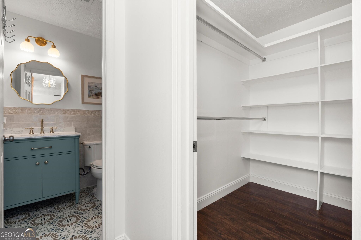
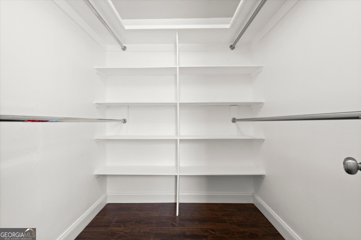
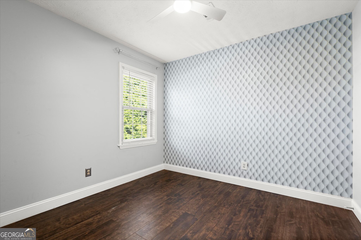
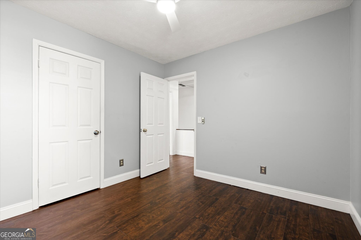
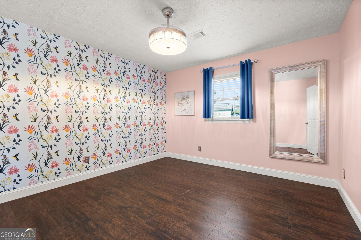
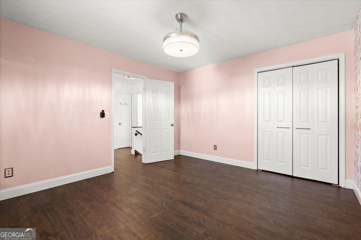
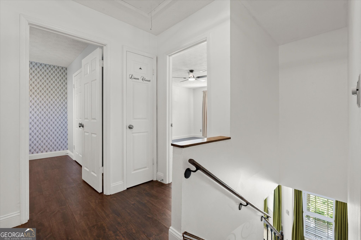
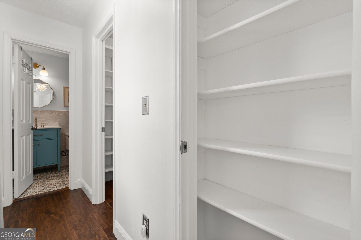
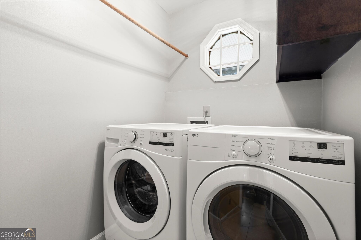
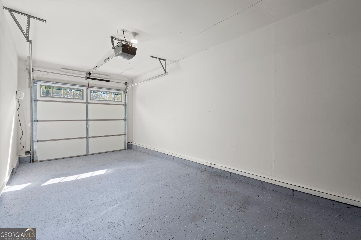
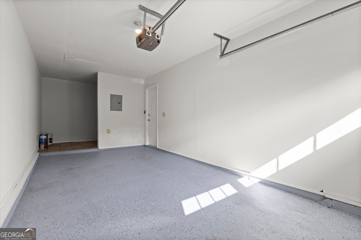
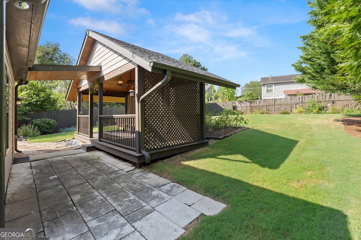
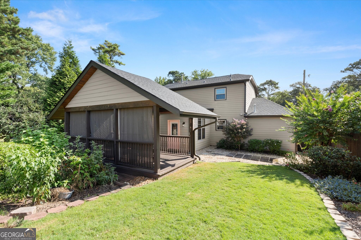
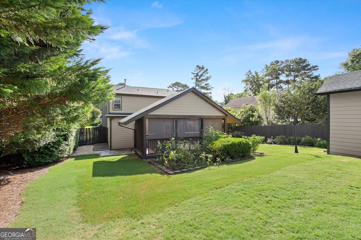
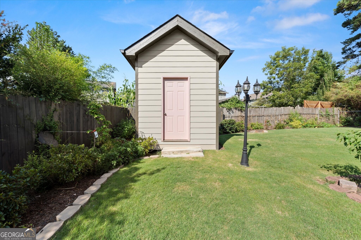
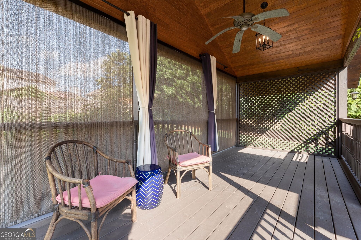
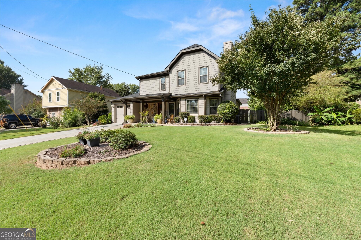
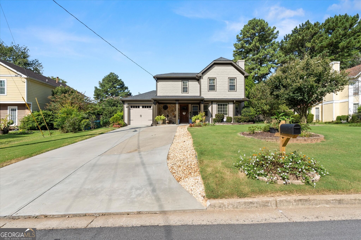
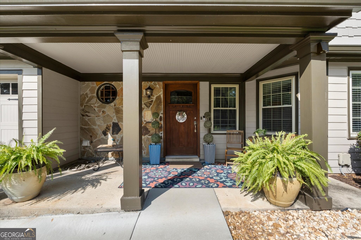
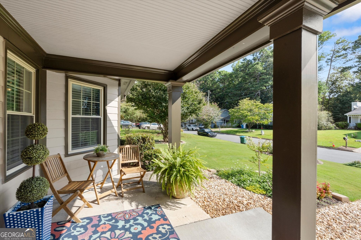
Welcome to 2431 Stonebridge Lane, a beautifully updated home where thoughtful improvements, inviting living spaces, and exceptional outdoor living come together in sought-after Duluth! Featuring 4 spacious bedrooms, 2.5 bathrooms, 2,000+ square feet, an attached garage, and a two-car driveway, this move-in-ready home combines modern comfort with convenient access to the Pleasant Hill corridor, I-85, shopping, dining, and more. Extensively updated inside and out, this home pairs the character of an established property with the peace of mind that comes from having many major improvements already completed. Recent highlights include a new 30-year architectural shingle roof, new windows, Hardie Plank cement siding, fresh interior and exterior paint, an upgraded electrical panel, commercial-grade water heater, and newer flooring throughout, including custom tile on the main level and engineered hardwood upstairs. The main level offers a comfortable, spacious floor plan with an oversized bedroom and updated half bath. At the heart of the home, the open-concept kitchen features custom solid-wood cabinetry, granite countertops, stainless steel appliances, a brand-new range, and a brand-new dishwasher. A dedicated main-floor laundry room provides built-in storage and includes a newly installed front-load washer and dryer. Upstairs, you'll find three additional bedrooms and two full bathrooms. The oversized primary suite is a true retreat, complete with a large walk-in closet and newly renovated en-suite bathroom featuring custom tile and designer fixtures. Two generously sized secondary bedrooms share a beautifully updated hall bathroom. Outdoor living is where this property truly sets itself apart. Thoughtfully designed landscaping, manicured gardens, newly installed sod, and a fully fenced backyard create a private and inviting setting. The centerpiece is the massive covered outdoor living area, featuring a dramatic vaulted ceiling and custom lighting - an incredible space for entertaining, dining, relaxing, or enjoying the outdoors year-round. An oversized outdoor storage shed provides additional functionality, while curated custom window treatments will also convey with the home. With extensive updates already completed, generous living spaces, a flexible main-level bedroom, exceptional outdoor living, and a convenient Duluth location, 2431 Stonebridge delivers a combination of character, comfort, and value that is increasingly difficult to find. Move in and enjoy from day one!
Details
| MLS # | 10838673 |
|---|---|
| Listing Type | For Sale |
| Style | House |
| Sub-Type | Resale |
| Status | Active |
| Year | 1983 |
| Days On Site | 12 |
| Listing Provided By | Chapman Hall Realtors Professionals | Connie Chung |
Features
| Bed(s) | 4 |
|---|---|
| Bath(s) | 3 Total |
| SQ Feet | 2,010 |
| Story(s) | 2 |
| Acreage | 0.21 |
Interior
| Appliances | Dishwasher, Disposal, Dryer, Microwave, Refrigerator, Washer |
|---|---|
| Interior Features | Other, Split Bedroom Plan, Vaulted Ceiling(s), Walk-In Closet(s) |
| Cooling | Ceiling Fan(s), Central Air, Electric, Zoned |
| Cooling Yes / No | Yes |
| Heating | Central, Forced Air, Zoned |
| Heating Yes / No | Yes |
| Fireplace Yes / No | Yes |
| Fireplaces Total | 1 |
| Fireplace Features | Family Room |
| Window Features | Double Pane Windows |
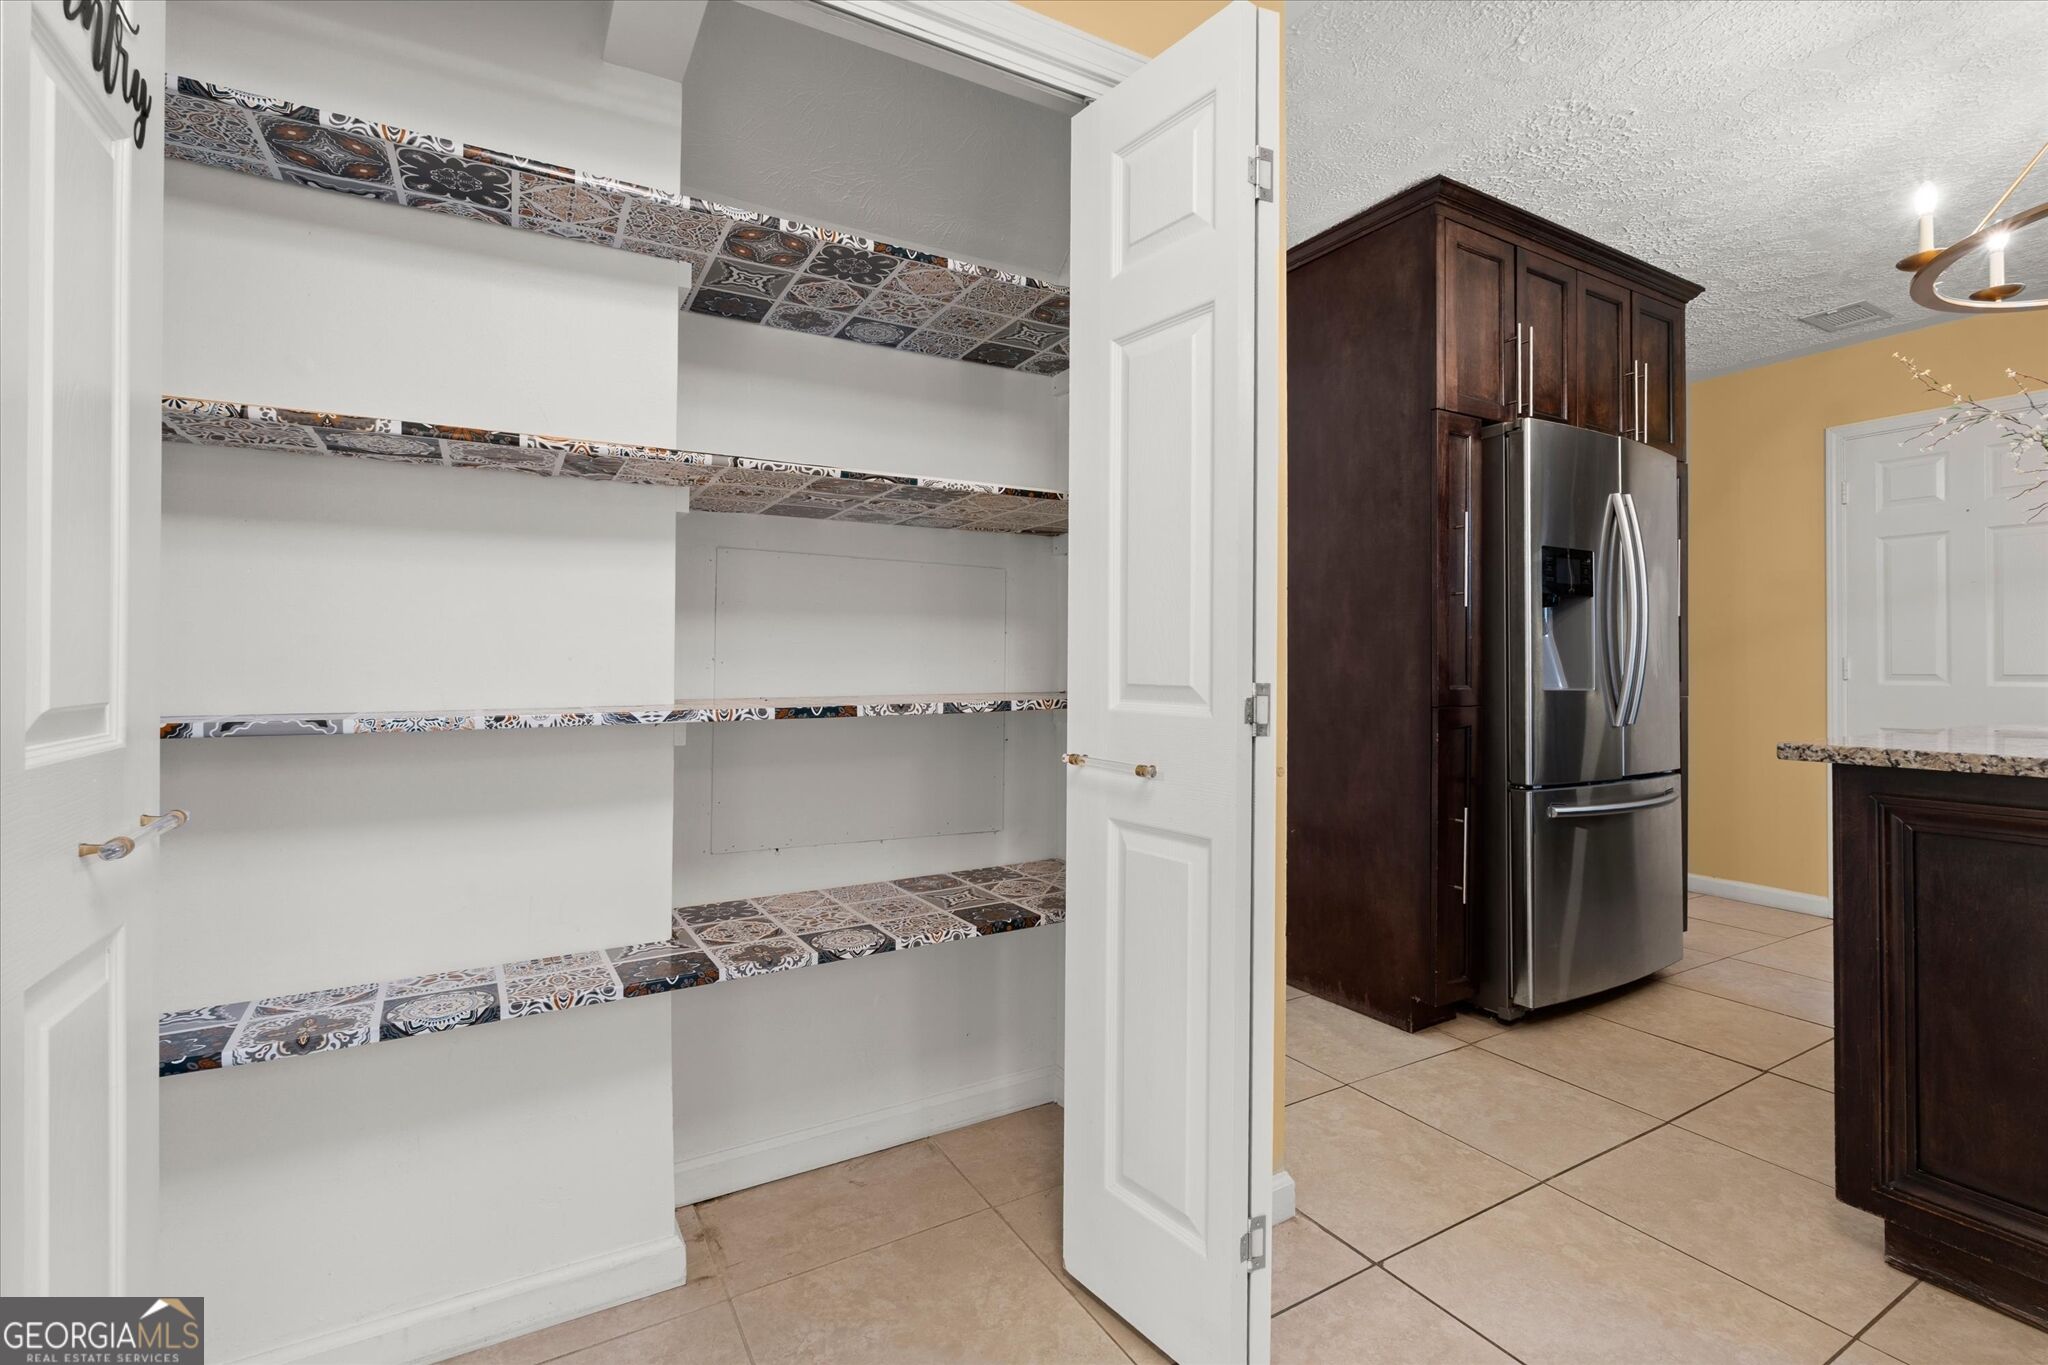
| Room Kitchen Features | Breakfast Area, Kitchen Island, Pantry |
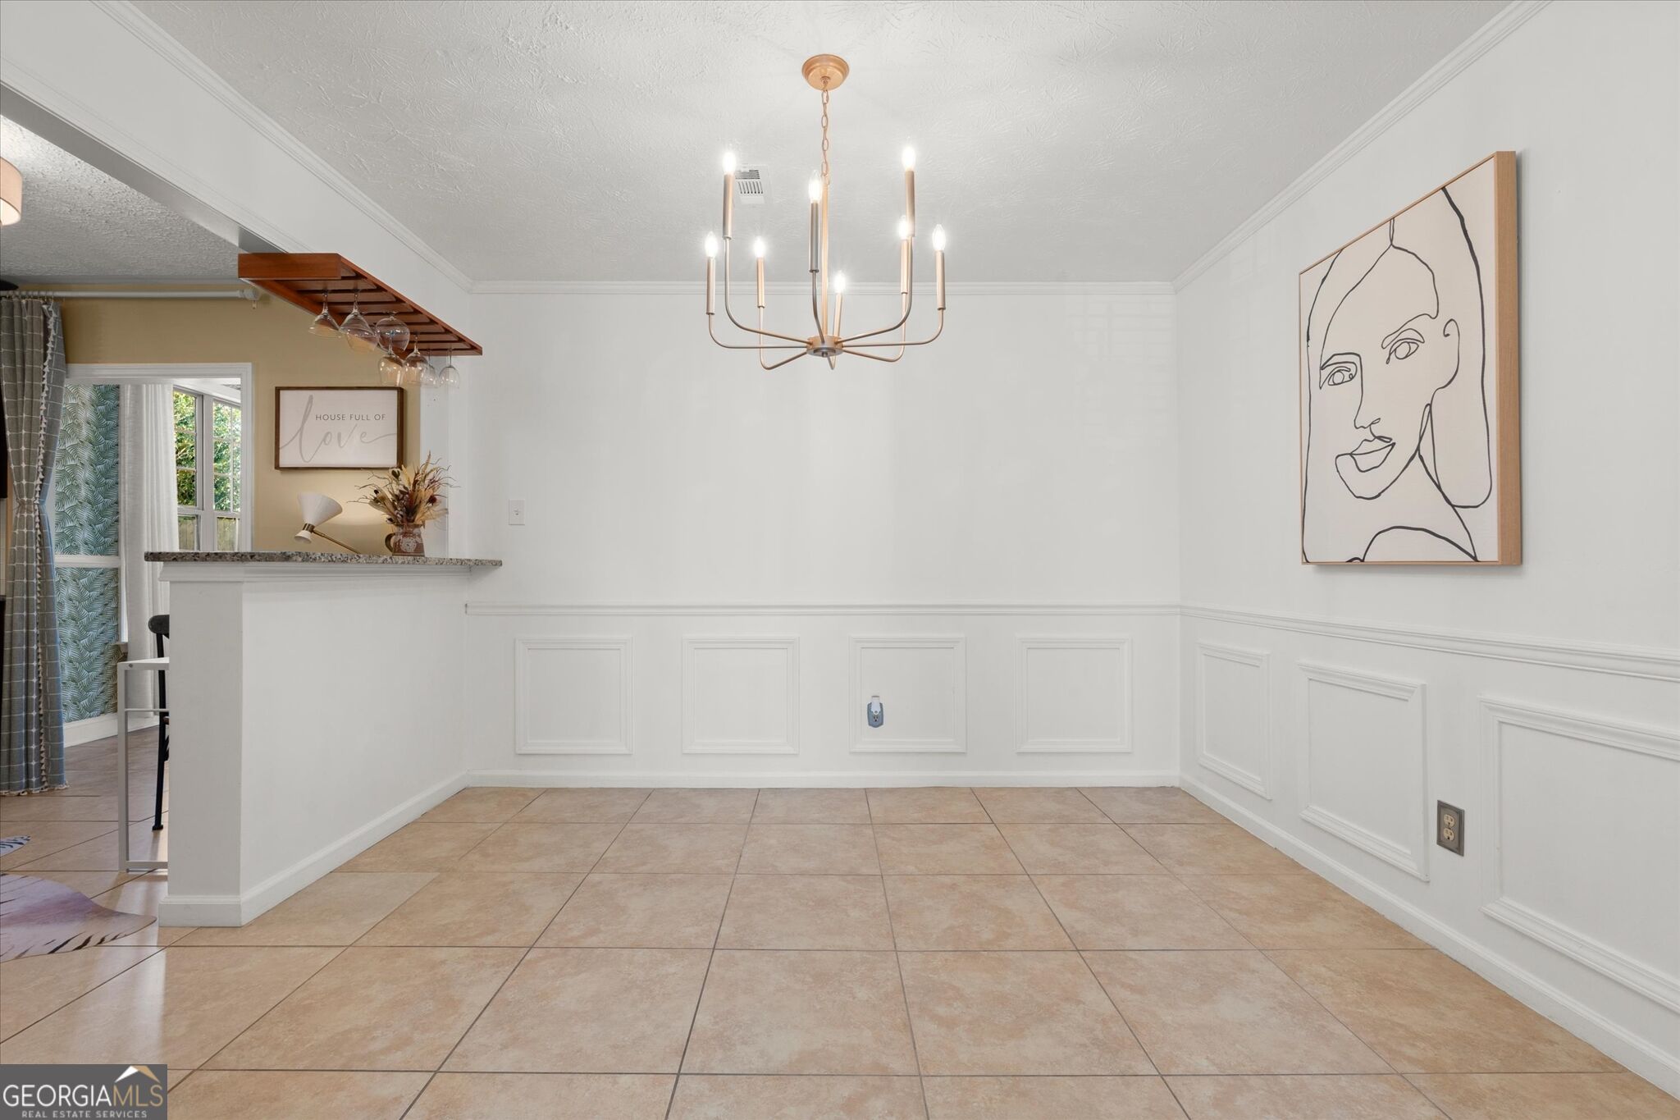
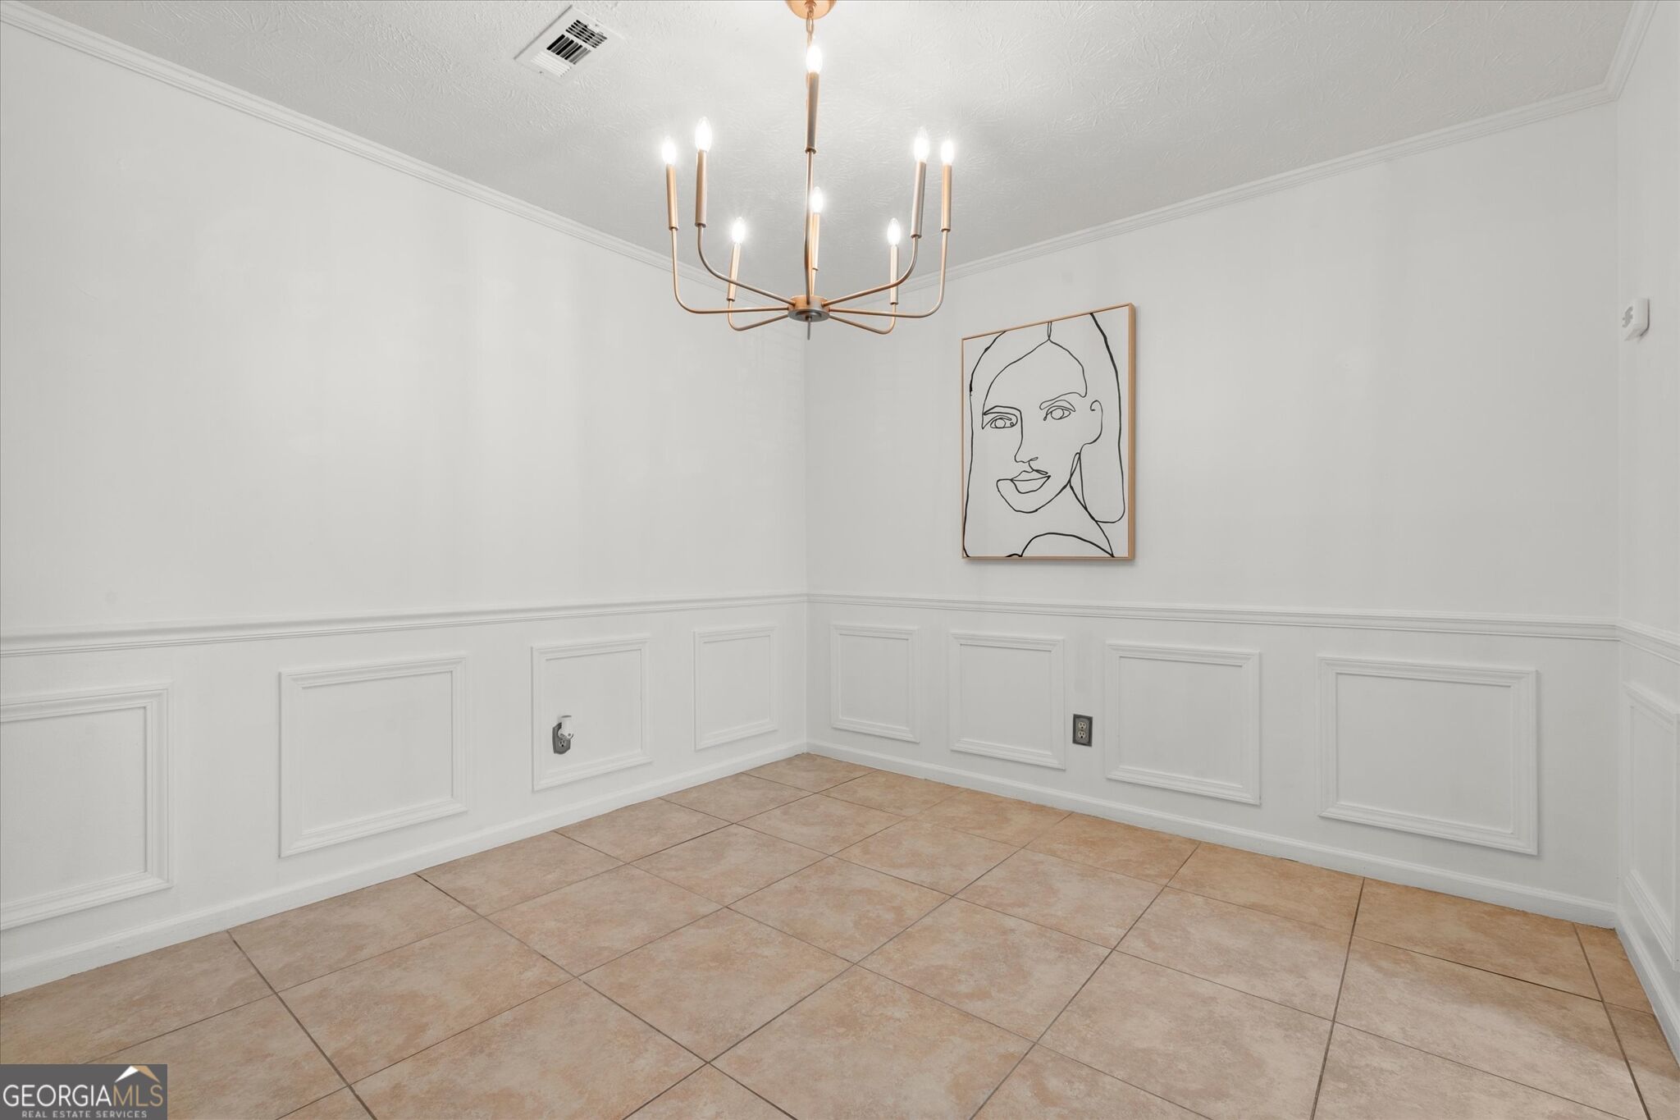
| Room Dining Room Features | Dining Rm/Living Rm Combo |
| Laundry Features | Mud Room |
Exterior
| Exterior Features | Garden, Other |
|---|---|
| Lot Features | Pasture, Private |
| Construction Materials | Concrete |
| Roof | Composition |
| Fencing | Back Yard |
| Foundation Details | Slab |
| Patio And Porch Features | Deck |
| Security Features | Smoke Detector(s) |
Parking
| Attached Garage Yes / No | Yes |
|---|---|
| Garage Yes / No | Yes |
| Parking Features | Garage, Attached |
Utilities
| Utilities | Electricity Available, Natural Gas Available, Sewer Available, Water Available |
|---|---|
| Sewer | Public Sewer |
Taxes
| Tax Annual Amount | 5368 |
|---|---|
| Tax Year | 2025 |
Location
| Community Features | Street Lights |
|---|
Area Information
| State | GA |
|---|---|
| County | Gwinnett |
| City | Duluth |
| Zip Code | 30096 |
| Area | Gwinnett |
| Community Name | Hopkins Mill |
| School District | Norcross |
| Elementary School | Beaver Ridge |
| High School | Norcross |
| Listing VS Median (in Hopkins Mill) | |
Price: $469,900 low | high Med: $419,945 sqft: 2,010 low | high Med: 2,018 $ / sqft: $234 low | high Med: $208 On site: 12 low | high Med: 63.5 | |
Market Activity 30096
Request a showing
Request a showing
Contact
Learn More About This Property

| State | GA |
|---|---|
| County | Gwinnett |
| City | Duluth |
| Zip Code | 30096 |
| Area | Gwinnett |
| Community Name | Hopkins Mill |
| School District | Norcross |
| Elementary School | Beaver Ridge |
| High School | Norcross |
| Listing VS Median (in Hopkins Mill) | |
Price: $469,900 low | high Med: $419,945 sqft: 2,010 low | high Med: 2,018 $ / sqft: $234 low | high Med: $208 On site: 12 low | high Med: 63.5 | |
