2604 Parkside Way # 22,Gainesville, GA 30507
Gainesville, GA 30507

Description
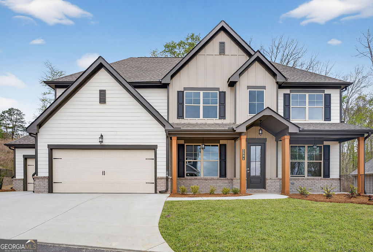
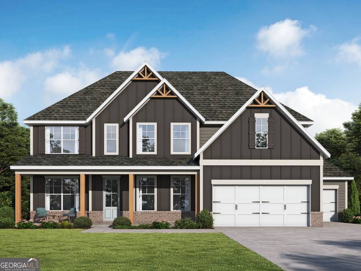
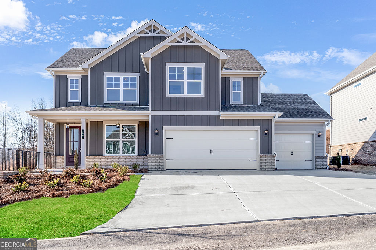
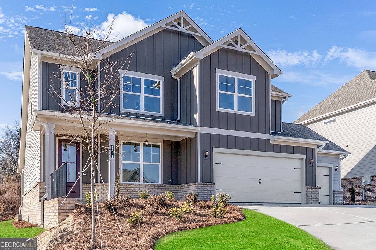
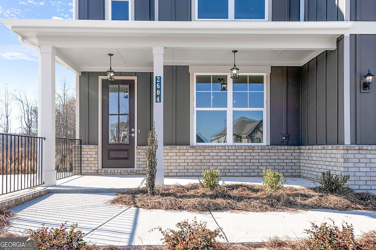
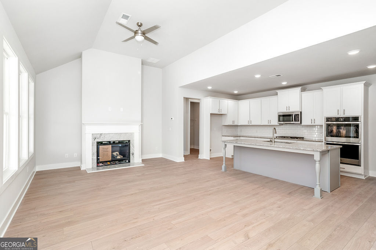
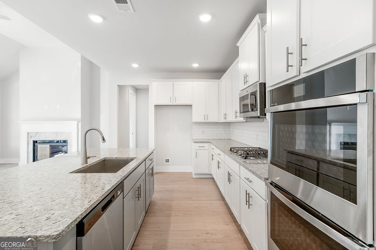
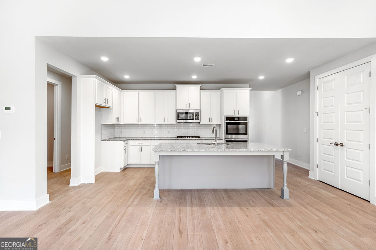
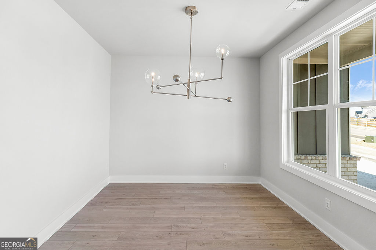
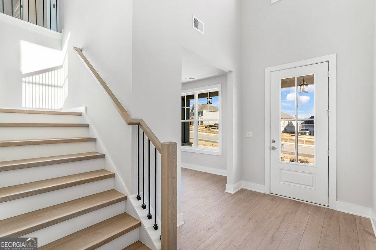
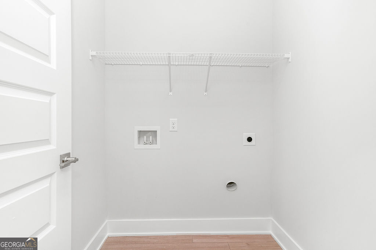
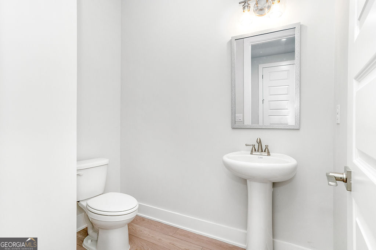
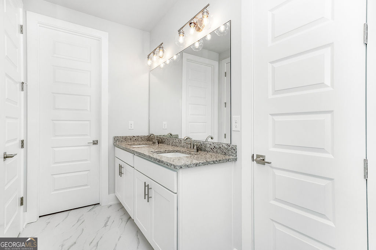
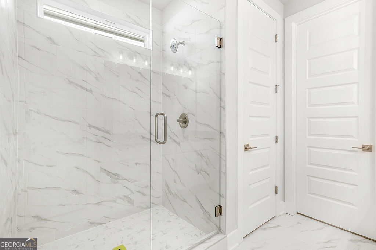
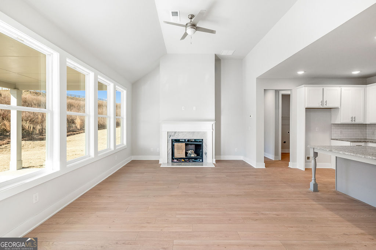
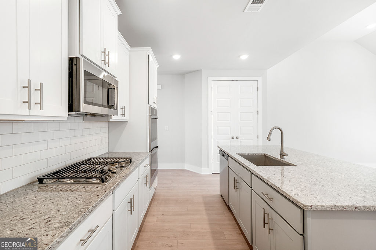
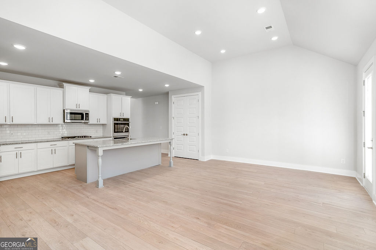
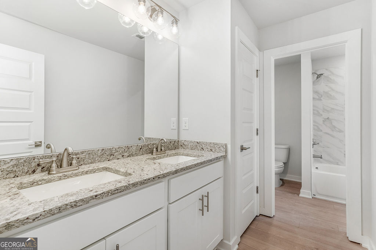
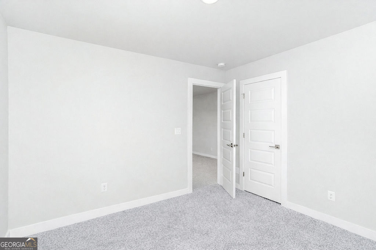
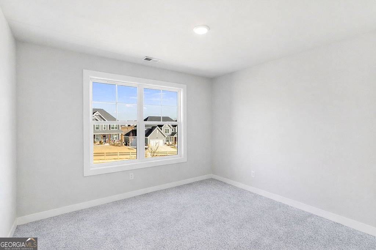
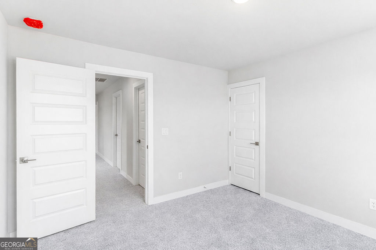
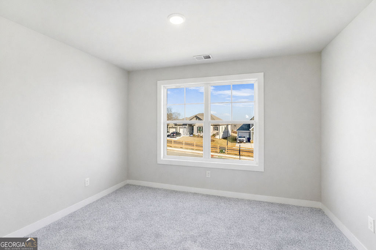
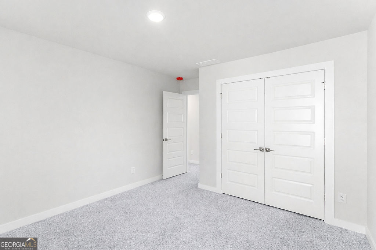
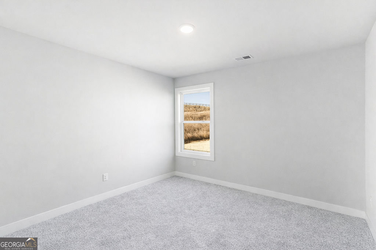
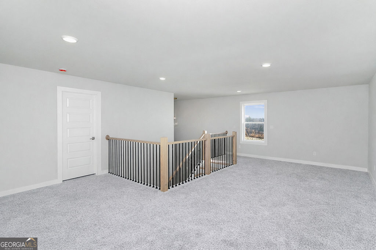
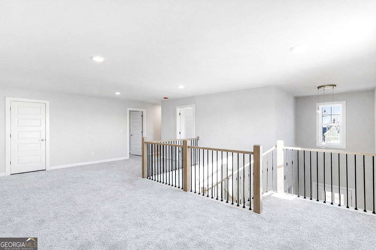
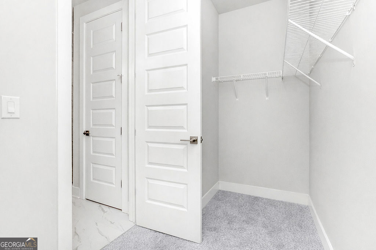
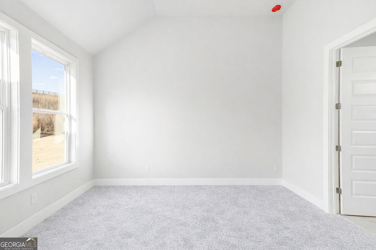
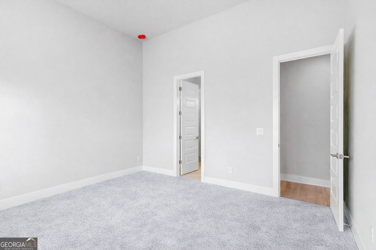
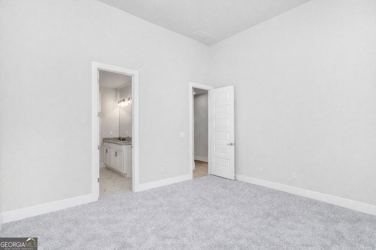
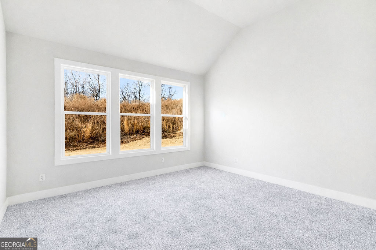
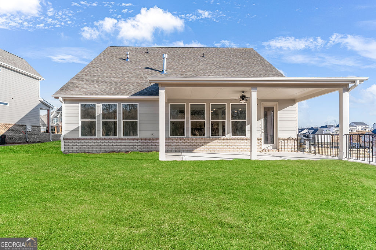
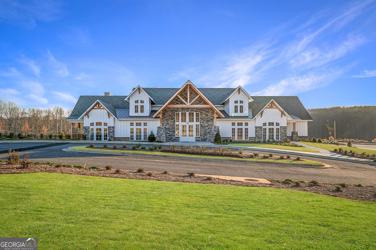
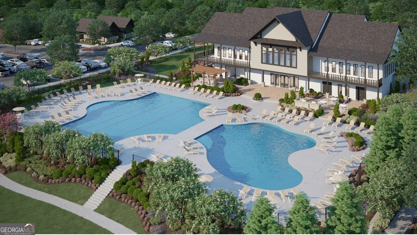
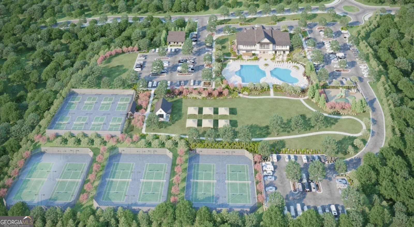
OPEN DOOR SALES EVENT! Brand New Construction in the Manor at Gainesville township! See our Master on Main PEACHWOOD floor plan. This home features a tandem 3-car garage. Step inside to an open-concept floor plan featuring a bright, airy living space, a gourmet kitchen with stone-surface countertops, a large island, and stainless-steel appliances, including a double oven. The spacious living room features 12-foot ceilings and flows seamlessly to a covered back patio. The main bathroom has a double vanity, an oversized shower and an extensive closet. This plan offers a flex room that can serve as an office or dining area on the main level. The laundry room is located on the main floor with double cabinets and tile flooring. The second floor features a generous loft area, three more bedrooms, and a large, fully tiled bathroom with a double vanity. Bring your buyers to enjoy this stunning living space with an Olympic-sized pool, pickleball and tennis courts, a fitness center, and a clubhouse with a conference room. **Interior Stock photos being used**. Inquire about our $20,000 Flex Cash, which includes a move-in-ready package featuring a side-by-side refrigerator, washer, and dryer, the incentive when using a preferred lender, with a binding contract by 09/30/2026.
Details
| MLS # | 10700797 |
|---|---|
| Listing Type | For Sale |
| Style | House |
| HOA Dues | $1,500 |
| Sub-Type | Resale |
| Status | Active |
| Year | 2026 |
| Days On Site | 213 |
| Listing Provided By | PBG Built Realty | Latrice M. Turner |
Features
| Bed(s) | 4 |
|---|---|
| Bath(s) | 3 Total |
| SQ Feet | 2,443 |
| Story(s) | 2 |
| Acreage | 0.30 |
| Water Front | Yes |
Interior
| Appliances | Dishwasher, Disposal, Double Oven, Electric Water Heater, Microwave |
|---|---|
| Interior Features | Double Vanity, High Ceilings, Master On Main Level, Tray Ceiling(s), Walk-In Closet(s) |
| Cooling | Ceiling Fan(s), Central Air, Electric |
| Cooling Yes / No | Yes |
| Heating | Central, Natural Gas |
| Heating Yes / No | Yes |
| Fireplace Yes / No | Yes |
| Fireplaces Total | 1 |
| Fireplace Features | Factory Built, Family Room, Gas Log |
| Room Kitchen Features | Breakfast Area, Breakfast Room, Kitchen Island, Solid Surface Counters, Walk-in Pantry |
| Room Dining Room Features | Seats 12+ |
| Laundry Features | Other |
Exterior
| Lot Features | Level, Private |
|---|---|
| Construction Materials | Brick |
| Roof | Composition |
| Foundation Details | Slab |
| Waterfront Features | No Dock Or Boathouse |
| Patio And Porch Features | Patio |
| Security Features | Carbon Monoxide Detector(s), Smoke Detector(s) |
Parking
| Attached Garage Yes / No | Yes |
|---|---|
| Garage Yes / No | Yes |
| Parking Features | Garage, Attached, Kitchen Level |
Utilities
| Utilities | Cable Available, Electricity Available, High Speed Internet, Natural Gas Available, Phone Available, Sewer Available, Water Available |
|---|---|
| Sewer | Public Sewer |
| Electric | 220 Volts |
Taxes
| Tax Annual Amount | 2500 |
|---|---|
| Tax Year | 2026 |
Location
| Community Features | Clubhouse, Fitness Center, Park, Pool, Sidewalks, Street Lights, Tennis Court(s) |
|---|
Area Information
| State | GA |
|---|---|
| County | Hall |
| City | Gainesville |
| Zip Code | 30507 |
| Area | Hall |
| Community Name | The Manor at Gainesville Township |
| School District | Gainesville |
| Elementary School | New Holland |
| High School | Gainesville |
| Listing VS Median (in The Manor at Gainesville Township) | |
Price: $536,615 low | high Med: $577,080 sqft: 2,443 low | high Med: 2,672 $ / sqft: $220 low | high Med: $218 On site: 213 low | high Med: 115.5 | |
Market Activity 30507
Request a showing
Request a showing
Contact
Learn More About This Property

| State | GA |
|---|---|
| County | Hall |
| City | Gainesville |
| Zip Code | 30507 |
| Area | Hall |
| Community Name | The Manor at Gainesville Township |
| School District | Gainesville |
| Elementary School | New Holland |
| High School | Gainesville |
| Listing VS Median (in The Manor at Gainesville Township) | |
Price: $536,615 low | high Med: $577,080 sqft: 2,443 low | high Med: 2,672 $ / sqft: $220 low | high Med: $218 On site: 213 low | high Med: 115.5 | |