




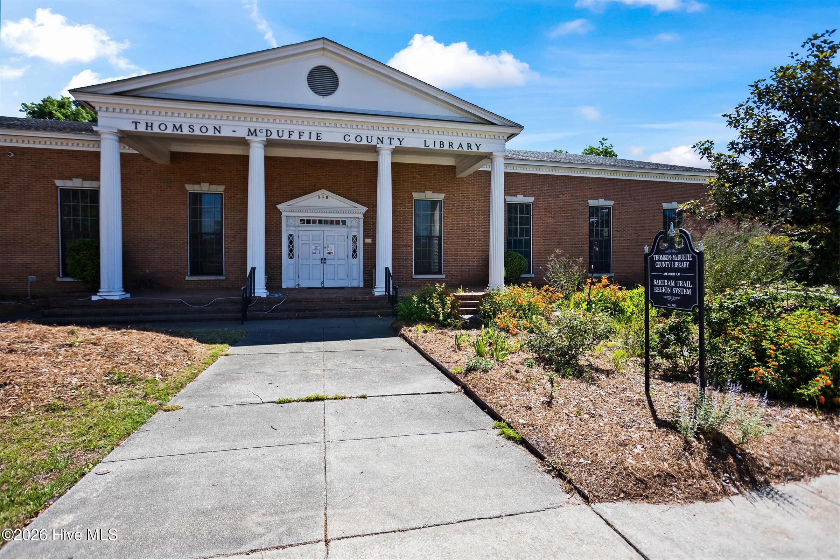
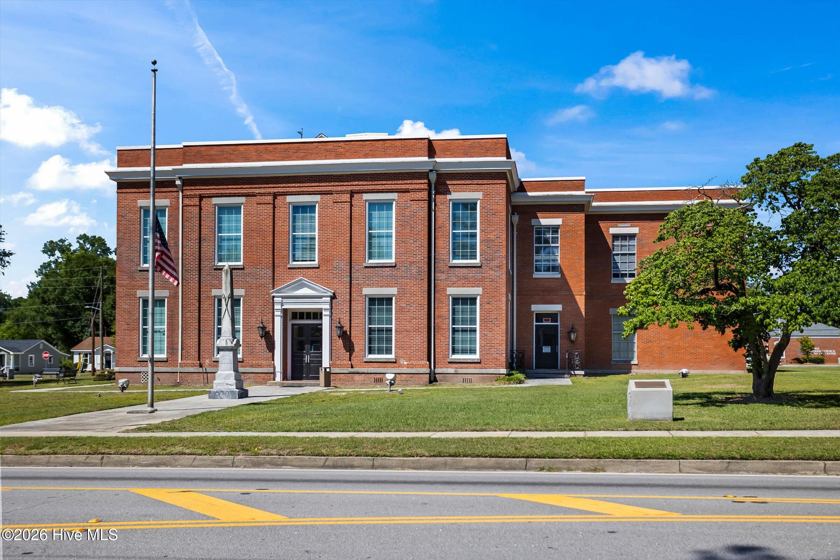
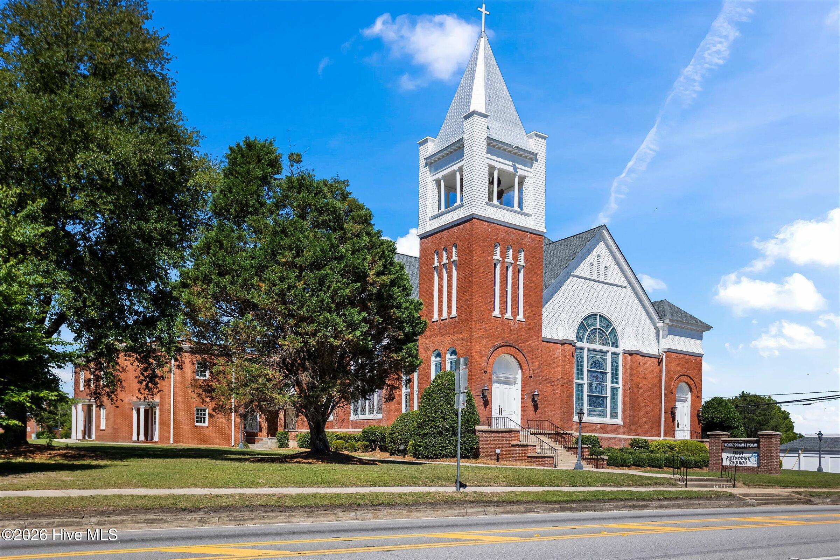
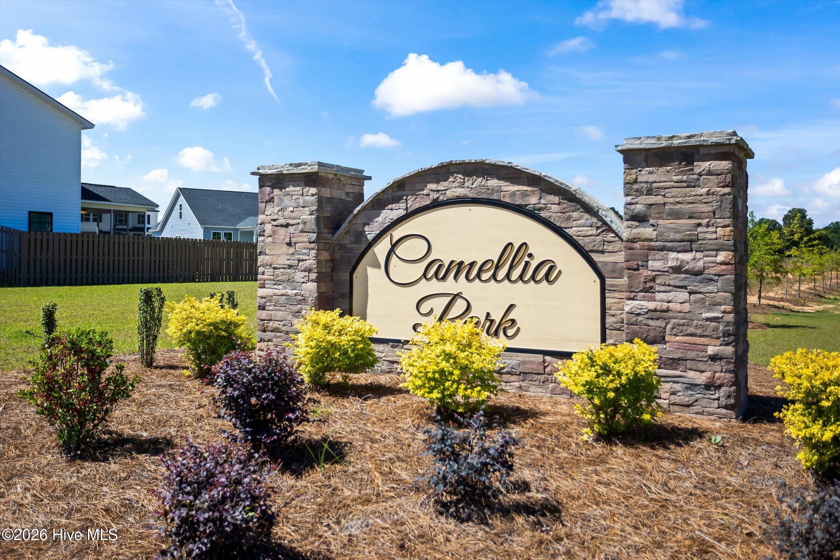















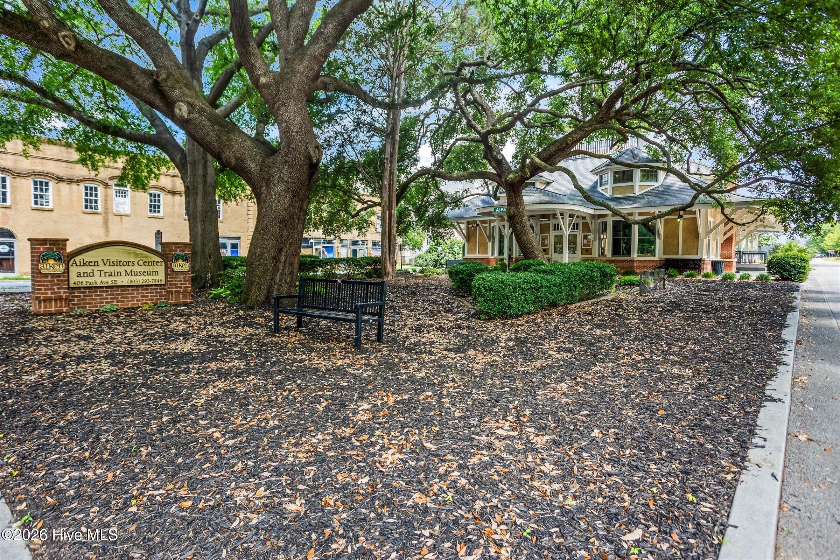

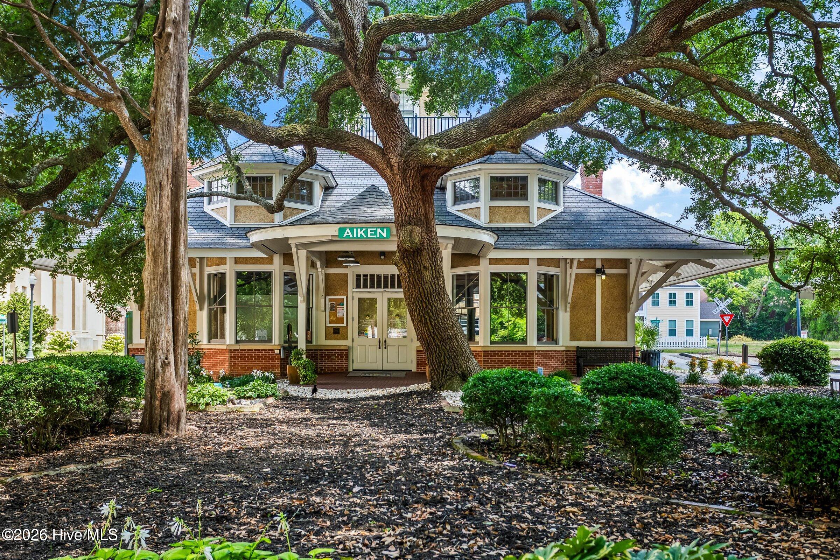
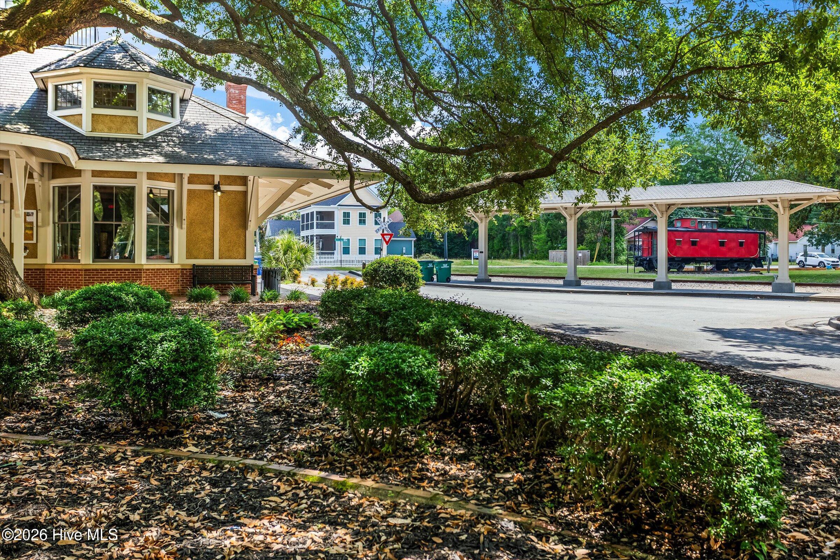
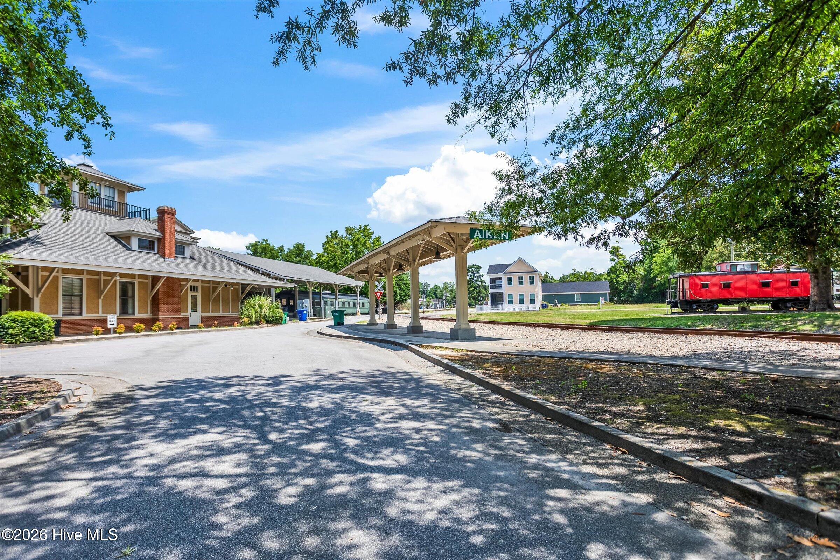


Description
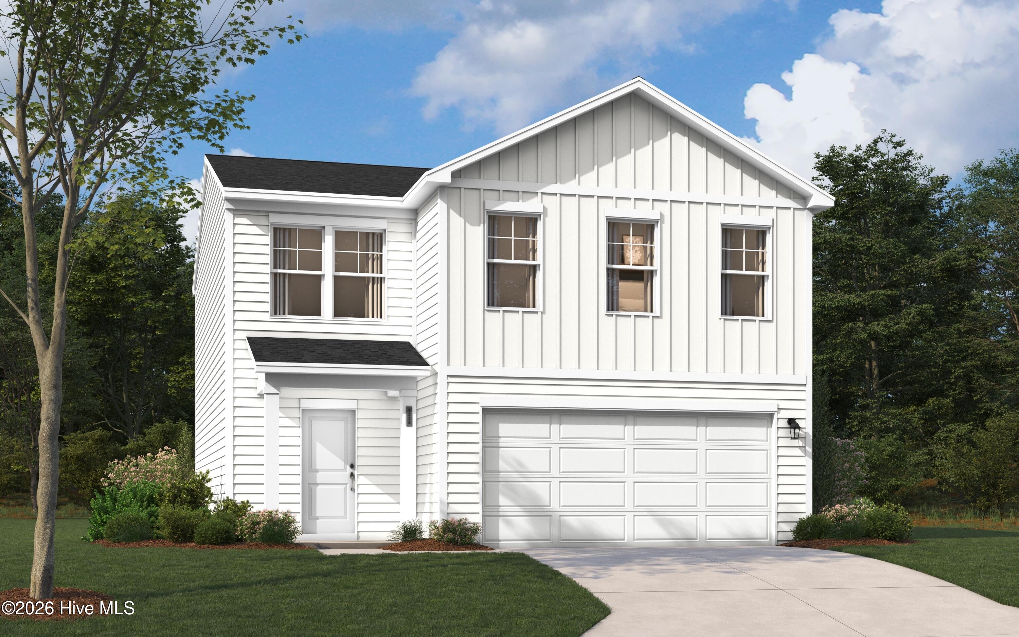
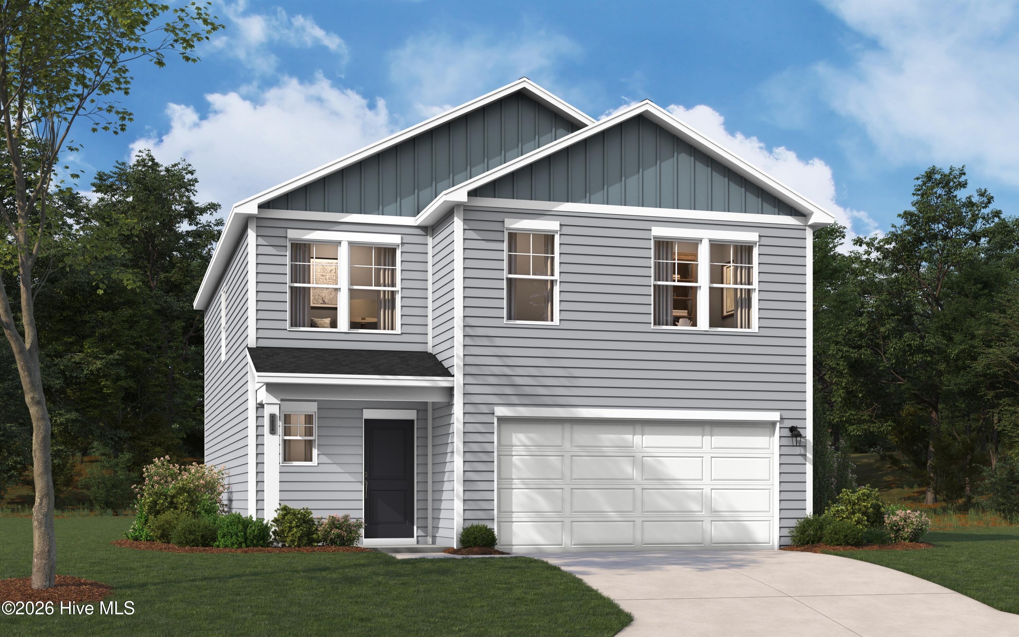
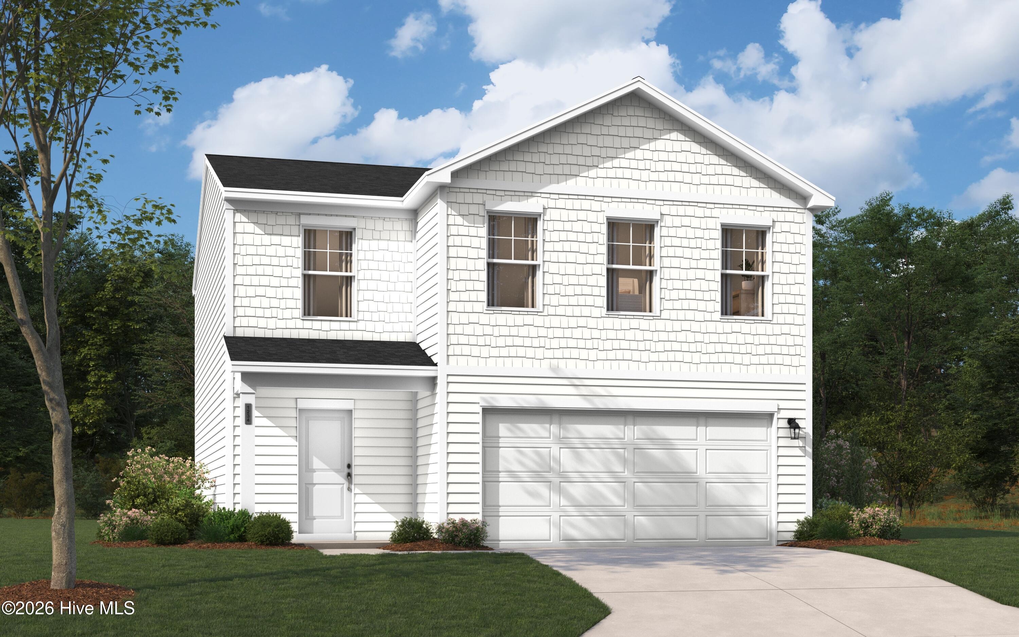
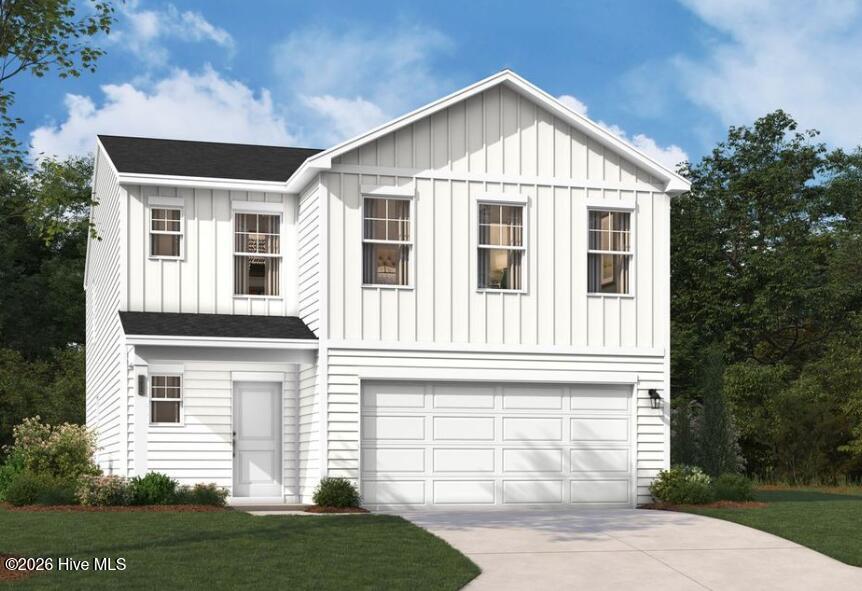
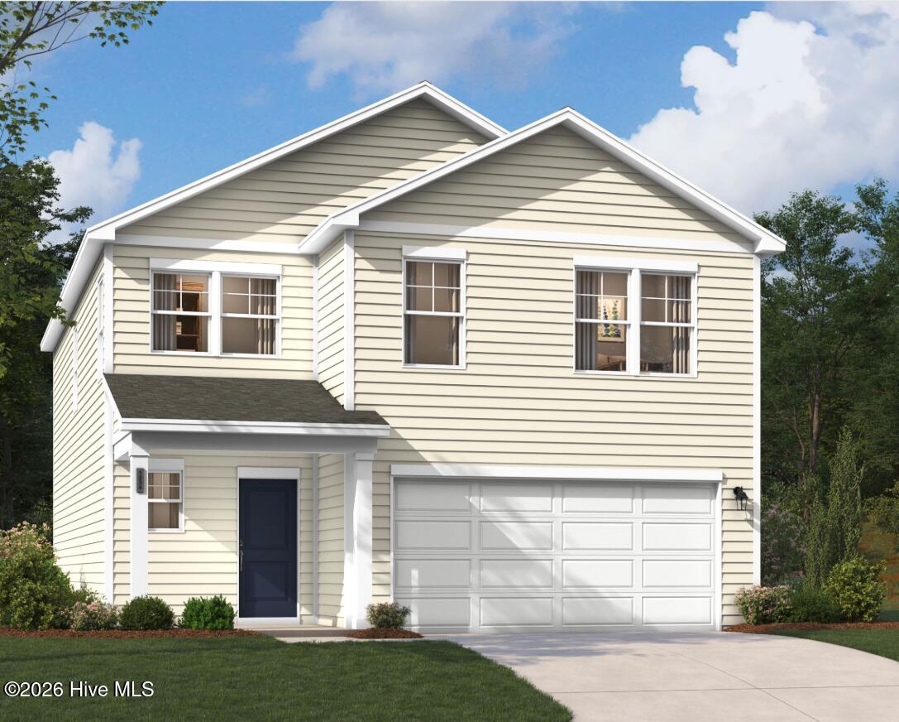
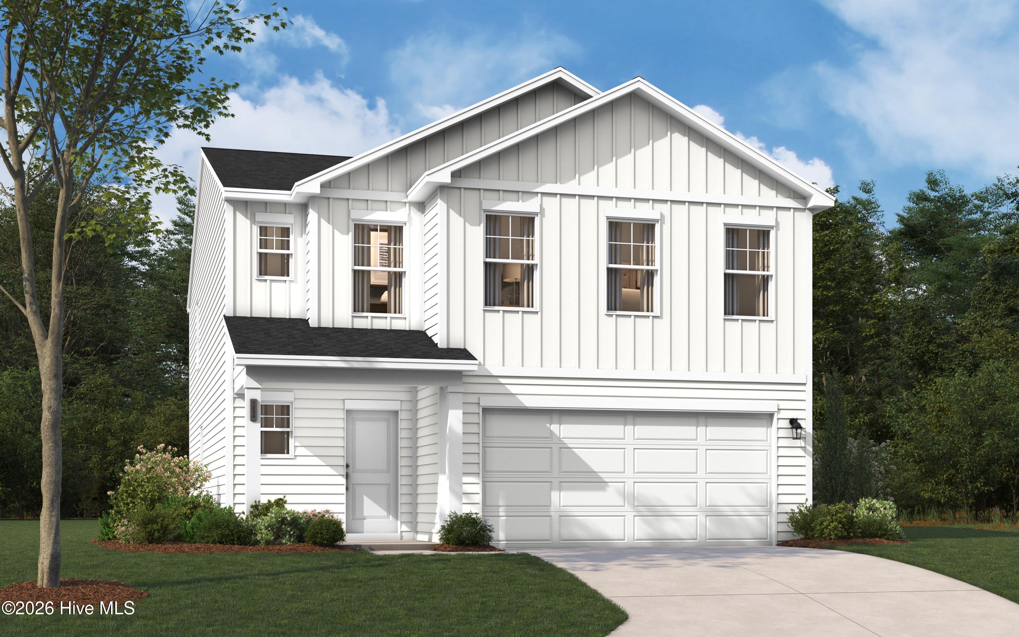
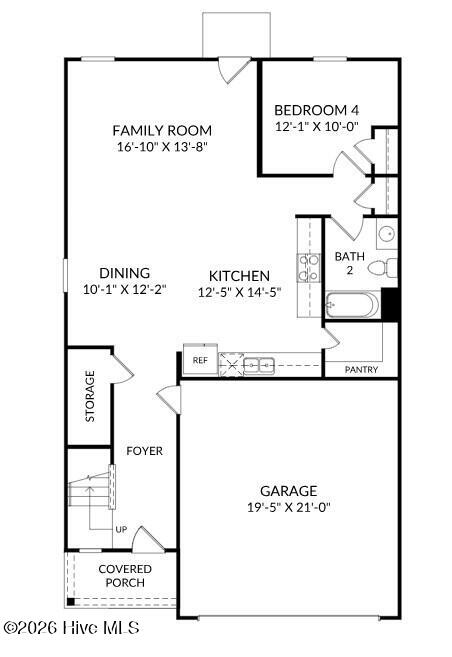
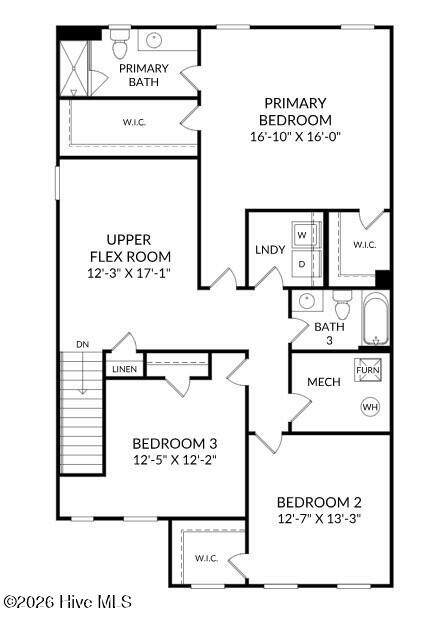
The FIRST 8 HOMES SOLD in the neighborhood will qualify for 4.99 low fixed rate with up to 10,000 towards closing costs using preferred lender, must close by November 25, 2026. In addition, a 5,000 PRICE DISCOUNT will be in effect for the first 8 homes sold. Real Heroes 2,000 PRICE DROP will be applied for active military, veterans, teachers, medical, and first responders. Call the neighborhood manager for stage of construction. This Gaston single-family home offers a spacious layout with 2,459 square feet of thoughtfully designed living space. The open-concept design seamlessly connects the main living areas, creating a warm and inviting atmosphere ideal for both relaxation and entertaining. The well-appointed kitchen features stylish finishes, ample cabinetry, and a convenient walk-in pantry, making meal preparation a pleasure. The home includes four bedrooms, including a generously sized primary suite that boasts a private primary bath with dual vanities and a walk-in shower. Each additional bedroom offers ample closet space and easy access to well-designed full baths, ensuring comfort for all. The family room serves as a central gathering space, while the dining area flows effortlessly from the kitchen, enhancing the home's livability. Homesite 072.
Details
| MLS # | 100601831 |
|---|---|
| Listing Type | For Sale |
| Style | House |
| HOA Dues | $350 |
| Sub-Type | New Construction |
| Status | Active |
| Year | 2026 |
| Days On Site | 14 |
| Listing Provided By | Stanley Martin GA/SC Brokerage LLC | Valerie Terry |
Features
| Bed(s) | 4 |
|---|---|
| Bath(s) | 3 Total |
| SQ Feet | 2,459 |
| Garage | 2 |
| Story(s) | 2 |
| Zoning | R3 |
| Acreage | 0.12 |
| Property View | See Remarks |
Interior
| Interior Features | Walk-in Closet(s), Kitchen Island, Pantry, Walk-in Shower, Walk-In Closet(s) |
|---|---|
| Heating Yes / No | Yes |
| Cooling Yes / No | Yes |
| Cooling | Central Air |
| Fireplace Yes / No | No |
| Rooms Total | 8 |
Exterior
| Roof | Shingle |
|---|---|
| Foundation Details | Slab |
| View | See Remarks |
| Construction Materials | Stone, Vinyl Siding, Fiber Cement, Wood Frame |
Parking
| Attached Garage Yes / No | Yes |
|---|---|
| Garage Yes / No | Yes |
| Parking Features | Attached, Garage Door Opener, Garage |
Utilities
| Utilities | Sewer Available, Sewer Connected, Underground Utilities, Water Available, Water Connected, Fiber Optic |
|---|
Taxes
| Tax Book Number | 0000 |
|---|---|
| Tax Legal Description | 072 |
Area Information
| State | GA |
|---|---|
| County | McDuffie |
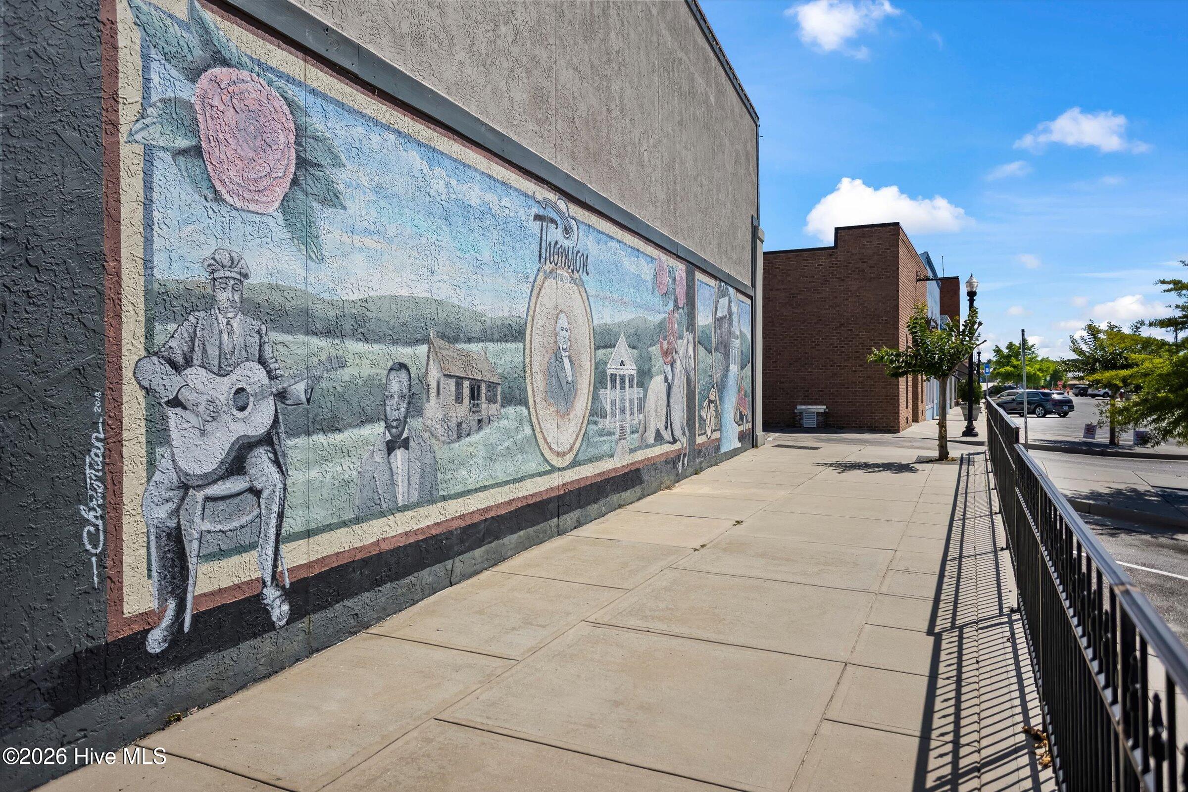
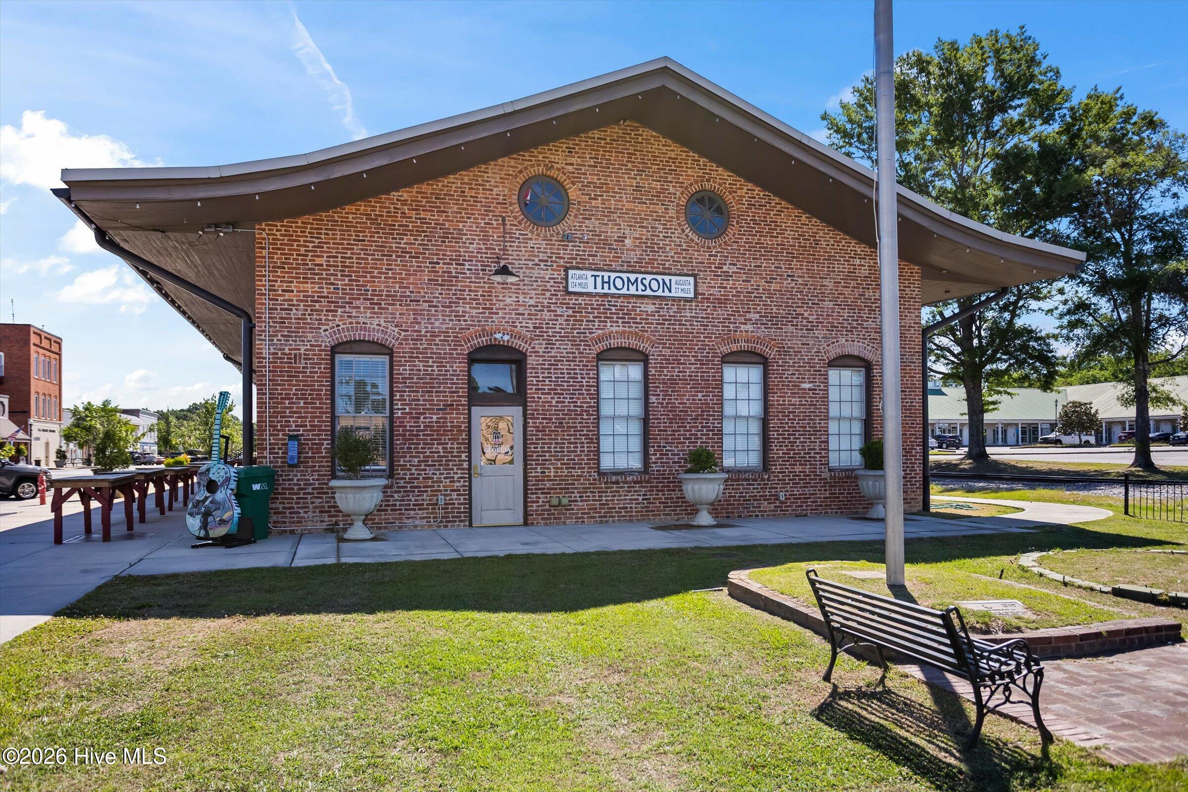
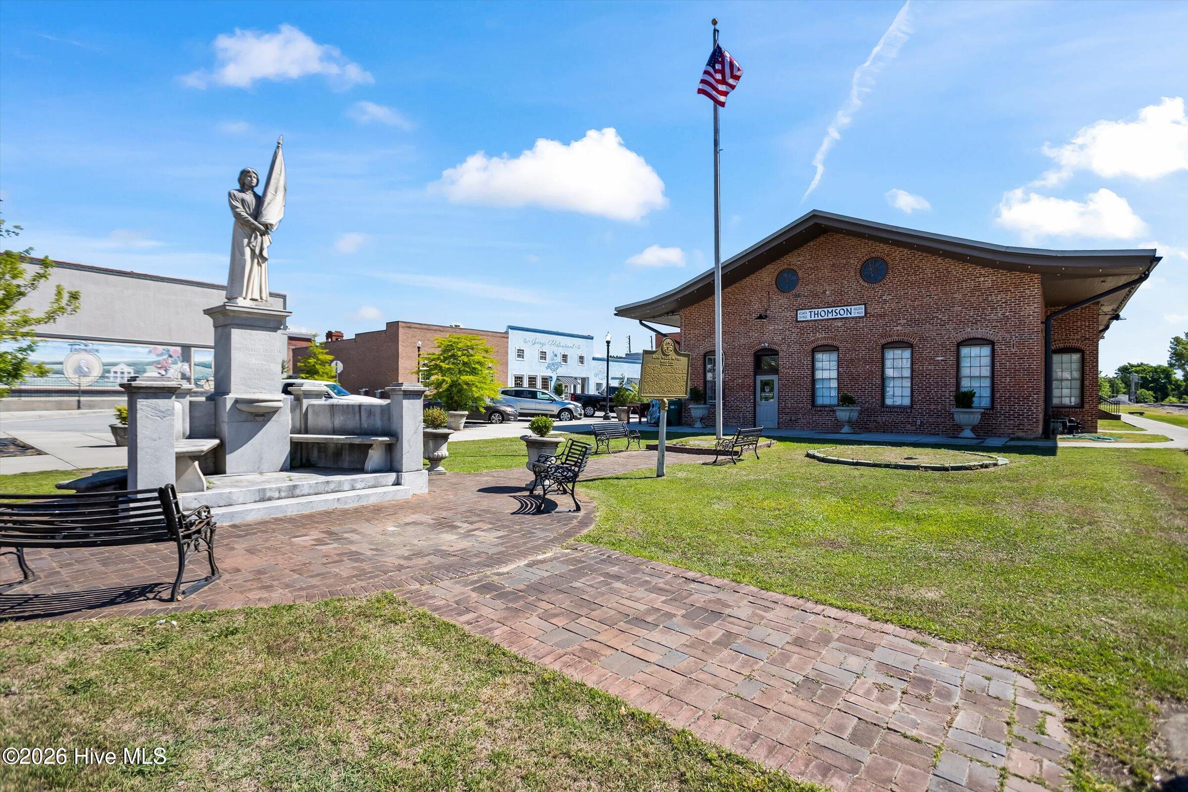
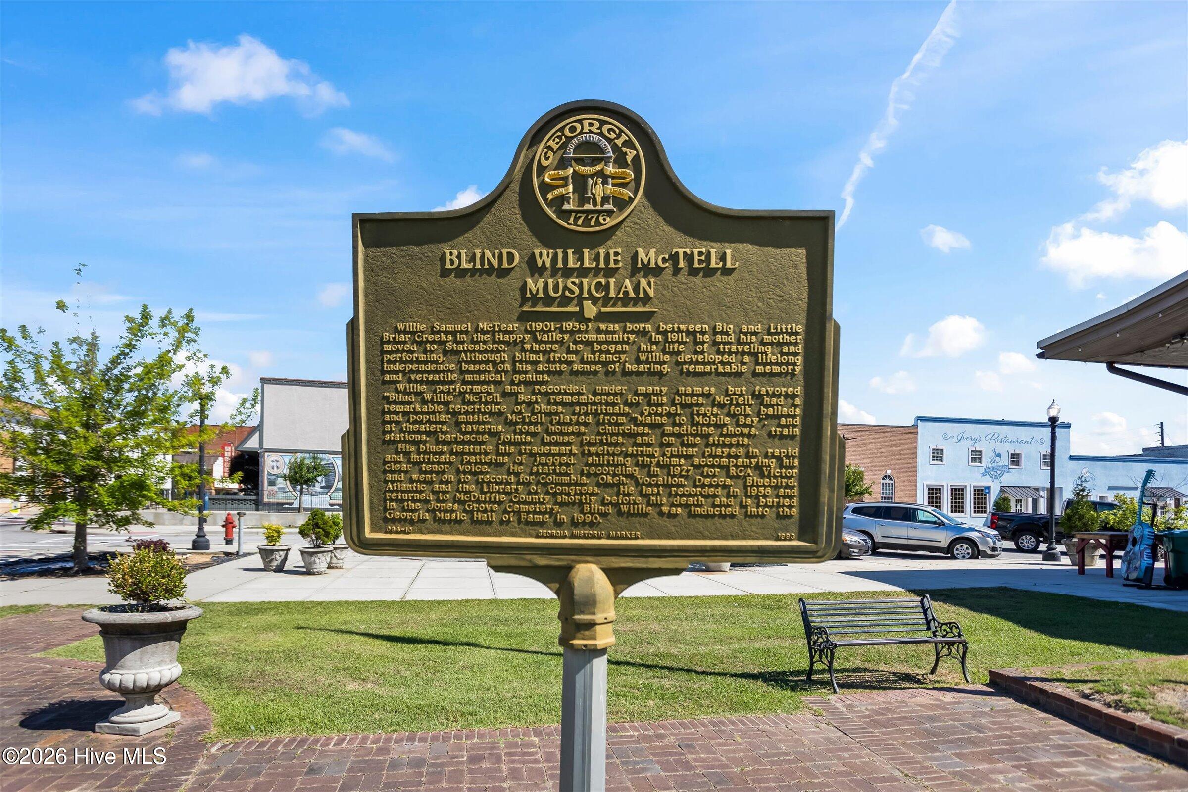
| City | Thomson |
| Zip Code | 30824 |
| Community Name | Essence at Bent Creek Village |
| Elementary School | Norris |
| High School | THOMSON |
| Listing VS Median (in Essence at Bent Creek Village) | |
Price: $286,470 low | high Med: $271,575 sqft: 2,459 low | high Med: 2,085 $ / sqft: $116 low | high Med: $130 On site: 14 low | high Med: 14 | |
Market Activity 30824
Request a showing
Request a showing
Contact
Learn More About This Property

| State | GA |
|---|---|
| County | McDuffie |
| City | Thomson |
| Zip Code | 30824 |
| Community Name | Essence at Bent Creek Village |
| Elementary School | Norris |
| High School | THOMSON |
| Listing VS Median (in Essence at Bent Creek Village) | |
Price: $286,470 low | high Med: $271,575 sqft: 2,459 low | high Med: 2,085 $ / sqft: $116 low | high Med: $130 On site: 14 low | high Med: 14 | |