


Description
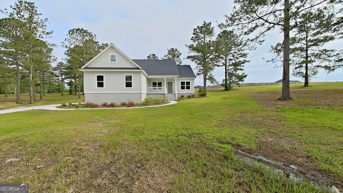
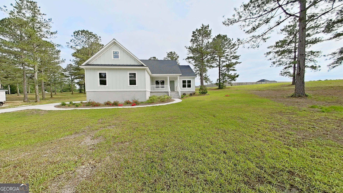
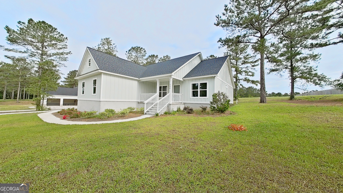
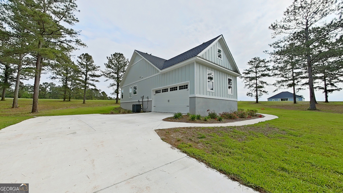
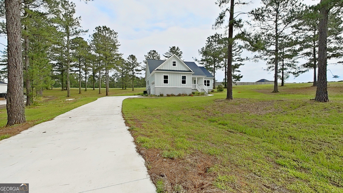
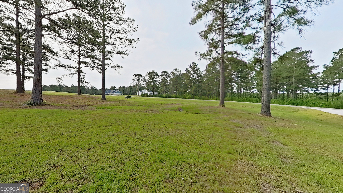
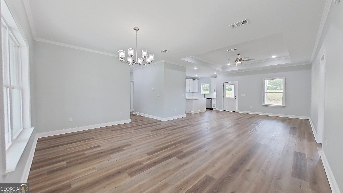
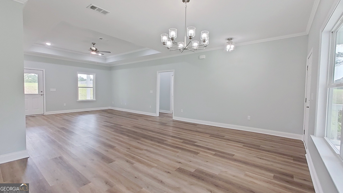
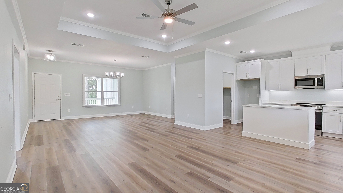
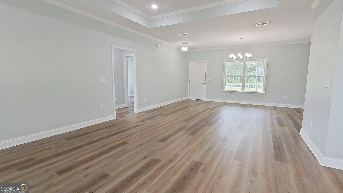
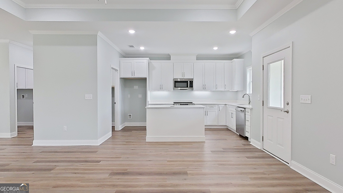
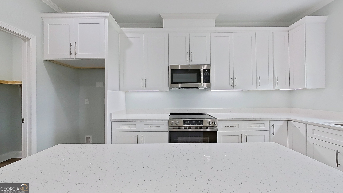
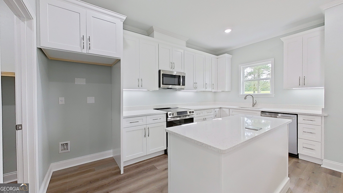
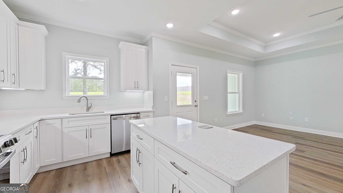
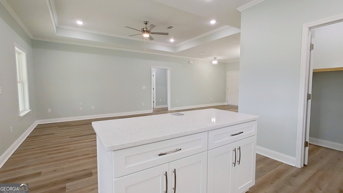
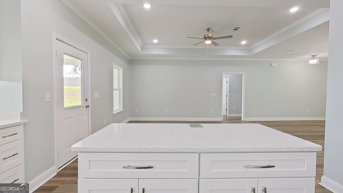
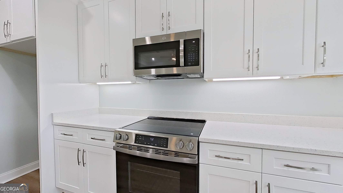
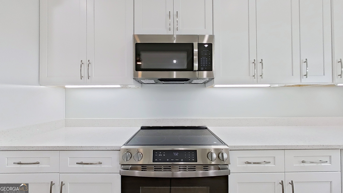
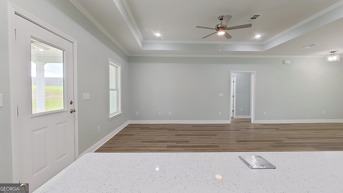
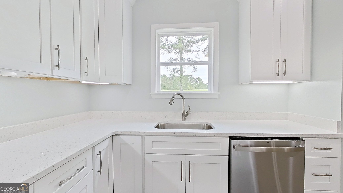
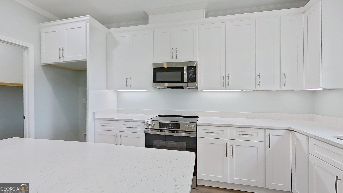
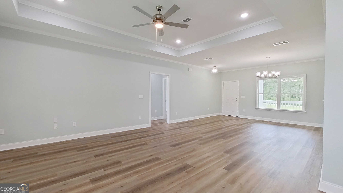
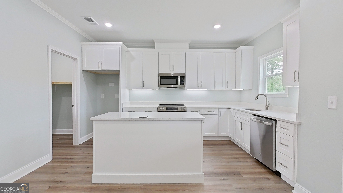
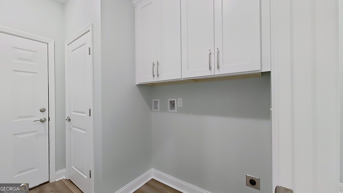
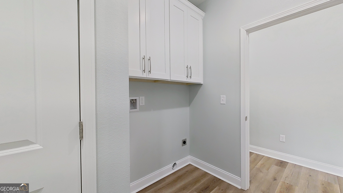
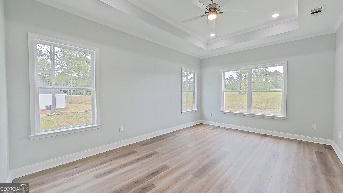
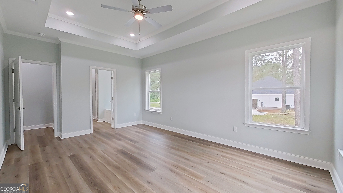
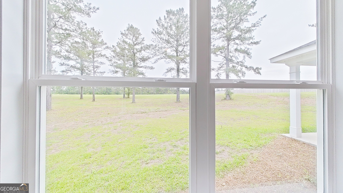
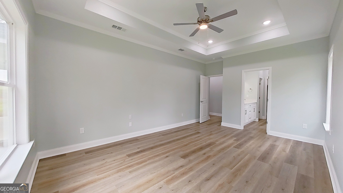
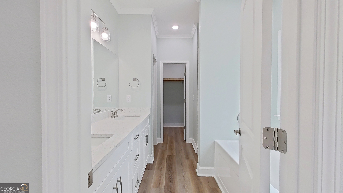
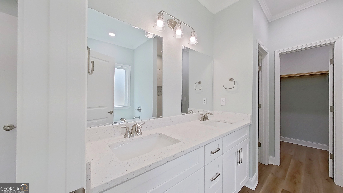
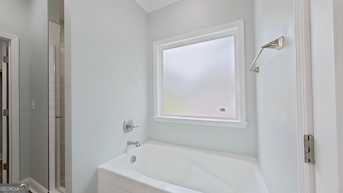
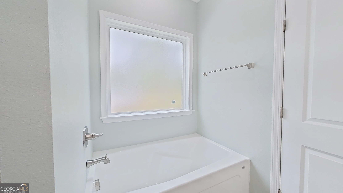
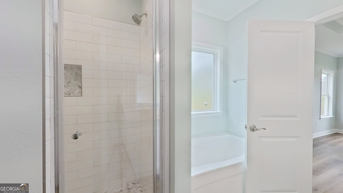
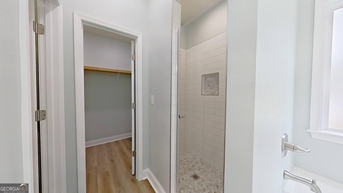
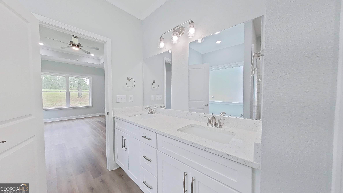
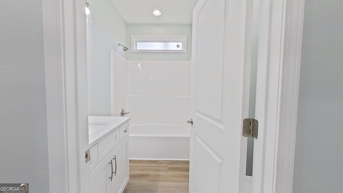
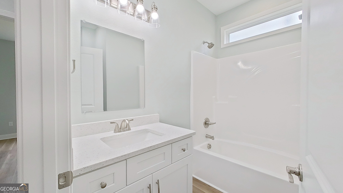
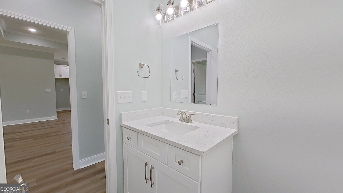
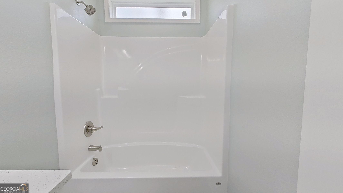
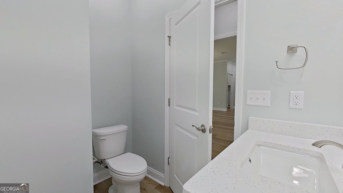
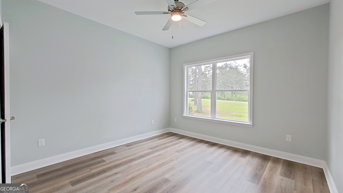
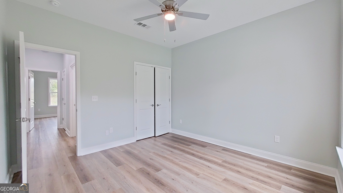
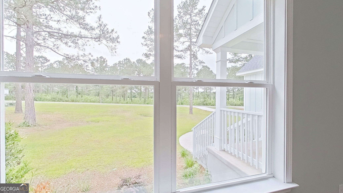
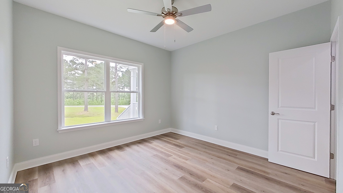
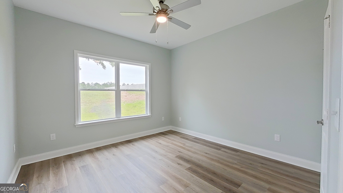
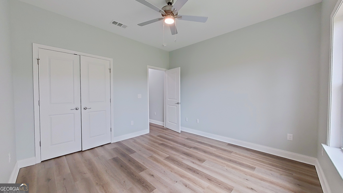
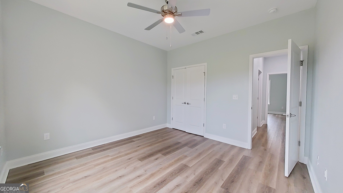
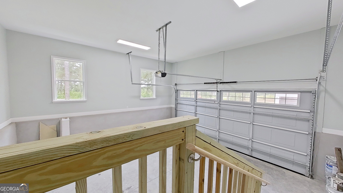
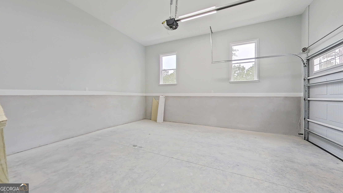
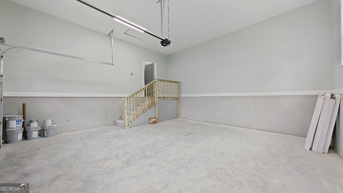
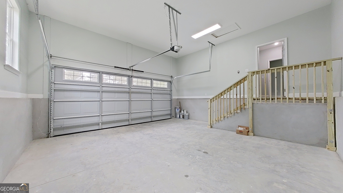
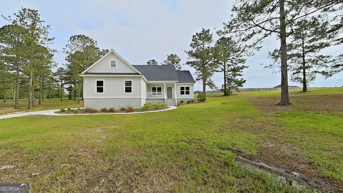
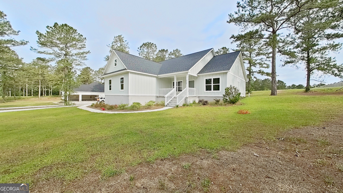
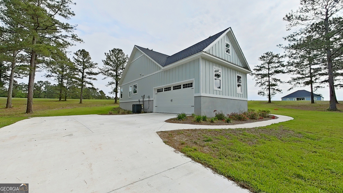
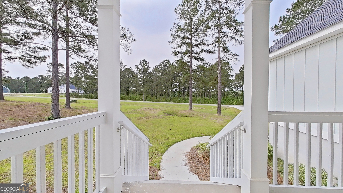
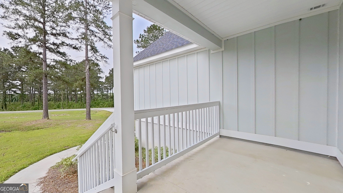
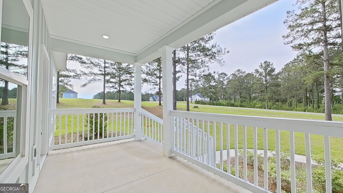
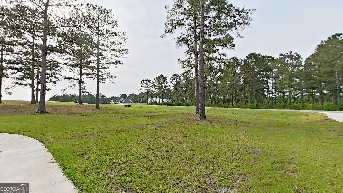
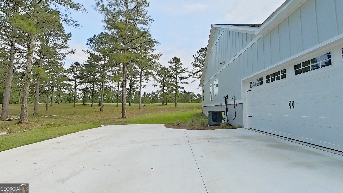
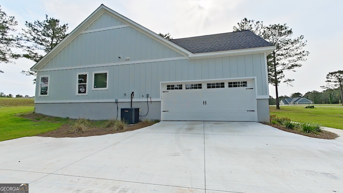
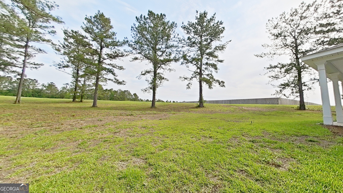
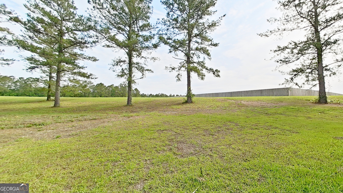
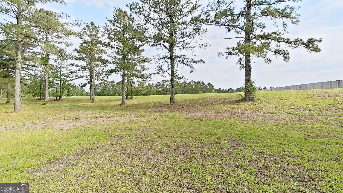
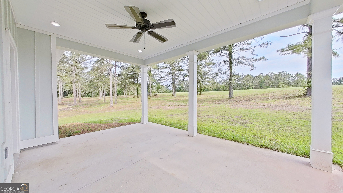
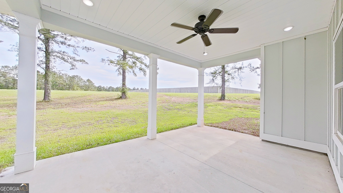
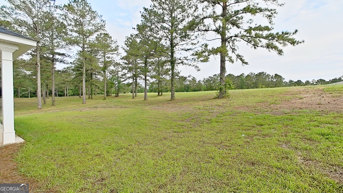
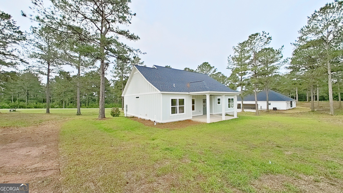
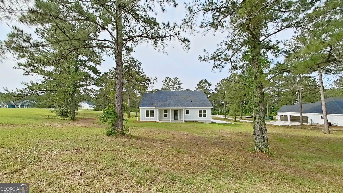
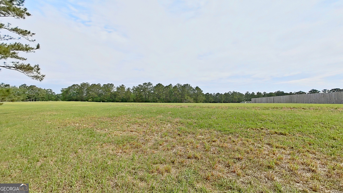
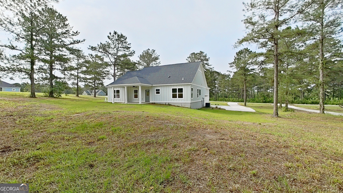
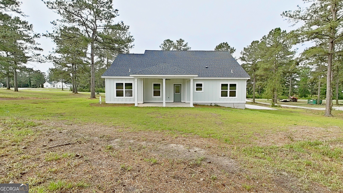
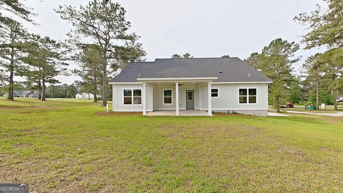
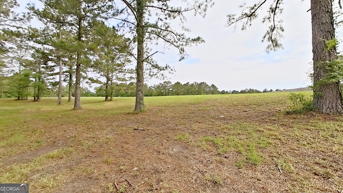
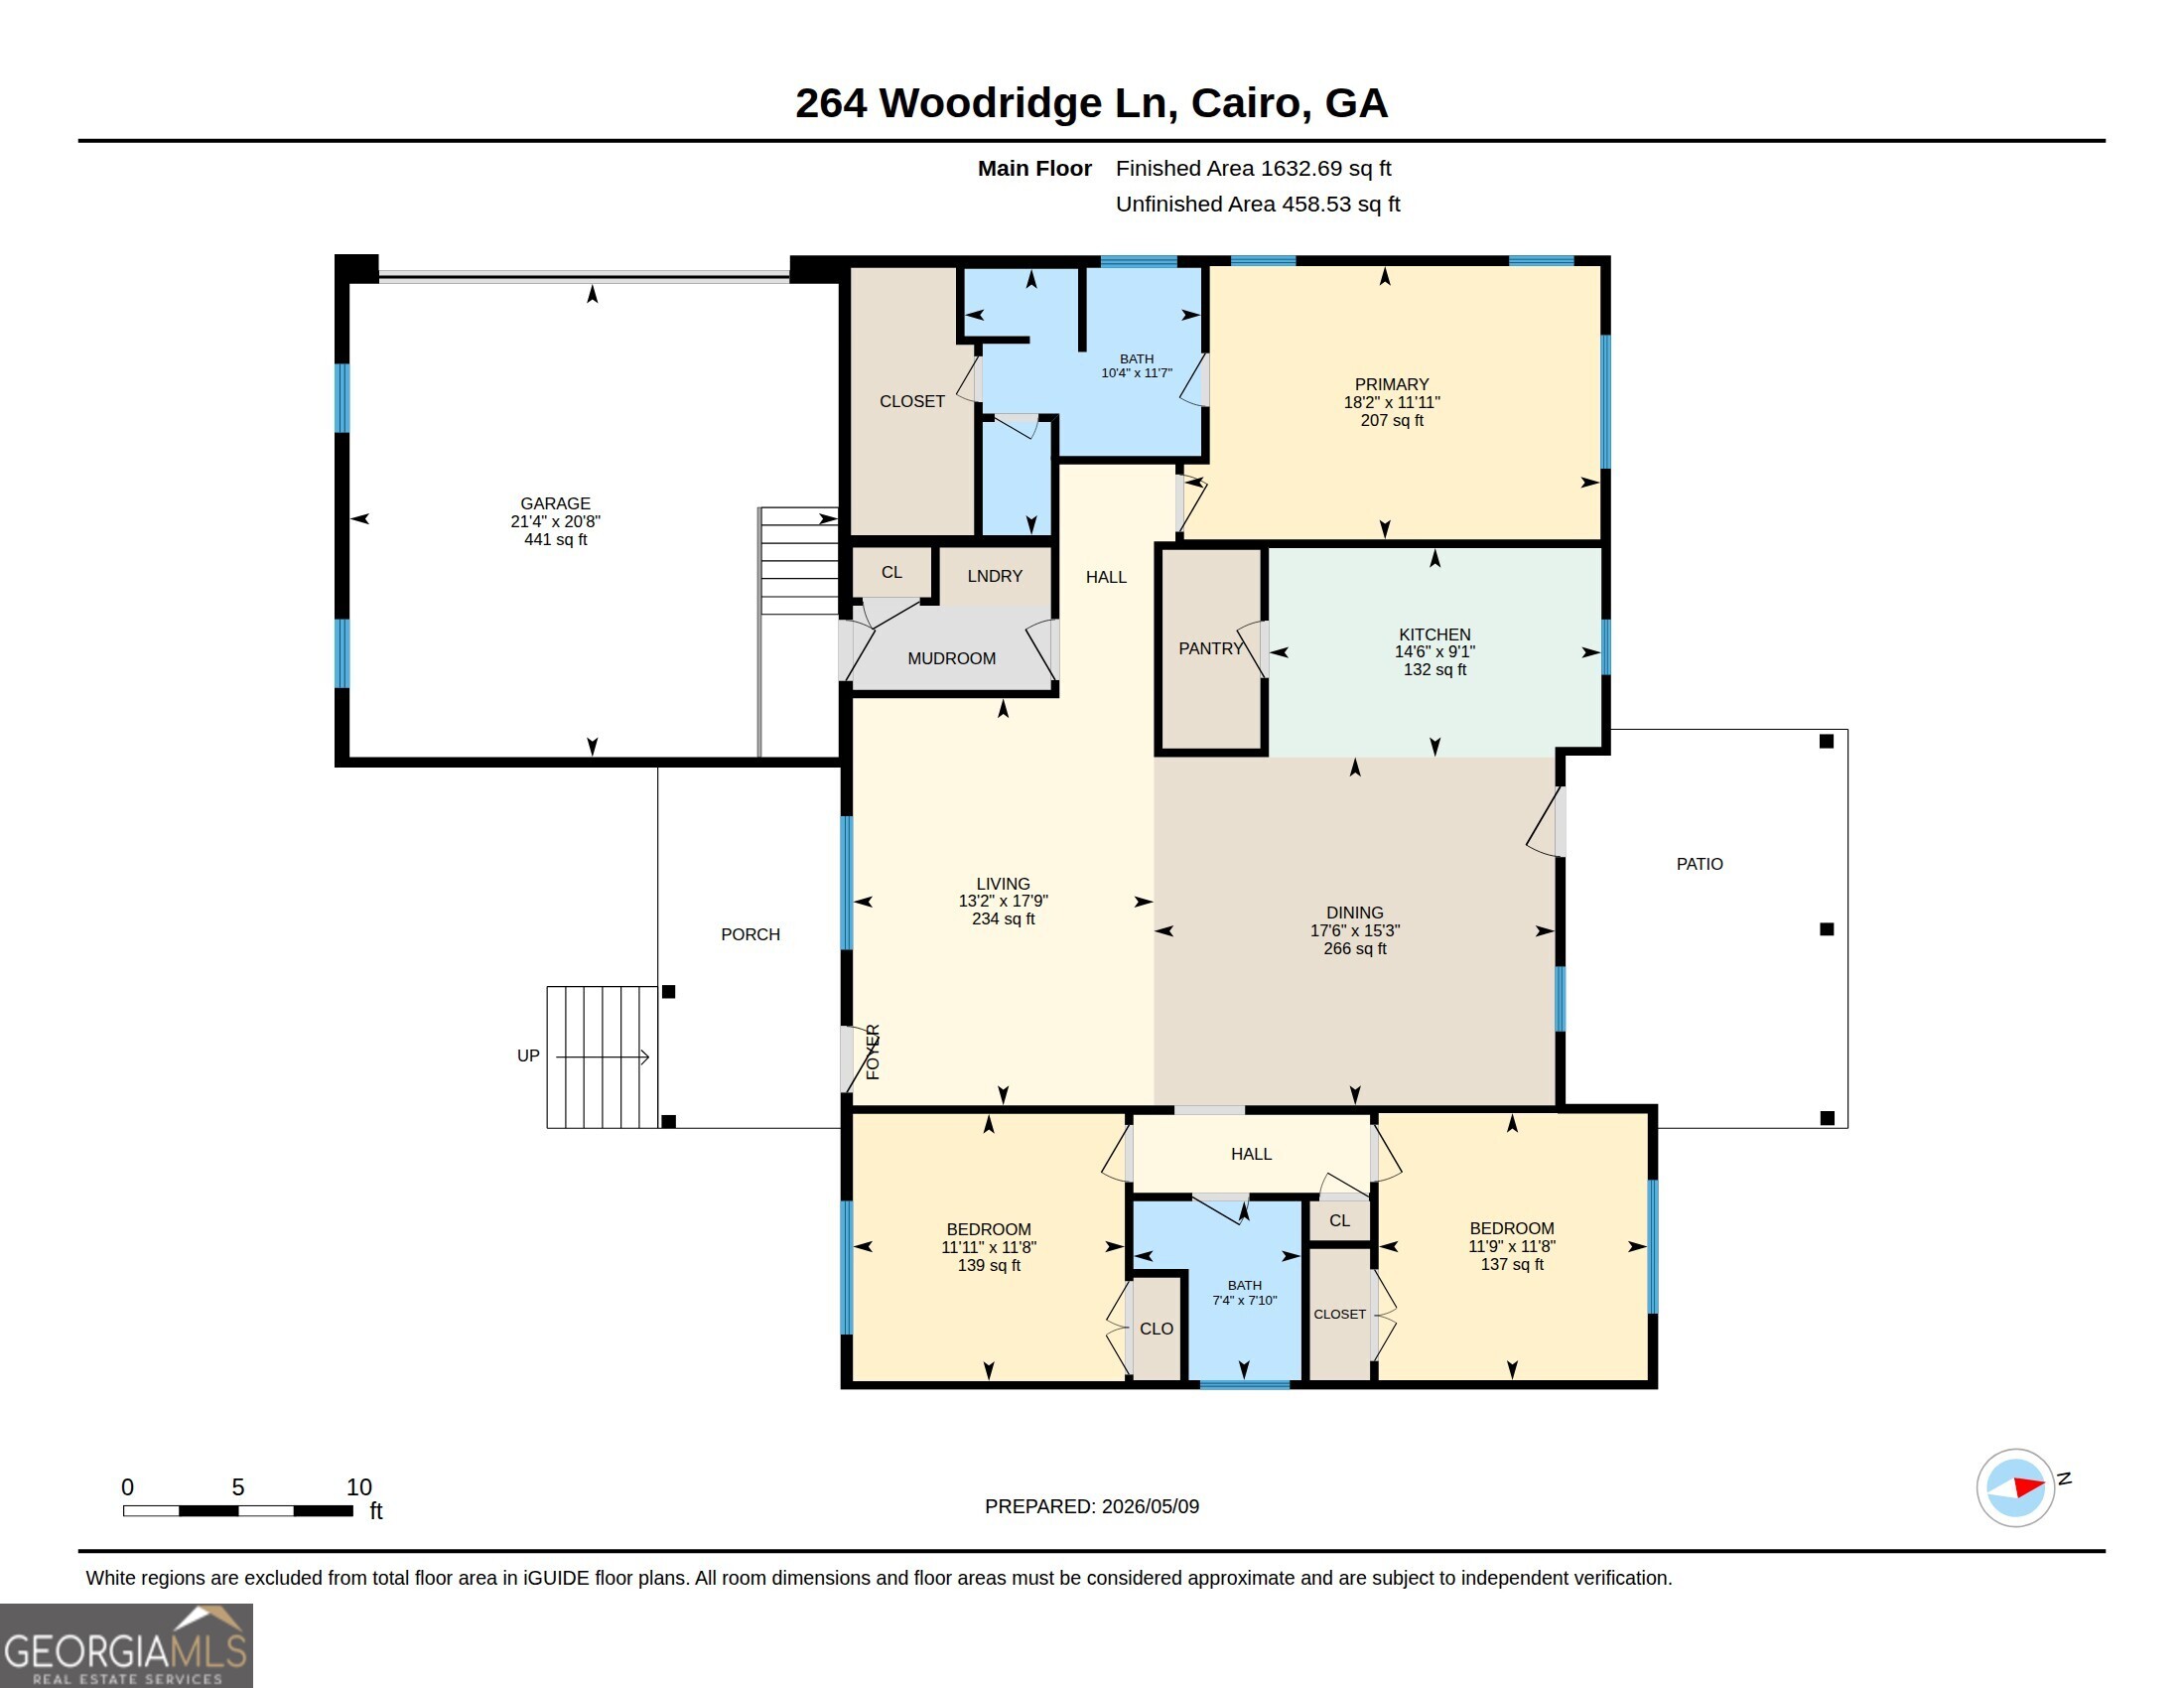
Welcome to your dream home! This under-construction 1,638 sq ft residence offers a perfect blend of modern design and comfortable living. Nestled on a generous 1.5-acre lot, this 3-bedroom, 2-bathroom home provides ample space for both indoor and outdoor activities. This property should be completed by late summer. Step inside to discover a spacious kitchen, complete with a breakfast bar island that seamlessly opens to a large living room and formal dining area. This open-concept layout is perfect for entertaining guests or enjoying family meals. The split floor plan ensures privacy and tranquility in the primary suite, which features a luxurious garden tub, a separate shower, and a private toilet area. The walk-in closet is designed to meet all your storage needs, offering plenty of space for your wardrobe. Convenience is key with a mudroom and laundry area, accessible directly from the attached 2-car garage. This practical addition helps keep your home organized and clean, providing a dedicated space for laundry and storage. This home is a perfect blend of style, comfort, and functionality, making it an ideal choice for anyone looking to enjoy a serene and spacious living environment. Luxury vinyl plank and tile throughout the home offer a blend of style and practicality, ensuring your home remains beautiful and functional for years to come.
Details
| MLS # | 10480910 |
|---|---|
| Listing Type | For Sale |
| Style | House |
| HOA Dues | $360 |
| Sub-Type | Resale |
| Status | Active |
| Year | 2025 |
| Days On Site | 566 |
| Listing Provided By | C21 Avenues Real Estate Partners | Sarah L Thompson |
Features
| Bed(s) | 3 |
|---|---|
| Bath(s) | 2 Total |
| SQ Feet | 1,638 |
| Basement | Y |
| Story(s) | 1 |
| Acreage | 1.50 |
Interior
| Appliances | Dishwasher, Electric Water Heater, Range |
|---|---|
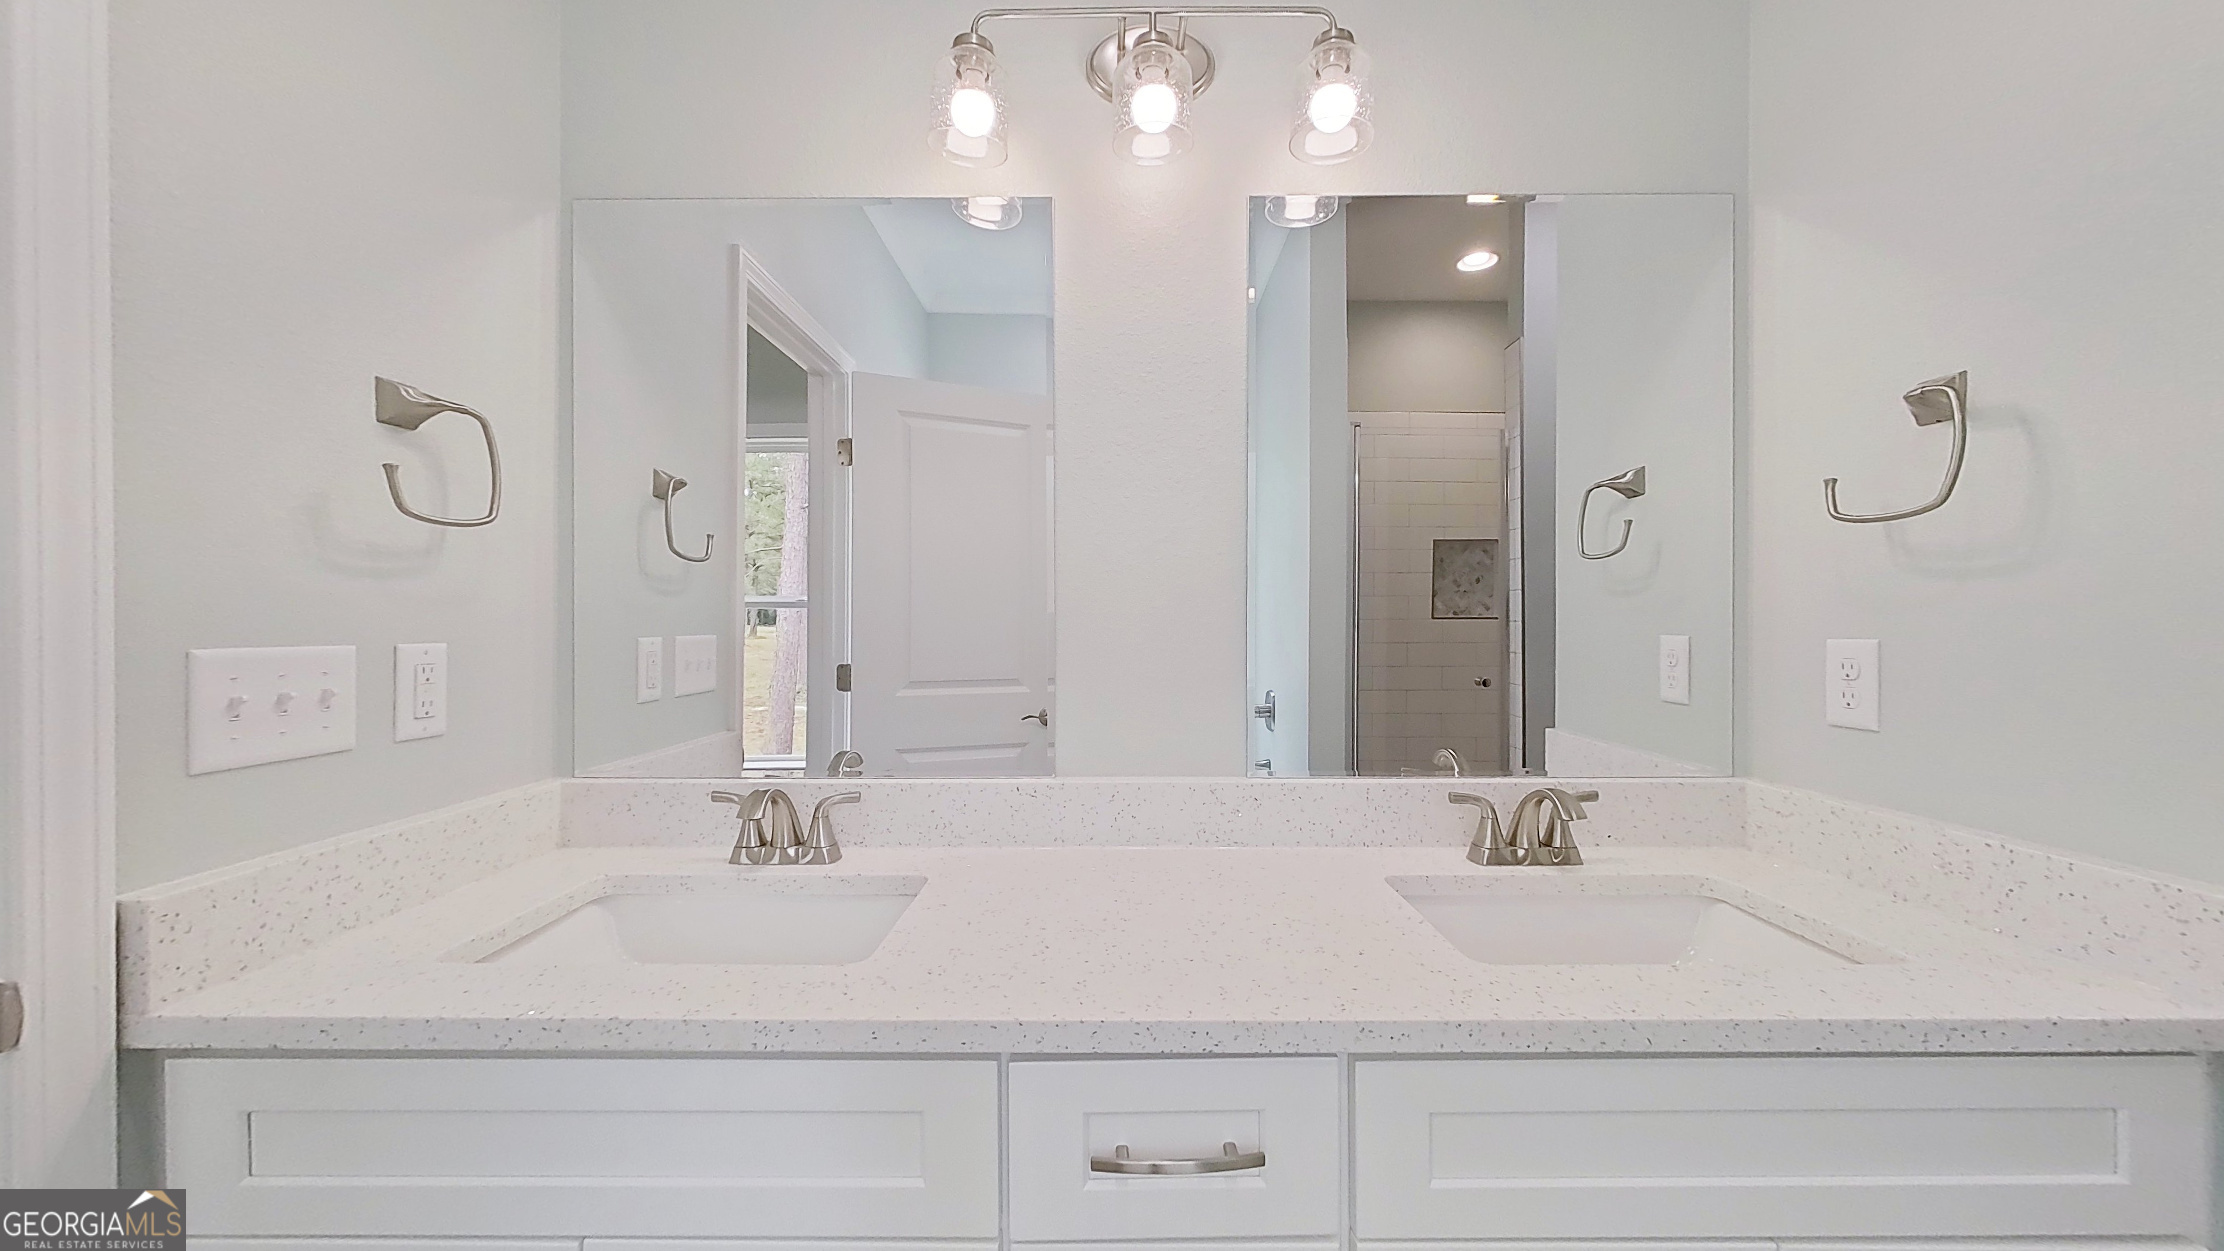
| Interior Features | Double Vanity, Separate Shower, Soaking Tub, Split Bedroom Plan, Tile Bath, Tray Ceiling(s), Walk-In Closet(s) |
| Cooling | Central Air, Electric |
| Cooling Yes / No | Yes |
| Heating | Central, Electric |
| Heating Yes / No | Yes |
| Fireplace Yes / No | No |
| Fireplaces Total | 0 |
| Room Kitchen Features | Kitchen Island, Pantry, Walk-in Pantry |
| Laundry Features | Mud Room |
Exterior
| Lot Features | None |
|---|---|
| Construction Materials | Other |
| Roof | Other |
Parking
| Attached Garage Yes / No | Yes |
|---|---|
| Garage Yes / No | Yes |
| Parking Features | Garage, Attached, Garage Door Opener |
Utilities
| Utilities | Electricity Available, Water Available |
|---|---|
| Sewer | Septic Tank |
Taxes
| Tax Annual Amount | 0 |
|---|---|
| Tax Year | 2025 |
Location
| Community Features | None |
|---|
Area Information
| State | GA |
|---|---|
| County | Grady |
| City | Cairo |
| Zip Code | 39827 |
| Area | Grady |
| Community Name | Woodridge |
| School District | Other |
| Elementary School | Other |
| High School | Other |
Request a showing
Request a showing
Contact
Learn More About This Property

| State | GA |
|---|---|
| County | Grady |
| City | Cairo |
| Zip Code | 39827 |
| Area | Grady |
| Community Name | Woodridge |
| School District | Other |
| Elementary School | Other |
| High School | Other |