2742 Riverpine Trail # 170,Atlanta, GA 30331
Atlanta, GA 30331

Description
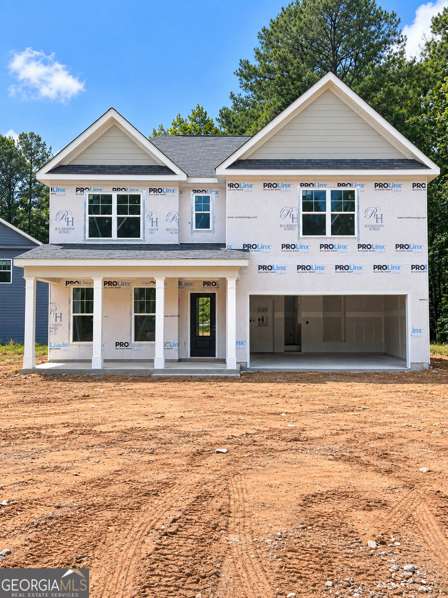
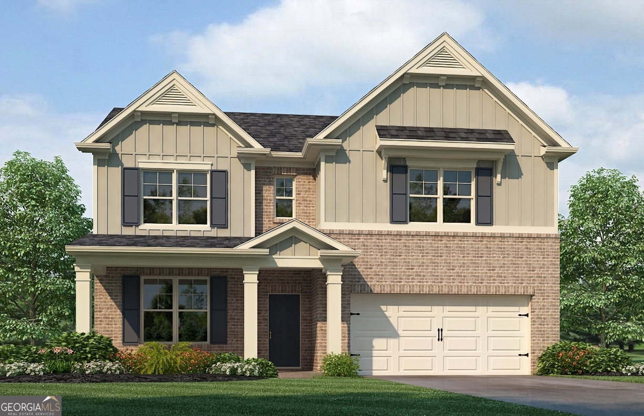
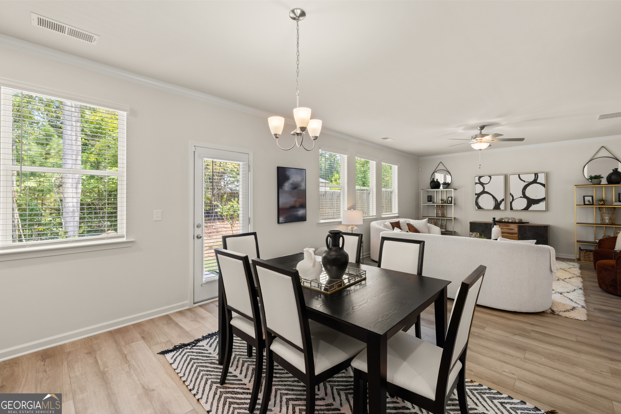
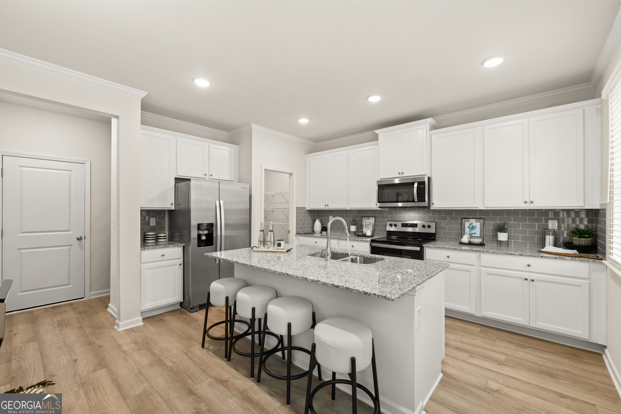
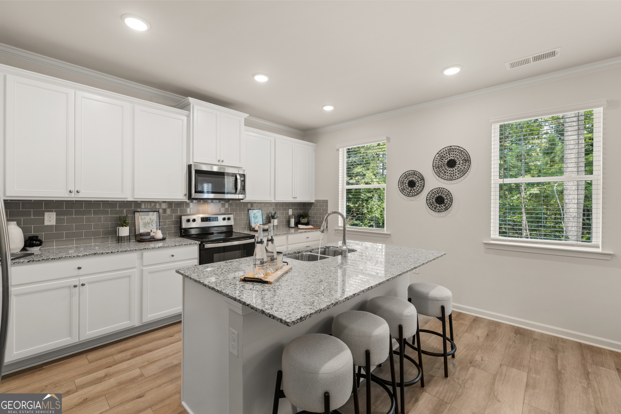
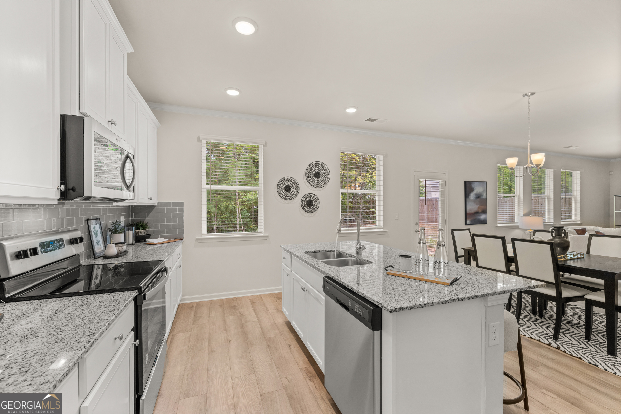
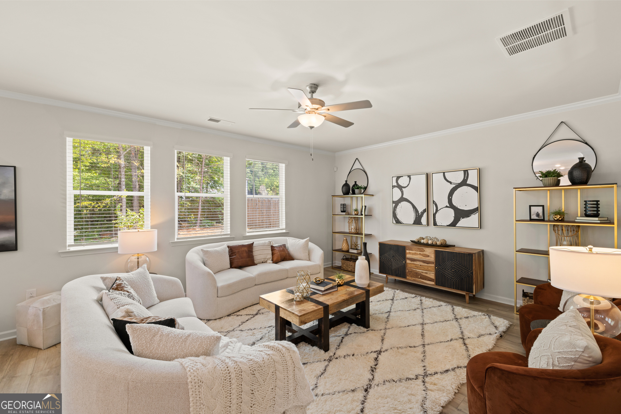
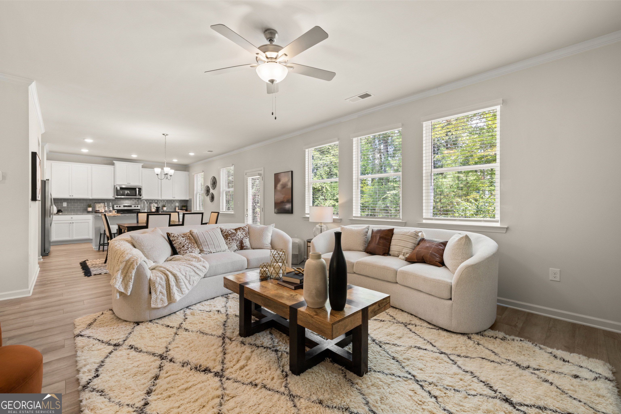
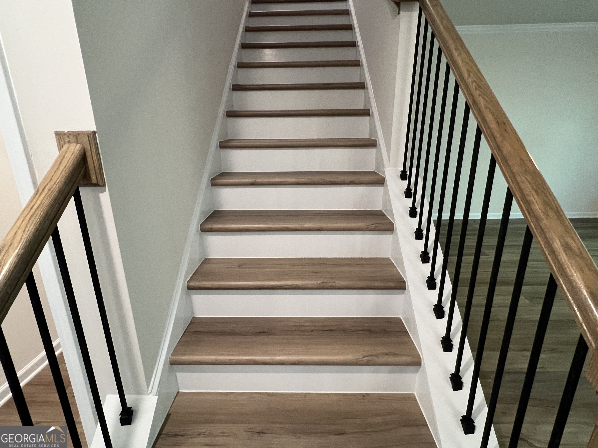
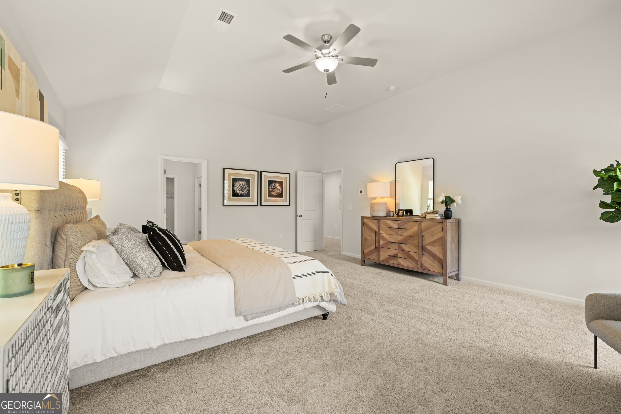
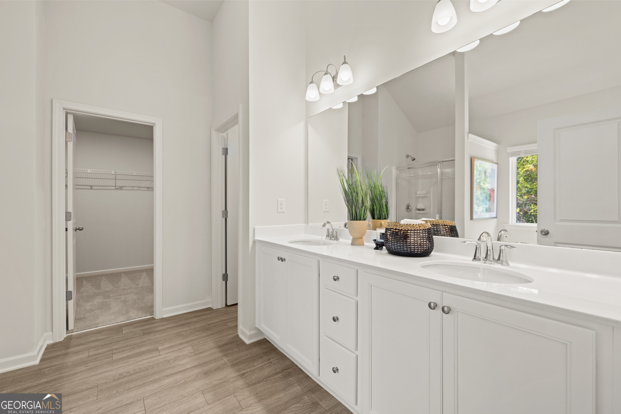
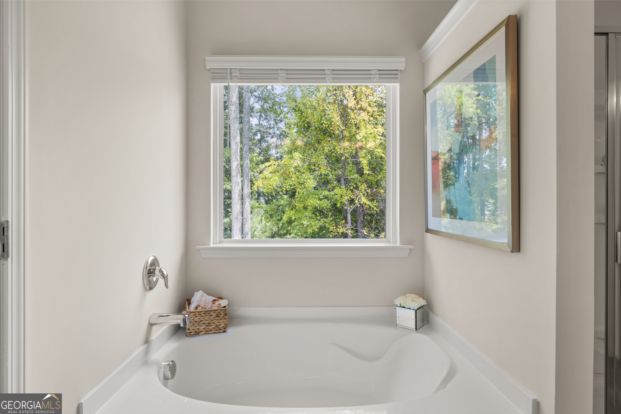
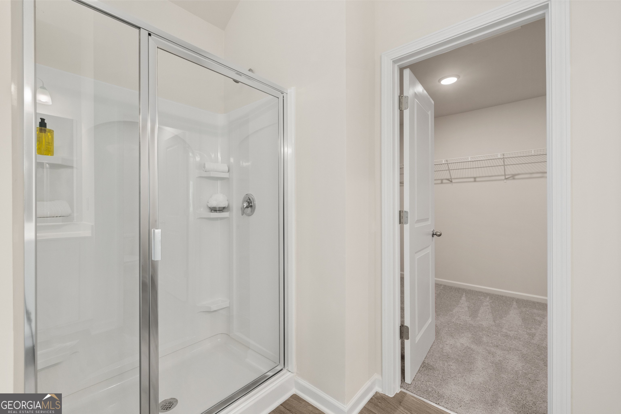
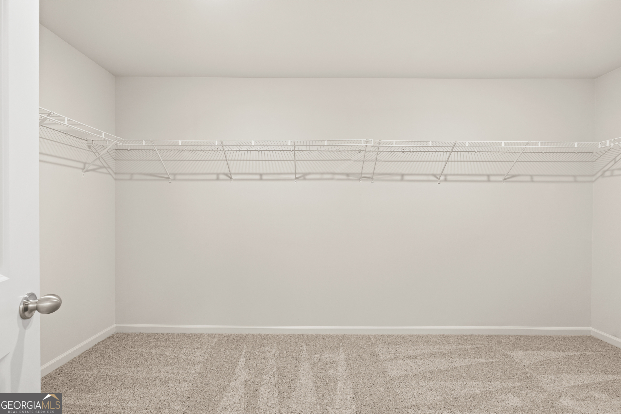
Welcome home to the Whisper Creek Subdivision! Rockhaven Homes presents The Clifton floorplan with 5 bedrooms & 3.5 baths on a great homesite. Modern Kitchen has Granite Countertops, Large Island, w/ 42 inch cabinets & crown molding, Stainless Steel Appliances includes Range, Microwave, and Dishwasher. Wrought Iron Spindles w/Deluxe Whole House Blinds. Distinctive Brick Elevations w/Designer Accents. Hardi Board/Hardi Plank Siding & Garage Door Opener. 2-10 Home Warranty & Smart Home Package. Our beautiful community is minutes from downtown Atlanta and Hartsfield International Airport!! This homesite is waiting on you. Call to schedule an appointment to tour or for updated incentives. Office Hours Sunday-Monday 1pm- 6pm Tuesday- Saturday 10am- 6pm. Exterior pic is of the renderings.primary photo is not the actual home, Interior pictures are of our decorated model. Homesite 170
Details
| MLS # | 10839194 |
|---|---|
| Listing Type | For Sale |
| Style | House |
| HOA Dues | $700 |
| Sub-Type | Resale |
| Status | Active |
| Year | 2026 |
| Days On Site | 35 |
| Listing Provided By | Rockhaven Realty | Sedrick Day |
Features
| Bed(s) | 5 |
|---|---|
| Bath(s) | 4 Total |
| SQ Feet | 2,506 |
| Story(s) | 2 |
| Acreage | 0.84 |
| Water Front | Yes |
| Property View | Yes |
Interior
| Appliances | Dishwasher, Electric Water Heater, Microwave |
|---|---|
| Interior Features | Double Vanity, High Ceilings, Split Bedroom Plan, Tray Ceiling(s), Walk-In Closet(s) |
| Cooling | Ceiling Fan(s), Central Air, Electric, Zoned |
| Cooling Yes / No | Yes |
| Heating | Central, Electric, Zoned |
| Heating Yes / No | Yes |
| Fireplace Yes / No | No |
| Fireplaces Total | 0 |
| Window Features | Double Pane Windows, Window Treatments |
| Room Kitchen Features | Breakfast Area, Kitchen Island, Walk-in Pantry |
| Laundry Features | In Hall, Upper Level |
Exterior
| Exterior Features | Other |
|---|---|
| Lot Features | Level, Other, Sloped |
| Construction Materials | Concrete |
| Roof | Composition |
| Foundation Details | Slab |
| Waterfront Features | No Dock Or Boathouse |
| Patio And Porch Features | Deck |
| Security Features | Carbon Monoxide Detector(s), Smoke Detector(s) |
Parking
| Attached Garage Yes / No | No |
|---|---|
| Garage Yes / No | Yes |
| Parking Features | Garage, Garage Door Opener |
Utilities
| Utilities | Cable Available, Electricity Available, Sewer Available, Water Available |
|---|---|
| Sewer | Public Sewer |
| Electric | 220 Volts |
Taxes
| Tax Annual Amount | 3400 |
|---|---|
| Tax Year | 2025 |
Location
| Community Features | Street Lights, Walk To Schools |
|---|
Area Information
| State | GA |
|---|---|
| County | Fulton |
| City | Atlanta |
| Zip Code | 30331 |
| Area | Fulton |
| Community Name | Whisper Creek |
| School District | Therrell |
| Elementary School | Deerwood |
| High School | Therrell |
| Listing VS Median (in Whisper Creek) | |
Price: $445,990 low | high Med: $480,445 sqft: 2,506 low | high Med: 3,328 $ / sqft: $178 low | high Med: $151 On site: 35 low | high Med: 29 | |
Market Activity 30331
Request a showing
Request a showing
Contact
Learn More About This Property

| State | GA |
|---|---|
| County | Fulton |
| City | Atlanta |
| Zip Code | 30331 |
| Area | Fulton |
| Community Name | Whisper Creek |
| School District | Therrell |
| Elementary School | Deerwood |
| High School | Therrell |
| Listing VS Median (in Whisper Creek) | |
Price: $445,990 low | high Med: $480,445 sqft: 2,506 low | high Med: 3,328 $ / sqft: $178 low | high Med: $151 On site: 35 low | high Med: 29 | |