
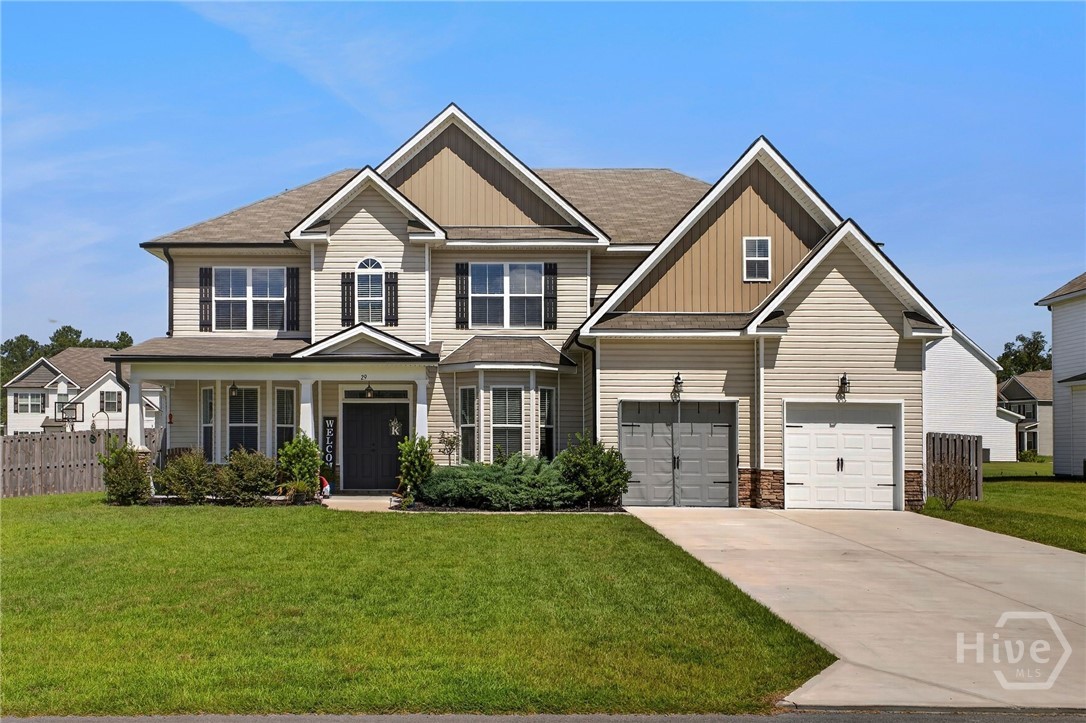
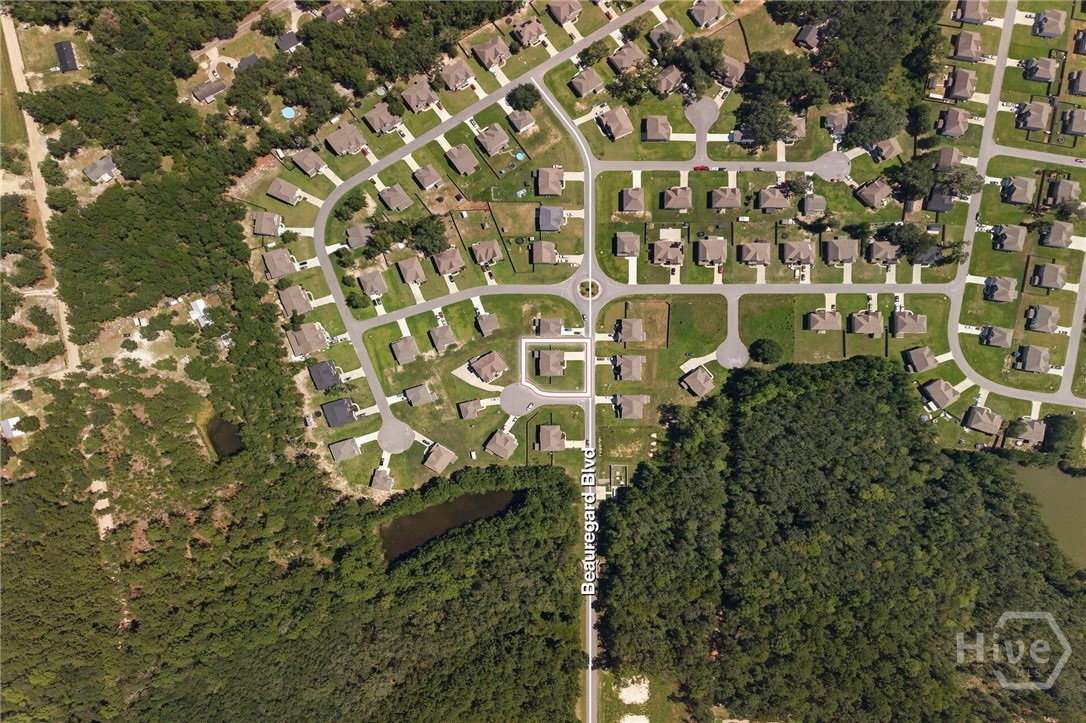
29 Beauregard Boulevard,Guyton, GA 31312
Guyton, GA 31312

Description
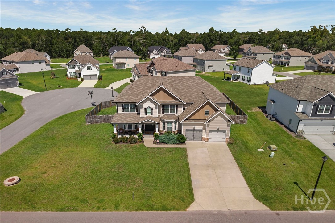
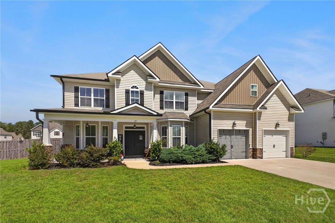
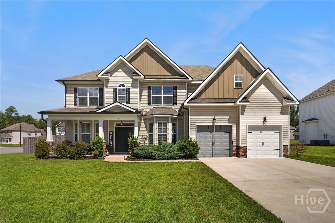
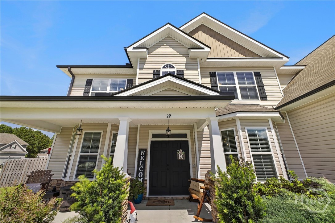
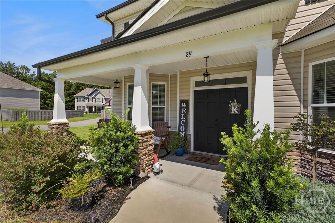
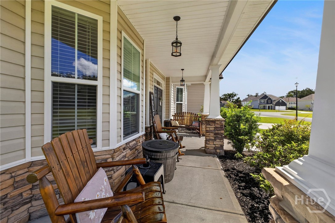
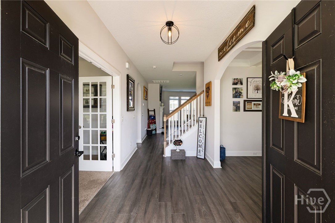
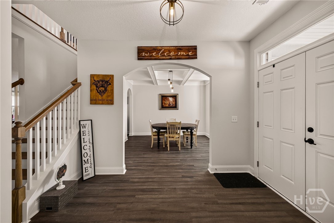
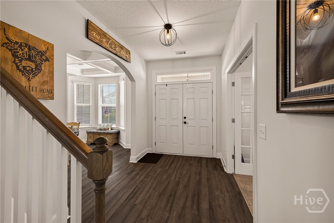
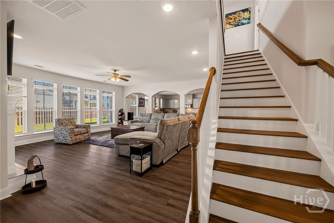
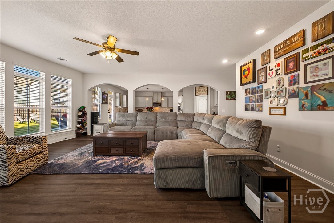
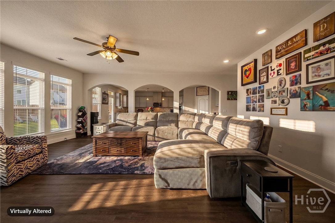
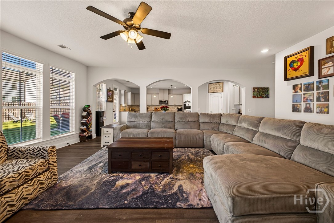
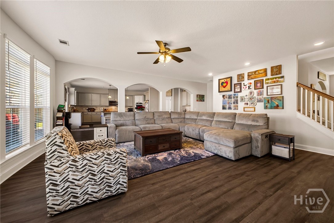
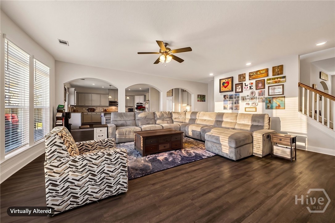
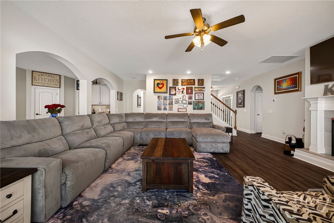
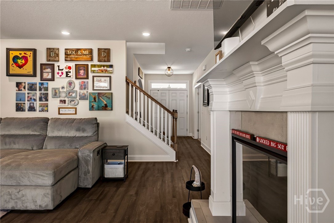
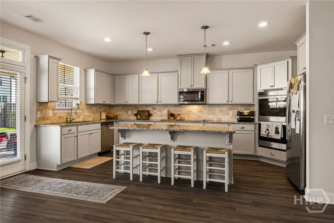
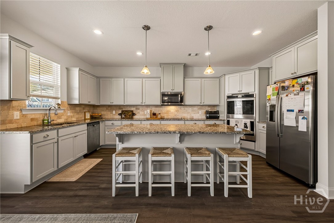
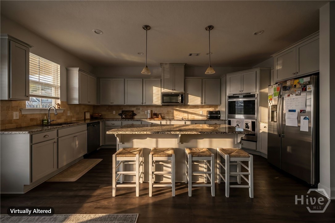
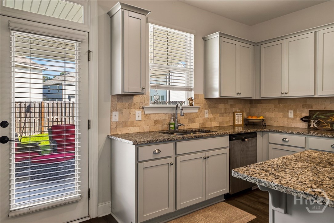
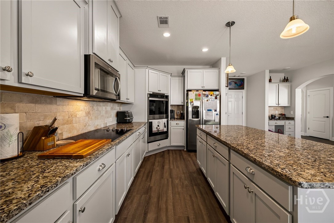
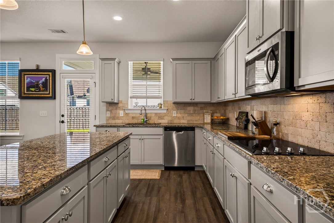
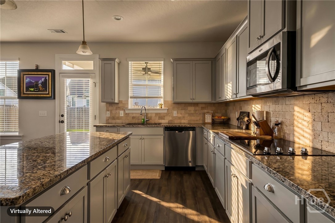
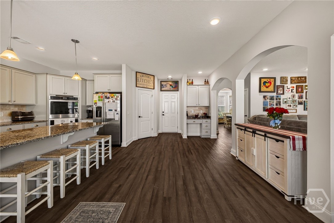
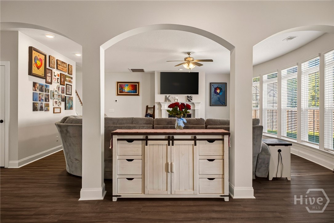
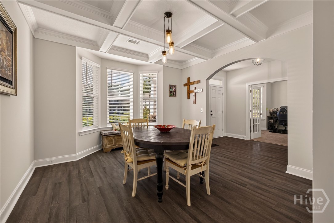
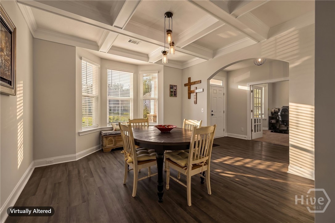
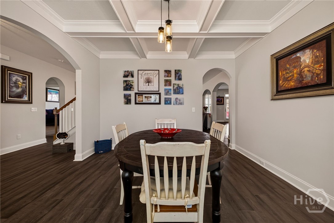
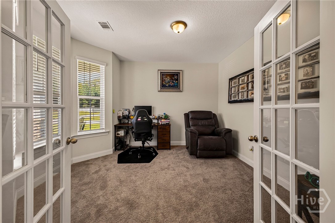
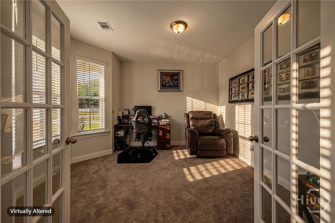
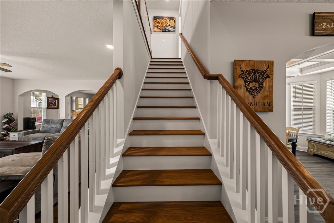
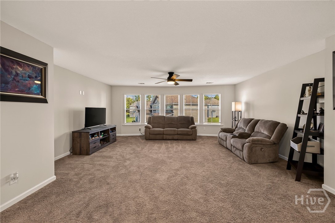
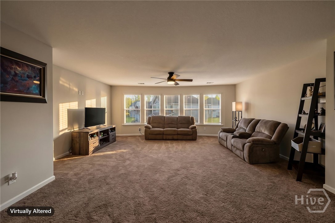
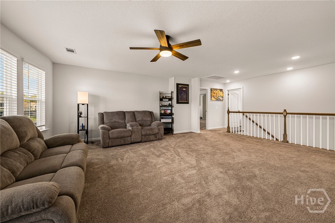
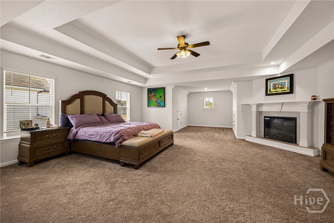
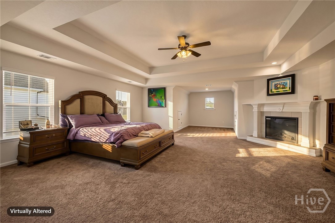
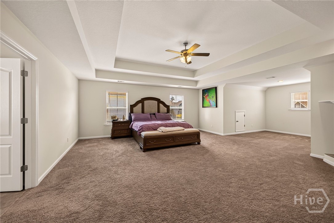
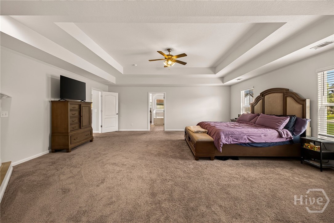
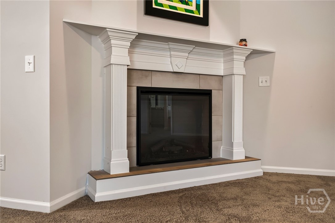
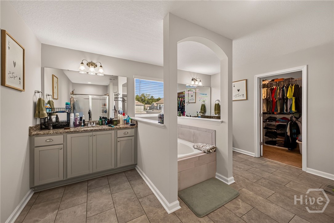
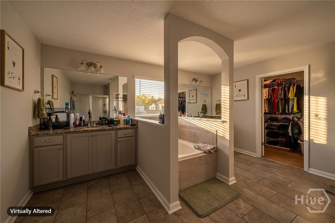
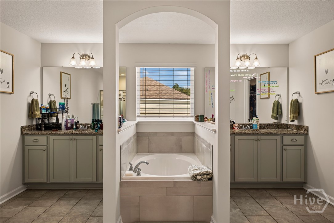
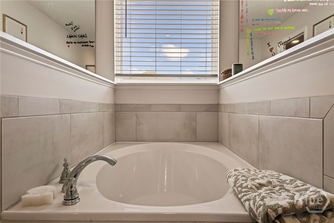
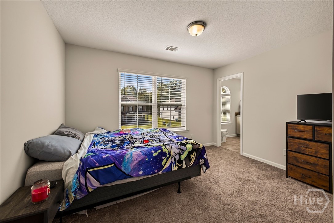
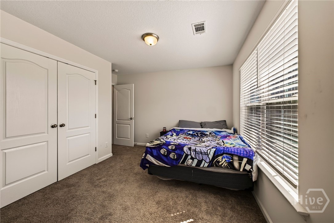
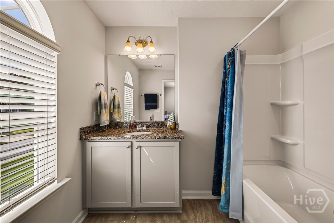
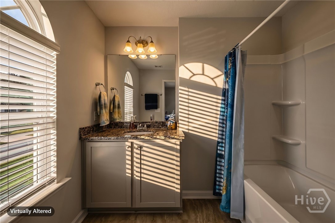
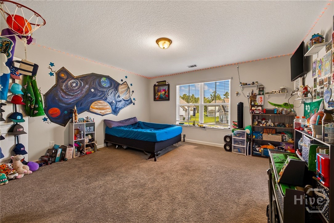
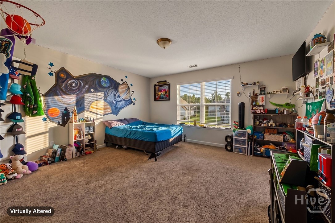
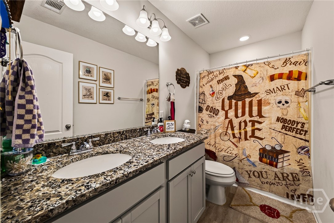
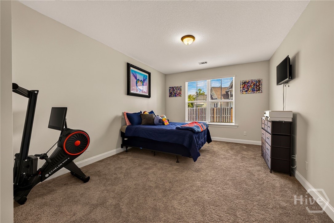
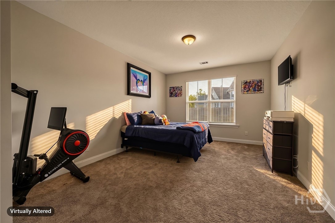
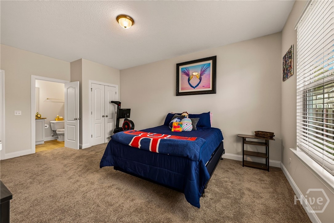
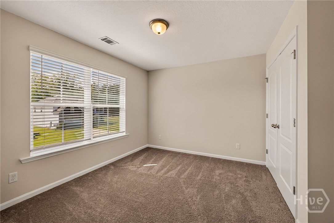
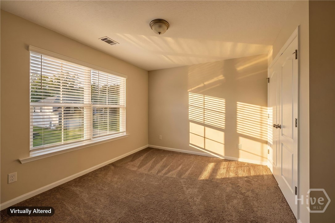
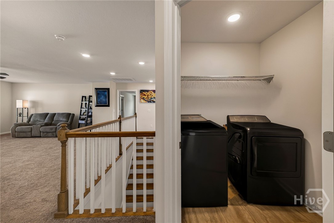
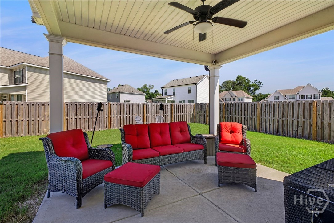
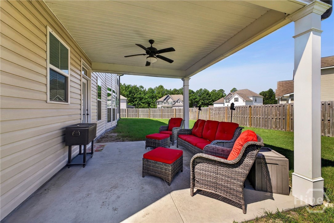
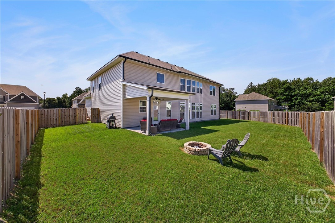
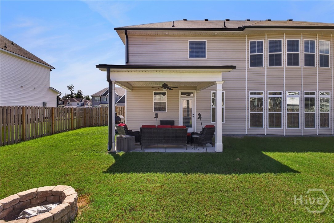
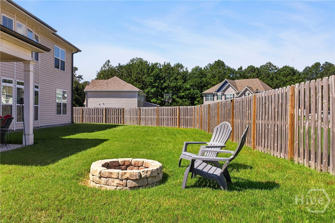
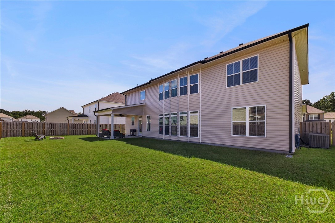
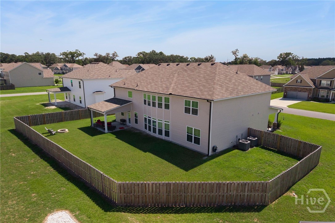
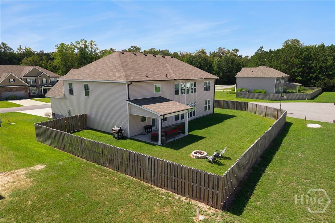
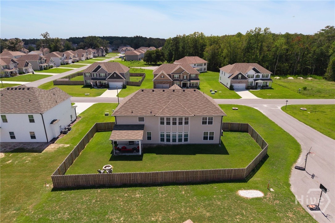
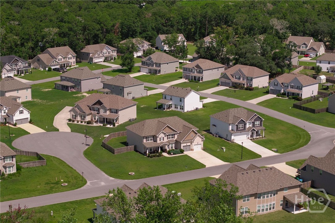
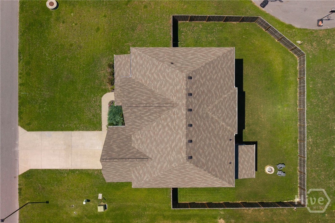
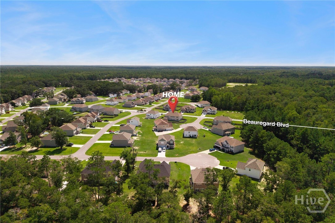
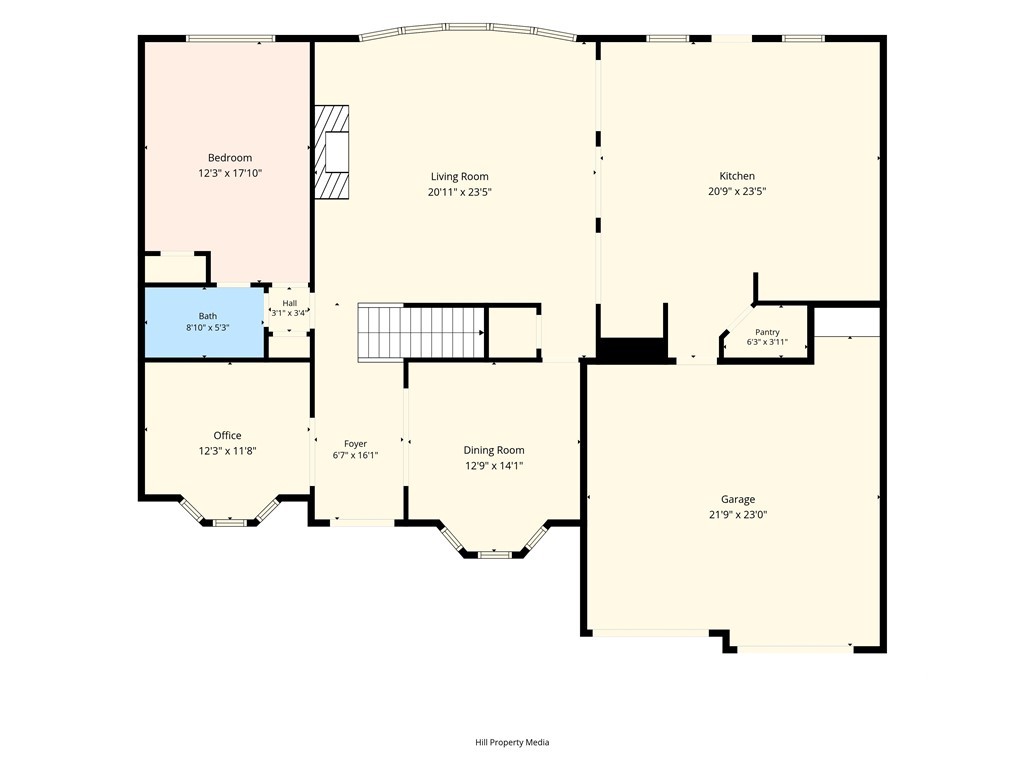
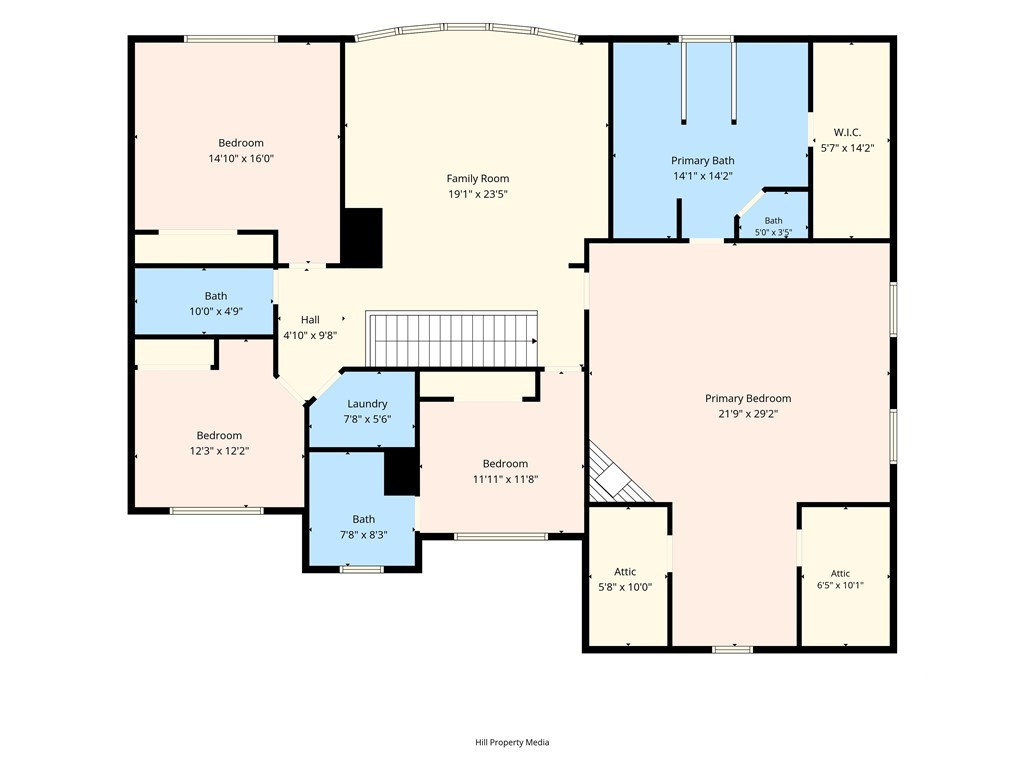
Welcome to 29 Beauregard Boulevard, an impressive 5-bedroom, 4-bath home offering over 4,000 square feet of beautifully designed living space in the desirable Mossy Hollow community. With an abundance of space and thoughtful upgrades throughout, this home is perfect for both everyday living and entertaining. Step inside to a stunning formal dining room featuring a bay window and elegant coffered ceilings, along with a separate office ideal for working from home. The spacious great room is highlighted by an electric fireplace and flows seamlessly into the gourmet kitchen, complete with a large granite island, granite countertops, tile backsplash, cooktop, and double ovens. A first-floor bedroom with an adjacent full bath provides an ideal space for guests or multi-generational living. Upstairs, the oversized primary suite is a true retreat, featuring a private sitting area and its own electric fireplace. The luxurious primary bath offers dual vanities, a garden tub, separate shower, and a generous walk-in closet. The second floor also provides additional spacious bedrooms, bathrooms, an oversized bonus room, and a conveniently located laundry room, giving you plenty of flexibility for a media room, playroom, home gym, or additional living space. Outside, enjoy the covered rear patio with ceiling fan, perfect for relaxing or entertaining. Additional features include a 2-car attached garage, irrigation system, gutters, faux wood blinds, and energy-efficient double-pane windows. With 4,000+ square feet of living space and a versatile floor plan, 29 Beauregard Boulevard offers the space, comfort, and features you've been looking for. Schedule your private showing today!
Details
| MLS # | SA364134 |
|---|---|
| Listing Type | For Sale |
| Style | House |
| HOA Dues | $400 |
| Sub-Type | Resale |
| Status | Active |
| Year | 2023 |
| Days On Site | 7 |
| Listing Provided By | Seaport Real Estate Group | Andrew C. Myers |
Features
| Bed(s) | 5 |
|---|---|
| Bath(s) | 4 Total |
| SQ Feet | 4,171 |
| Garage | 2 |
| Story(s) | 2 |
| Zoning | R-1 |
| Acreage | 0.24 |
| Property View | Panoramic |
Interior
| Interior Features | Breakfast Bar, Breakfast Area, Tray Ceiling(s), Double Vanity, Entrance Foyer, Gourmet Kitchen, Garden Tub/Roman Tub, Kitchen Island, Pantry, Pull Down Attic Stairs, Recessed Lighting, Sitting Area in Primary, Separate Shower, Upper Level Primary |
|---|---|
| Heating Yes / No | Yes |
| Cooling Yes / No | Yes |
| Cooling | Central Air, Electric |
| Fireplace Features | Electric, Family Room, Master Bedroom |
| Fireplaces Total | 2 |
| Fireplace Yes / No | Yes |
| Laundry Features | Washer Hookup, Dryer Hookup |
| Rooms Total | 0 |
Exterior
| Roof | Composition |
|---|---|
| Foundation Details | Slab |
| View | Panoramic |
| Construction Materials | Stone, Vinyl Siding |
Parking
| Garage Yes / No | Yes |
|---|---|
| Parking Features | Attached, Garage Door Opener, Kitchen Level, Parking Available |
Utilities
| Utilities | Underground Utilities |
|---|
Taxes
| Tax Legal Description | .24 AC LOT 5 (OUT G21-1A) |
|---|---|
| Tax Year | 2024 |
Area Information
| State | GA |
|---|---|
| County | Effingham |
| City | Guyton |
| Zip Code | 31312 |
| Community Name | Mossy Hollow |
| Listing VS Median (in Mossy Hollow) | |
Price: $459,900 low | high Med: $384,250 sqft: 4,171 low | high Med: 3,179 $ / sqft: $110 low | high Med: $123 On site: 7 low | high Med: 222.5 | |
Market Activity 31312
Request a showing
Request a showing
Contact
Learn More About This Property

| State | GA |
|---|---|
| County | Effingham |
| City | Guyton |
| Zip Code | 31312 |
| Community Name | Mossy Hollow |
| Listing VS Median (in Mossy Hollow) | |
Price: $459,900 low | high Med: $384,250 sqft: 4,171 low | high Med: 3,179 $ / sqft: $110 low | high Med: $123 On site: 7 low | high Med: 222.5 | |
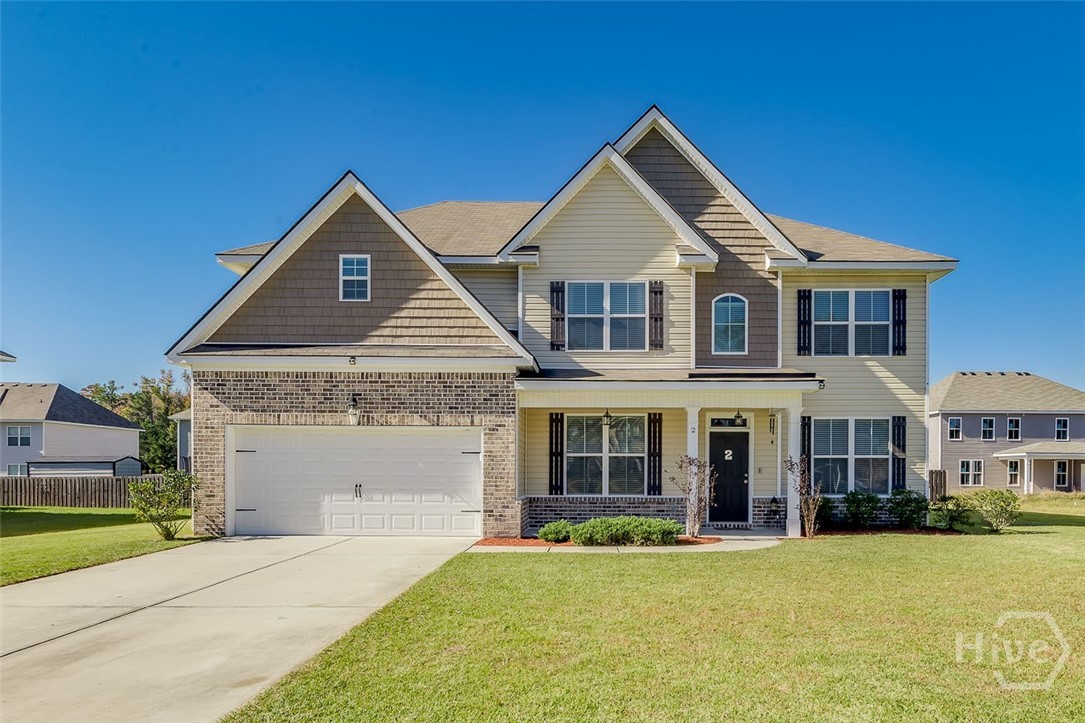 | $389,0002 Oak AlyGuyton, GA 31312 |