

2975 Mars Hill Road NW,Acworth, GA 30101
Acworth, GA 30101

Description
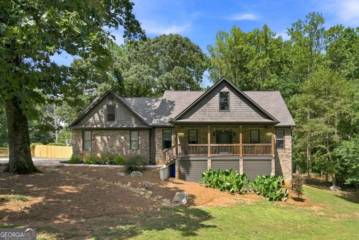
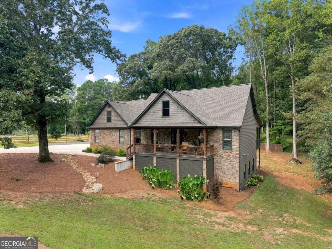
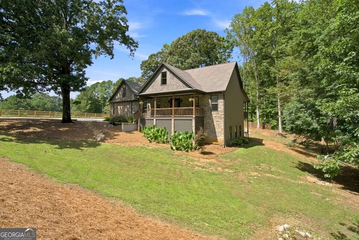
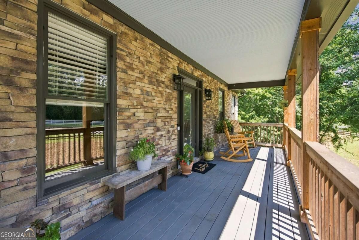
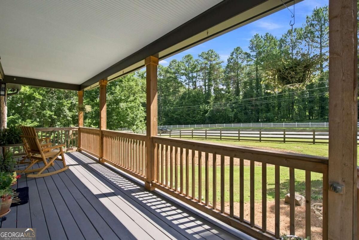
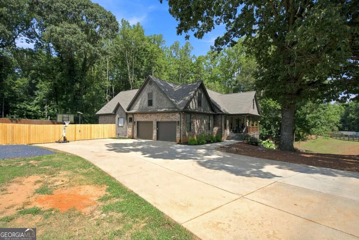
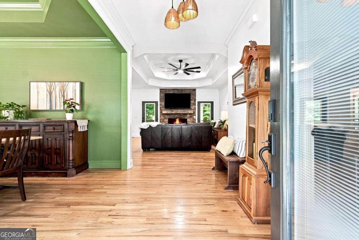
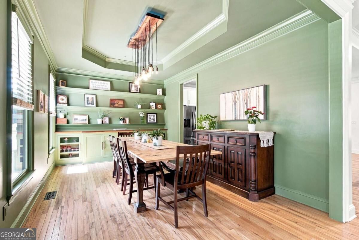
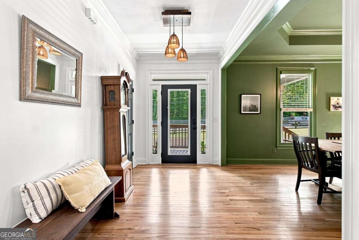
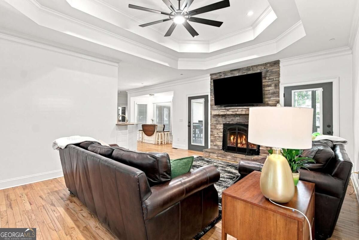
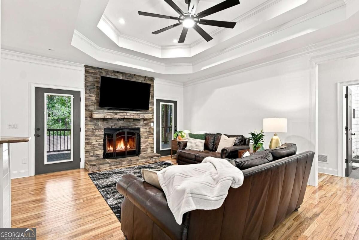
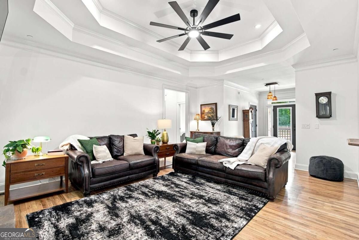
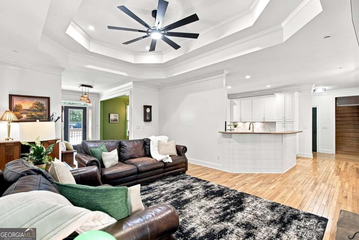
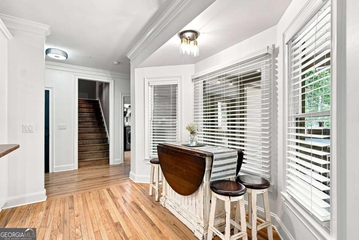
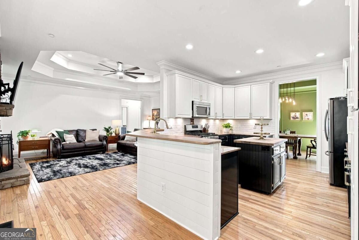
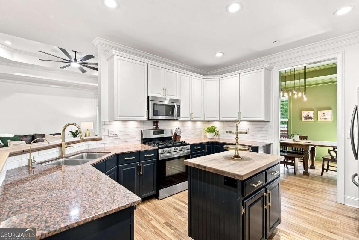
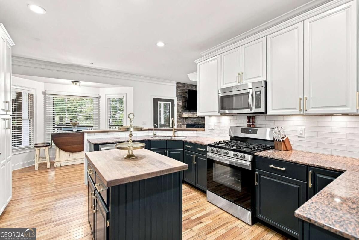
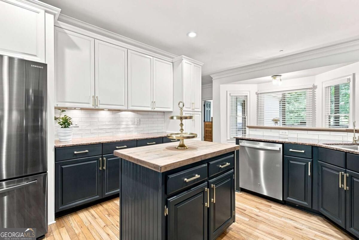
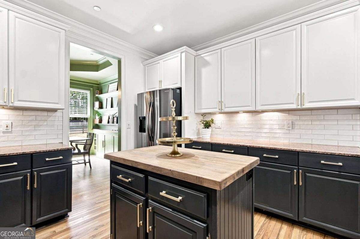
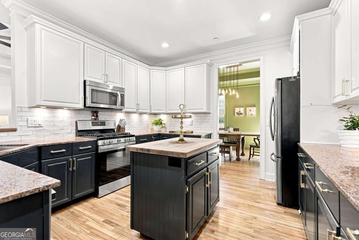
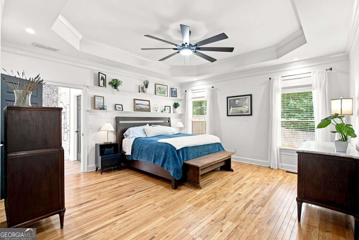
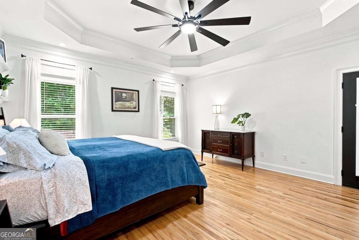
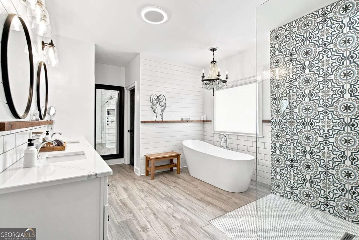
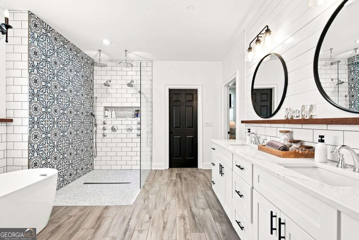
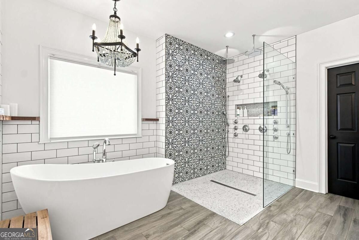
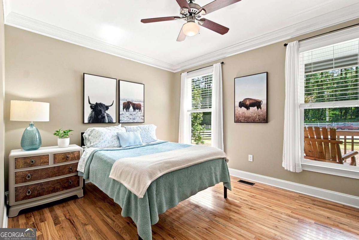
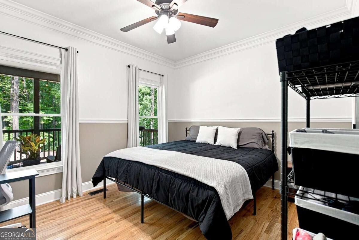
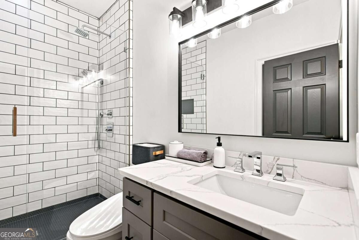
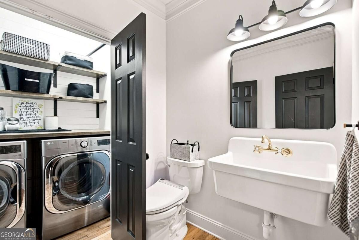
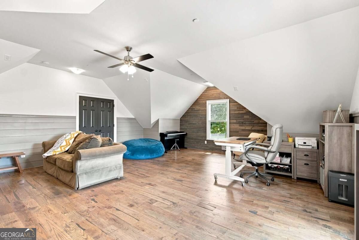
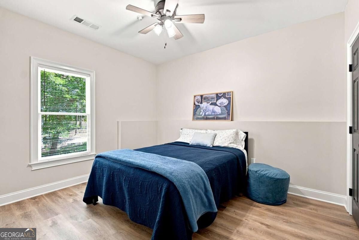
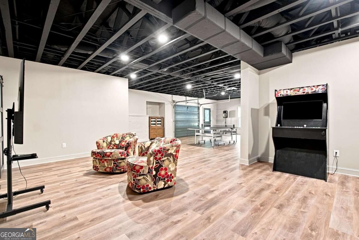
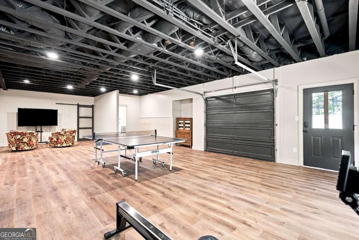
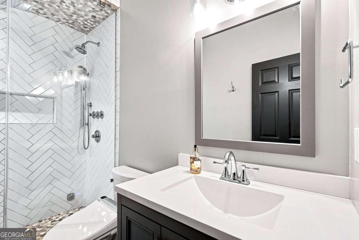
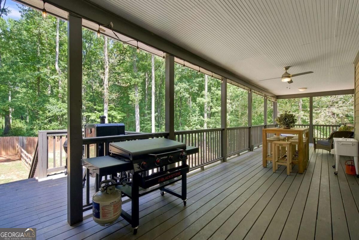
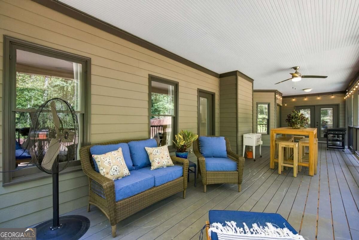
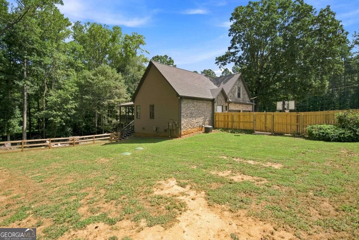
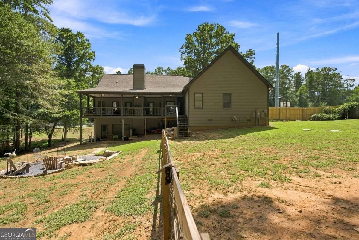
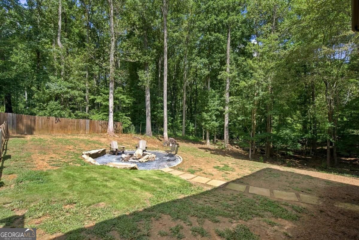
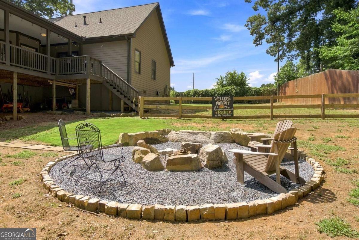
Offering nearly 4,000 square feet of finished living space across three levels, this spacious Acworth home combines flexible living space, main-level convenience, a strong sense of privacy, and the freedom of no HOA. Set back from the road behind a gated driveway, the property offers a private setting all while remaining just minutes from shopping, dining, Lake Allatoona, Acworth Beach, LakePoint Sports, and Red Top Mountain State Park. The main level features three bedrooms and 2.5 bathrooms designed for easy day-to-day living. Gather in the inviting living room centered around a stone fireplace, or host dinners in the large dining room featuring built-in display shelves and buffet storage. The spacious kitchen is equipped with granite countertops and generous cabinetry. The oversized primary suite serves as a true retreat, complete with a large walk-in closet and a beautifully remodeled bathroom featuring a freestanding soaking tub and multi-head shower. The home's additional bathrooms have also been thoughtfully remodeled. The approximately 1,200-square-foot finished basement adds a fourth bedroom, a full bathroom with a steam shower, and expansive open living and recreation space with both interior and exterior access, well suited for guests, extended family, a teen retreat, or an entertainment area. Upstairs, the large finished room above the garage includes closets and offers flexibility as a potential fifth bedroom, media room, home office, playroom, or bonus room. Enjoy the outdoors from the large covered front porch or covered back deck. The broad backyard includes a large fenced area, an established firepit area, and wooded space that enhances the property's private feel. A wide driveway provides generous parking and leads to a two-car garage. Designated RV parking with a 50-amp electrical hookup is conveniently located alongside the driveway. Additional features include a whole-house backwashing water-filtration system, a separate two-stage drinking-water filter with a dedicated faucet at the kitchen sink, and fresh interior paint. Major recent improvements provide added peace of mind and include a new roof, new gutters, and fresh exterior paint completed in May 2024, along with a Navien tankless water heater installed in September 2023.
Details
| MLS # | 10842300 |
|---|---|
| Listing Type | For Sale |
| Style | House |
| Sub-Type | Resale |
| Status | Active |
| Year | 2004 |
| Days On Site | 31 |
| Listing Provided By | Trend Atlanta Realty, Inc. | Brittney Driggers |
Features
| Bed(s) | 4 |
|---|---|
| Bath(s) | 4 Total |
| SQ Feet | 3,938 |
| Basement | Y |
| Story(s) | 1 |
| Acreage | 1.23 |
Interior
| Appliances | Dishwasher, Microwave, Range, Refrigerator, Tankless Water Heater |
|---|---|
| Interior Features | Double Vanity, High Ceilings, Master On Main Level, Split Bedroom Plan, Tray Ceiling(s), Walk-In Closet(s) |
| Cooling | Ceiling Fan(s), Central Air, Dual, Electric |
| Cooling Yes / No | Yes |
| Heating | Central, Natural Gas |
| Heating Yes / No | Yes |
| Fireplace Yes / No | Yes |
| Fireplaces Total | 1 |
| Fireplace Features | Gas Starter, Living Room |
| Window Features | Bay Window(s), Double Pane Windows |
| Room Kitchen Features | Breakfast Area, Breakfast Bar, Kitchen Island |
| Room Dining Room Features | Seats 12+ |
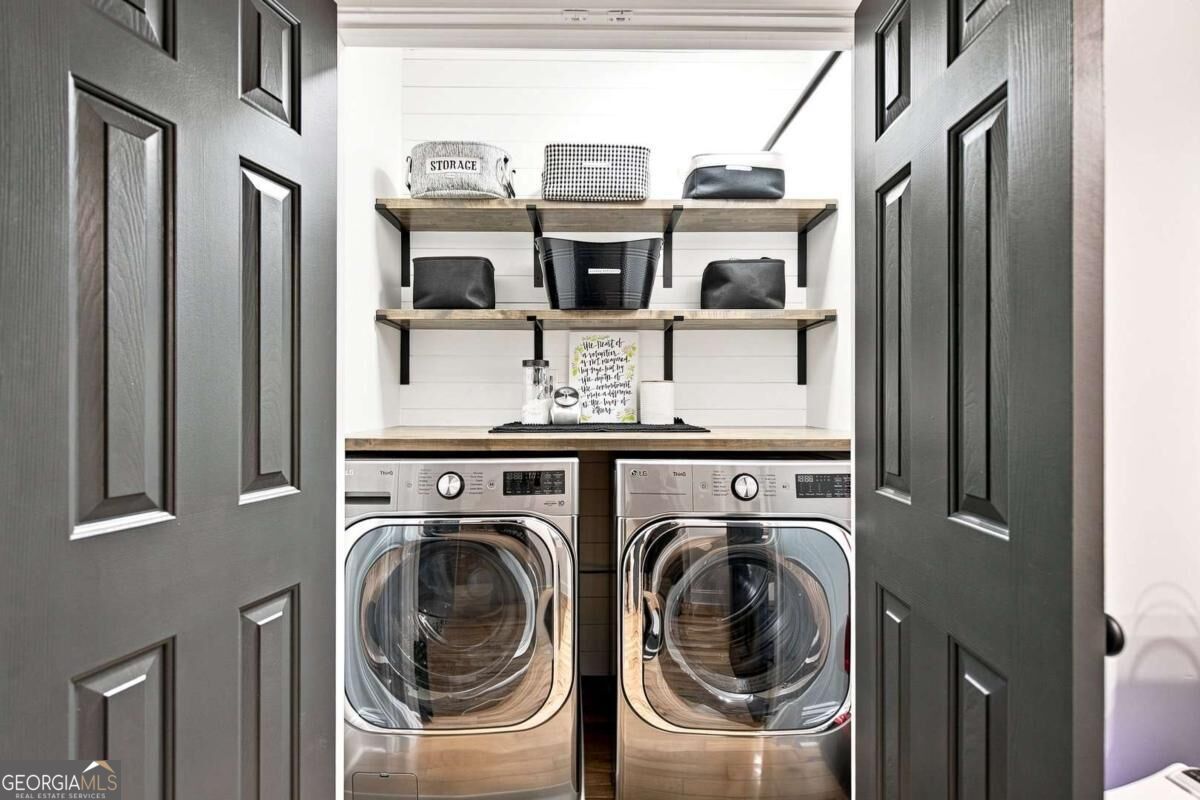
| Laundry Features | Laundry Closet |
Exterior
| Lot Features | Private |
|---|---|
| Construction Materials | Stone, Wood Siding |
| Roof | Composition |
| Fencing | Back Yard, Fenced, Front Yard, Privacy, Wood |
| Patio And Porch Features | Deck, Patio |
| Security Features | Smoke Detector(s) |
Parking
| Attached Garage Yes / No | Yes |
|---|---|
| Garage Yes / No | Yes |
| Parking Features | Garage, Attached, Kitchen Level, RV Access/Parking, Boat, Garage Door Opener |
Utilities
| Utilities | Cable Available, Electricity Available, Natural Gas Available, Underground Utilities, Water Available |
|---|---|
| Sewer | Septic Tank |
| Electric | 220 Volts |
Taxes
| Tax Annual Amount | 4441 |
|---|---|
| Tax Year | 2025 |
Location
| Community Features | None |
|---|
Area Information
| State | GA |
|---|---|
| County | Cobb |
| City | Acworth |
| Zip Code | 30101 |
| Area | Cobb |
| School District | Allatoona |
| Elementary School | Frey |
| High School | Allatoona |
| Listing VS Median (in 30101) | |
Price: $739,900 low | high Med: $454,950 sqft: 3,938 low | high Med: 3,398 $ / sqft: $188 low | high Med: $135 On site: 31 low | high Med: 2 | |
Market Activity 30101
Request a showing
Request a showing
Contact
Learn More About This Property

| State | GA |
|---|---|
| County | Cobb |
| City | Acworth |
| Zip Code | 30101 |
| Area | Cobb |
| School District | Allatoona |
| Elementary School | Frey |
| High School | Allatoona |
| Listing VS Median (in 30101) | |
Price: $739,900 low | high Med: $454,950 sqft: 3,938 low | high Med: 3,398 $ / sqft: $188 low | high Med: $135 On site: 31 low | high Med: 2 | |