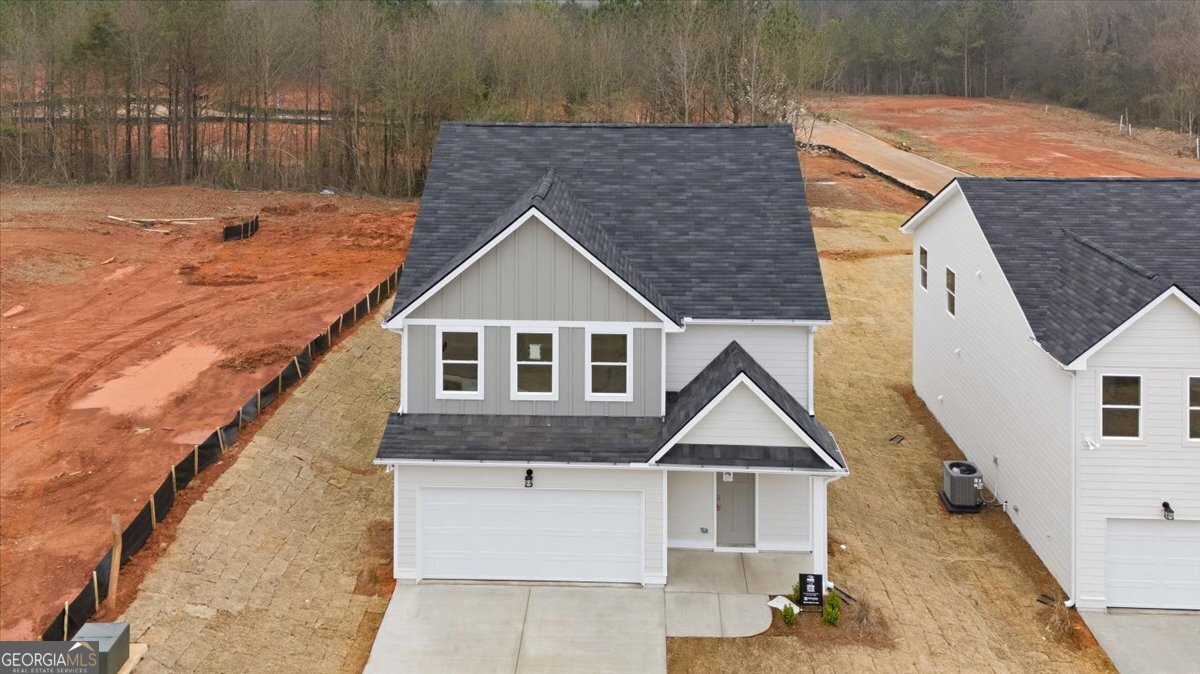
3 Morningside Court,Thomaston, GA 30286
Thomaston, GA 30286

Description
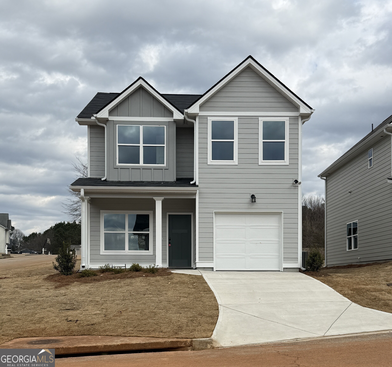
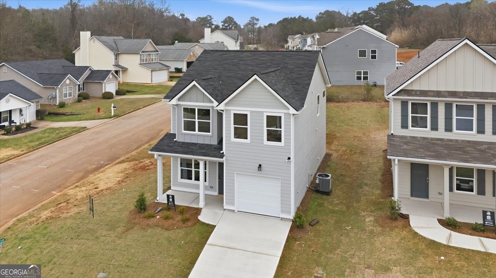
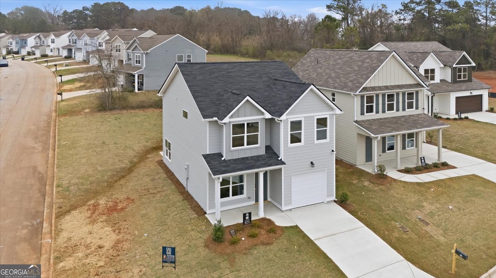
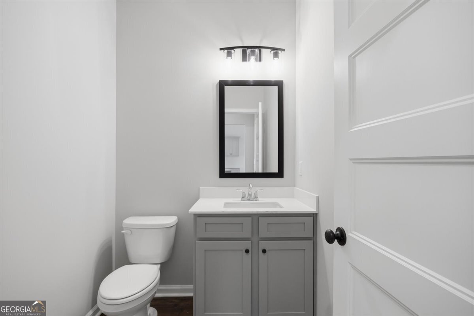
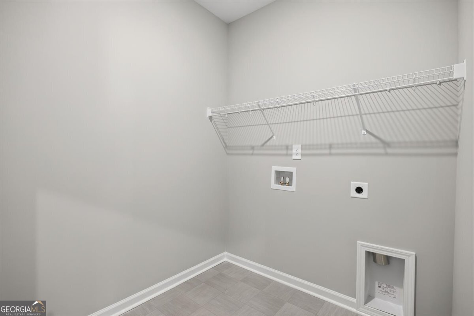
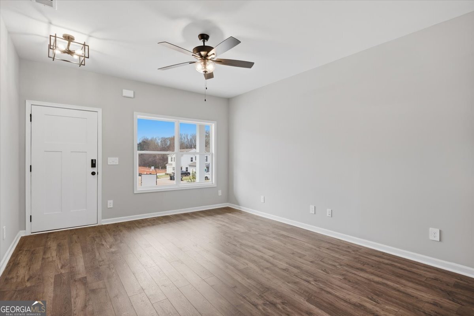
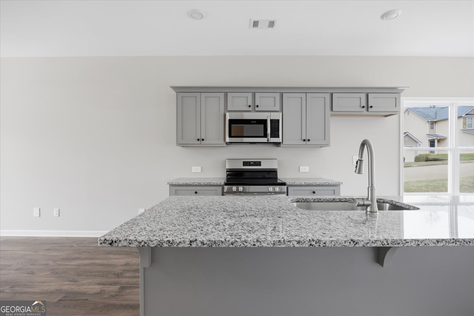
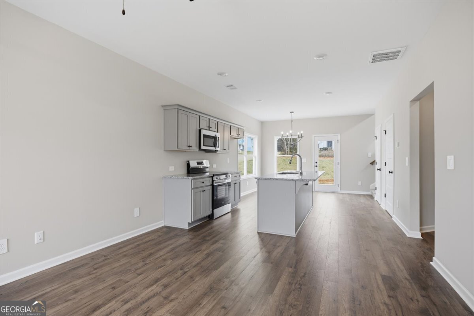
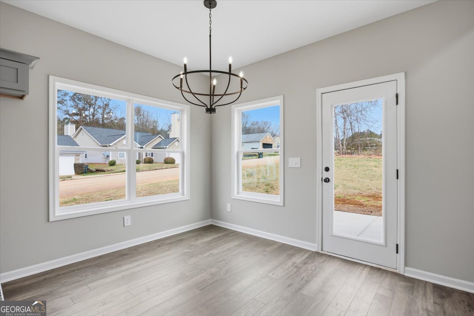
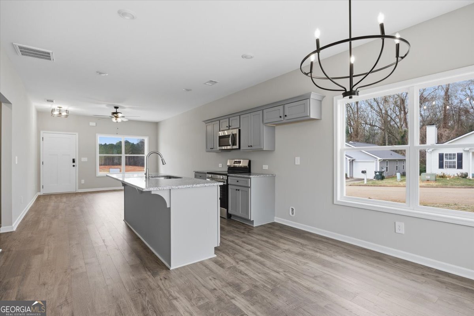
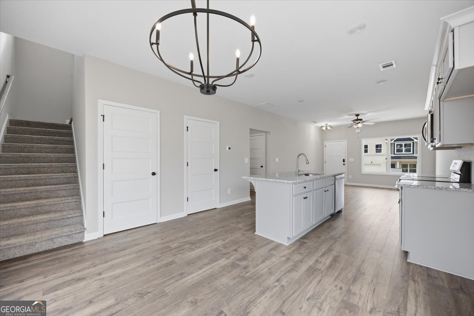
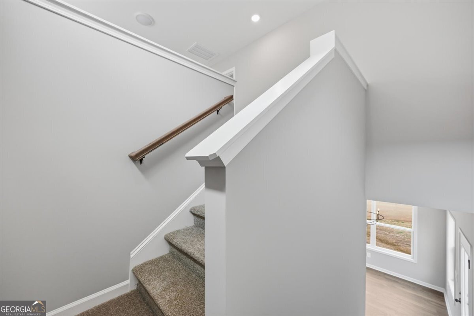
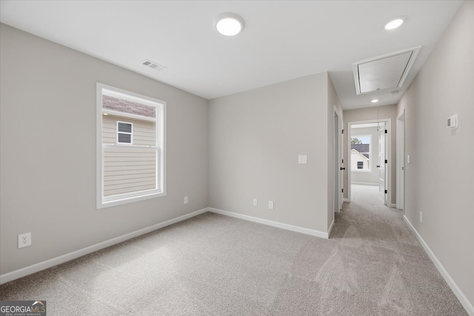
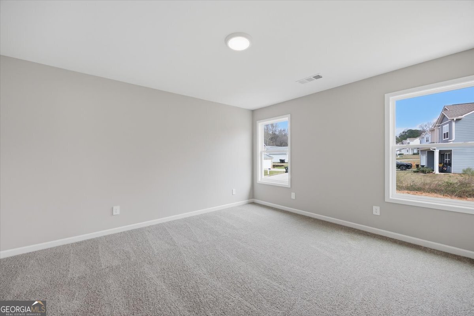
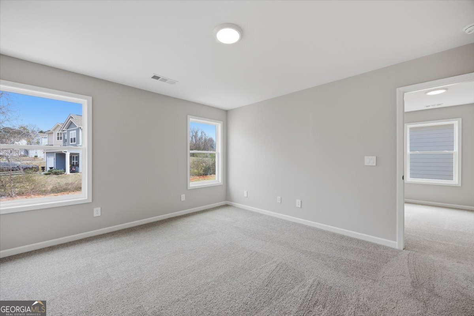
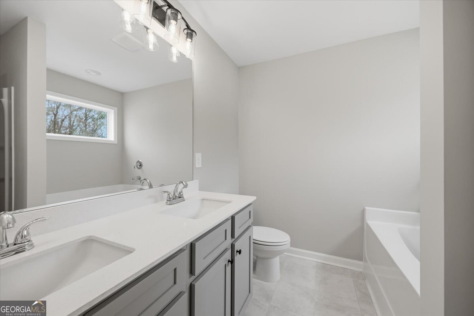
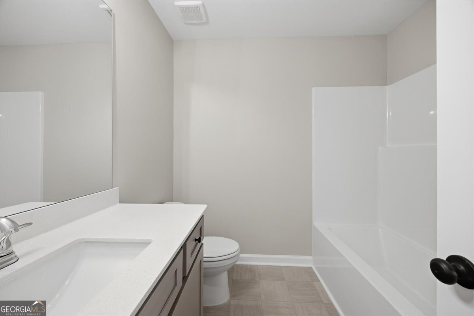
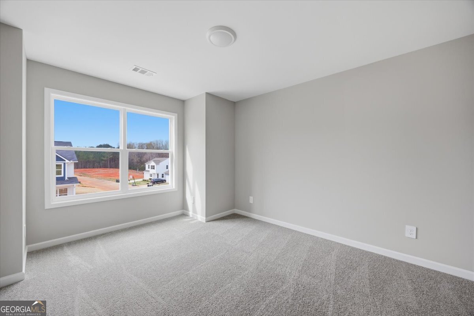
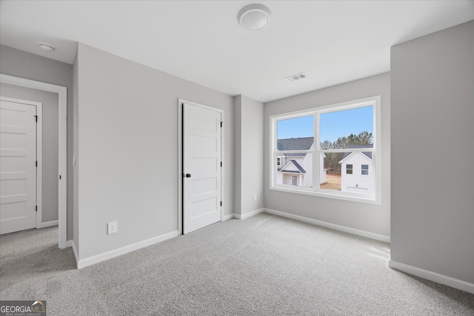
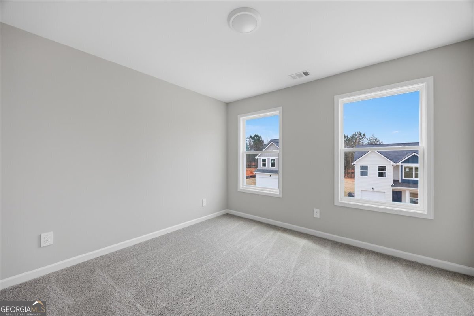
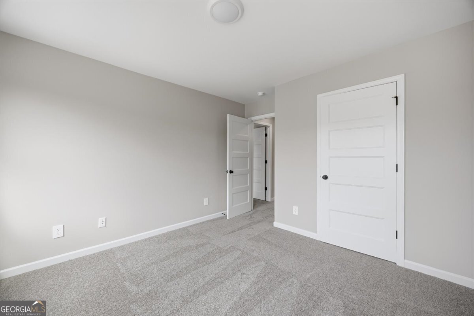
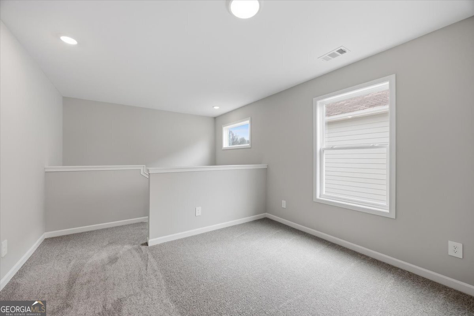
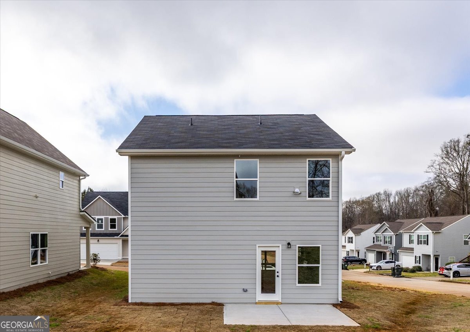
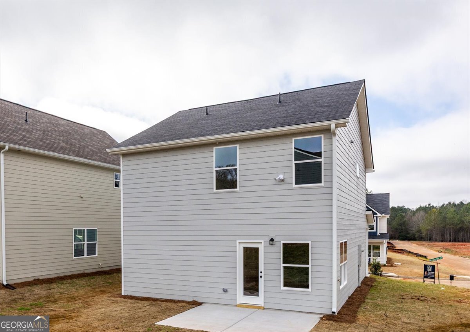
NEW CONSTRUCTION HOME IN USDA 100% FINANCING AREA FOR QUALIFIED BUYERS! "The Kingsley" by Trademark Quality Homes offers a spacious and modern living experience with 3 Bedrooms, 1608 square feet of thoughtfully designed space. This new construction home features three bedrooms and two and a half baths with nice back patio, single car garage and lots of modern conveniences you're going to love! The main floor is highlighted by an open-concept kitchen, dining, and living area, 1/2 bath, laundry and mud room creating a perfect setting for both daily activities and entertainment. Upstairs, the large primary suite offers a private retreat with ensuite bathroom that includes a double vanity, a separate tub and shower, along with a spacious walk-in closet. In addition to the primary suite, there are Two generous guest bedrooms, and a hall guest bath. Also, a great loft area adds flexibility to the space, providing options for a home office, play area, or additional sitting room. "The Kinglsey" is a well-planned home promising comfort and style. Additional premium features include: *Cement board siding *3 Tab shingles *Low-E energy-efficient windows *Smart Home Package including keyless entry, video doorbell and more! Builder offers a $5,000 credit with the use of a preferred lender - plus an additional $2,500 from the lender! Call, text, email or visit our website for more information.
Details
| MLS # | 10710717 |
|---|---|
| Listing Type | For Sale |
| Style | House |
| Sub-Type | Resale |
| Status | Active |
| Year | 2026 |
| Days On Site | 197 |
| Listing Provided By | Fathom Realty GA, LLC | Alane M. Rayburn |
Features
| Bed(s) | 3 |
|---|---|
| Bath(s) | 3 Total |
| SQ Feet | 1,608 |
| Story(s) | 2 |
| Acreage | 0.15 |
Interior
| Appliances | Dishwasher, Electric Water Heater, Microwave, Range |
|---|---|
| Interior Features | Double Vanity, Separate Shower, Soaking Tub, Walk-In Closet(s) |
| Cooling | Ceiling Fan(s), Central Air, Electric, Heat Pump |
| Cooling Yes / No | Yes |
| Heating | Central, Electric, Heat Pump |
| Heating Yes / No | Yes |
| Fireplace Yes / No | No |
| Fireplaces Total | 0 |
| Room Kitchen Features | Country Kitchen, Pantry, Solid Surface Counters |
| Laundry Features | Common Area |
Exterior
| Lot Features | Open Lot |
|---|---|
| Construction Materials | Concrete |
| Roof | Composition |
| Foundation Details | Slab |
| Patio And Porch Features | Patio, Porch |
Parking
| Attached Garage Yes / No | Yes |
|---|---|
| Garage Yes / No | Yes |
| Parking Features | Garage, Attached, Garage Door Opener |
Utilities
| Utilities | Cable Available, Electricity Available, Phone Available, Sewer Connected, Underground Utilities, Water Available |
|---|---|
| Sewer | Public Sewer |
Taxes
| Tax Annual Amount | 470.05 |
|---|---|
| Tax Year | 24 |
Location
| Community Features | None |
|---|
Area Information
| State | GA |
|---|---|
| County | Upson |
| City | Thomaston |
| Zip Code | 30286 |
| Area | Upson |
| Community Name | Creekside Manor |
| School District | Upson Lee |
| Elementary School | Upson Lee |
| High School | Upson Lee |
| Listing VS Median (in Creekside Manor) | |
Price: $275,914 low | high Med: $313,500 sqft: 1,608 low | high Med: 1,769 $ / sqft: $172 low | high Med: $178 On site: 197 low | high Med: 35.5 | |
Market Activity 30286
Request a showing
Request a showing
Contact
Learn More About This Property

| State | GA |
|---|---|
| County | Upson |
| City | Thomaston |
| Zip Code | 30286 |
| Area | Upson |
| Community Name | Creekside Manor |
| School District | Upson Lee |
| Elementary School | Upson Lee |
| High School | Upson Lee |
| Listing VS Median (in Creekside Manor) | |
Price: $275,914 low | high Med: $313,500 sqft: 1,608 low | high Med: 1,769 $ / sqft: $172 low | high Med: $178 On site: 197 low | high Med: 35.5 | |