New Listing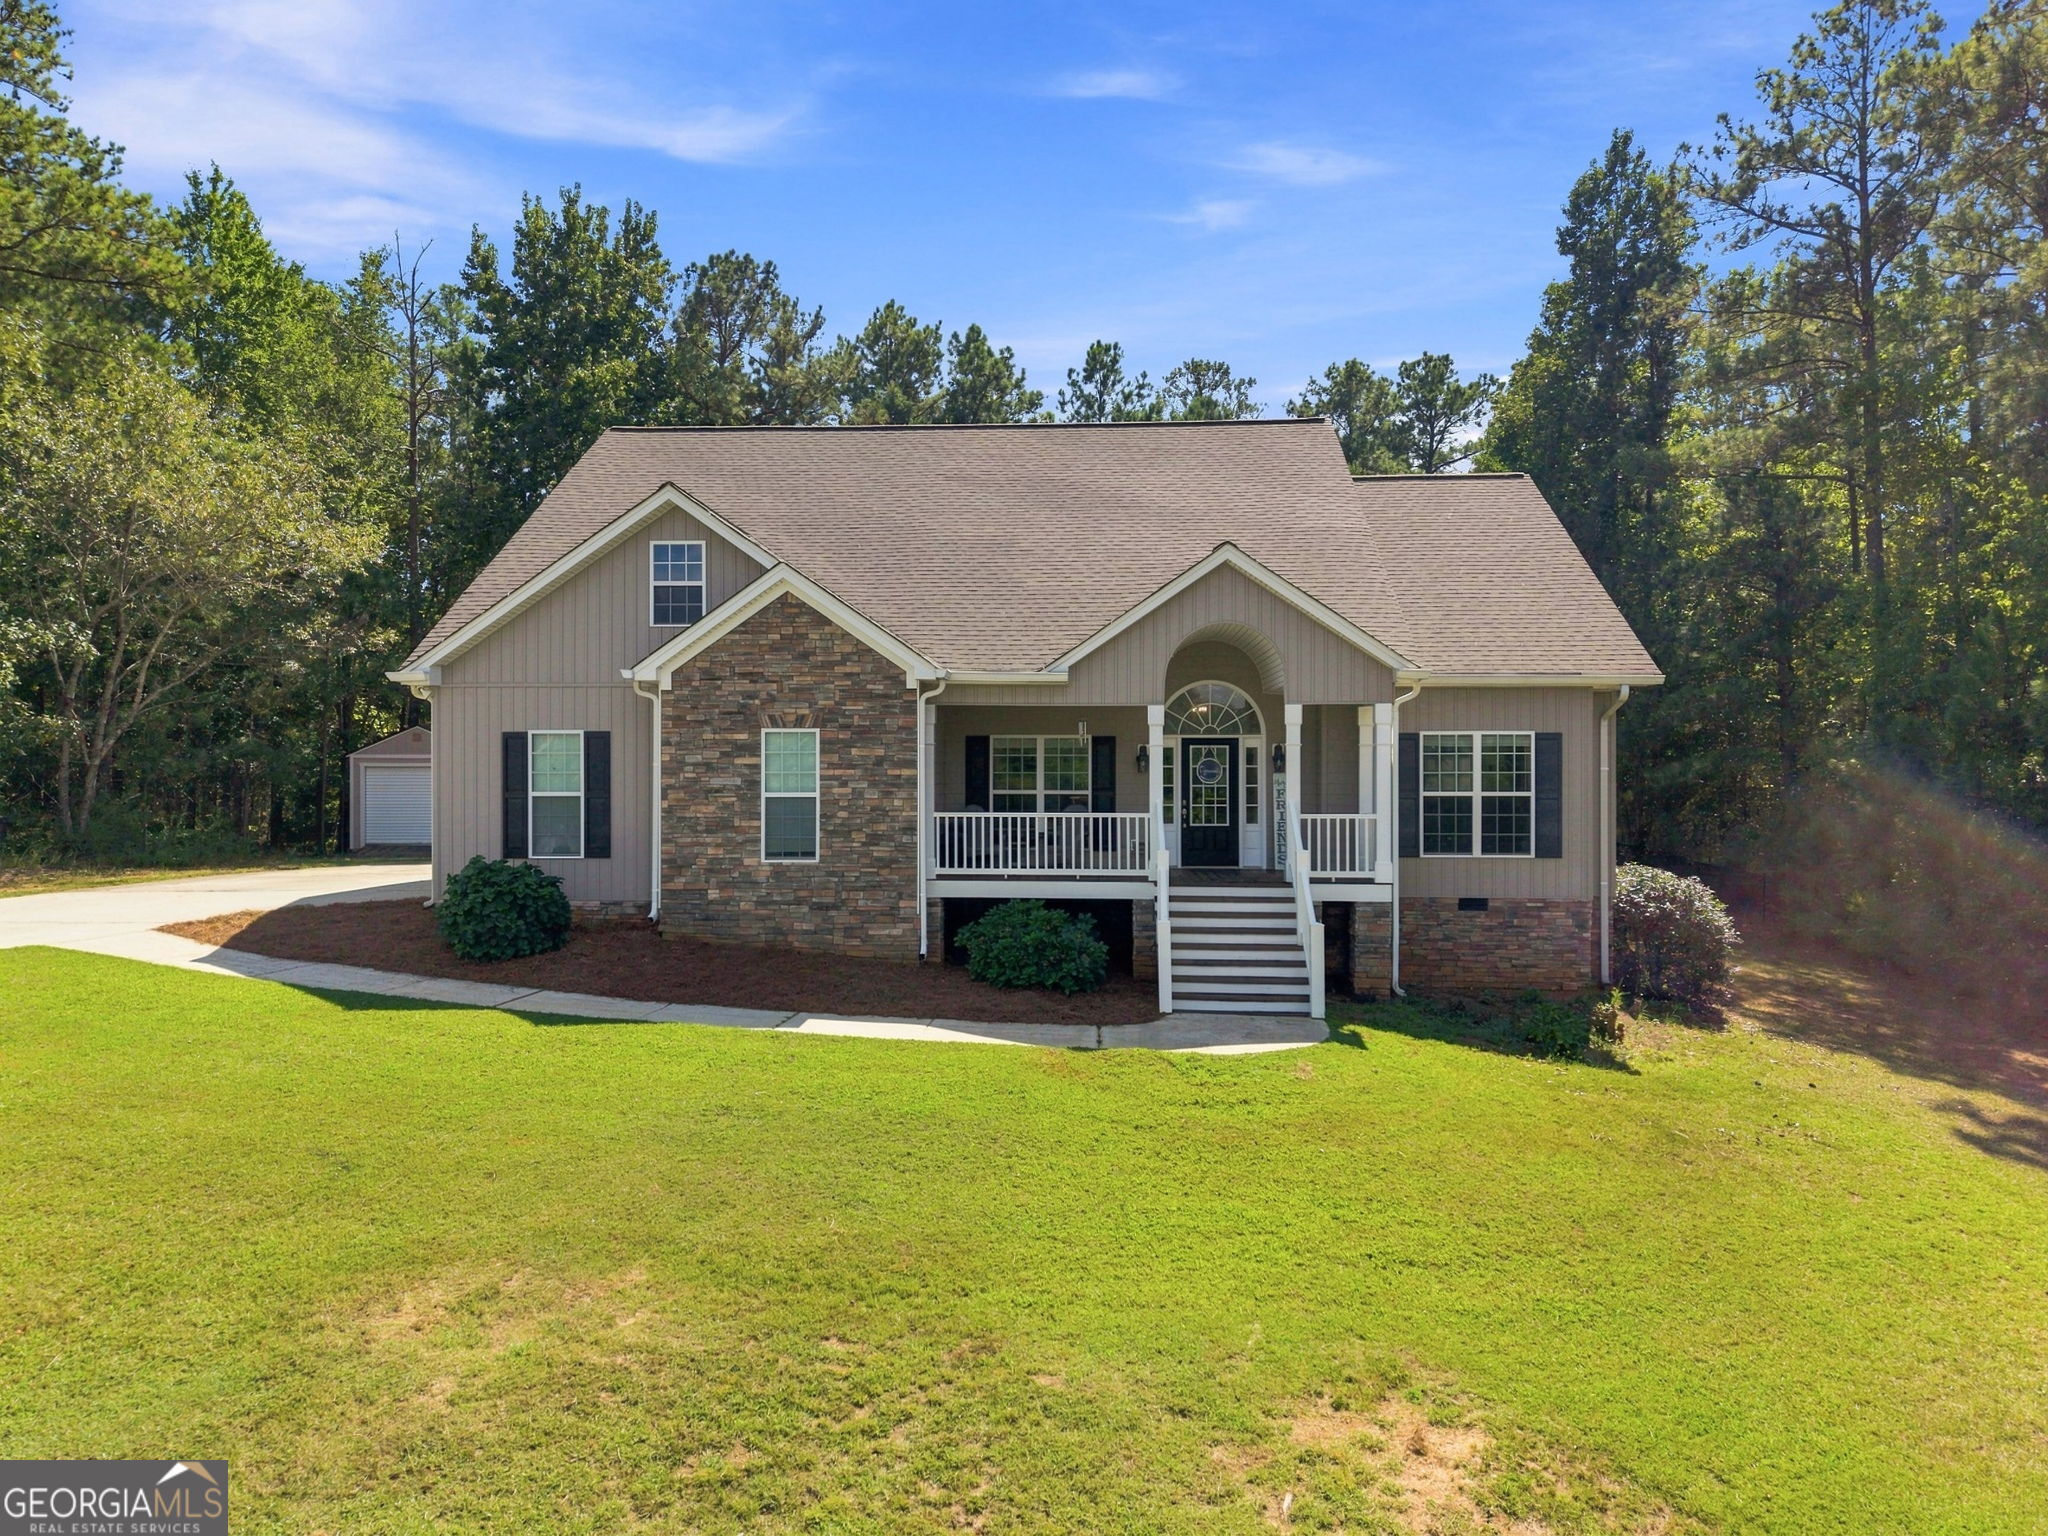
30 Willow Leaf Drive,Buchanan, GA 30113
Buchanan, GA 30113

Description
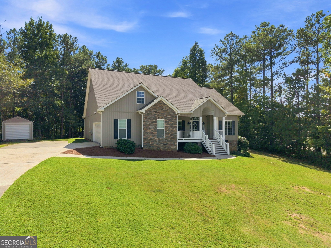
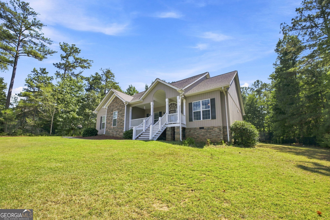
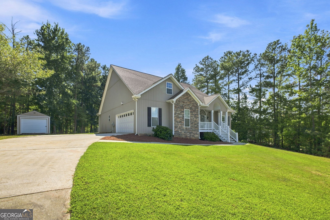
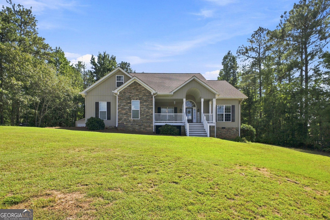
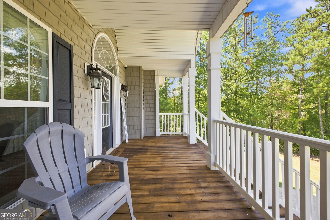
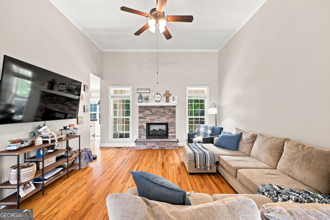
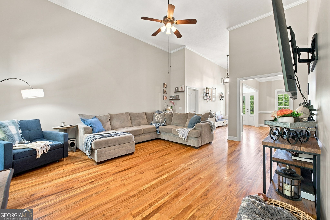
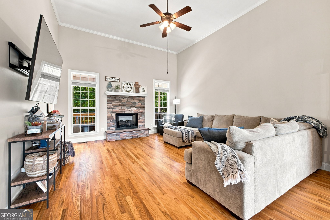
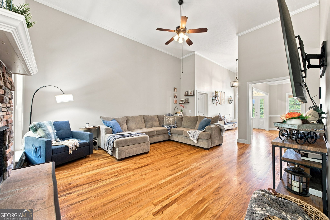
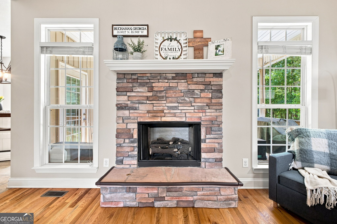
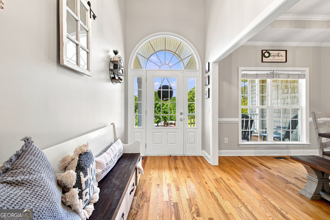
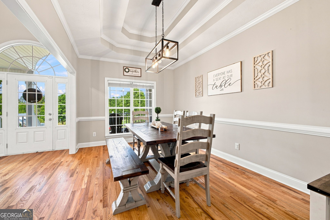
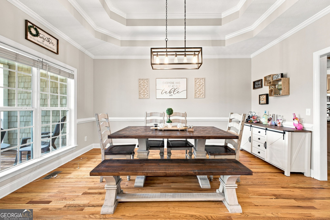
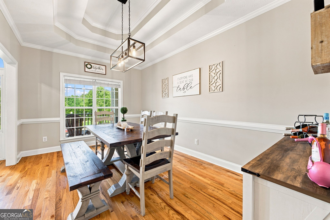
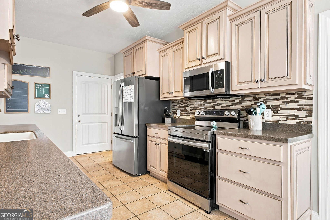
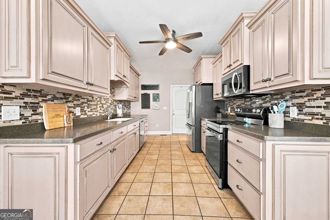
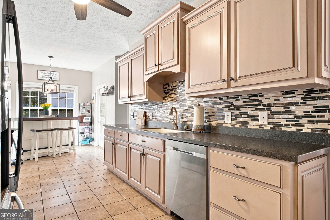
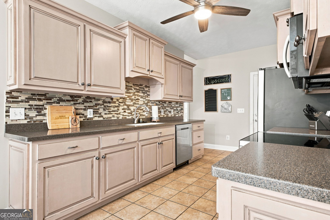
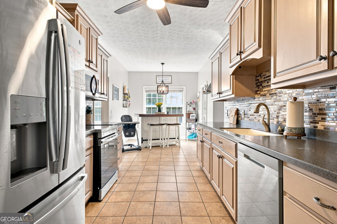
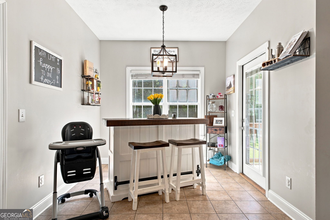
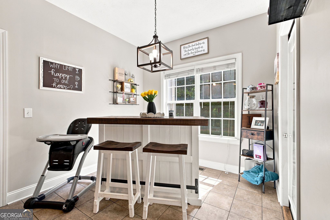
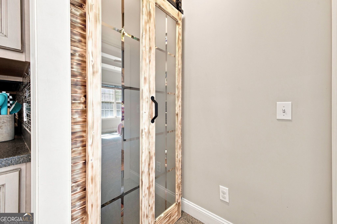
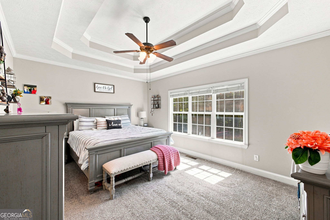
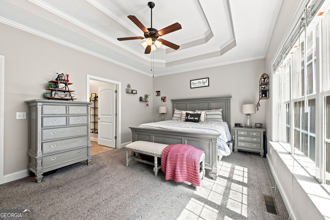
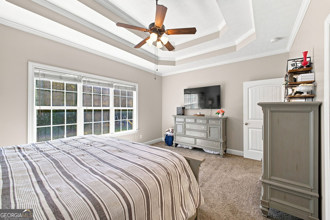
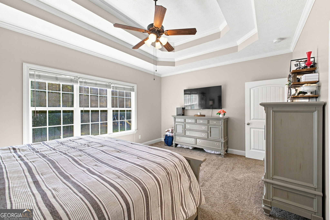
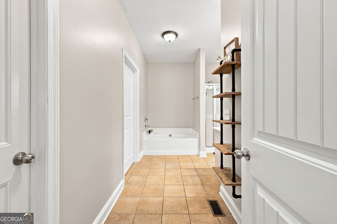
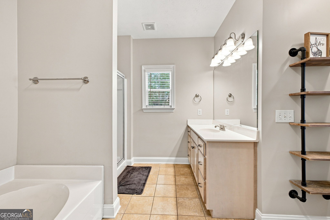
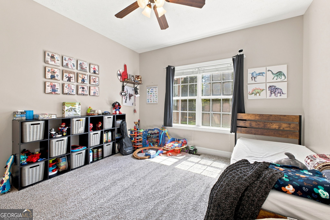
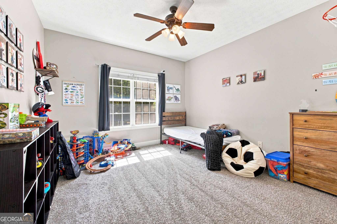
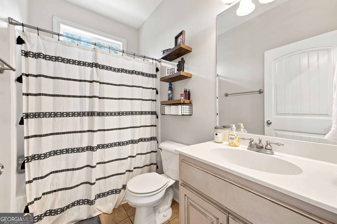
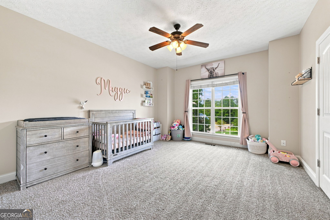
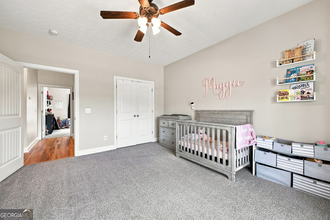
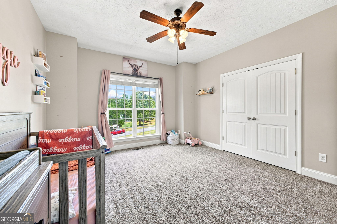
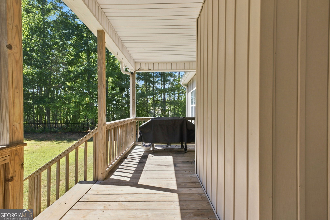
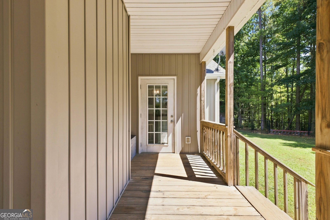
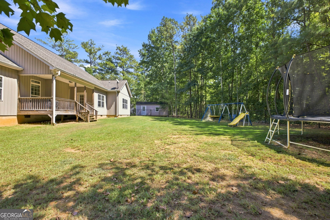
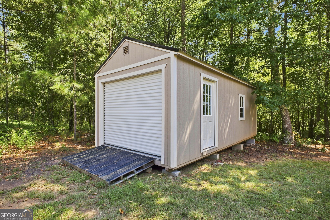
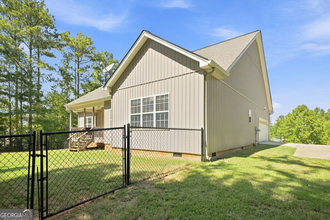
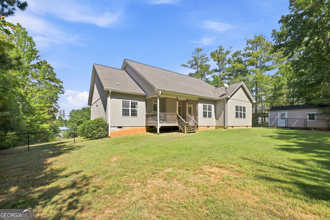
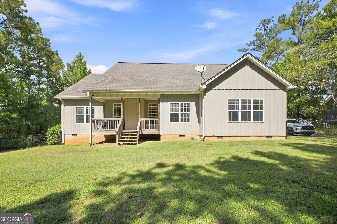
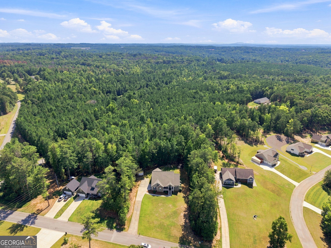
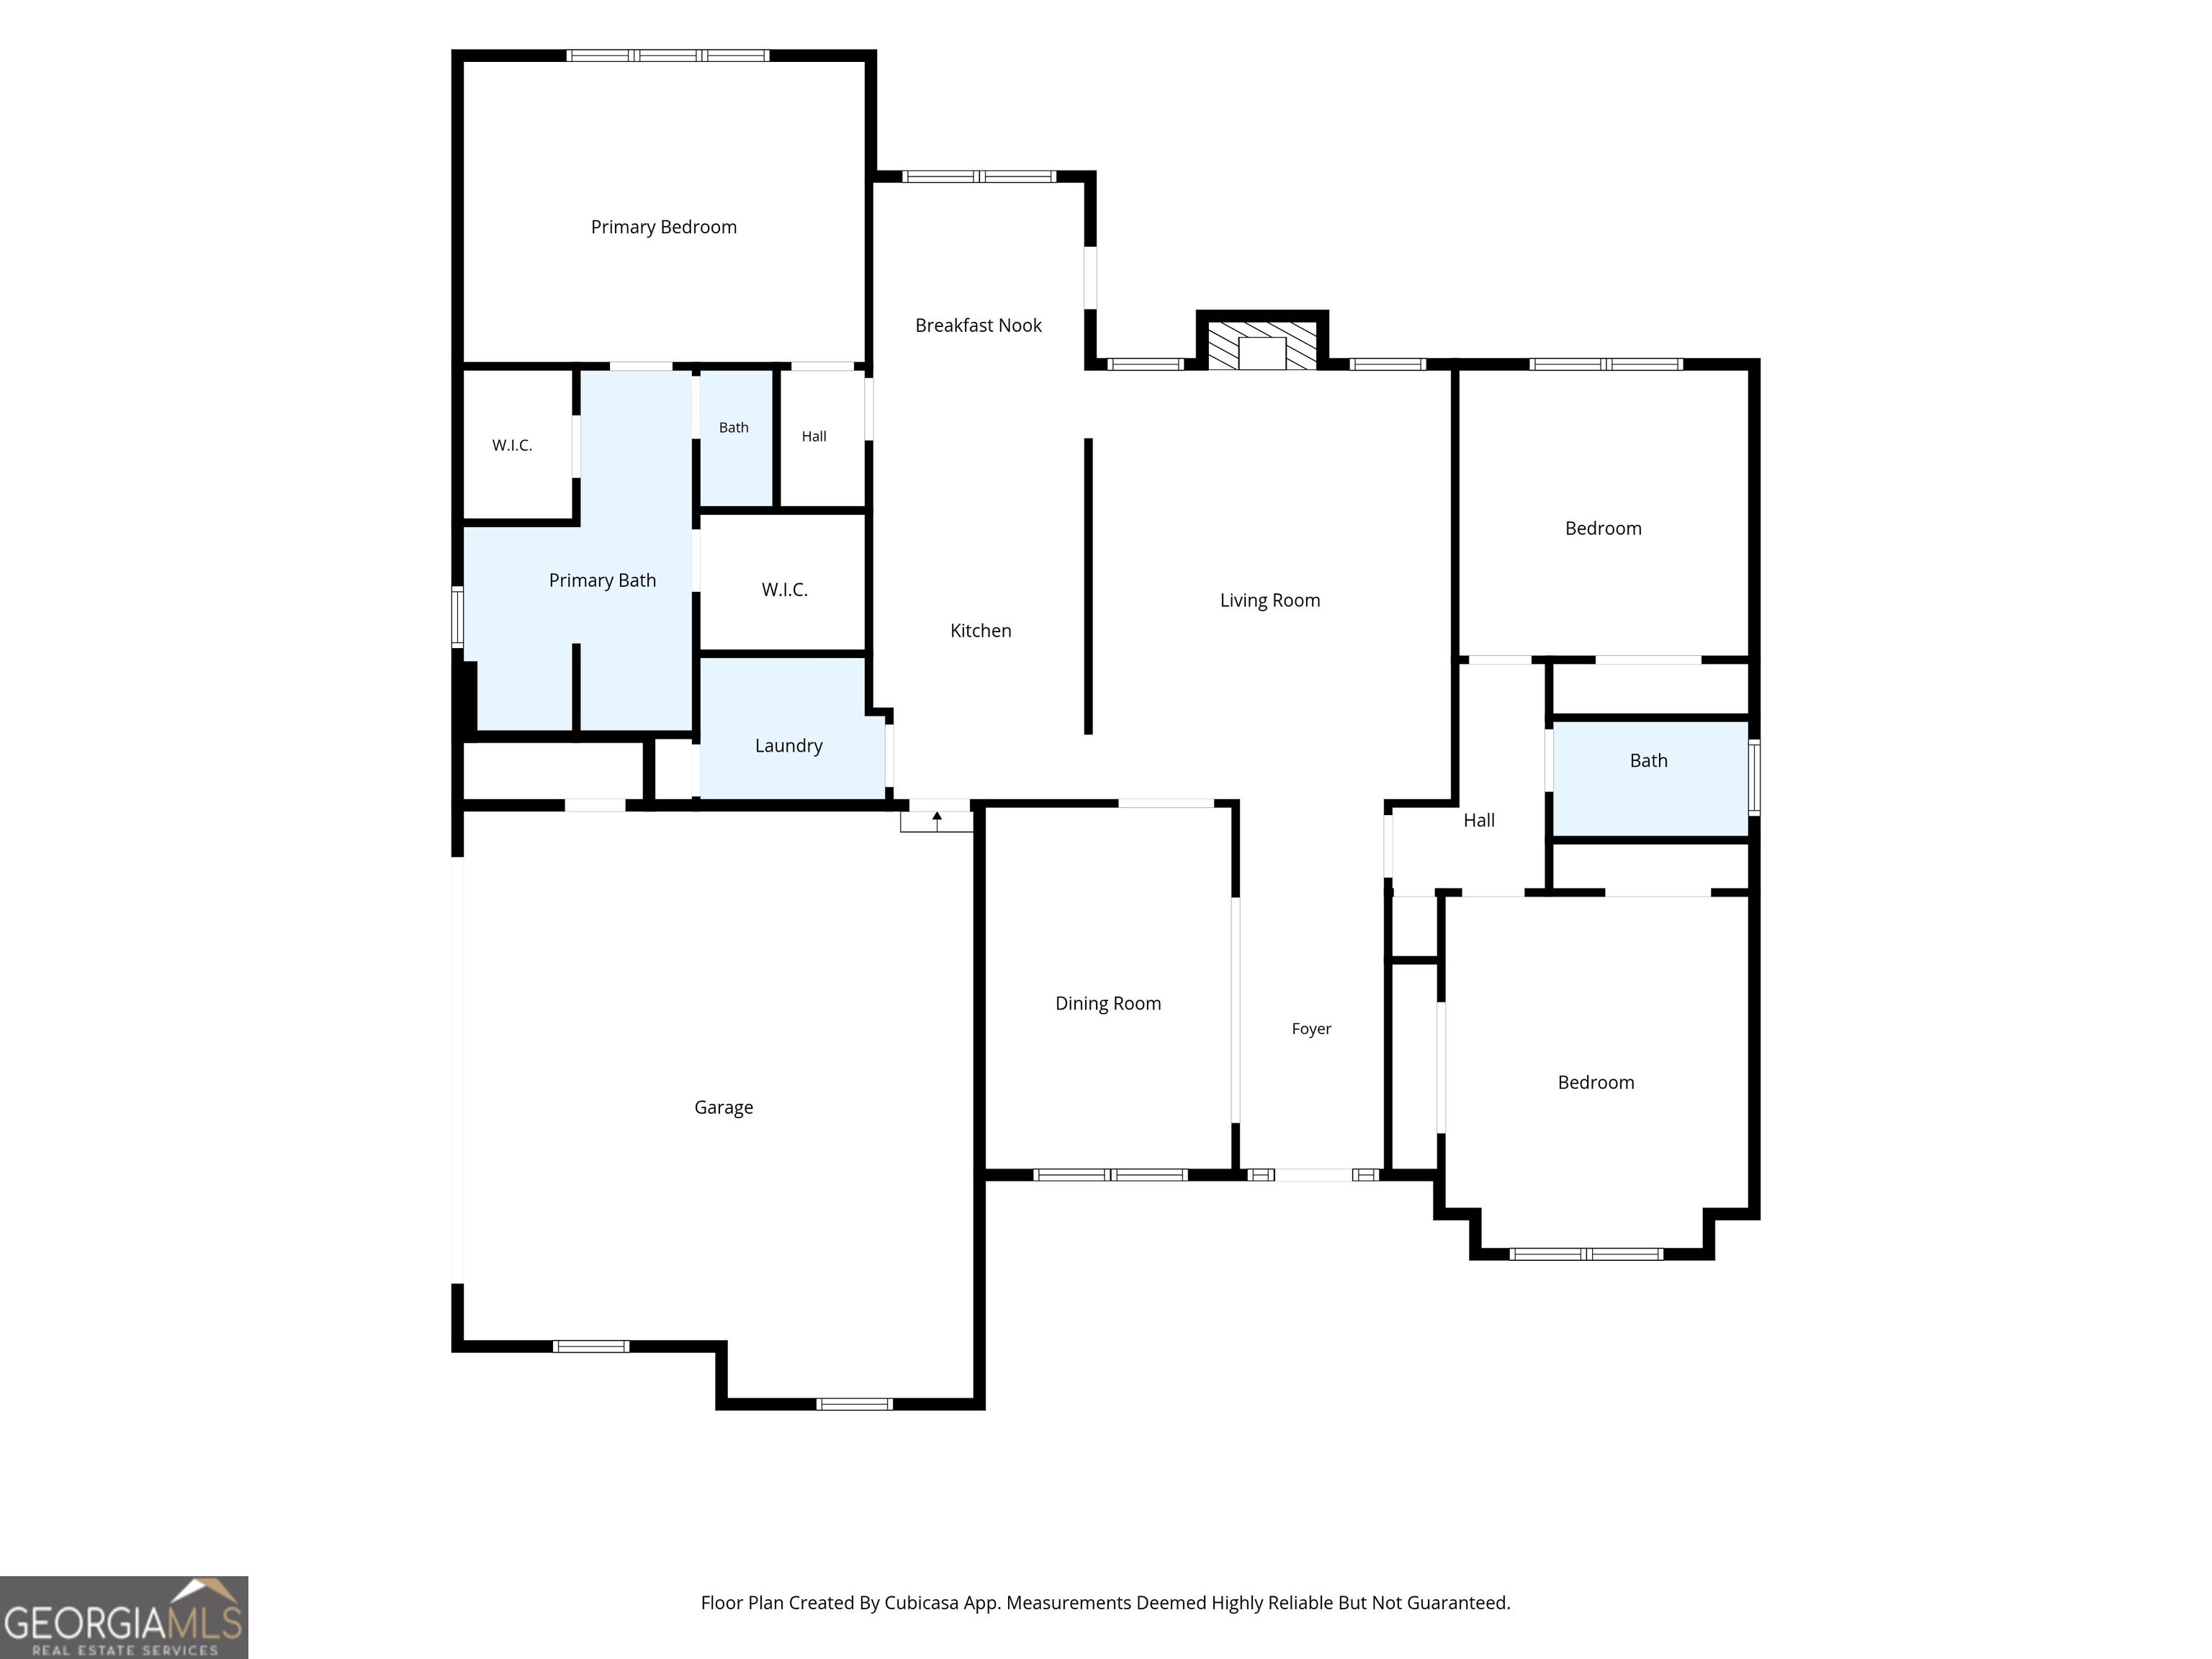
Space, Comfort and a Full Acre To Enjoy! This Well- Maintained Ranch Offers 2,014 Square Ft, 3 Very Spacious Bedrooms, 2 Baths And A Split Bedroom Floor Plan So The Layout Is Both Comfortable And Functional. Beautiful Hardwood Floors, Large, Yet Cozy Living Room With Fireplace, Formal Dining Room For Hosting & Entertaining And A Separate Breakfast Area For Those Every Day Meals. Roomy Kitchen With Stainless Steel Appliances (Which Includes The Fridge!), Solid Surface Countertops & Custom Pantry. Step Outside To Enjoy The Rocking Chair Front Porch Or Relax On The Rear Patio Overlooking The Fenced In Backyard. A Newer HVAC System, Approx. 2 Years Old, Adds An Extra Layer Of Comfort And Peace Of Mind. If You Have Been Searching For A Home With ROOM To Spread Out And In A Setting You'll Love Coming Home To, This One Is Worth A Look!
Details
| MLS # | 10843493 |
|---|---|
| Listing Type | For Sale |
| Style | House |
| Sub-Type | Resale |
| Status | Active |
| Year | 2007 |
| Days On Site | 5 |
| Listing Provided By | Magnolia Realty Co. | Jamie Patterson |
Features
| Bed(s) | 3 |
|---|---|
| Bath(s) | 2 Total |
| SQ Feet | 2,014 |
| Basement | Y |
| Story(s) | 1 |
| Acreage | 1.00 |
Interior
| Appliances | Dishwasher, Electric Water Heater, Microwave, Range, Stainless Steel Appliance(s) |
|---|---|
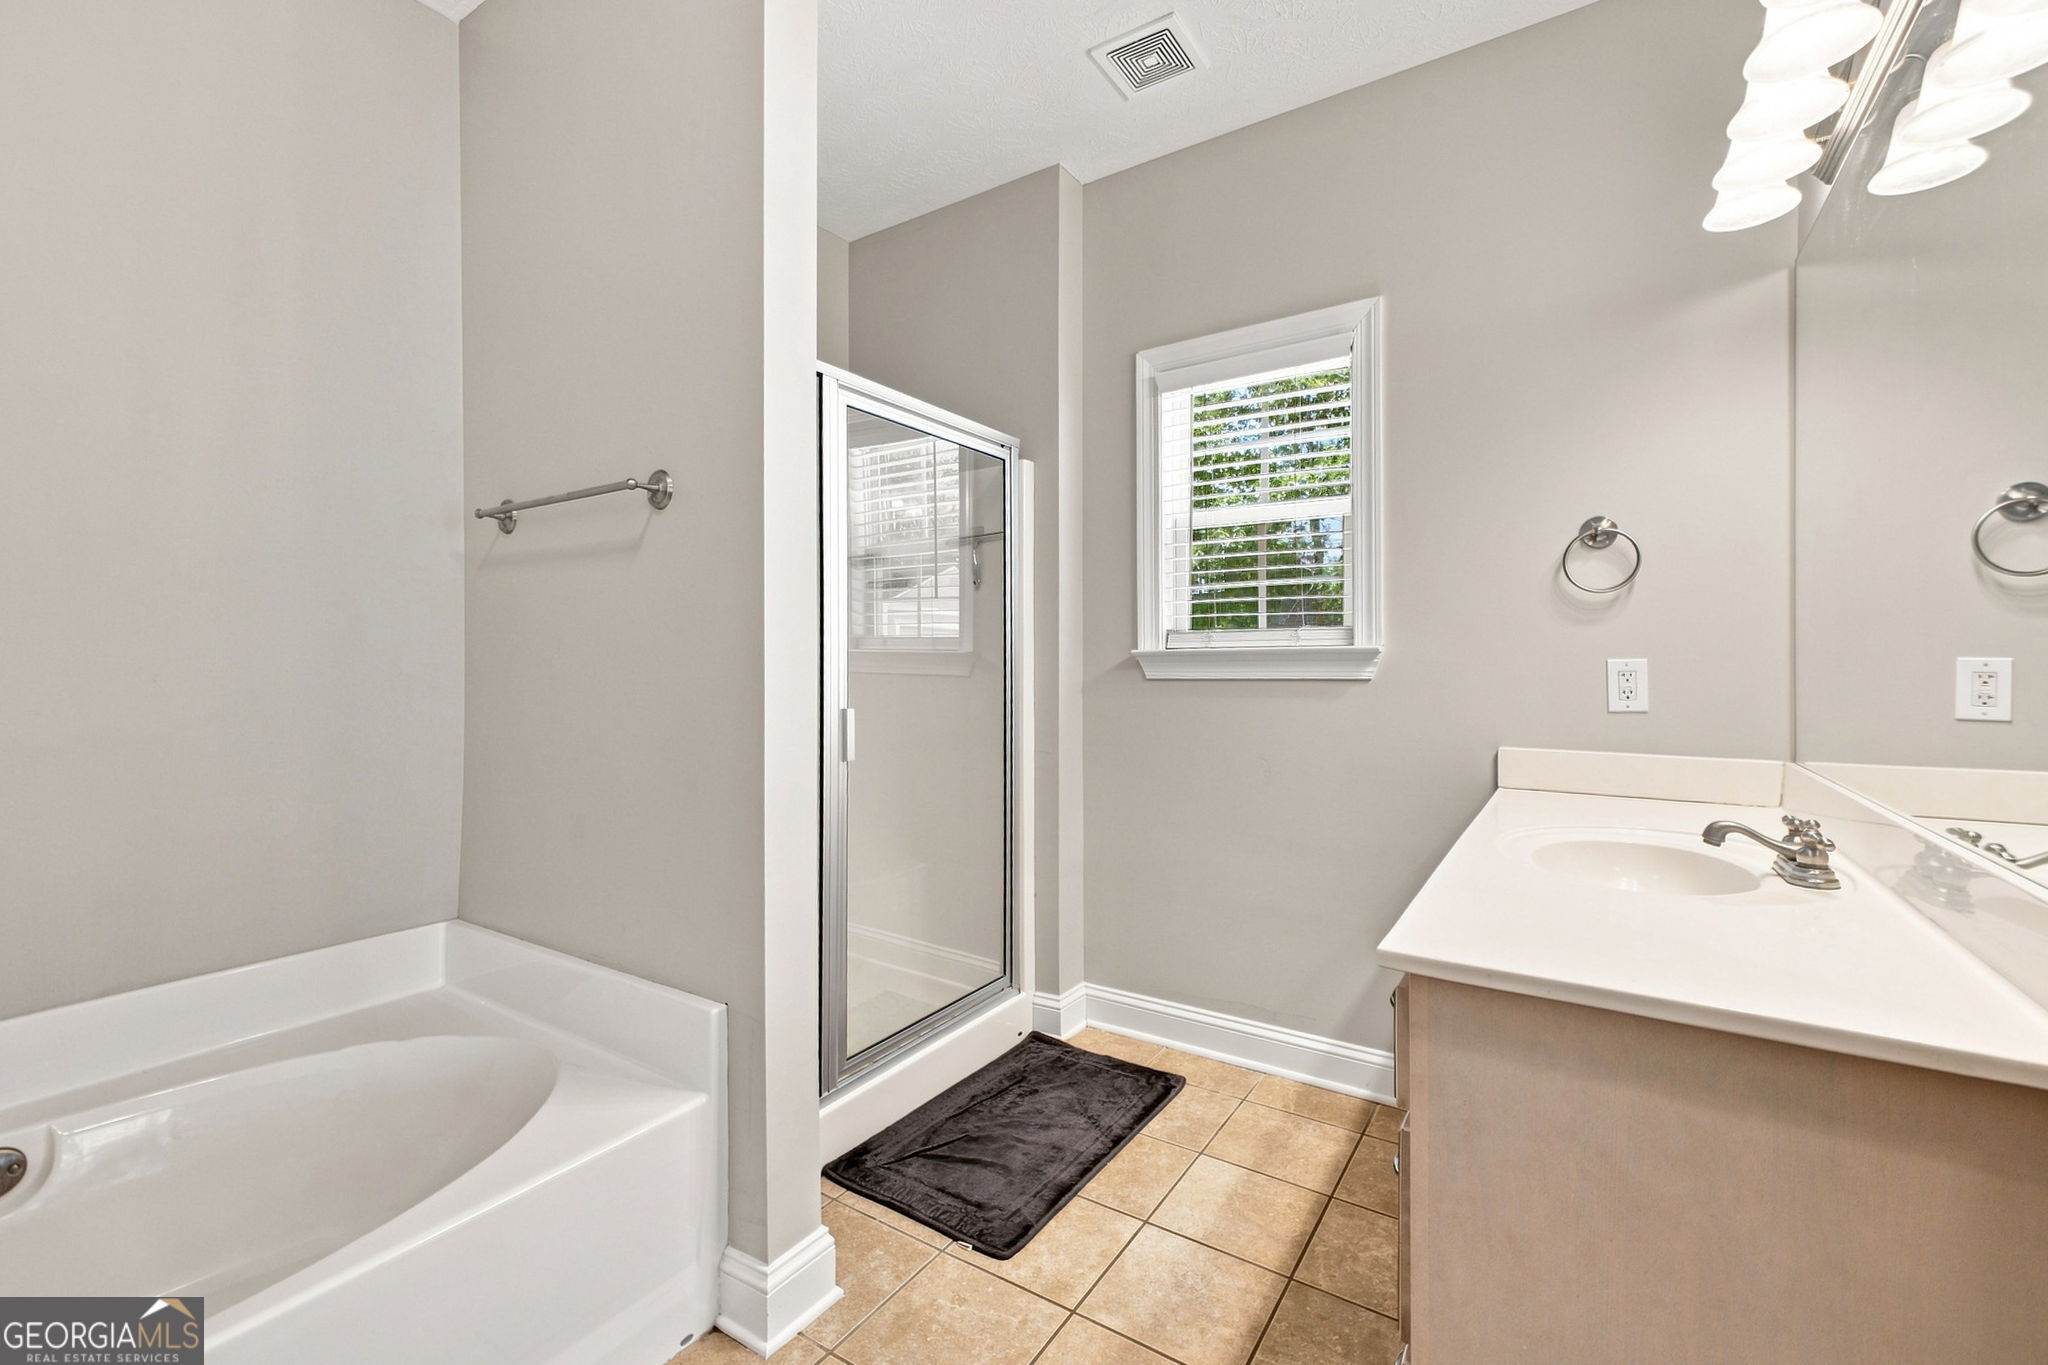
| Interior Features | High Ceilings, Master On Main Level, Separate Shower, Soaking Tub, Split Bedroom Plan, Tile Bath, Tray Ceiling(s) |
| Cooling | Ceiling Fan(s), Central Air |
| Cooling Yes / No | Yes |
| Heating | Central |
| Heating Yes / No | Yes |
| Fireplace Yes / No | Yes |
| Fireplaces Total | 1 |
| Fireplace Features | Living Room |
| Room Kitchen Features | Breakfast Area, Pantry, Solid Surface Counters |
| Room Dining Room Features | Seats 12+, Separate Room |
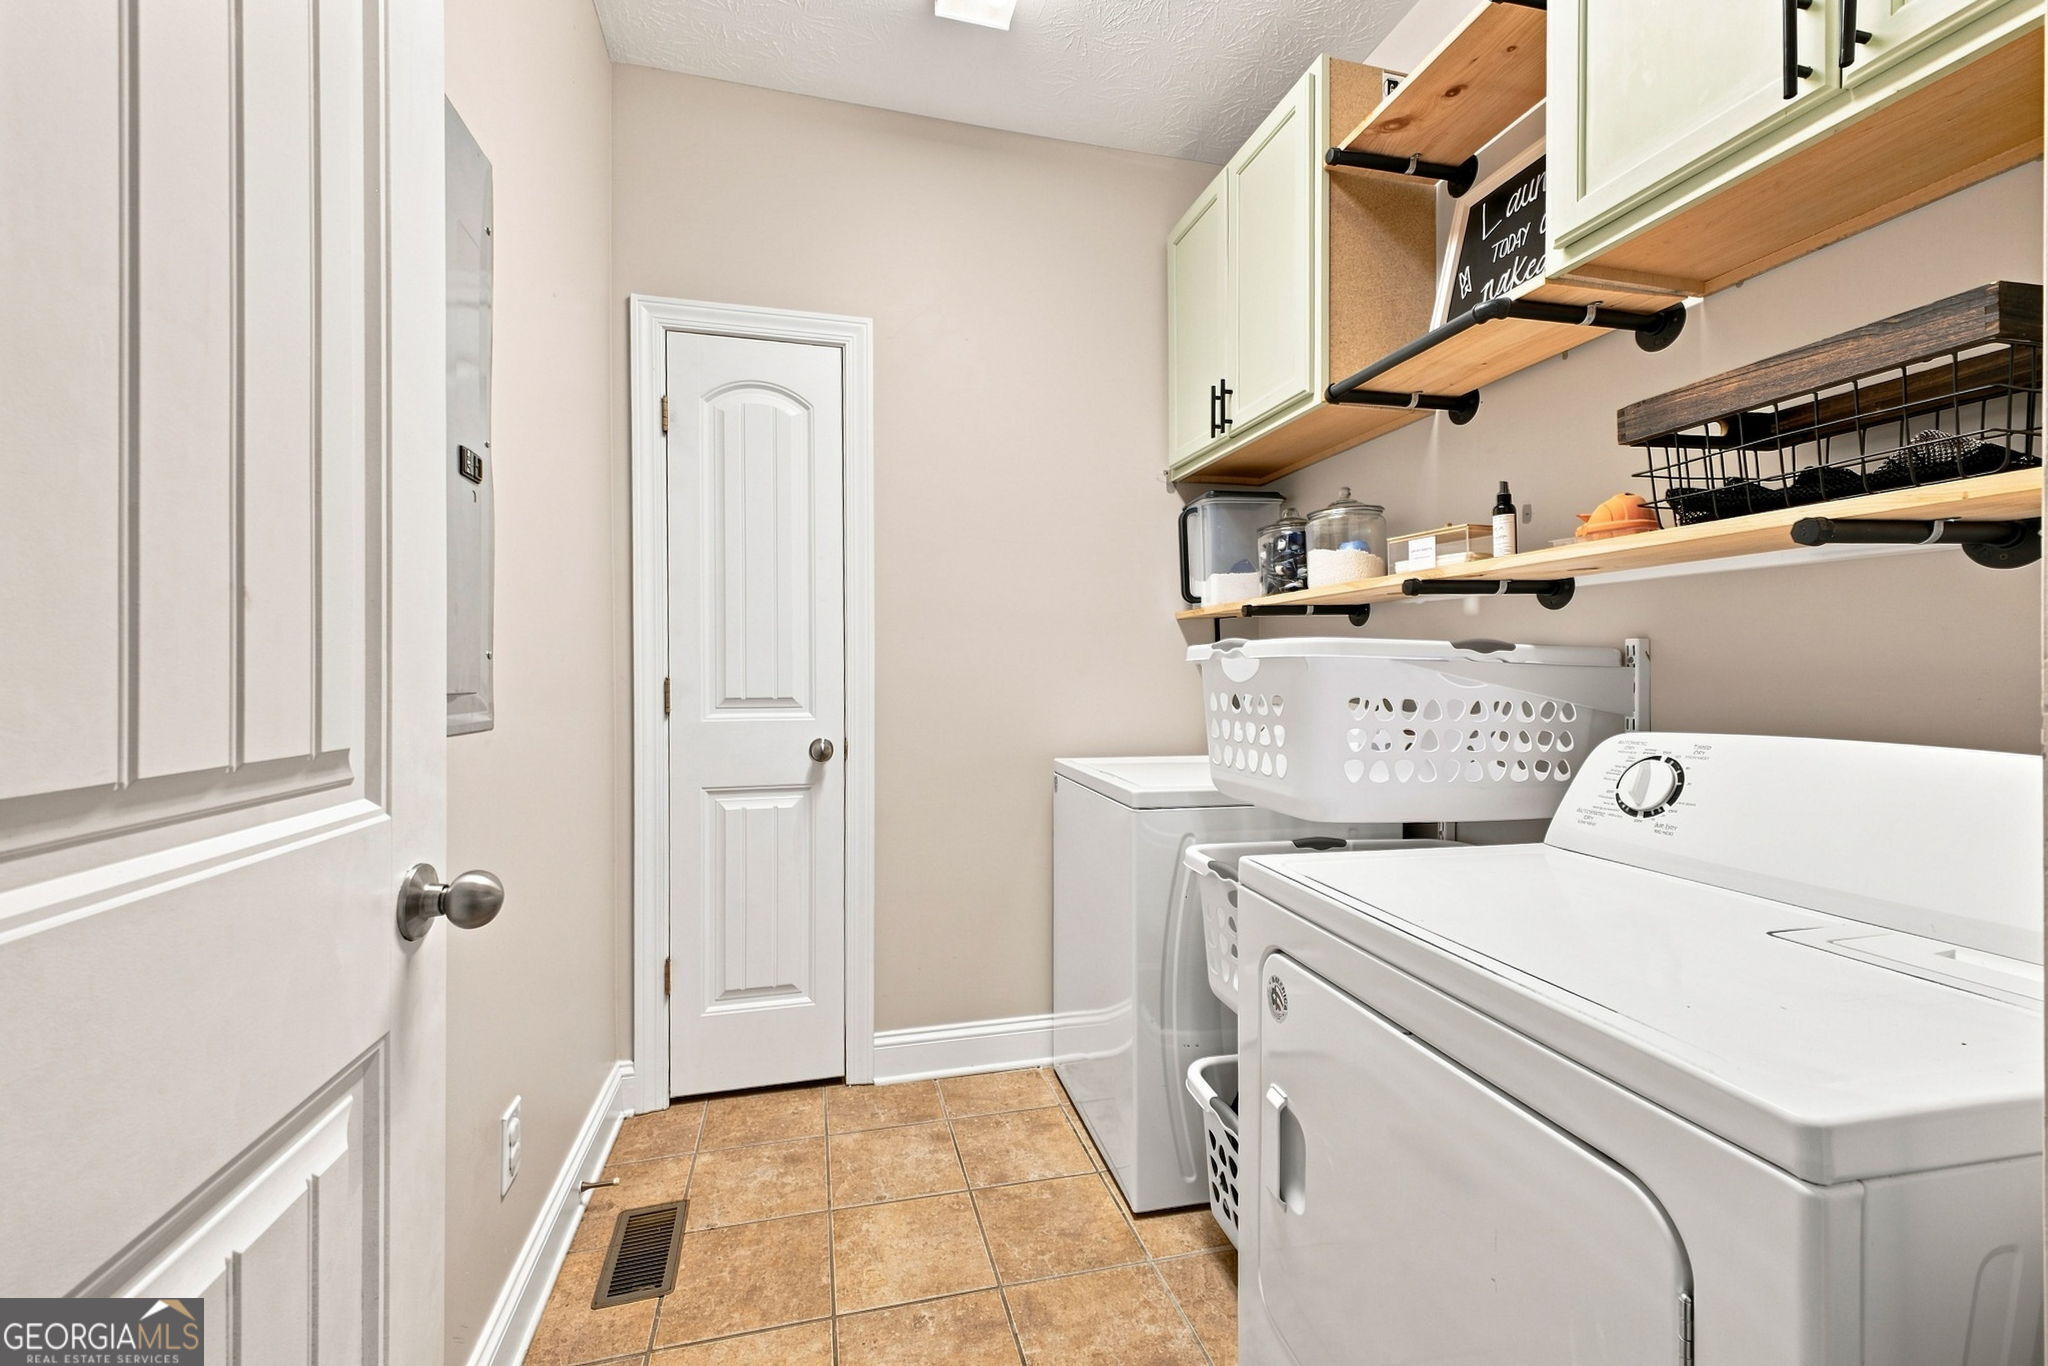
| Laundry Features | Mud Room |
Exterior
| Lot Features | Private |
|---|---|
| Construction Materials | Stone, Vinyl Siding |
| Roof | Composition |
| Fencing | Back Yard, Fenced |
| Patio And Porch Features | Deck, Porch |
Parking
| Attached Garage Yes / No | Yes |
|---|---|
| Garage Yes / No | Yes |
| Parking Features | Garage, Attached, Kitchen Level, Garage Door Opener, Side/Rear Entrance |
Utilities
| Utilities | Cable Available, Electricity Available, High Speed Internet, Underground Utilities, Water Available |
|---|---|
| Sewer | Septic Tank |
Taxes
| Tax Annual Amount | 0 |
|---|---|
| Tax Year | 2025 |
Location
| Community Features | None |
|---|
Area Information
| State | GA |
|---|---|
| County | Haralson |
| City | Buchanan |
| Zip Code | 30113 |
| Area | Haralson |
| Community Name | The Oaks at Five Points |
| School District | Haralson |
| Elementary School | Buchanan |
| High School | Haralson |
| Listing VS Median (in The Oaks at Five Points) | |
Price: $399,900 low | high Med: $462,450 sqft: 2,014 low | high Med: 2,027 $ / sqft: $199 low | high Med: $228 On site: 5 low | high Med: 17 | |
Market Activity 30113
Request a showing
Request a showing
Contact
Learn More About This Property

| State | GA |
|---|---|
| County | Haralson |
| City | Buchanan |
| Zip Code | 30113 |
| Area | Haralson |
| Community Name | The Oaks at Five Points |
| School District | Haralson |
| Elementary School | Buchanan |
| High School | Haralson |
| Listing VS Median (in The Oaks at Five Points) | |
Price: $399,900 low | high Med: $462,450 sqft: 2,014 low | high Med: 2,027 $ / sqft: $199 low | high Med: $228 On site: 5 low | high Med: 17 | |