New Listing
Description
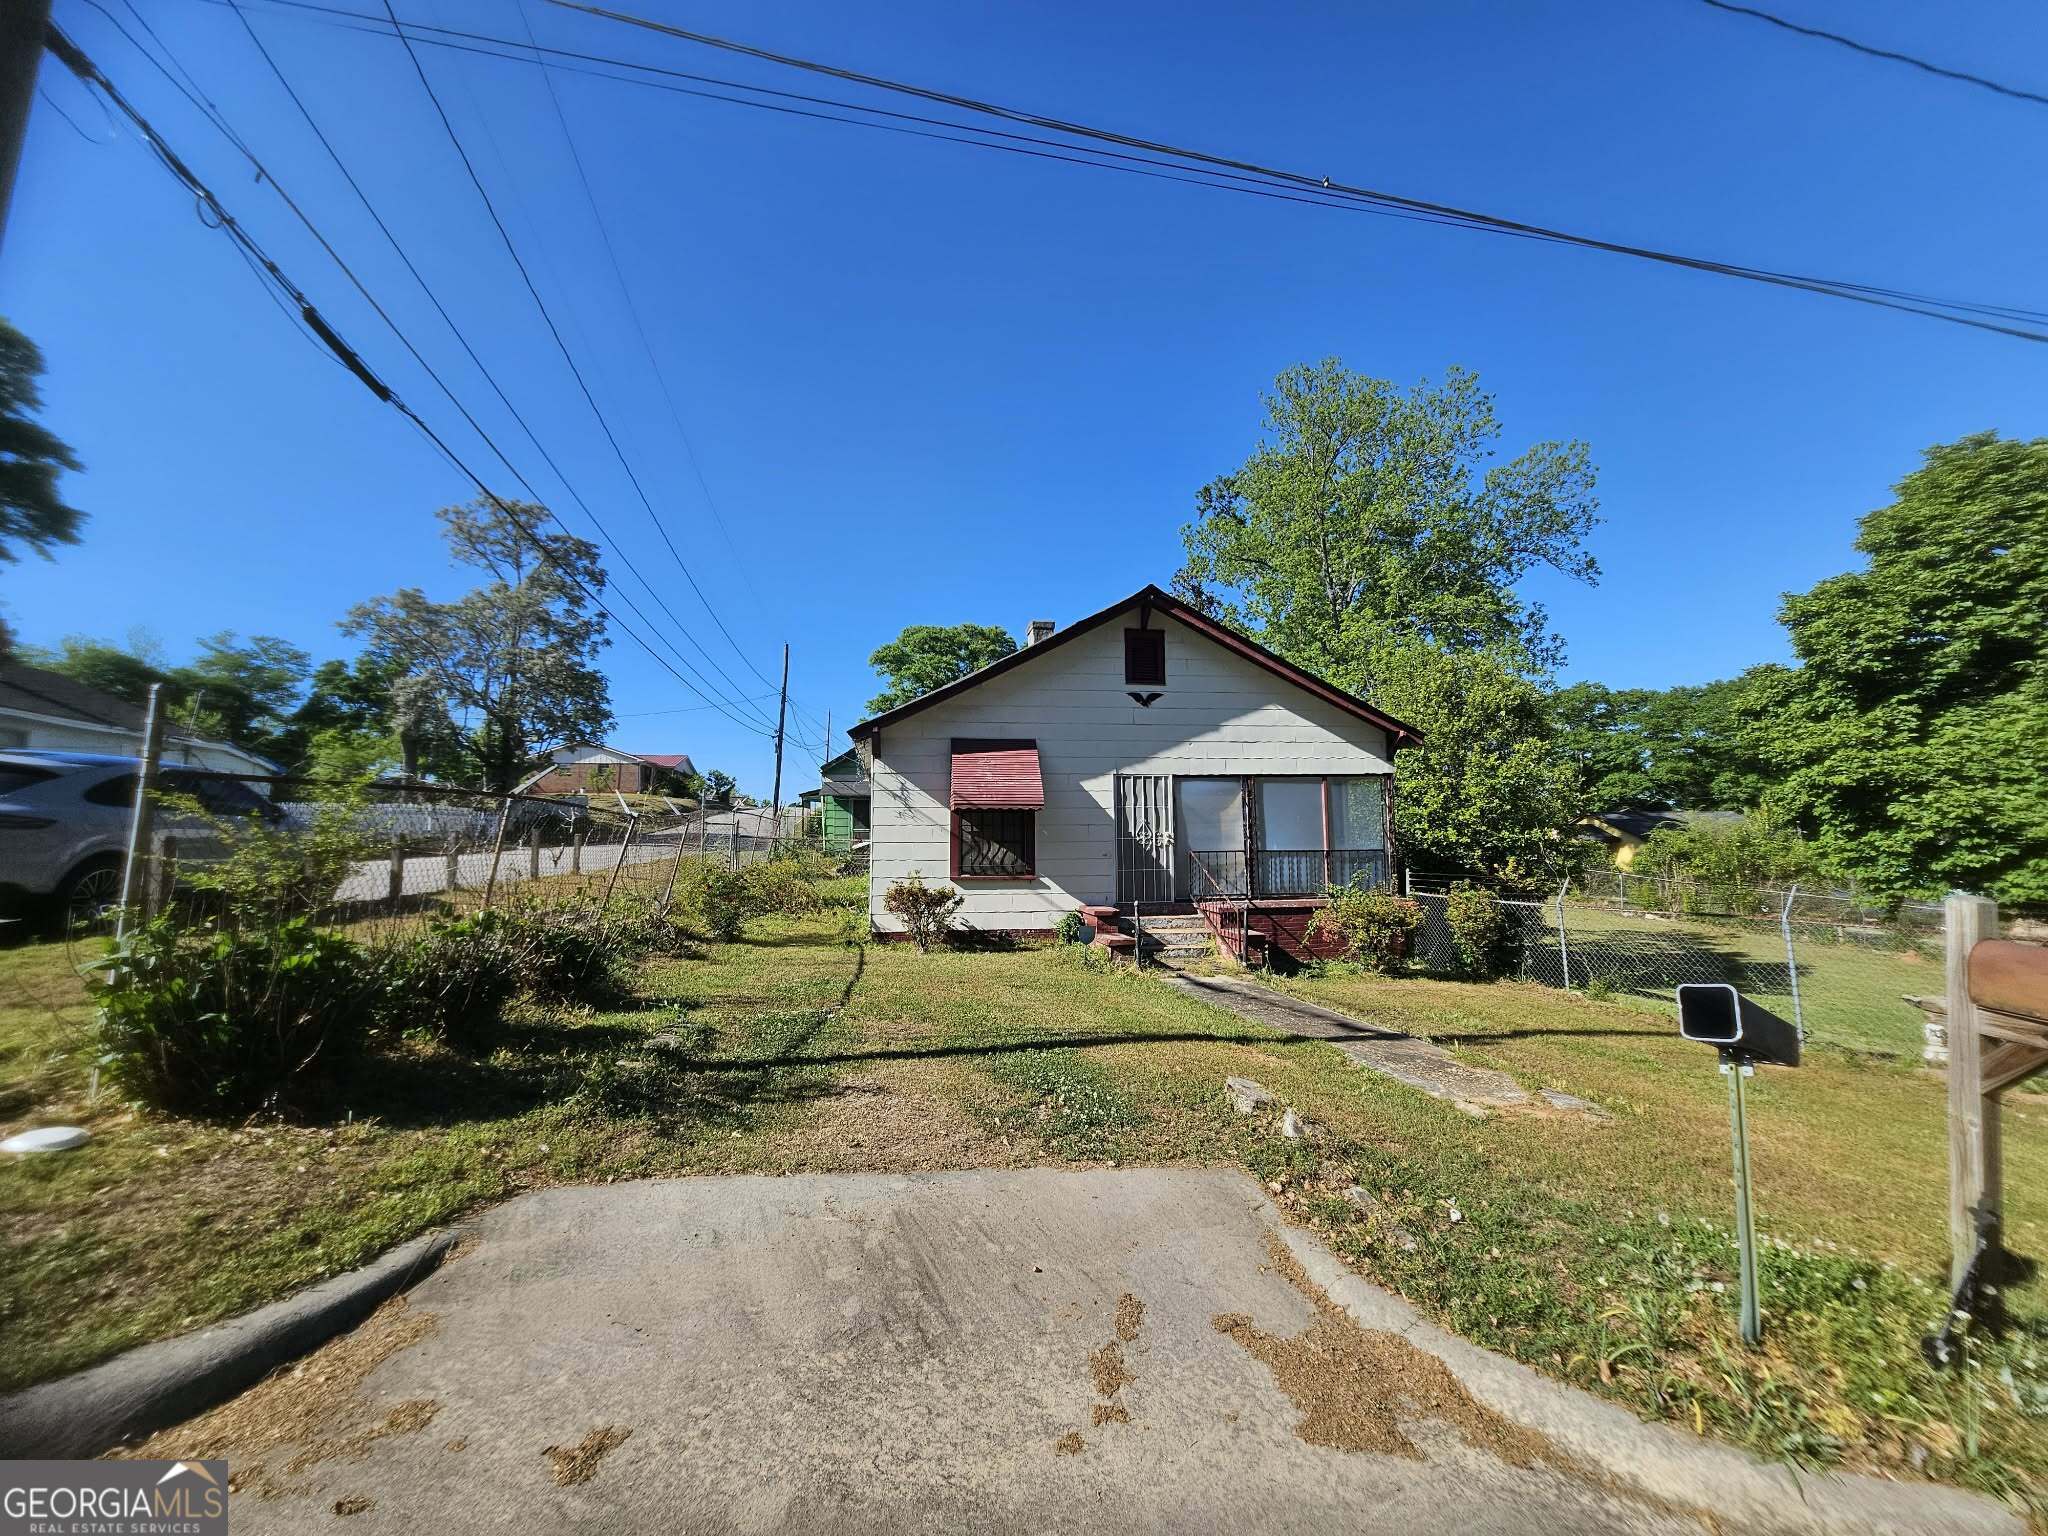
Architectural Efficiency Meets Strategic Asset Value. Discover an impeccably proportioned 1,463-square-foot footprint designed with a flawless economy of space. This four-bedroom, two-bathroom residence masterfully balances refined daily living with intelligent financial utility. At the heart of the home's private quarters sits a distinguished primary suite, serving as a serene sanctuary complete with a beautifully appointed master suite. The remaining three bedrooms offer exceptional versatility, each optimized with individual ceiling fans to ensure elegant climate control and year-round ambient comfort throughout the home. The main level boasts a highly functional layout, emphasizing domestic efficiency. A dedicated, separate laundry room preserves peace and quiet in the main living areas, while a spacious culinary pantry offers unparalleled storage capacity for the home chef. Perhaps the most compelling thesis for this property lies below the surface. The partially finished basement represents a rare operational arbitrage opportunity. Whether you choose to retain it as a private multi-purpose level or capitalize on its clear rental option potential, this space serves as a powerful catalyst for passive income or generational wealth building. An exceptional asset for the forward-thinking homeowner or the discerning investor. Contact us today to schedule your private tour.
Details
| MLS # | 10843852 |
|---|---|
| Listing Type | For Sale |
| Style | House |
| Sub-Type | Resale |
| Status | Active |
| Year | 1900 |
| Days On Site | 4 |
| Listing Provided By | Keller Williams Realty Cityside | Taj Lewis |
Features
| Bed(s) | 4 |
|---|---|
| Bath(s) | 2 Total |
| Car Port | Yes |
| Basement | Y |
| Story(s) | 1 |
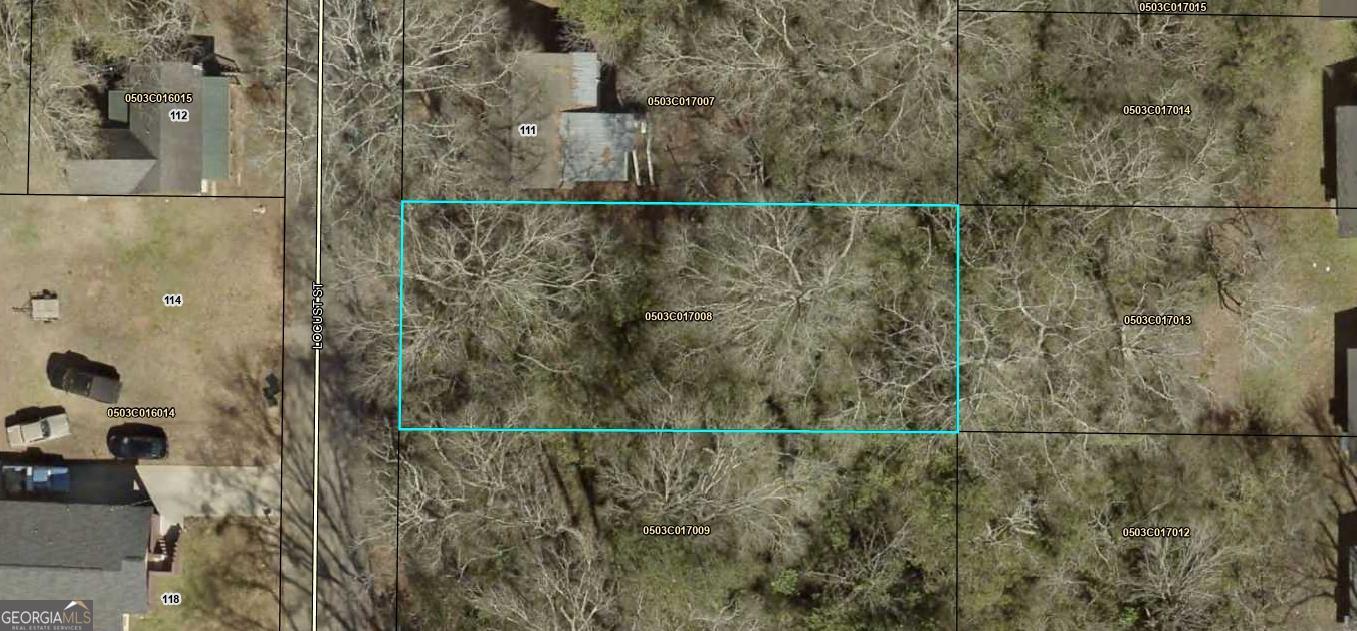
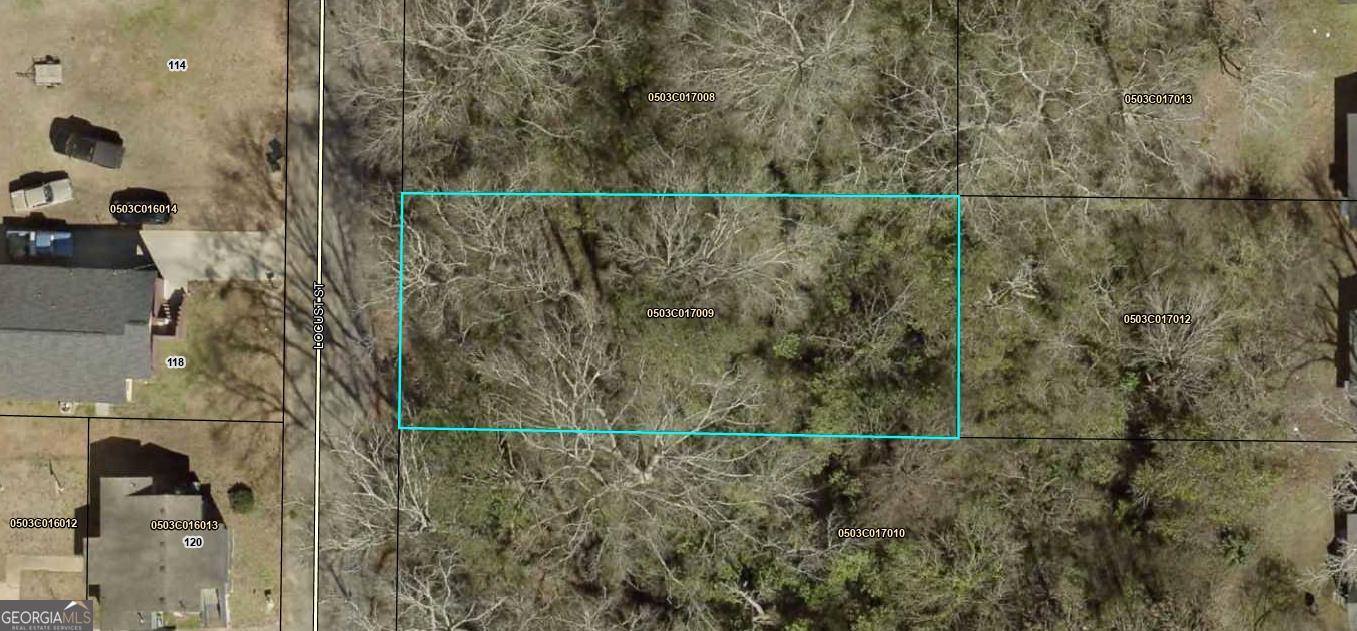
| Acreage | 0.12 |
| Water Front | Yes |
Interior
| Appliances | Refrigerator |
|---|---|
| Interior Features | Master On Main Level, Other, Rear Stairs |
| Cooling | Ceiling Fan(s), Central Air |
| Cooling Yes / No | Yes |
| Heating | Central, Forced Air, Heat Pump, Natural Gas |
| Heating Yes / No | Yes |
| Fireplace Yes / No | No |
| Fireplaces Total | 0 |
| Room Kitchen Features | Breakfast Room, Pantry |
| Laundry Features | Common Area, In Hall |
Exterior
| Lot Features | Private |
|---|---|
| Construction Materials | Block |
| Roof | Composition |
| Fencing | Back Yard, Chain Link |
| Foundation Details | Block |
| Waterfront Features | No Dock Or Boathouse |
| Security Features | Carbon Monoxide Detector(s), Smoke Detector(s) |
Parking
| Attached Garage Yes / No | No |
|---|---|
| Garage Yes / No | No |
| Parking Features | Carport, Off Street, Side/Rear Entrance |
Utilities
| Utilities | Cable Available, Electricity Available, Natural Gas Available, Phone Available, Sewer Available, Underground Utilities, Water Available |
|---|---|
| Sewer | Public Sewer |
| Electric | 220 Volts |
Taxes
| Tax Annual Amount | 1241 |
|---|---|
| Tax Year | 2025 |
Location
| Community Features | None |
|---|
Area Information
| State | GA |
|---|---|
| County | Troup |
| City | Lagrange |
| Zip Code | 30241 |
| Area | Troup |
| School District | Lagrange |
| Elementary School | Ethel W Kight |
| High School | Lagrange |
| Listing VS Median (in 30241) | |
Price: $150,000 low | high Med: $299,900 On site: 4 low | high Med: 69 | |
Market Activity 30241

Request a showing
Request a showing
Contact
Learn More About This Property

| State | GA |
|---|---|
| County | Troup |
| City | Lagrange |
| Zip Code | 30241 |
| Area | Troup |
| School District | Lagrange |
| Elementary School | Ethel W Kight |
| High School | Lagrange |
| Listing VS Median (in 30241) | |
Price: $150,000 low | high Med: $299,900 On site: 4 low | high Med: 69 | |