3070 Emden Trail,Snellville, GA 30039
Snellville, GA 30039

Description
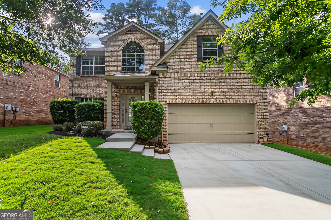
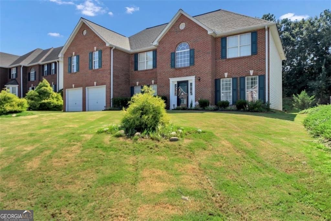
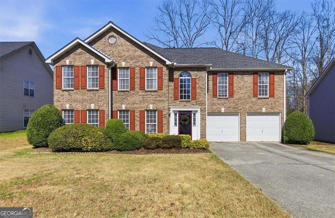
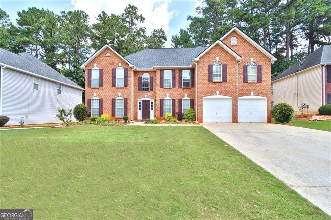
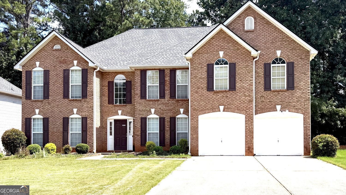
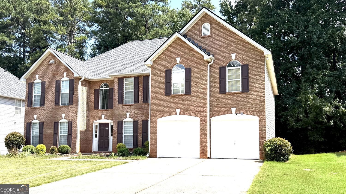
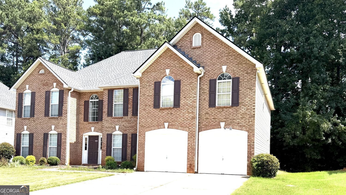
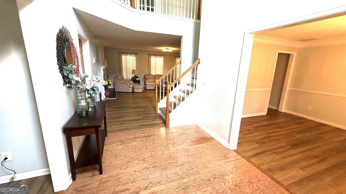
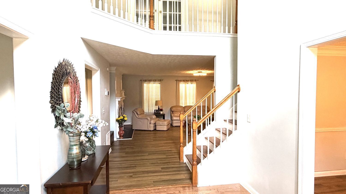
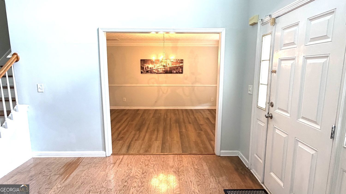
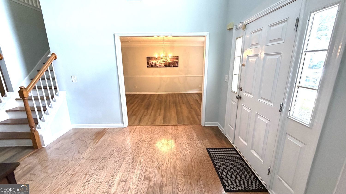
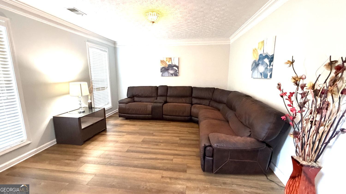
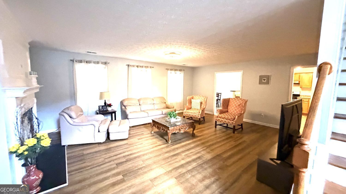
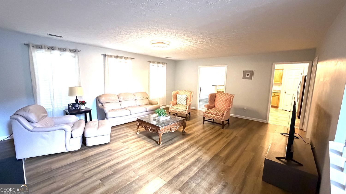
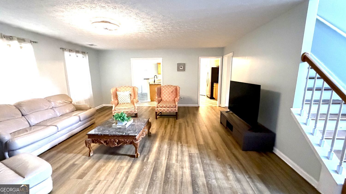
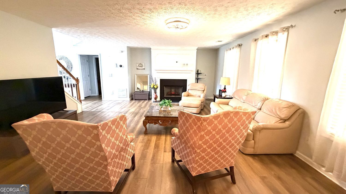
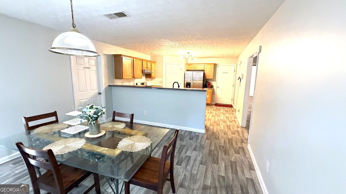
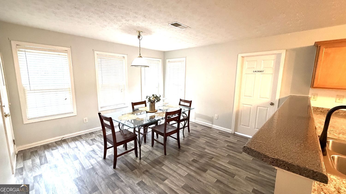
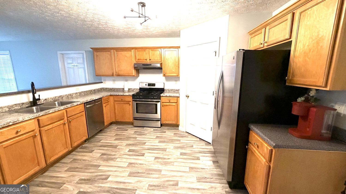
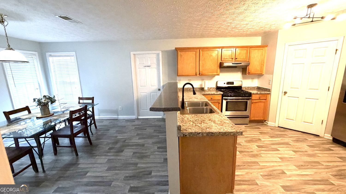
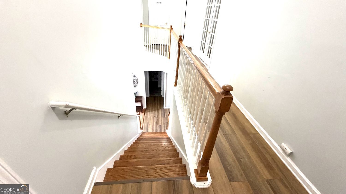
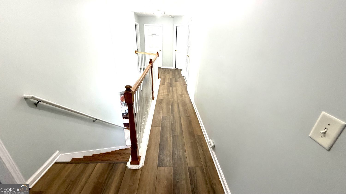
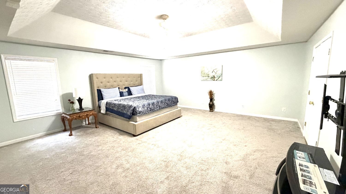
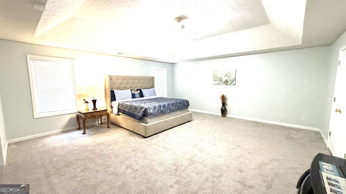
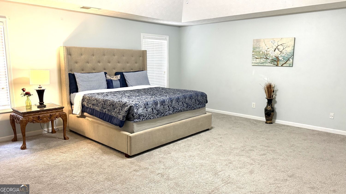
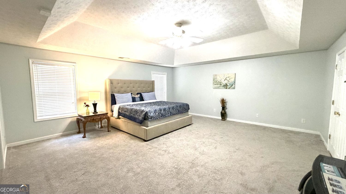
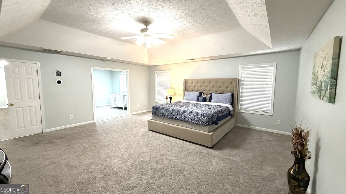
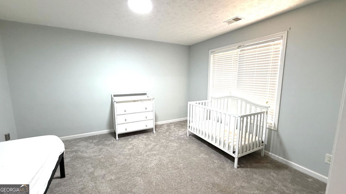
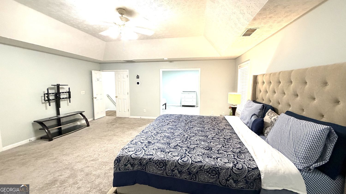
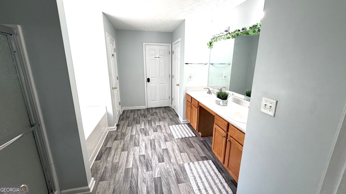
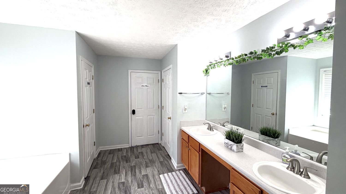
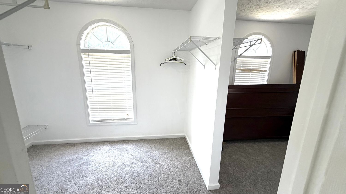
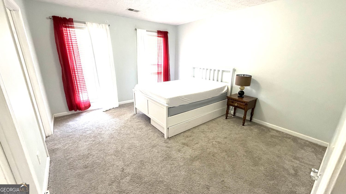
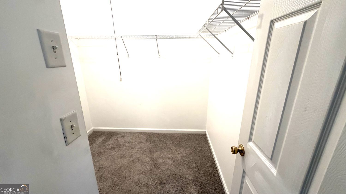
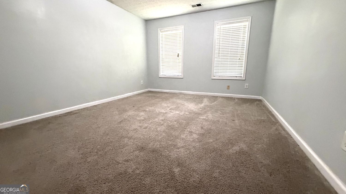
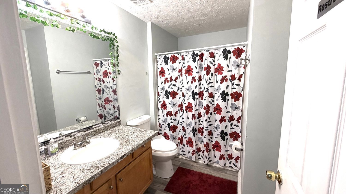
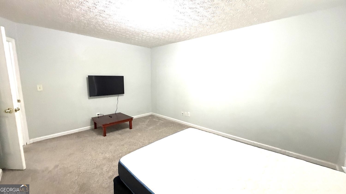
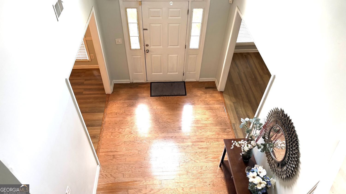
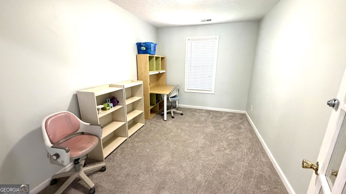
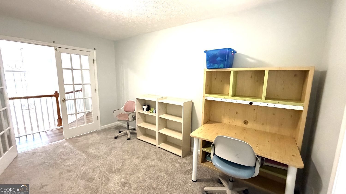
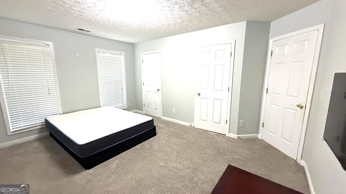
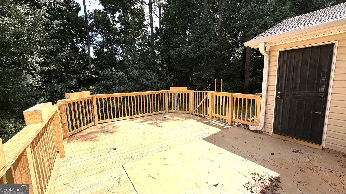
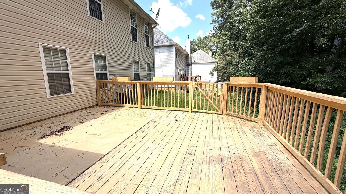
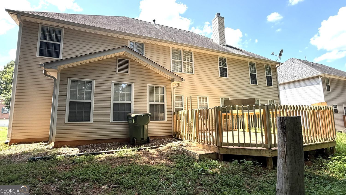
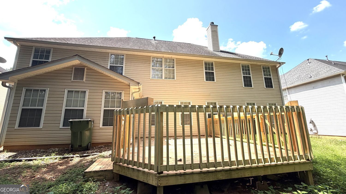
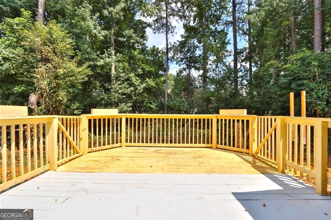
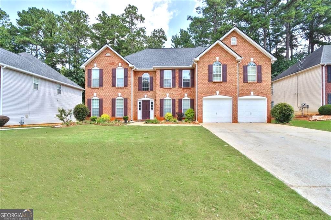
Welcome to this beautiful 5-bedroom, 4-bathroom home located in a quiet subdivision. A soaring two-story foyer welcomes you into a spacious and thoughtfully designed floor plan featuring a formal living room, dining room, and inviting fireside family room. A major plus is the bedroom with a full bath on the main level, offering excellent flexibility for guests, a home office, or multigenerational living. The spacious kitchen features an abundance of cabinetry and counter space, plus a convenient walk-in pantry. The sunlit breakfast area overlooks the deck and serene, wooded backyard, creating the perfect setting for everyday living and entertaining. Upstairs, the huge primary suite offers a relaxing sitting area and a great walk-in closet. Three additional generously sized bedrooms provide plenty of space for family and guests, along with a private upstairs office ideal for working from home. Enjoy the combination of space, privacy, functionality, and location this wonderful home has to offer. Great opportunity-come see all that this home has to offer!
Details
| MLS # | 10841329 |
|---|---|
| Listing Type | For Sale |
| Style | House |
| HOA Dues | $350 |
| Sub-Type | Resale |
| Status | Active |
| Year | 2002 |
| Days On Site | 35 |
| Listing Provided By | Chapman Hall Premier, Realtors | Guru Chhetri |
Features
| Bed(s) | 5 |
|---|---|
| Bath(s) | 4 Total |
| SQ Feet | 3,907 |
| Story(s) | 2 |
| Acreage | 0.28 |
Interior
| Appliances | Dishwasher, Gas Water Heater |
|---|---|
| Interior Features | Other, Walk-In Closet(s) |
| Cooling | Central Air |
| Cooling Yes / No | Yes |
| Heating | Central |
| Heating Yes / No | Yes |
| Fireplace Yes / No | Yes |
| Fireplaces Total | 1 |
| Fireplace Features | Masonry |
| Room Kitchen Features | Breakfast Bar, Kitchen Island |
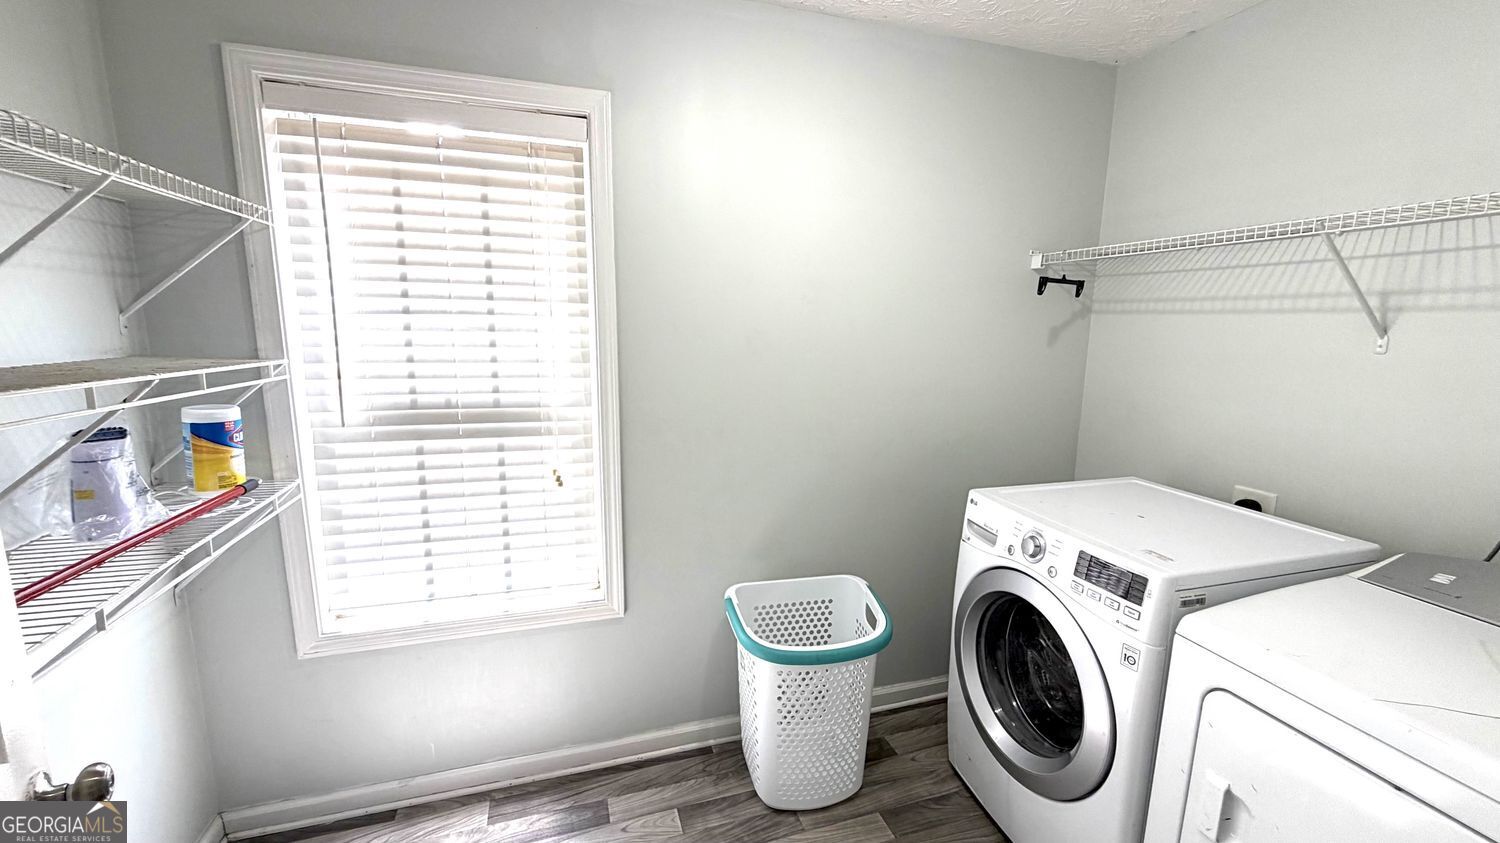
| Laundry Features | Other |
Exterior
| Accessibility Features | Other |
|---|---|
| Exterior Features | Other |
| Lot Features | Level |
| Construction Materials | Wood Siding |
| Roof | Composition |
| Patio And Porch Features | Patio, Deck |
| Security Features | Carbon Monoxide Detector(s), Smoke Detector(s) |
Parking
| Attached Garage Yes / No | No |
|---|---|
| Garage Yes / No | Yes |
| Parking Features | Garage |
Utilities
| Utilities | Water Available, Sewer Available, Natural Gas Available, Electricity Available |
|---|---|
| Sewer | Public Sewer |
| Electric | 220 Volts |
Taxes
| Tax Annual Amount | 5816 |
|---|---|
| Tax Year | 2025 |
Location
| Community Features | Sidewalks, Street Lights |
|---|
Area Information
| State | GA |
|---|---|
| County | Gwinnett |
| City | Snellville |
| Zip Code | 30039 |
| Area | Gwinnett |
| Community Name | KITTERY POINT |
| School District | Shiloh |
| Elementary School | Partee |
| High School | Shiloh |
| Listing VS Median (in KITTERY POINT) | |
Price: $459,000 low | high Med: $449,000 sqft: 3,907 low | high Med: 3,436 $ / sqft: $117 low | high Med: $131 On site: 35 low | high Med: 52 | |
Market Activity 30039
Request a showing
Request a showing
Contact
Learn More About This Property

| State | GA |
|---|---|
| County | Gwinnett |
| City | Snellville |
| Zip Code | 30039 |
| Area | Gwinnett |
| Community Name | KITTERY POINT |
| School District | Shiloh |
| Elementary School | Partee |
| High School | Shiloh |
| Listing VS Median (in KITTERY POINT) | |
Price: $459,000 low | high Med: $449,000 sqft: 3,907 low | high Med: 3,436 $ / sqft: $117 low | high Med: $131 On site: 35 low | high Med: 52 | |