





Description
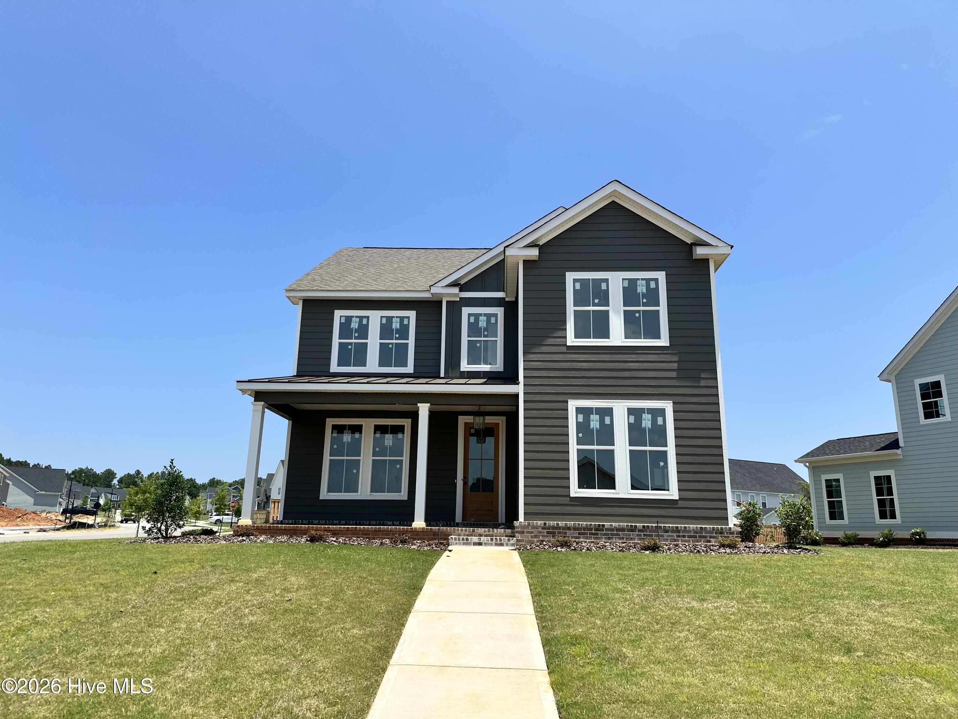
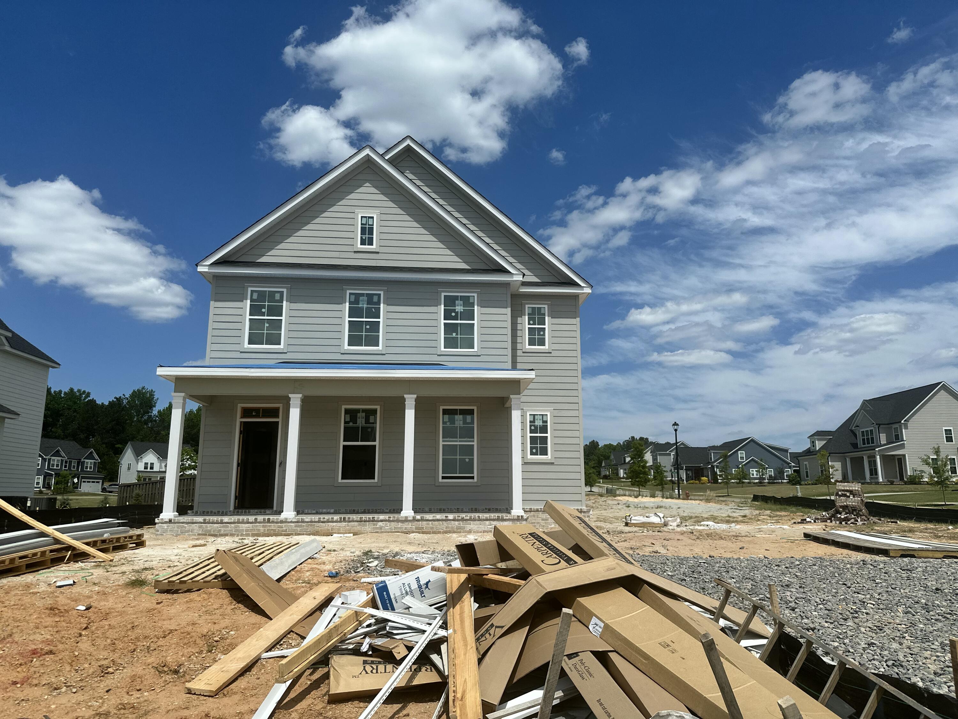
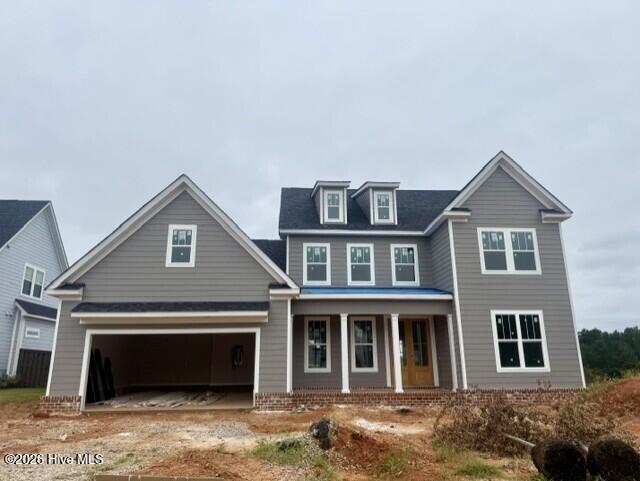
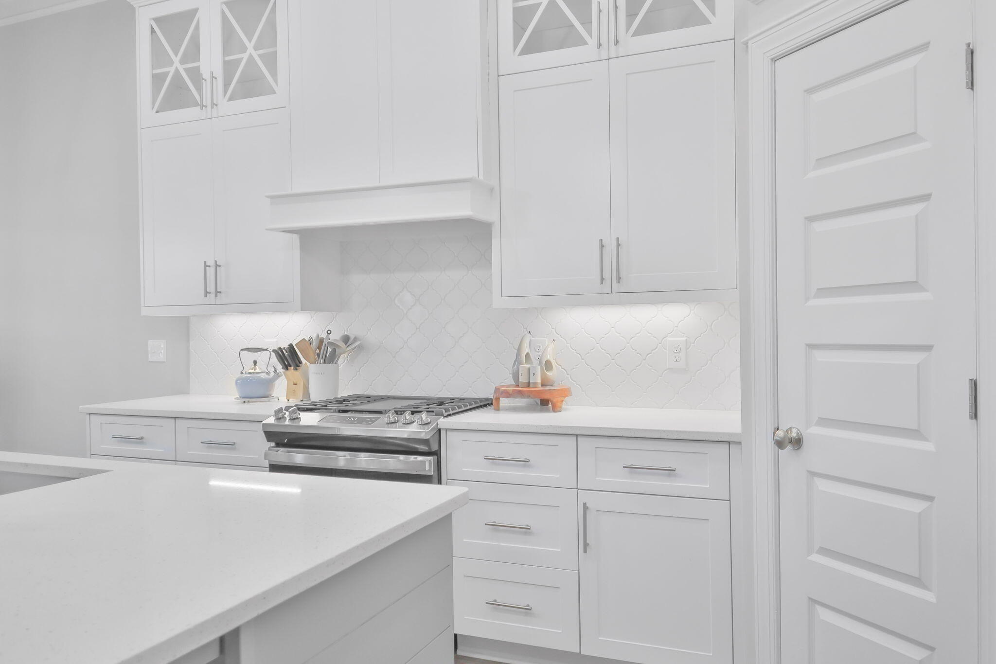
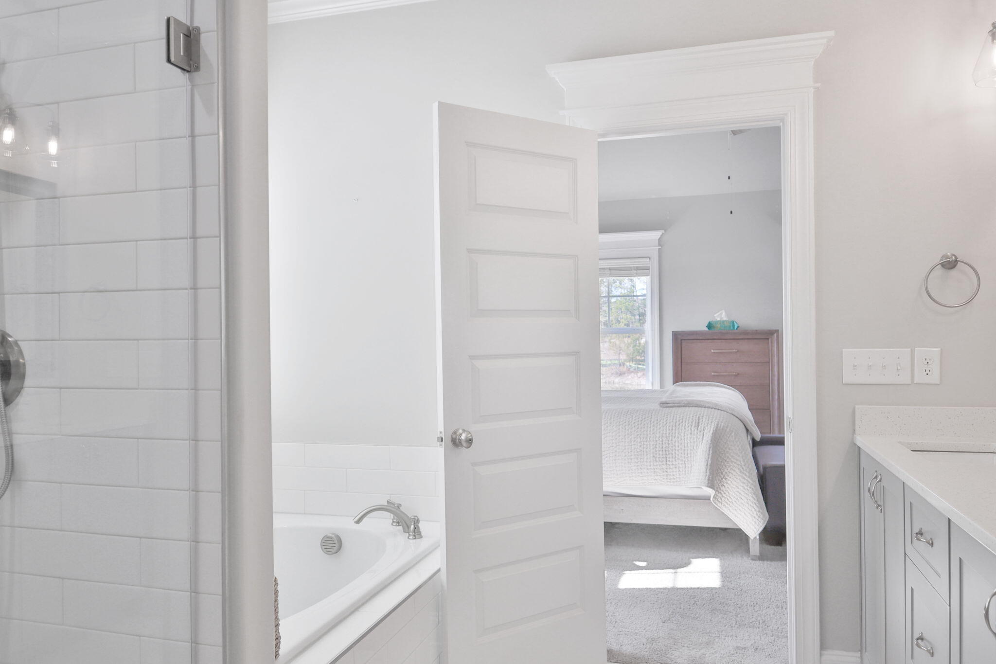
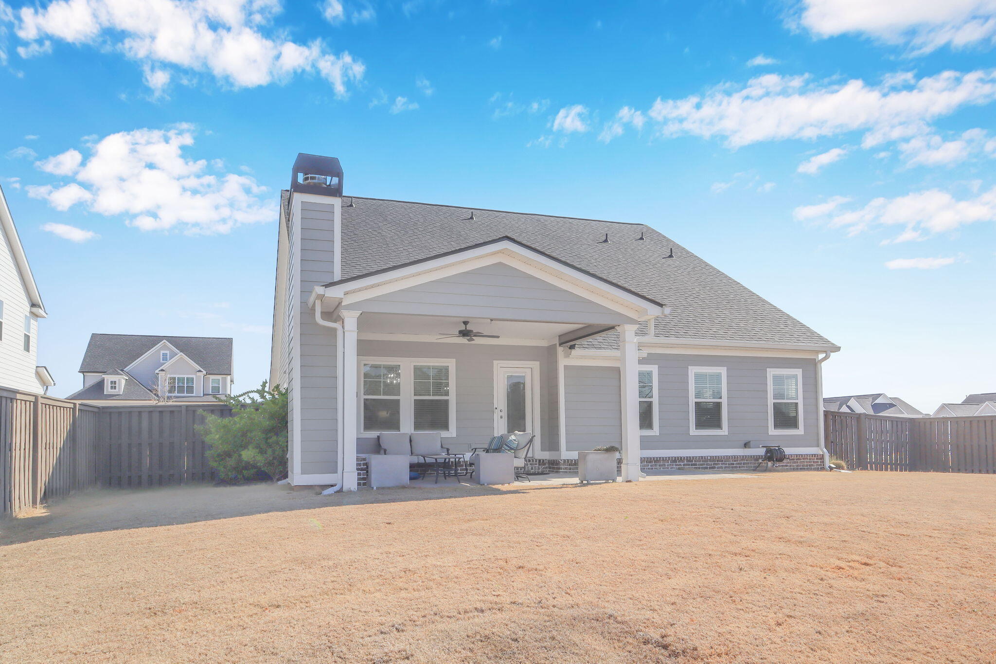
Seller offering 10k incentive!! Buyers are protected! Experience elevated living in this 4/5 bedroom, 4 full bath home, with a spacious flex room in the desirable Highland Lakes community. A charming rocking chair front porch sets the tone as you enter into a welcoming foyer that opens to a large great room with soaring vaulted ceilings and an abundance of natural light. Designed with both elegance and functionality in mind, the gourmet kitchen overlooks the main living area and features stainless steel appliances, a gas range with designer vent hood and beautiful backsplash, wall oven, built in microwave, walk in pantry and an open-concept layout ideal for entertaining. Enoy family dinners in the breakfast room, the large island or the spacious, elegant dining room with coffered ceilings. The main-level owner's suite is a private retreat, complete with a spa-inspired en suite bath including double vanities, fully tiled shower, garden tub, separate toilet room and an oversized walk-in closet. Also includes access to the laundry room and the mudroom. An additional bedroom and full bath on the main level provide flexibility for guests or a refined home office. Upstairs, you'll find two generously sized bedrooms, two full baths, and an expansive flex room perfect for a media room, playroom, or secondary living space. Don't miss all the attic storage and walk in closet space. Step outside to enjoy premium outdoor living with a covered patio and outdoor fireplace overlooking the tranquil pond -- a perfect setting for relaxing evenings or entertaining guests. Extra patio for grilling. Residents of Highland Lakes enjoy resort-style amenities including a resort style pool and scenic walking trails leading to a dock on the community pond, offering both recreation and serenity. This exceptional home combines thoughtful design, upscale finishes, and a lifestyle you'll love. Shopping, restaurants and access to I20 are convenient.
Details
| MLS # | 98252911 |
|---|---|
| Listing Type | For Sale |
| Style | House |
| HOA Dues | $650 |
| Sub-Type | Resale |
| Status | Active |
| Year | 2021 |
| Days On Site | 230 |
| Listing Provided By | Southeastern Residential, LLC | Candace Riddle |
Features
| Bed(s) | 5 |
|---|---|
| Bath(s) | 4 Total |
| SQ Feet | 3,130 |
| Garage | 2 |
| Story(s) | 2 |
| Zoning | Residential |
| Acreage | 0.26 |
| Water Front | Deeded Waterfront |
| Property View | Pond |
Interior
| Interior Features | Walk-in Closet(s), Entrance Foyer, Kitchen Island, Pantry, Eat-in Kitchen, Walk-In Closet(s) |
|---|---|
| Heating Yes / No | Yes |
| Cooling Yes / No | Yes |
| Cooling | Central Air, Ceiling Fan(s) |
| Fireplaces Total | 2 |
| Fireplace Yes / No | Yes |
| Laundry Features | Dryer Hookup, Washer Hookup |
| Rooms Total | 11 |
Exterior
| Exterior Features | See Remarks |
|---|---|
| Roof | Composition |
| Foundation Details | Slab |
| Lot Features | Pond on Lot, Deeded Waterfront, Landscaped, Sprinklers in Front, Sprinklers in Rear |
| Waterfront Features | Deeded Waterfront |
| View | Pond |
| Construction Materials | See Remarks, Brick, Fiber Cement, Wood Frame |
| Security Features | Smoke Detector(s) |
Parking
| Attached Garage Yes / No | Yes |
|---|---|
| Garage Yes / No | Yes |
| Parking Features | Attached, Concrete, Garage Door Opener, Garage |
Utilities
| Utilities | Cable Available |
|---|
Taxes
| Tax Assessed Value | 0 |
|---|---|
| Tax Book Number | E2020 |
| Tax Legal Description | .26acres lot 14 Highland Lakes phase 1 |
| Tax Year | 2022 |
Area Information
| State | GA |
|---|---|
| County | Columbia |
| City | Evans |
| Zip Code | 30809 |
| Community Name | Highland Lakes |
| Elementary School | Parkway |
| High School | Greenbrier |
| Listing VS Median (in Highland Lakes) | |
Price: $540,000 low | high Med: $582,900 sqft: 3,130 low | high Med: 3,284 $ / sqft: $173 low | high Med: $178 On site: 230 low | high Med: 215.5 | |
Market Activity 30809
Request a showing
Request a showing
Contact
Learn More About This Property

| State | GA |
|---|---|
| County | Columbia |
| City | Evans |
| Zip Code | 30809 |
| Community Name | Highland Lakes |
| Elementary School | Parkway |
| High School | Greenbrier |
| Listing VS Median (in Highland Lakes) | |
Price: $540,000 low | high Med: $582,900 sqft: 3,130 low | high Med: 3,284 $ / sqft: $173 low | high Med: $178 On site: 230 low | high Med: 215.5 | |