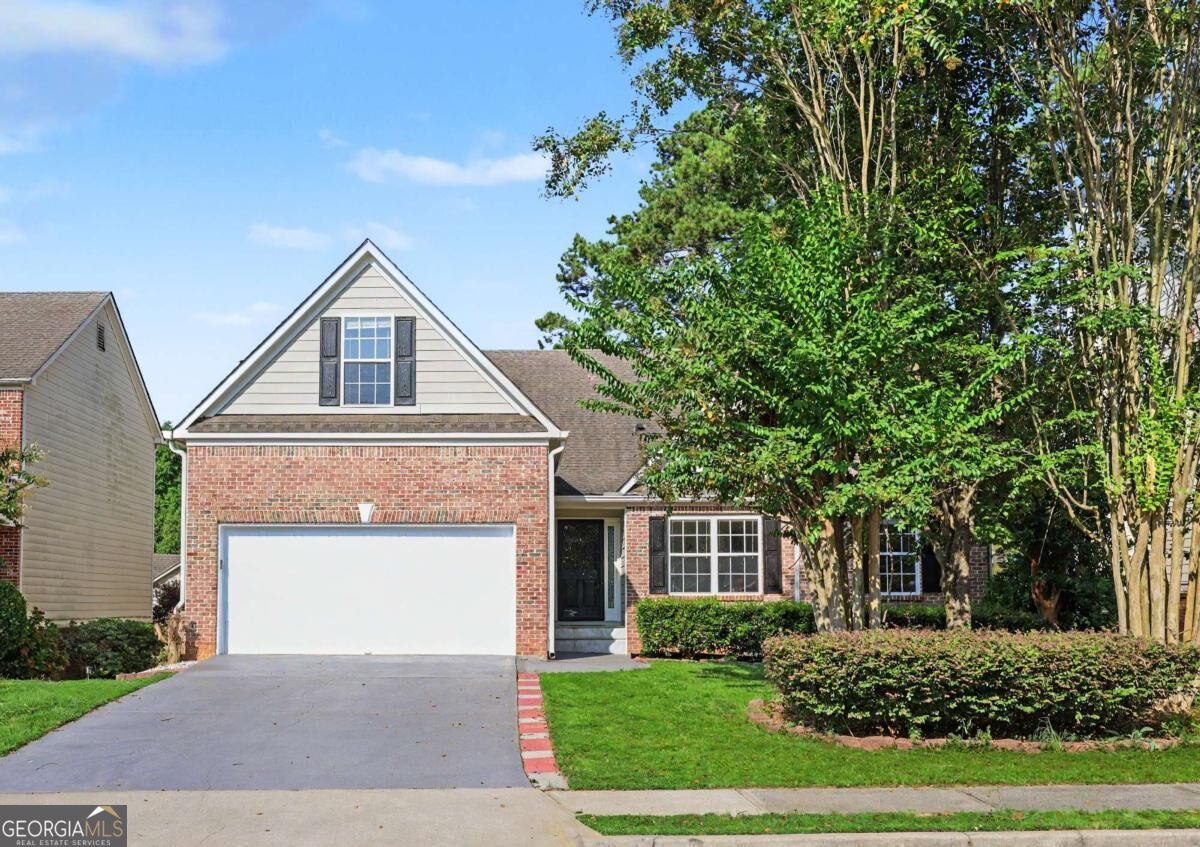
3159 Battlement Circle,Loganville, GA 30052
Loganville, GA 30052
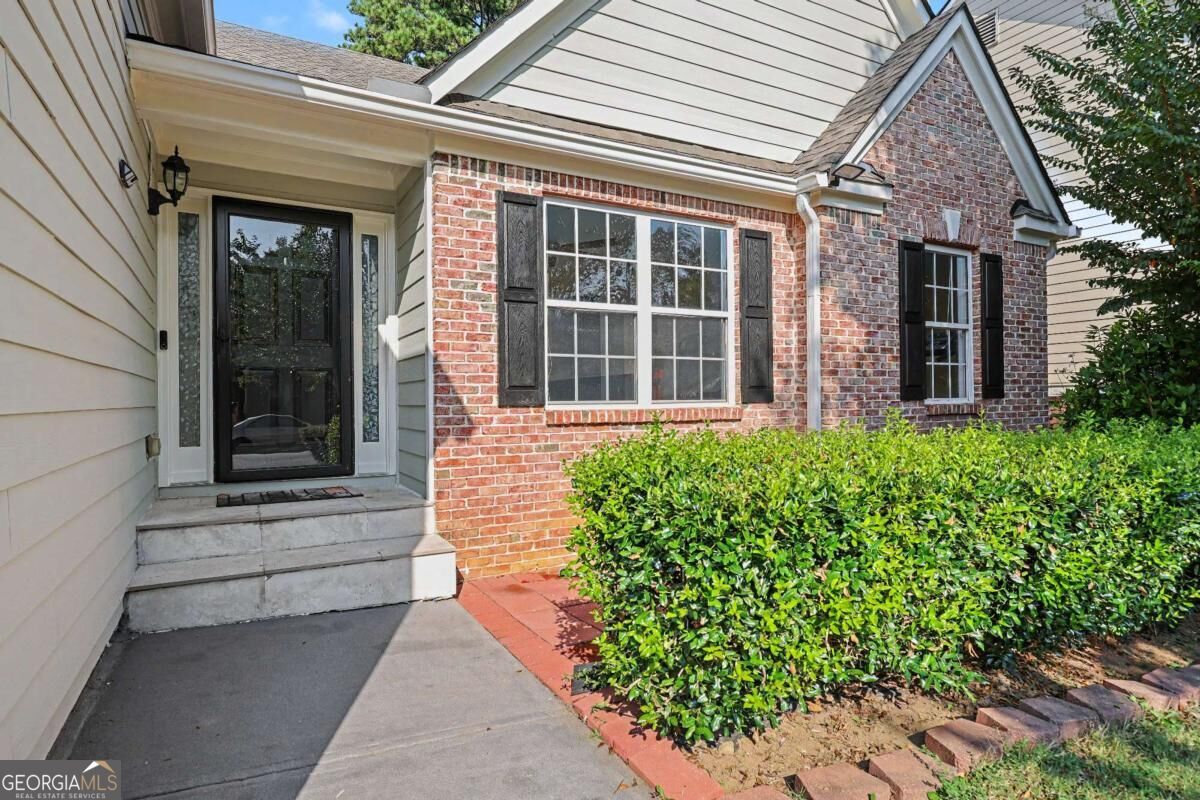

Description
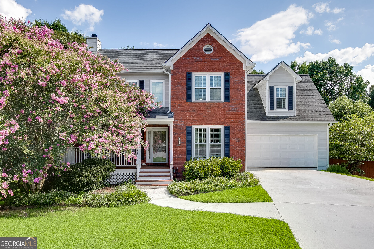
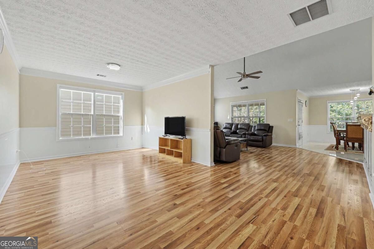
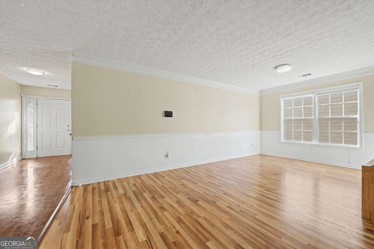
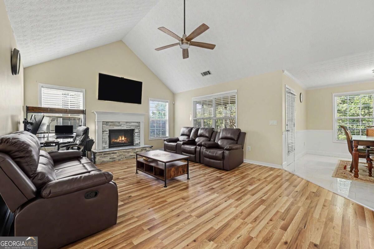
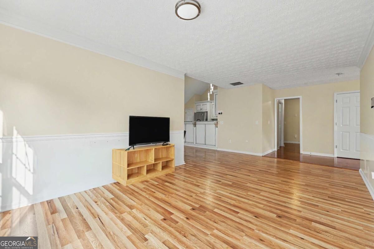
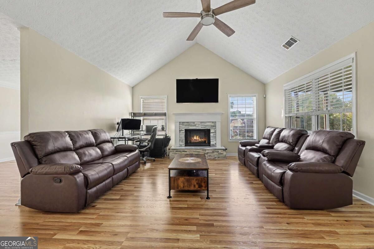
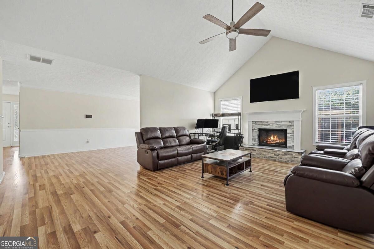
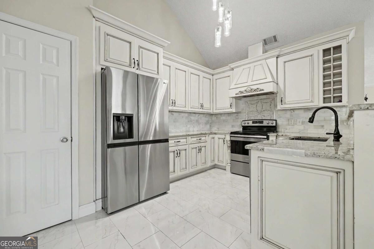
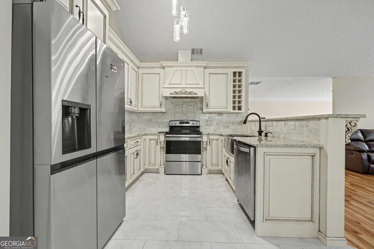
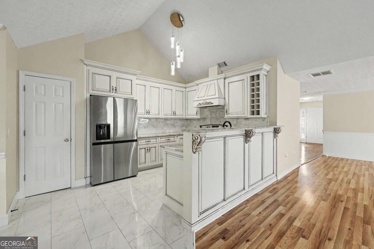
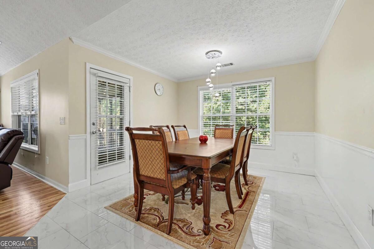
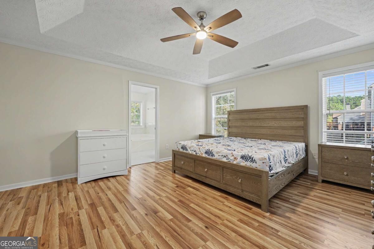
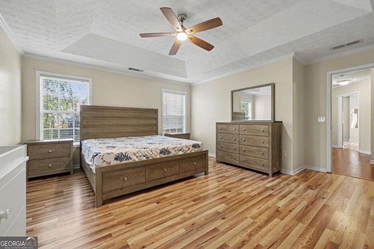
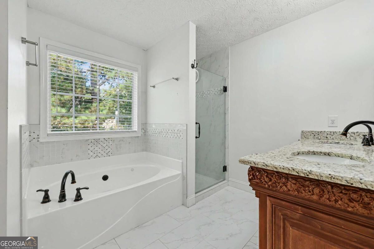
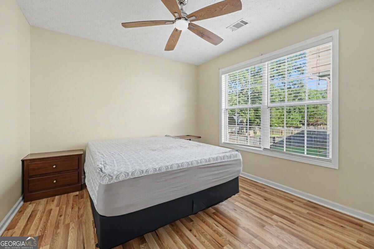
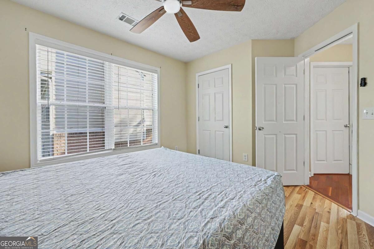
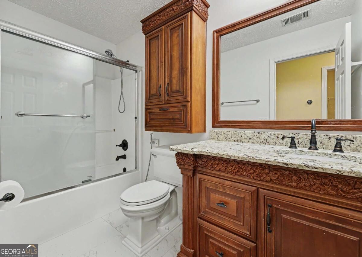
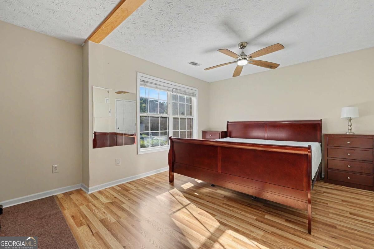
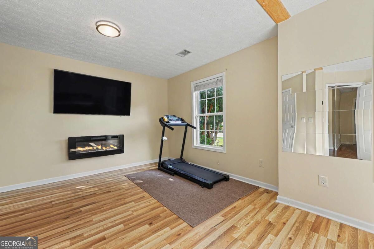
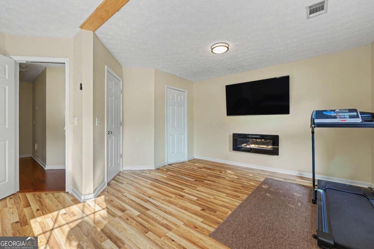
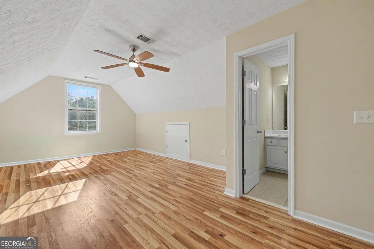
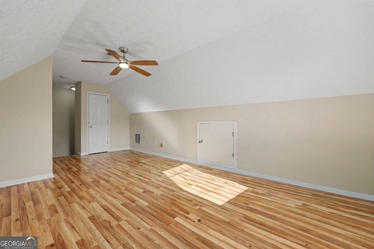
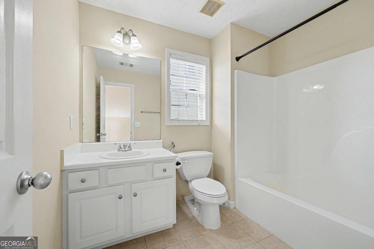
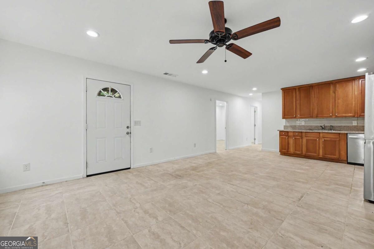
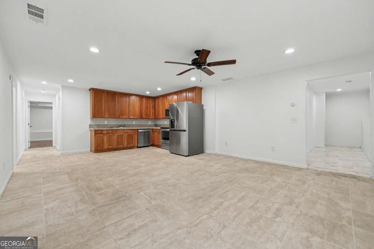
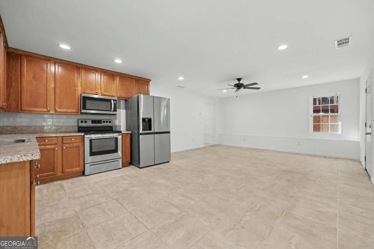
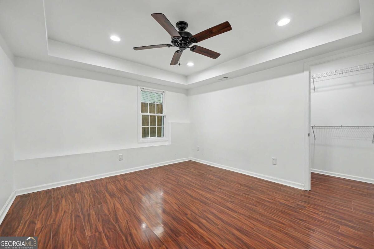
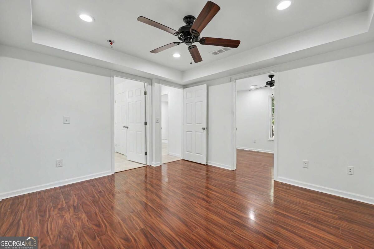
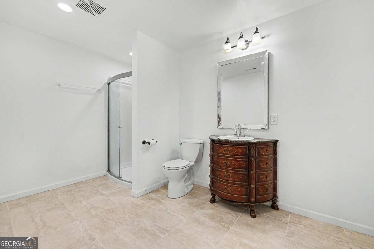
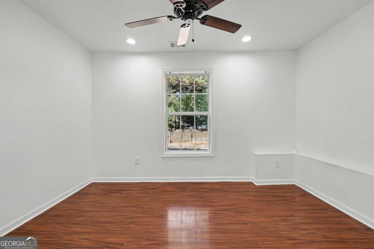
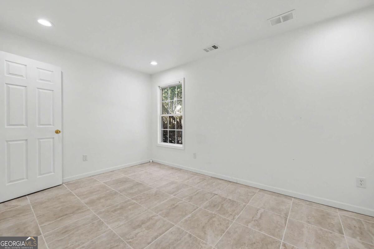
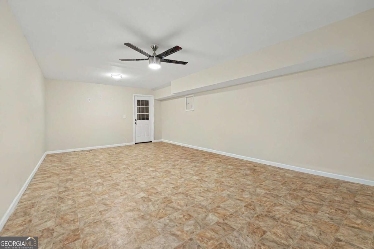
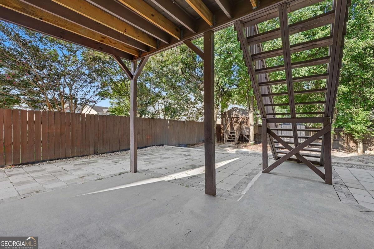
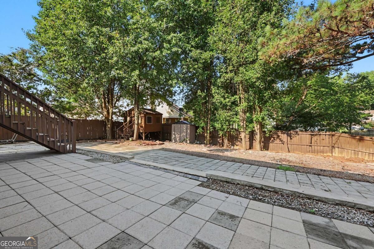
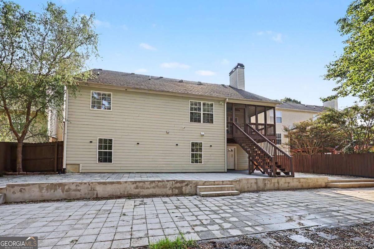
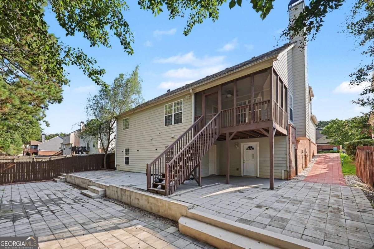
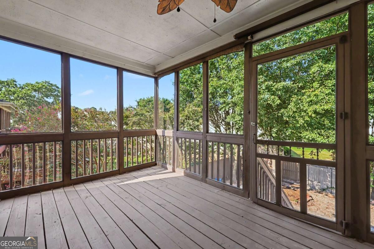
Offering exceptional space and flexibility, this 6 bedroom, 4 bath home is perfectly suited for multigenerational living, growing households, or anyone looking for room to spread out. The main level features a spacious primary suite along with an open concept layout that makes everyday living and entertaining easy. The vaulted family room creates a bright, airy feel and serves as the heart of the home. The expansive basement adds even more living space and possibilities, featuring a kitchen, bedroom, full bath, and plenty of additional unfinished or flexible space ready for a home office, media room, gym, playroom, workshop, or whatever best fits your needs. Outside, enjoy a fenced backyard with plenty of room for pets, play, or outdoor entertaining, plus a convenient storage shed for lawn equipment and extra storage. The location is hard to beat, with Trip Elementary less than 2 miles away, Bay Creek Middle less than 3 miles away, and Grayson High School less than 1 mile from the home. You are also less than five minutes from Vines Park and the beautiful Vines Botanical Gardens, offering walking trails, gardens, and outdoor recreation close to home. With six bedrooms, four full baths, a main level primary suite, a spacious basement living area, and a convenient Grayson location, this home offers the space and versatility that can be hard to find.
Details
| MLS # | 10842319 |
|---|---|
| Listing Type | For Sale |
| Style | House |
| HOA Dues | $250 |
| Sub-Type | Resale |
| Status | Active |
| Year | 2003 |
| Days On Site | 27 |
| Listing Provided By | Chapman Hall Realtors Professionals | Laura Gray |
Features
| Bed(s) | 6 |
|---|---|
| Bath(s) | 4 Total |
| SQ Feet | 3,724 |
| Basement | Y |
| Story(s) | 1 |
| Acreage | 0.21 |
Interior
| Appliances | Dishwasher, Refrigerator |
|---|---|
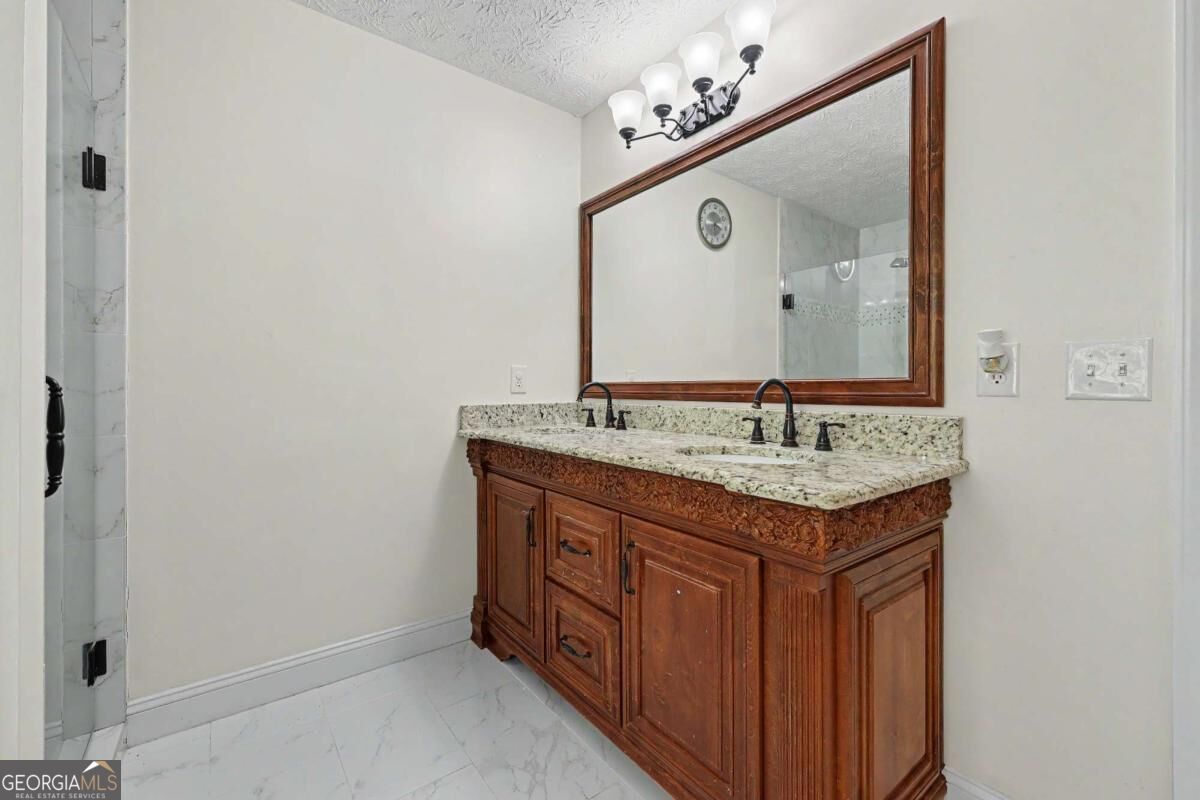
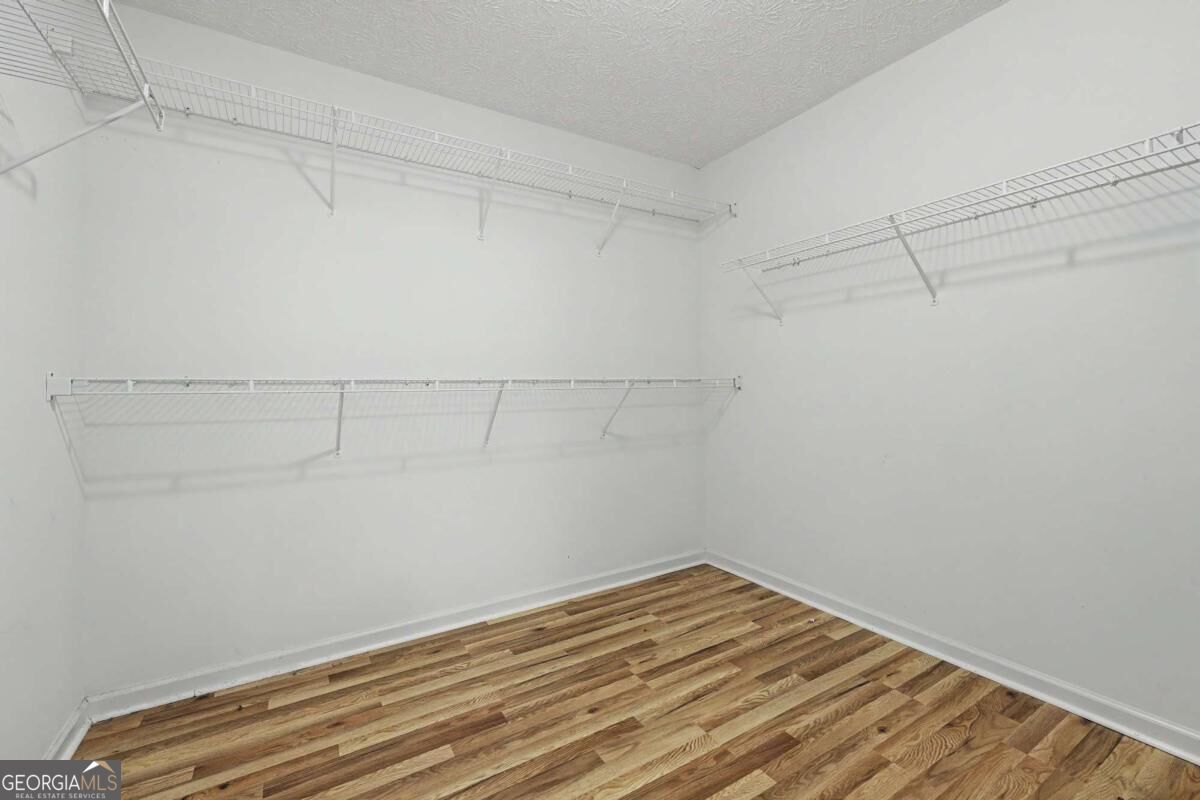
| Interior Features | Double Vanity, Master On Main Level, Rear Stairs, Roommate Plan, Tray Ceiling(s), Vaulted Ceiling(s), Walk-In Closet(s) |
| Cooling | Ceiling Fan(s), Central Air |
| Cooling Yes / No | Yes |
| Heating | Central, Electric |
| Heating Yes / No | Yes |
| Fireplace Yes / No | Yes |
| Fireplaces Total | 2 |
| Fireplace Features | Family Room, Other |
| Room Kitchen Features | Breakfast Area, Breakfast Bar, Pantry, Second Kitchen |
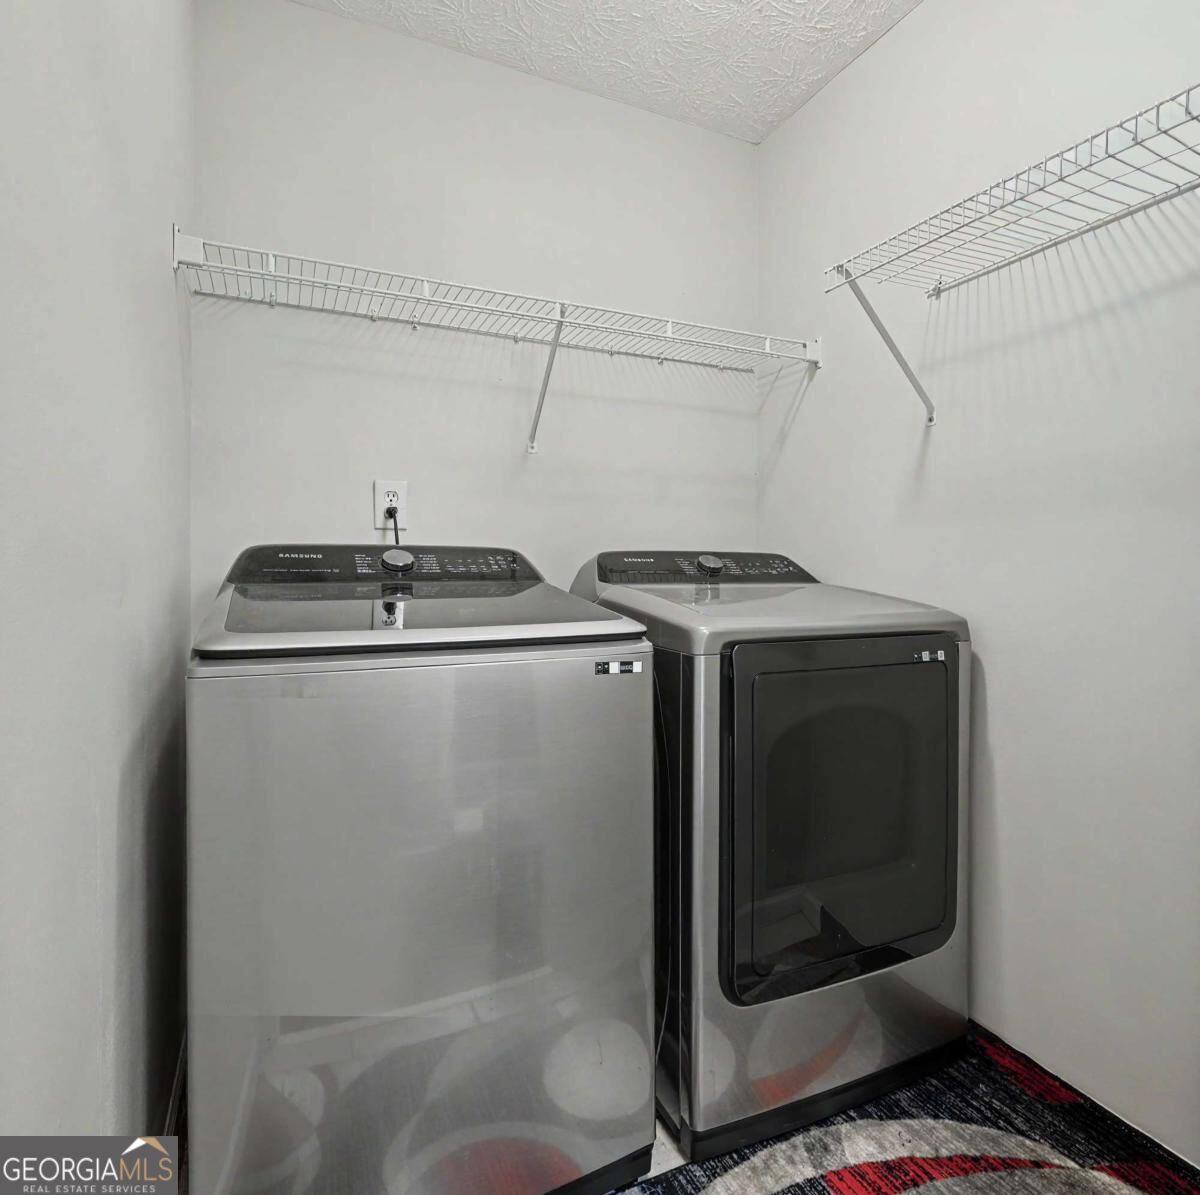
| Laundry Features | In Hall |
Exterior
| Lot Features | Level, Private |
|---|---|
| Construction Materials | Concrete |
| Roof | Tar/Gravel |
| Fencing | Fenced |
| Foundation Details | Pillar/Post/Pier |
| Patio And Porch Features | Patio |
| Security Features | Smoke Detector(s) |
Parking
| Attached Garage Yes / No | No |
|---|---|
| Garage Yes / No | Yes |
| Parking Features | Garage |
Utilities
| Utilities | Cable Available, Electricity Available, Natural Gas Available, Phone Available, Sewer Available, Water Available |
|---|---|
| Sewer | Public Sewer |
Taxes
| Tax Annual Amount | 8301 |
|---|---|
| Tax Year | 2025 |
Location
| Community Features | Sidewalks, Street Lights, Walk To Schools, Near Shopping |
|---|
Area Information
| State | GA |
|---|---|
| County | Gwinnett |
| City | Loganville |
| Zip Code | 30052 |
| Area | Gwinnett |
| Community Name | Watson Mill |
| School District | Grayson |
| Elementary School | Trip |
| High School | Grayson |
| Listing VS Median (in Watson Mill) | |
Price: $465,000 low | high Med: $427,250 sqft: 3,724 low | high Med: 3,212 $ / sqft: $125 low | high Med: $135 On site: 27 low | high Med: 24 | |
Market Activity 30052
Request a showing
Request a showing
Contact
Learn More About This Property

| State | GA |
|---|---|
| County | Gwinnett |
| City | Loganville |
| Zip Code | 30052 |
| Area | Gwinnett |
| Community Name | Watson Mill |
| School District | Grayson |
| Elementary School | Trip |
| High School | Grayson |
| Listing VS Median (in Watson Mill) | |
Price: $465,000 low | high Med: $427,250 sqft: 3,724 low | high Med: 3,212 $ / sqft: $125 low | high Med: $135 On site: 27 low | high Med: 24 | |