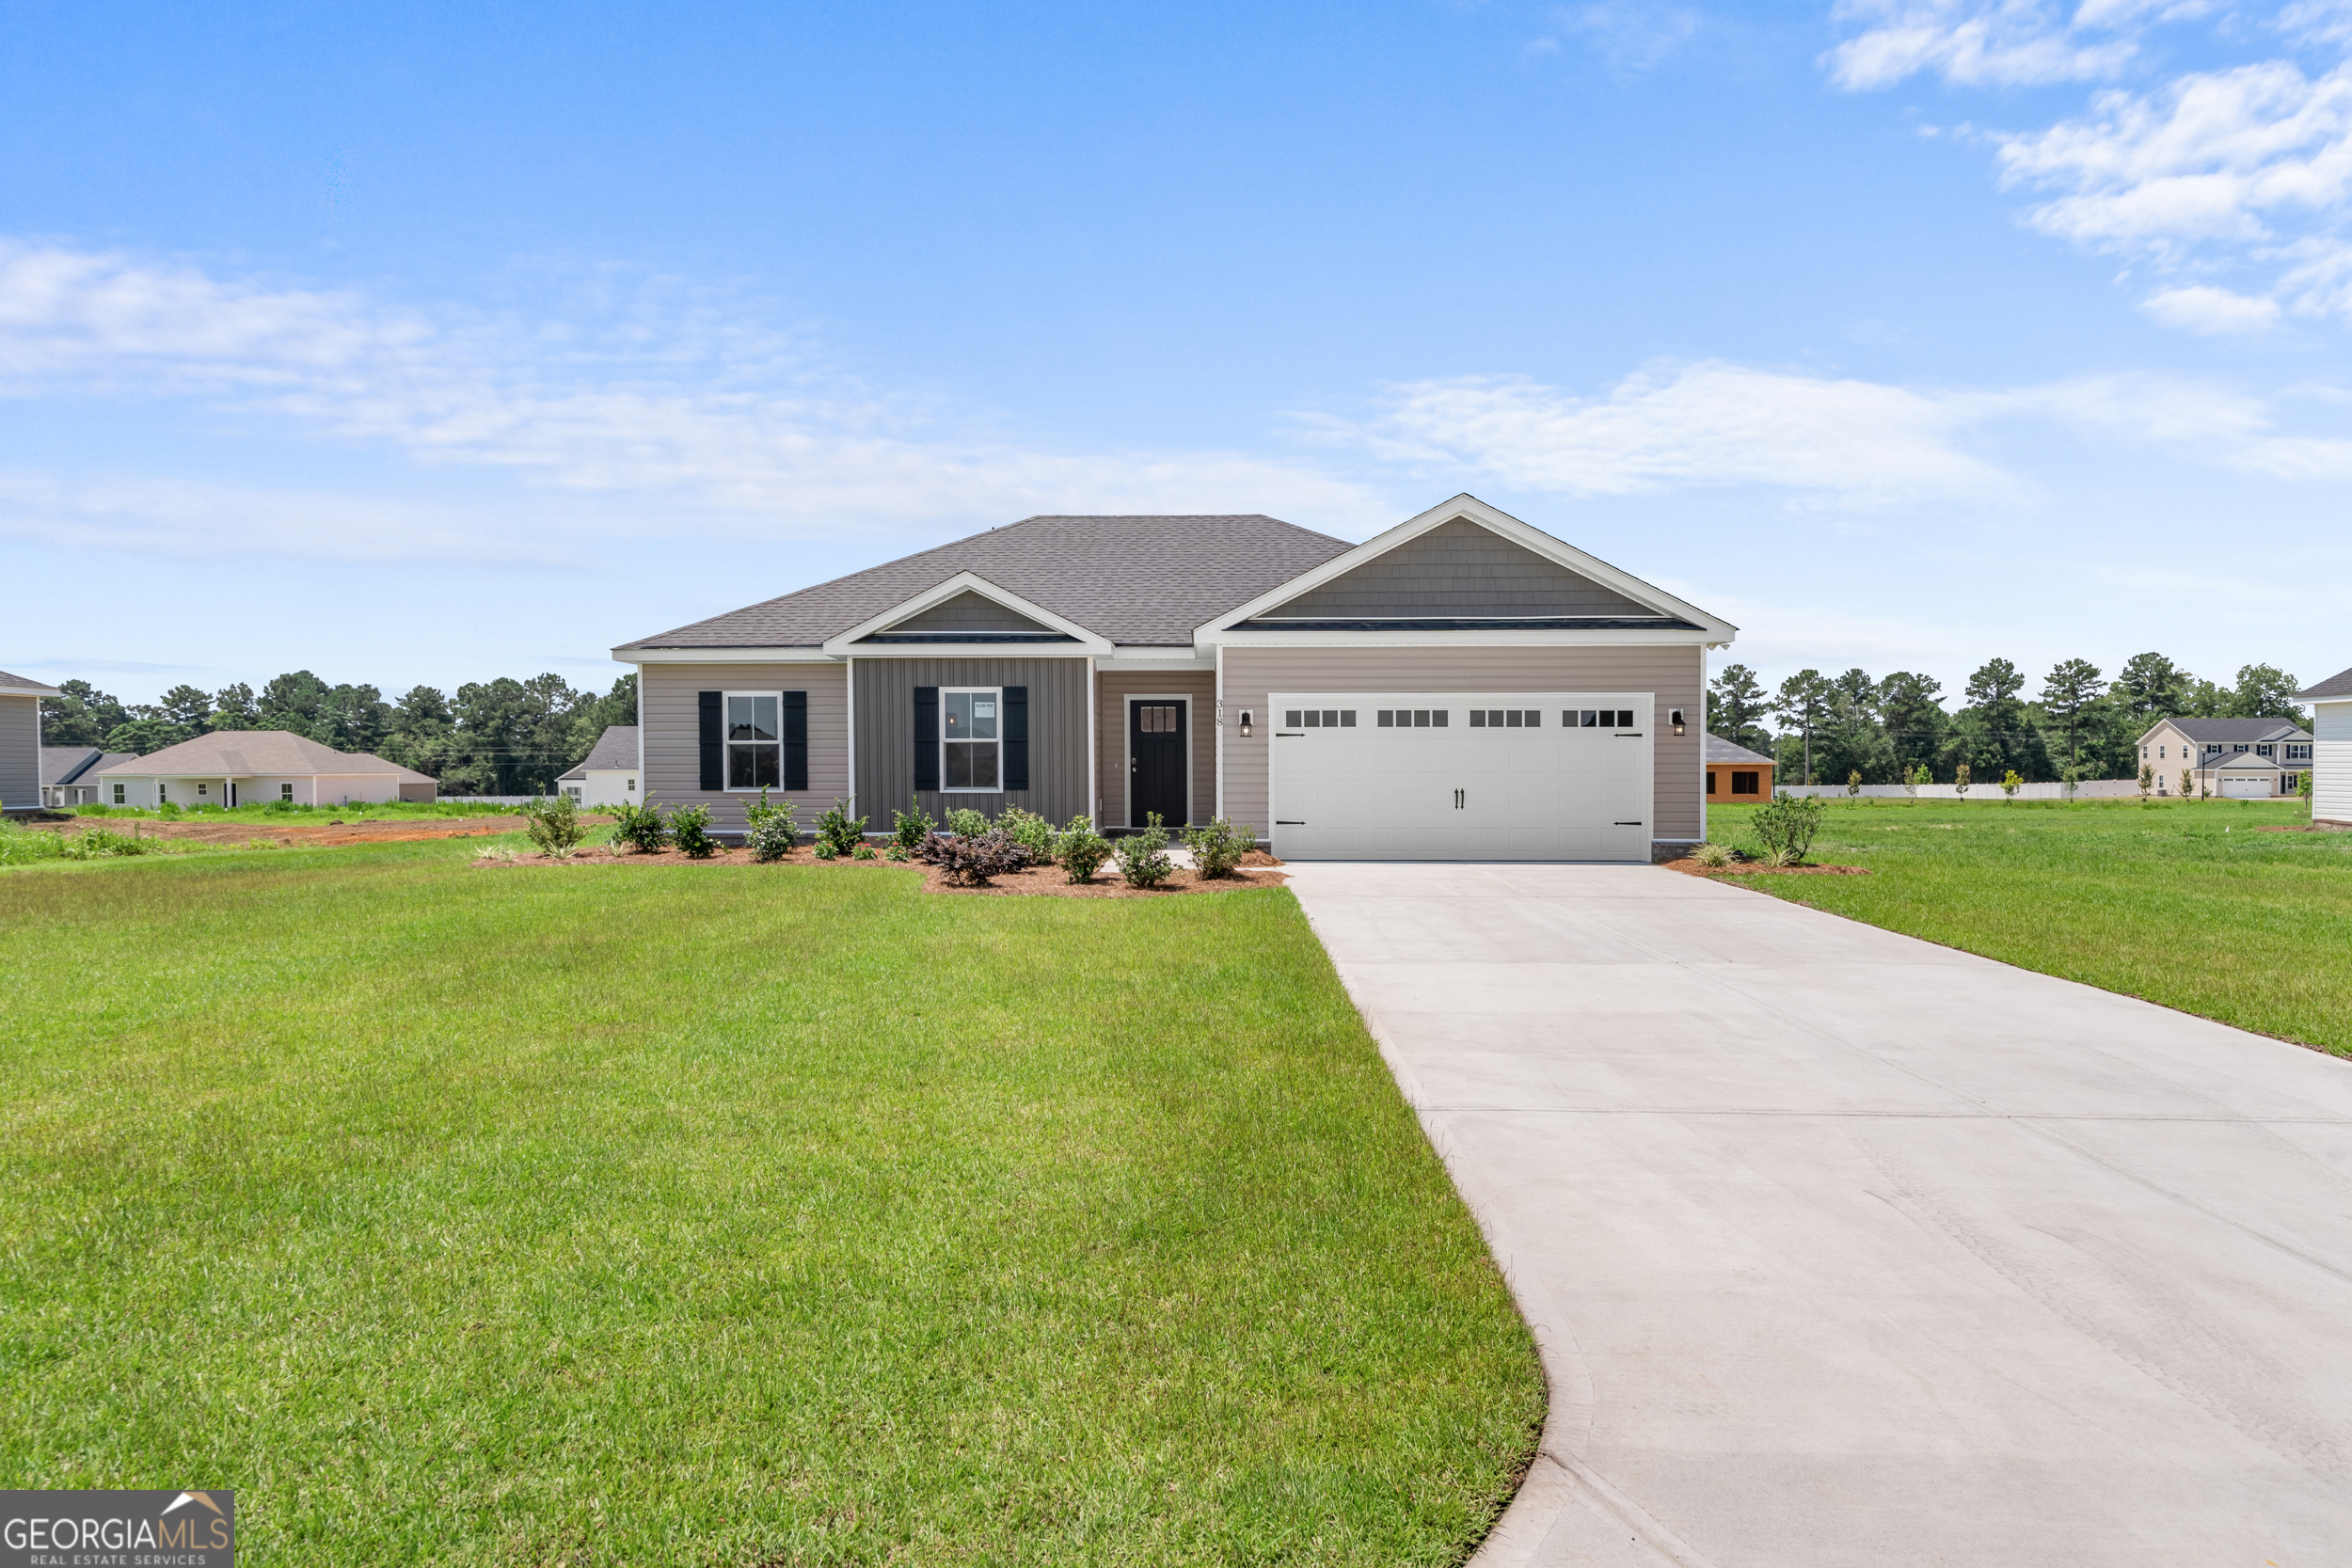
318 Barney Run,Statesboro, GA 30458
Statesboro, GA 30458

Description
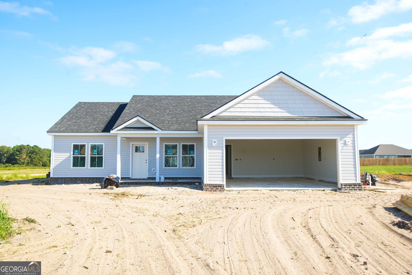
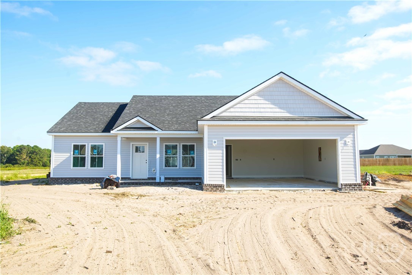
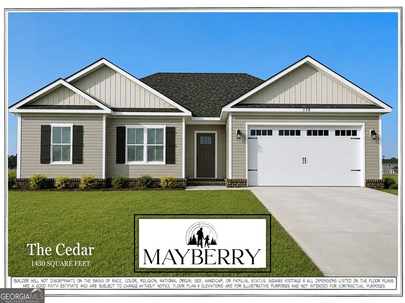
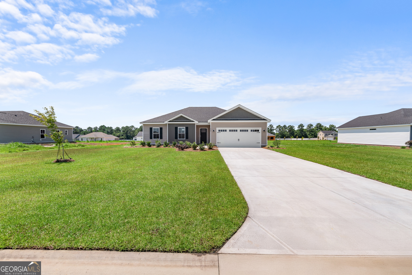
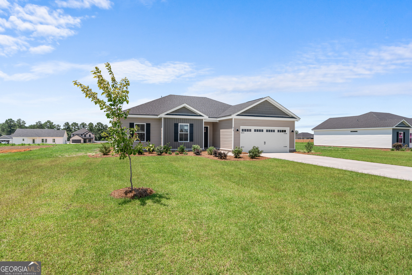
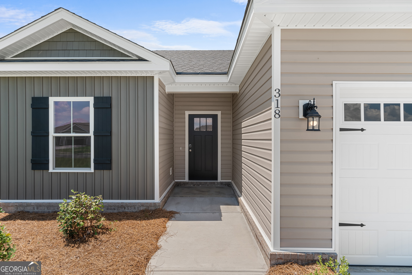
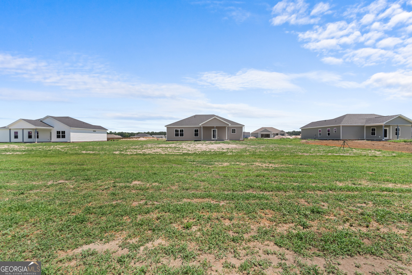
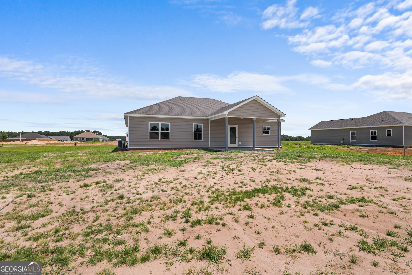
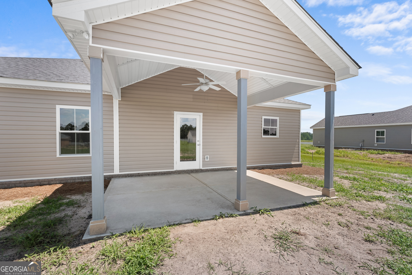
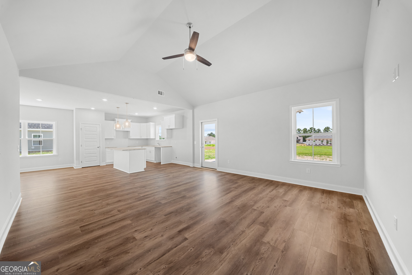
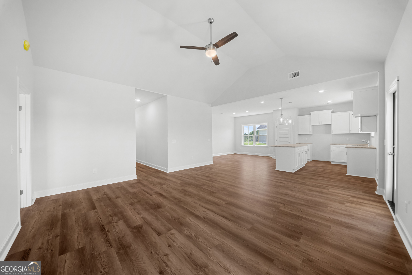
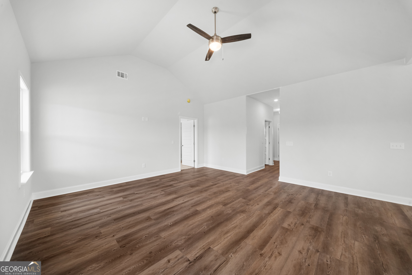
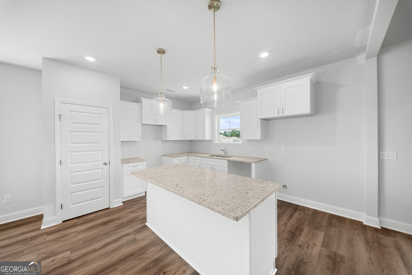
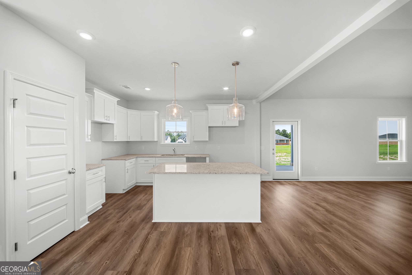
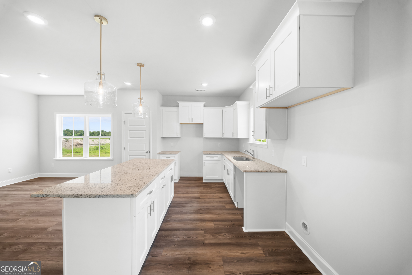
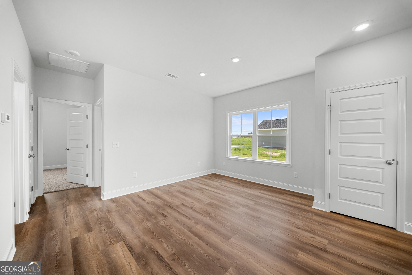
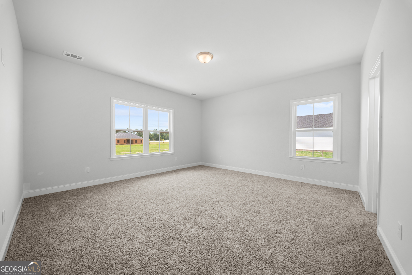
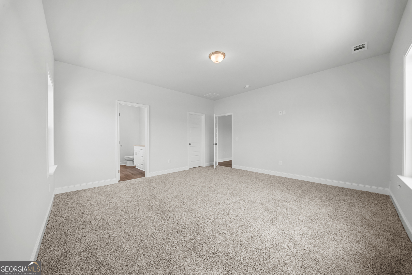
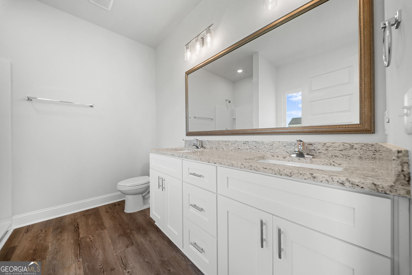
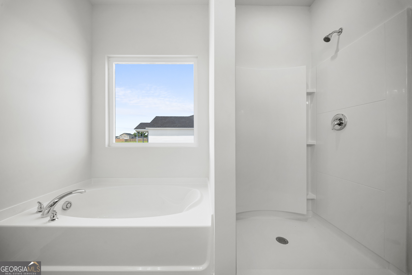
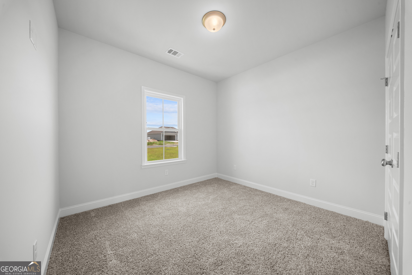
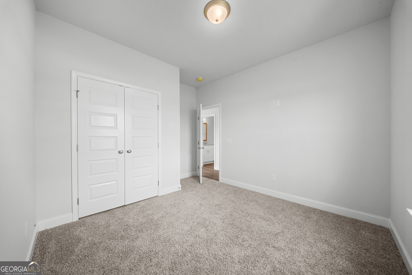
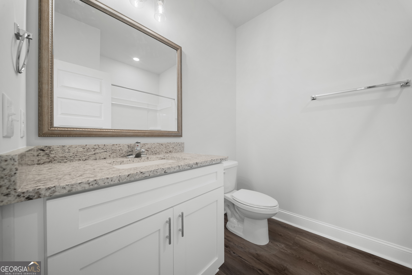
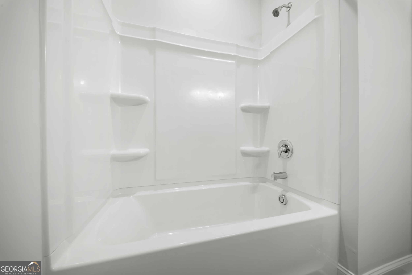
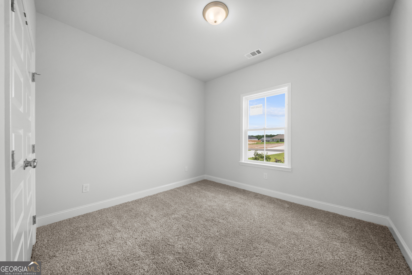
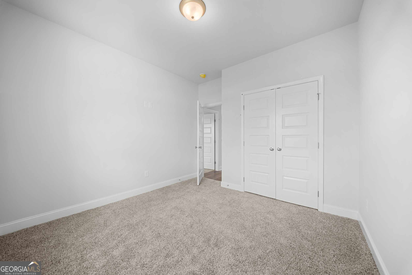
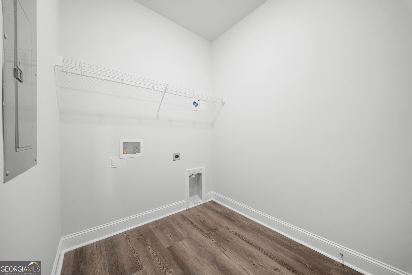
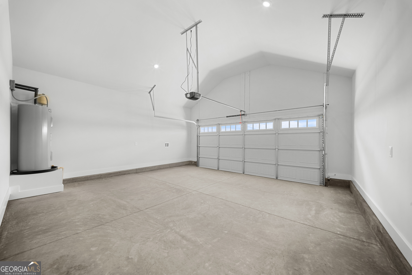
Welcome to The Franklin Plan, a beautiful new construction home designed for comfortable, modern living in the desirable Mayberry Subdivision. This thoughtfully crafted 3-bedroom, 2-bathroom home blends classic details with stylish, contemporary finishes. The open, split-bedroom layout offers both functionality and privacy. Inside, you'll find granite countertops throughout, durable LVP flooring in the main living areas, bathrooms, and laundry room, and stain-resistant carpet in the bedrooms and closets. Elegant touches such as 9-foot ceilings, crown molding, and chair rail accents enhance the foyer and dining room. The kitchen is designed to impress with 36-inch staggered shaker-style cabinets featuring soft-close drawers, stainless steel appliances, and plenty of counter space for cooking and entertaining. The primary suite provides a relaxing retreat, complete with a walk-in closet and a private bathroom featuring double vanities, a separate tub, and a walk-in shower. Additional features include vinyl siding with a brick skirt, a spacious 16' x 12' covered patio with ceiling fan, a two-car garage, a dedicated laundry room, and a programmable irrigation system. Take advantage of $15,000 in builder incentives for a limited time, along with our Preferred Lender Program offering up to a 1% lender credit-a great opportunity to own a stunning new home in Mayberry Subdivision.
Details
| MLS # | 10837054 |
|---|---|
| Listing Type | For Sale |
| Style | House |
| HOA Dues | $200 |
| Sub-Type | Resale |
| Status | Active |
| Year | 2026 |
| Days On Site | 35 |
| Listing Provided By | Cumberland Nine Realty | Mitchell Ball |
Features
| Bed(s) | 3 |
|---|---|
| Bath(s) | 2 Total |
| SQ Feet | 1,544 |
| Story(s) | 1 |
| Acreage | 0.52 |
Interior
| Appliances | Dishwasher, Microwave, Range, Stainless Steel Appliance(s) |
|---|---|
| Interior Features | Double Vanity, Master On Main Level, Separate Shower, Split Bedroom Plan, Vaulted Ceiling(s), Walk-In Closet(s) |
| Cooling | Central Air, Electric |
| Cooling Yes / No | Yes |
| Heating | Electric, Heat Pump |
| Heating Yes / No | Yes |
| Fireplace Yes / No | No |
| Fireplaces Total | 0 |
| Laundry Features | Mud Room, Laundry Closet |
Exterior
| Lot Features | Level |
|---|---|
| Construction Materials | Brick, Vinyl Siding |
| Roof | Composition |
Parking
| Attached Garage Yes / No | No |
|---|---|
| Garage Yes / No | Yes |
| Parking Features | Garage |
Utilities
| Utilities | Electricity Available, Water Available |
|---|---|
| Sewer | Septic Tank |
Taxes
| Tax Annual Amount | 10 |
|---|---|
| Tax Year | 2025 |
Location
| Community Features | None |
|---|
Area Information
| State | GA |
|---|---|
| County | Bulloch |
| City | Statesboro |
| Zip Code | 30458 |
| Area | Bulloch |
| Community Name | Mayberry |
| School District | Statesboro |
| Elementary School | Langston Chapel |
| High School | Statesboro |
| Listing VS Median (in Mayberry) | |
Price: $293,404 low | high Med: $289,900 sqft: 1,544 low | high Med: 1,530 $ / sqft: $190 low | high Med: $189 On site: 35 low | high Med: 111 | |
Market Activity 30458
Request a showing
Request a showing
Contact
Learn More About This Property

| State | GA |
|---|---|
| County | Bulloch |
| City | Statesboro |
| Zip Code | 30458 |
| Area | Bulloch |
| Community Name | Mayberry |
| School District | Statesboro |
| Elementary School | Langston Chapel |
| High School | Statesboro |
| Listing VS Median (in Mayberry) | |
Price: $293,404 low | high Med: $289,900 sqft: 1,544 low | high Med: 1,530 $ / sqft: $190 low | high Med: $189 On site: 35 low | high Med: 111 | |