In-Person: 10/11 2:00 PM - 4:00 PM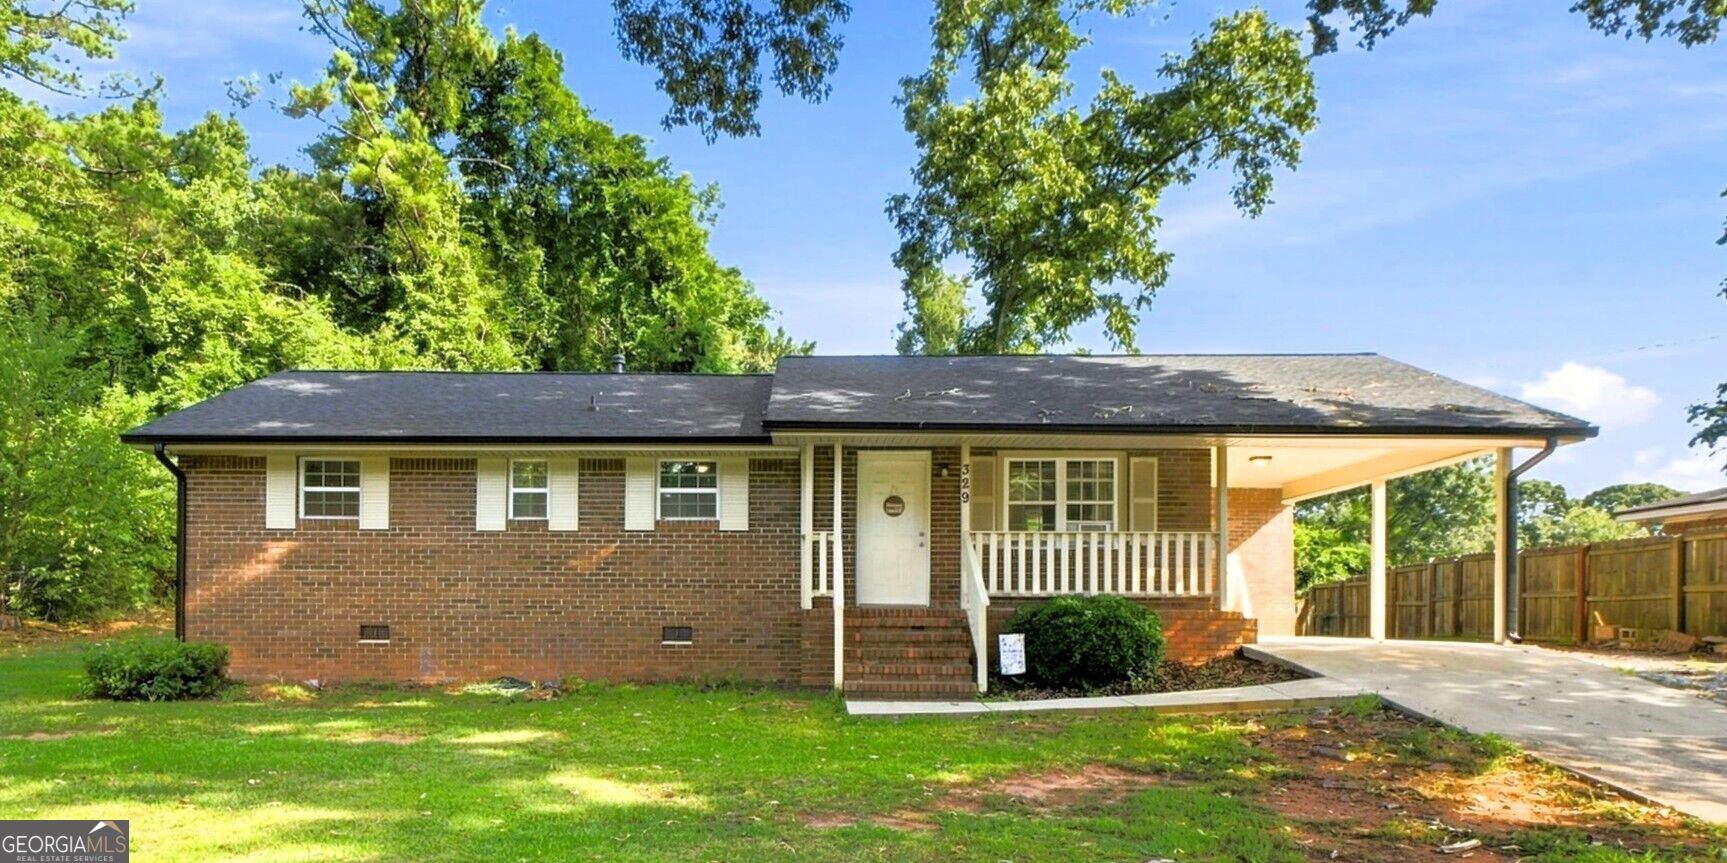

Description
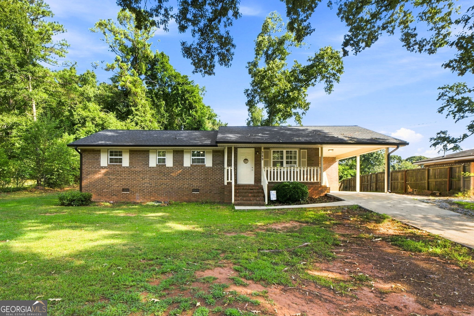
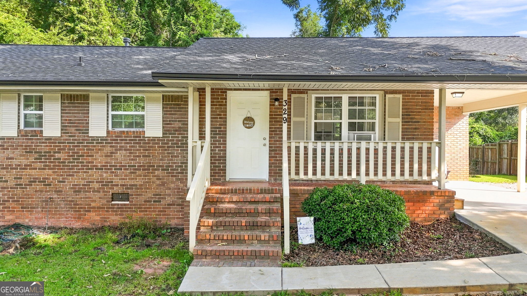
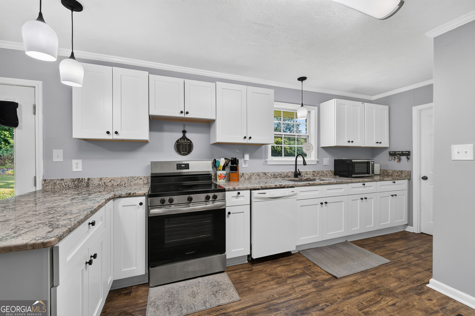
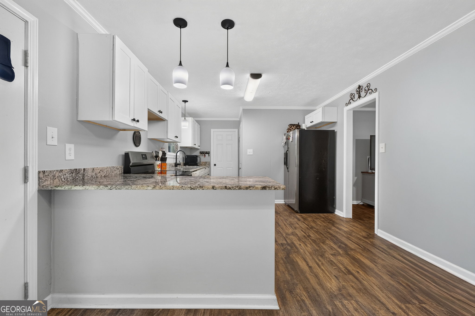
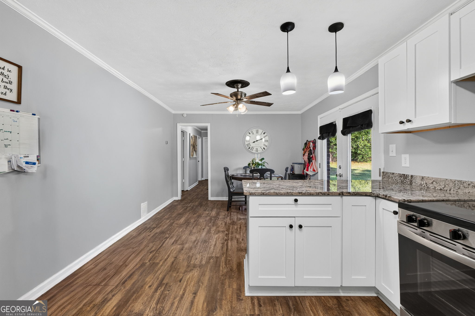
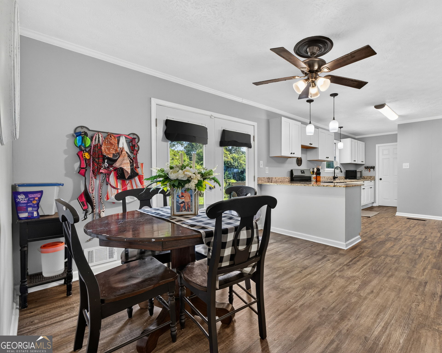
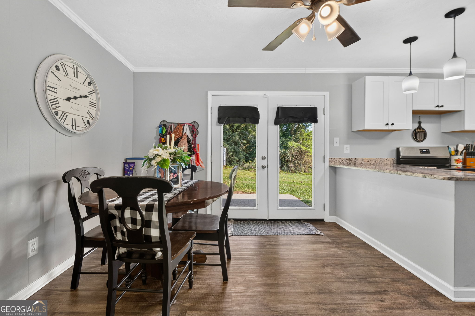
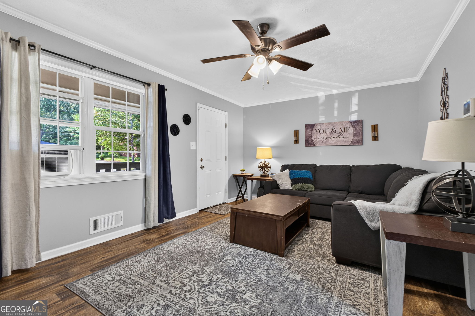
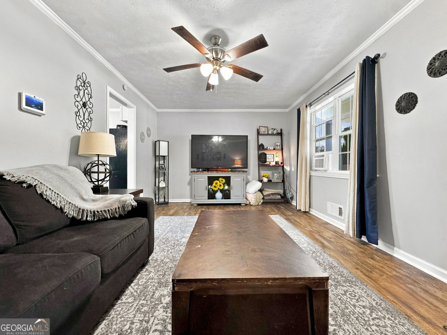
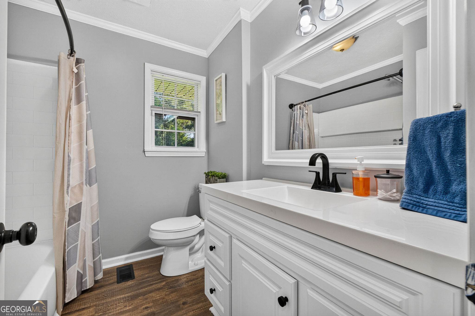
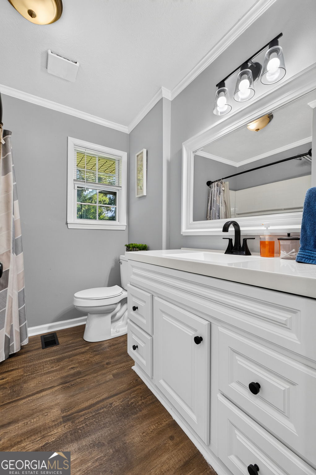
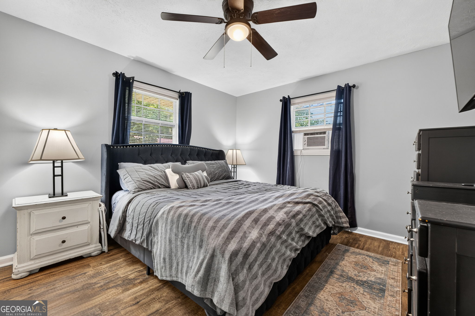
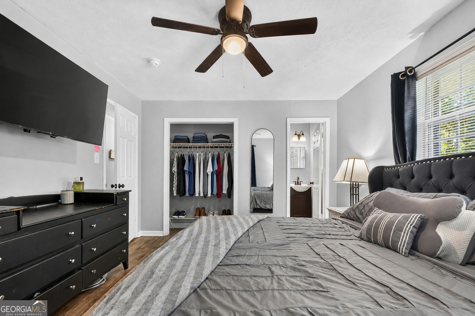
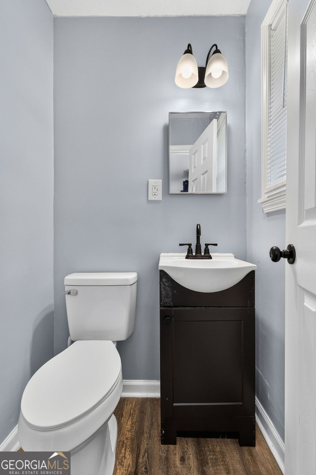
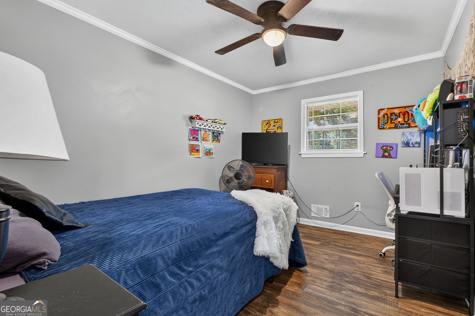
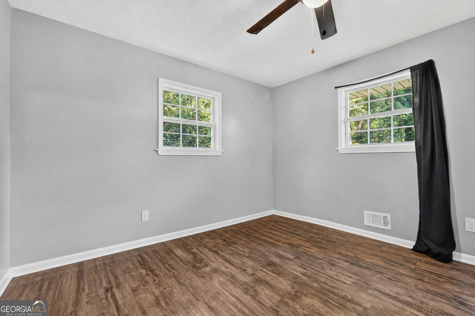
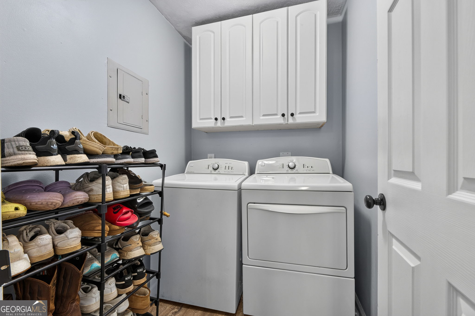
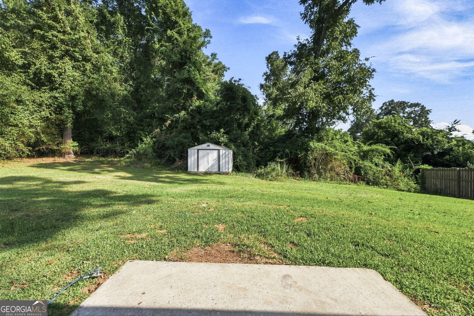
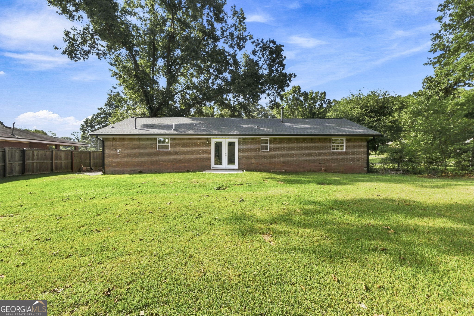
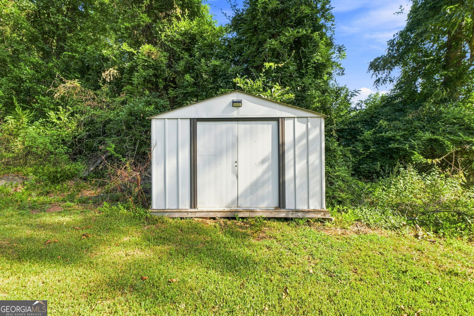
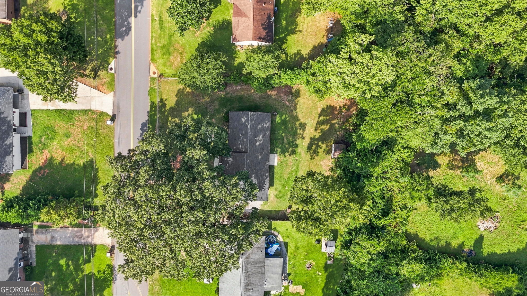
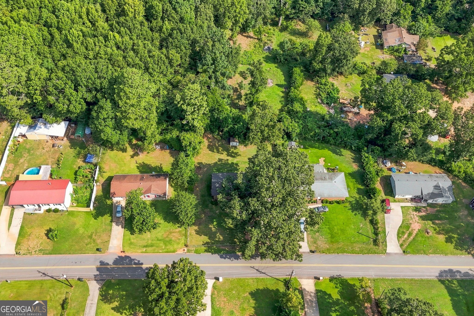
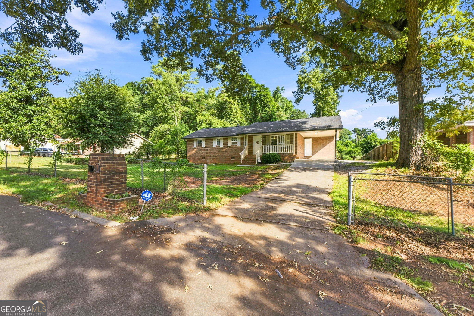
*OPEN HOUSE 10/11 from 2P-4P!! *NEW PRICE! Same great home, now at an even better value!! This is your sign to make an offer!! **Welcome to 329 Dale Dr - a beautifully revitalized home combining modern updates, worry-free living, and ultimate convenience. Before stepping inside, imagine enjoying your morning coffee on the charming, rocking-chair front porch. Inside, an inviting family room welcomes you, creating the perfect backdrop for entertaining guests. The heart of the home is the stunning kitchen, fully equipped with premium new cabinetry, sleek granite countertops, and multiple included appliances. Turn-Key Upgrades & Features - *Modern Flooring: Seamless luxury vinyl plank throughout the entire home. *Fresh Aesthetic: Crisp, new interior paint and fully updated bathrooms. *System Assurance: A two-year-young architectural shingle roof and a new water heater. *Added Value: Dedicated laundry room with the washer and dryer included. The living space extends outdoors to a private backyard retreat. Host game-day barbecues on the patio, let kids or pets run around in the generous yard, and easily store your tools in the detached storage shed. Located just minutes from premier shopping, dining, and local amenities, this home truly checks every single box. Schedule your tour today, and book the movers tomorrow! *If you are in need of a *Buyer's Agent* to see this home, please contact me (Megan Davis) to get the process started! (Contact info listed below.) **Home loan options available for this home that include closing cost assistance programs, down payment assistance programs, as well as interest rate buydown options for qualified buyers. Please contact for more information!
Details
| MLS # | 10835219 |
|---|---|
| Listing Type | For Sale |
| Style | House |
| Sub-Type | Resale |
| Status | Active |
| Year | 1970 |
| Days On Site | 41 |
| Listing Provided By | Prosperity Real Estate Group | Megan Davis |
Features
| Bed(s) | 3 |
|---|---|
| Bath(s) | 2 Total |
| SQ Feet | 1,273 |
| Car Port | Yes |
| Basement | Y |
| Story(s) | 1 |
| Acreage | 0.32 |
Interior
| Appliances | Dishwasher, Dryer, Refrigerator, Washer |
|---|---|
| Interior Features | Master On Main Level |
| Cooling | Ceiling Fan(s), Central Air, Electric |
| Cooling Yes / No | Yes |
| Heating | Central, Electric |
| Heating Yes / No | Yes |
| Fireplace Yes / No | No |
| Fireplaces Total | 0 |
| Laundry Features | Mud Room |
Exterior
| Lot Features | None |
|---|---|
| Construction Materials | Brick |
| Roof | Composition |
| Fencing | Chain Link |
| Foundation Details | Block |
| Patio And Porch Features | Patio, Porch |
| Security Features | Smoke Detector(s) |
Parking
| Parking Features | Carport, Attached |
|---|
Utilities
| Utilities | Cable Available, High Speed Internet |
|---|---|
| Sewer | Septic Tank |
Taxes
| Tax Annual Amount | 1637.54 |
|---|---|
| Tax Year | 2025 |
Location
| Community Features | None |
|---|
Area Information
| State | GA |
|---|---|
| County | Spalding |
| City | Griffin |
| Zip Code | 30223 |
| Area | Spalding |
| Community Name | Courtney Heights |
| School District | Griffin |
| Elementary School | Atkinson |
| High School | Griffin |
| Listing VS Median (in Courtney Heights) | |
Price: $217,900 low | high Med: $217,900 sqft: 1,273 low | high Med: 1,273 $ / sqft: $171 low | high Med: $171 On site: 41 low | high Med: 41 | |
Market Activity 30223
Request a showing
Request a showing
Contact
Learn More About This Property

| Open House |
|---|
| In-Person 10/11 2:00 PM - 4:00 PM |
| State | GA |
|---|---|
| County | Spalding |
| City | Griffin |
| Zip Code | 30223 |
| Area | Spalding |
| Community Name | Courtney Heights |
| School District | Griffin |
| Elementary School | Atkinson |
| High School | Griffin |
| Listing VS Median (in Courtney Heights) | |
Price: $217,900 low | high Med: $217,900 sqft: 1,273 low | high Med: 1,273 $ / sqft: $171 low | high Med: $171 On site: 41 low | high Med: 41 | |