333 Cool Springs Road,Clarkesville, GA 30523
Clarkesville, GA 30523
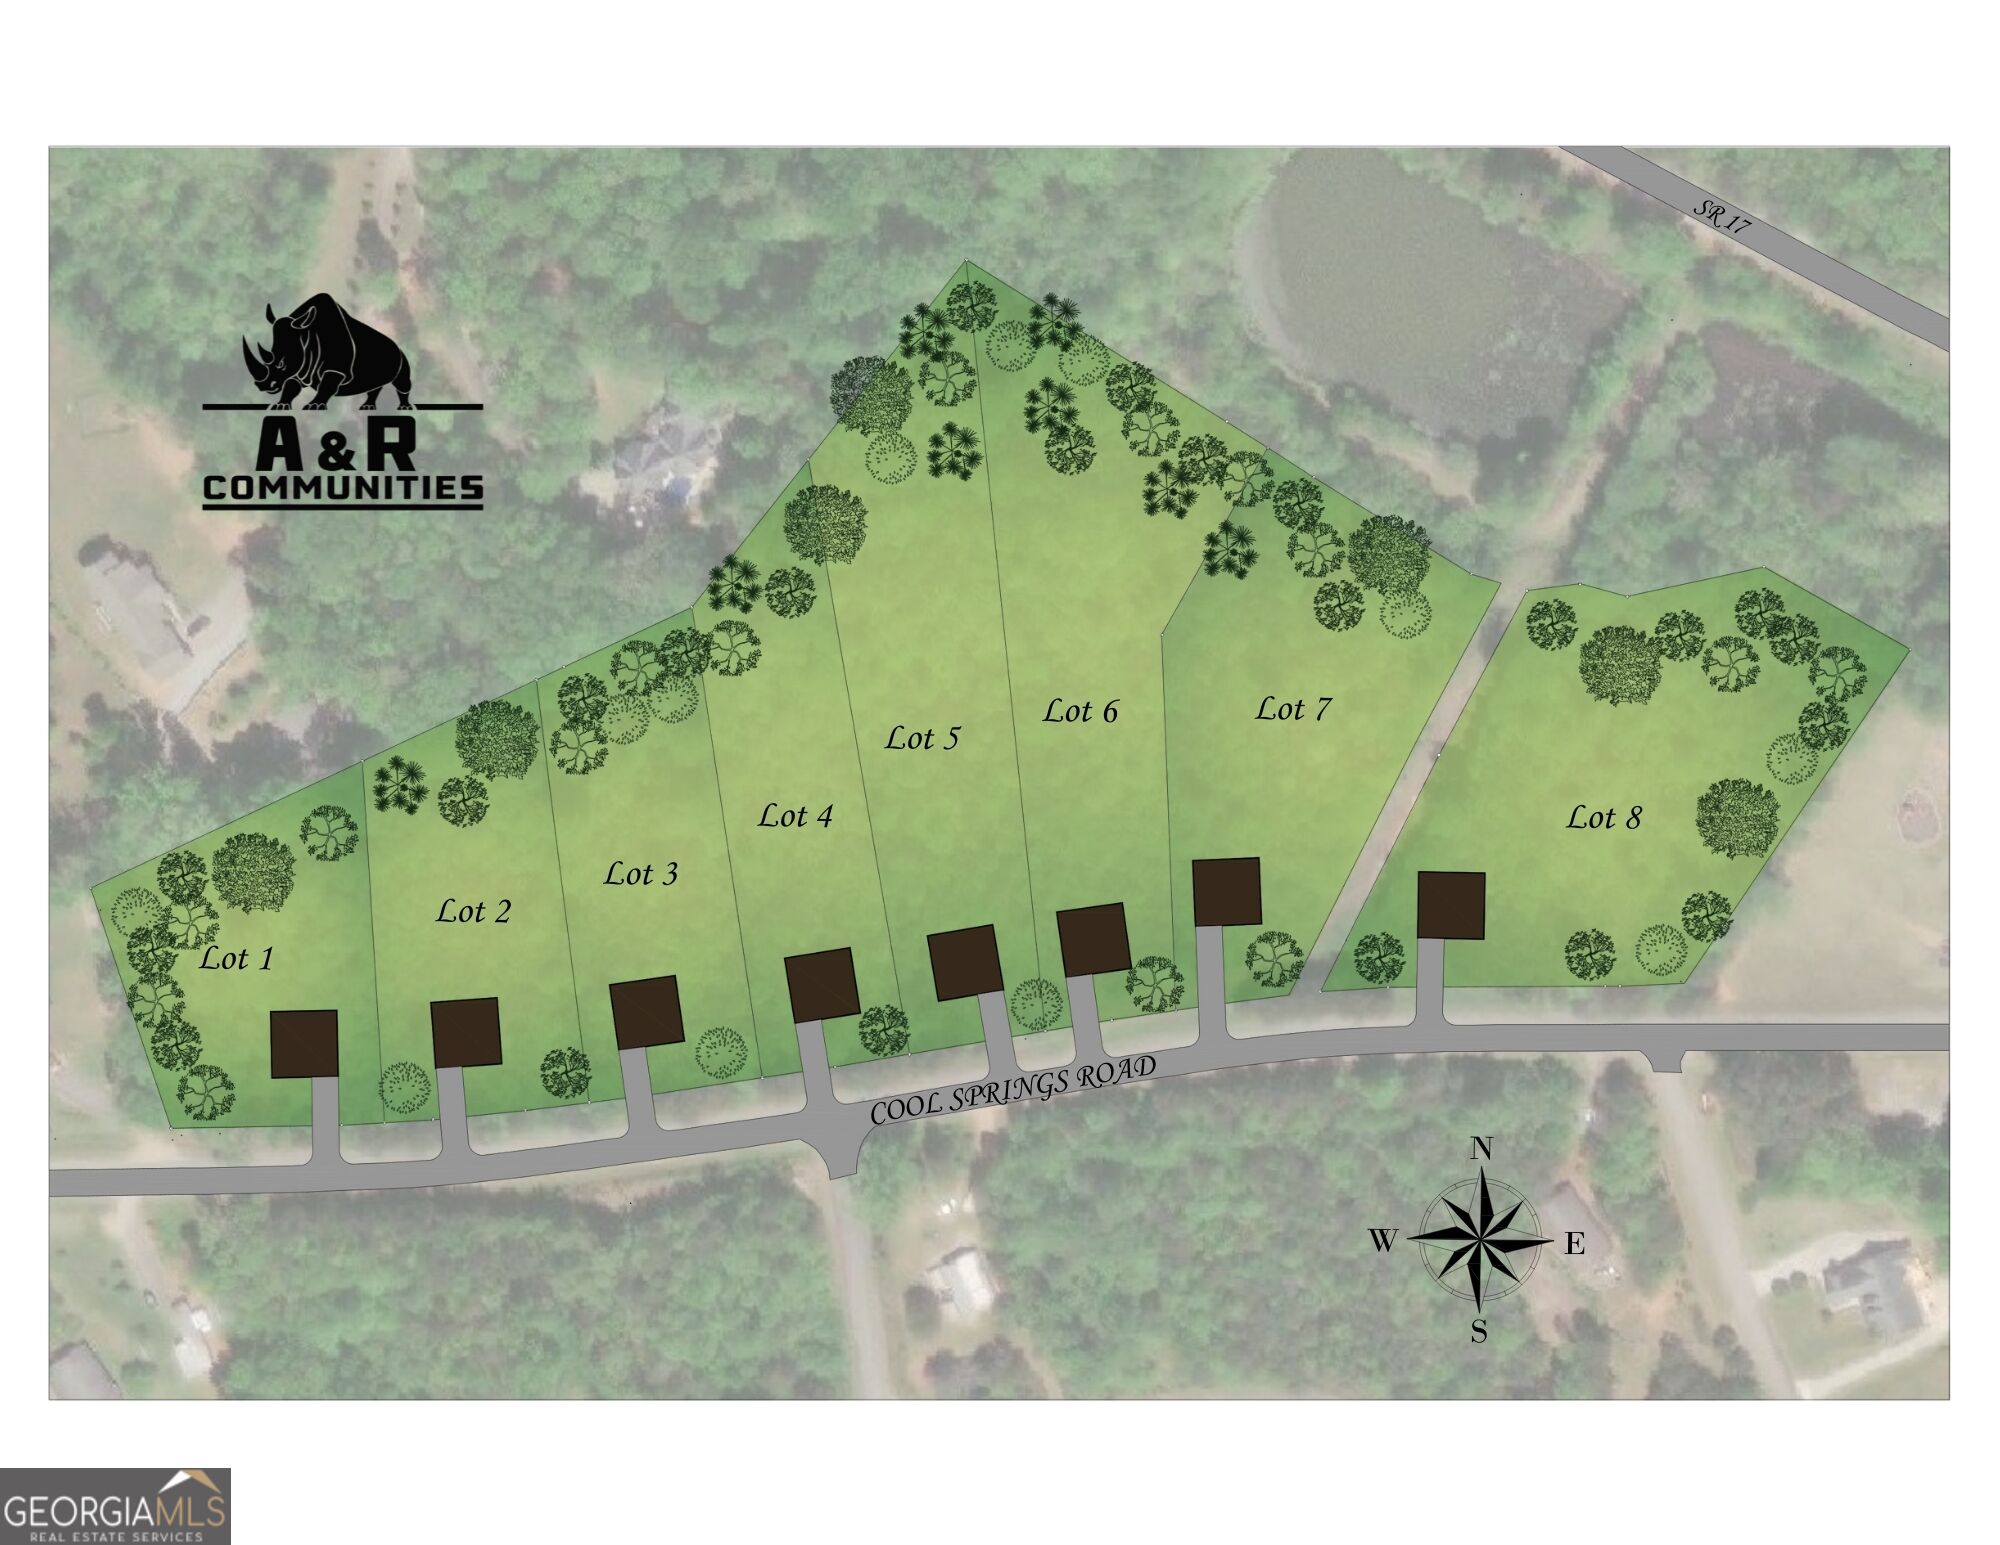

Description
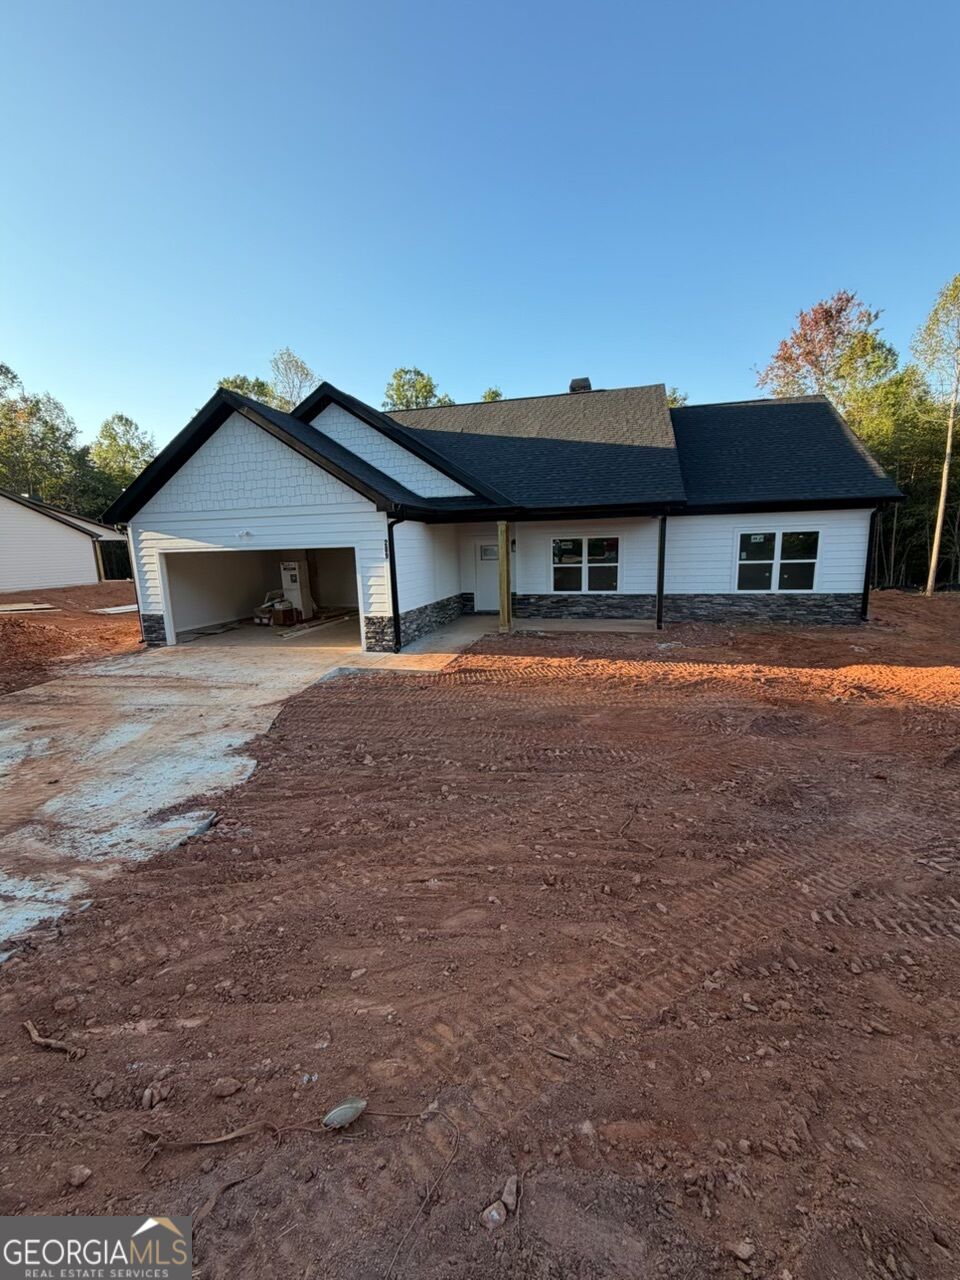
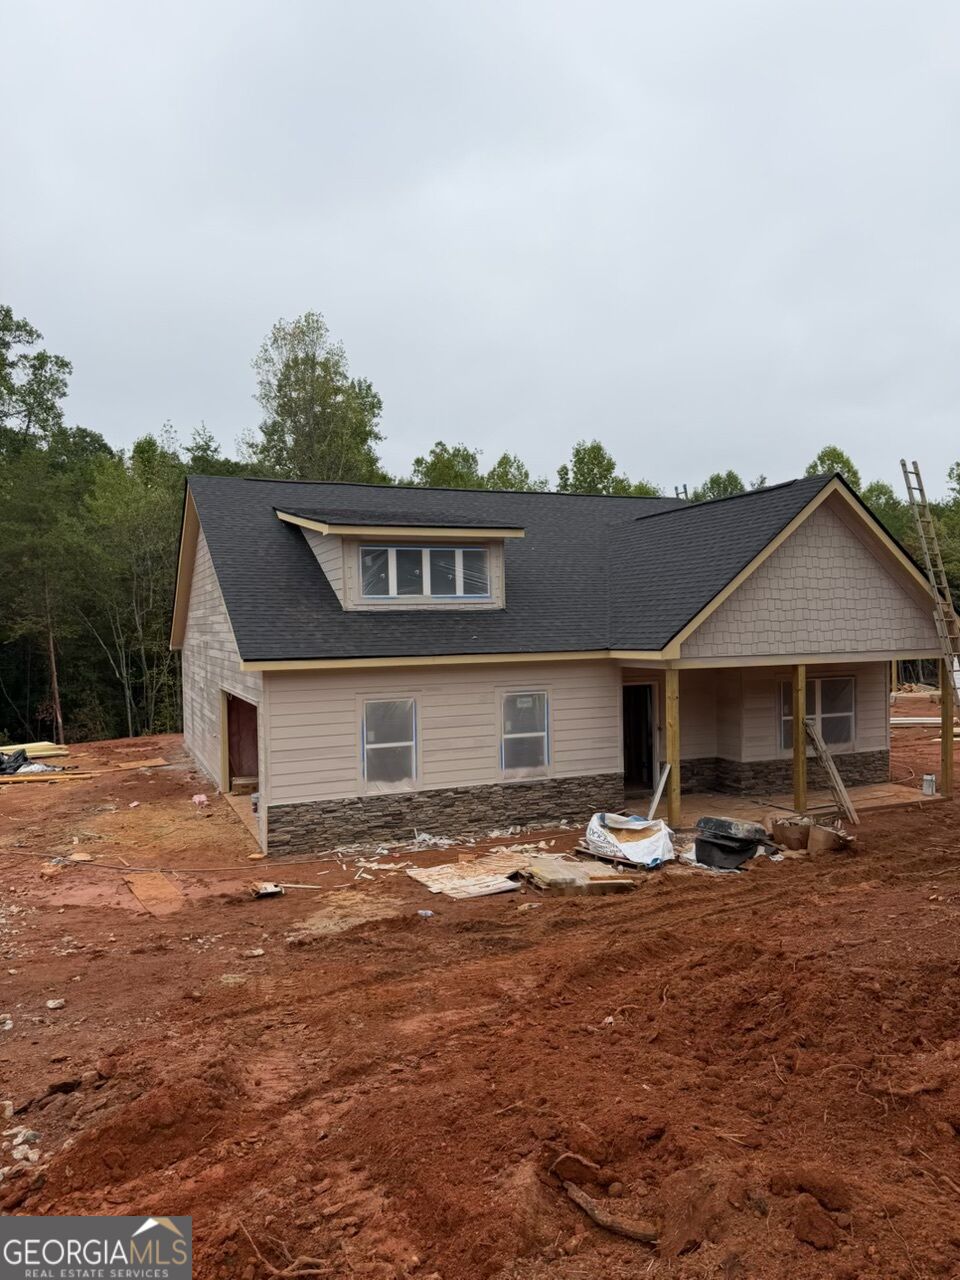
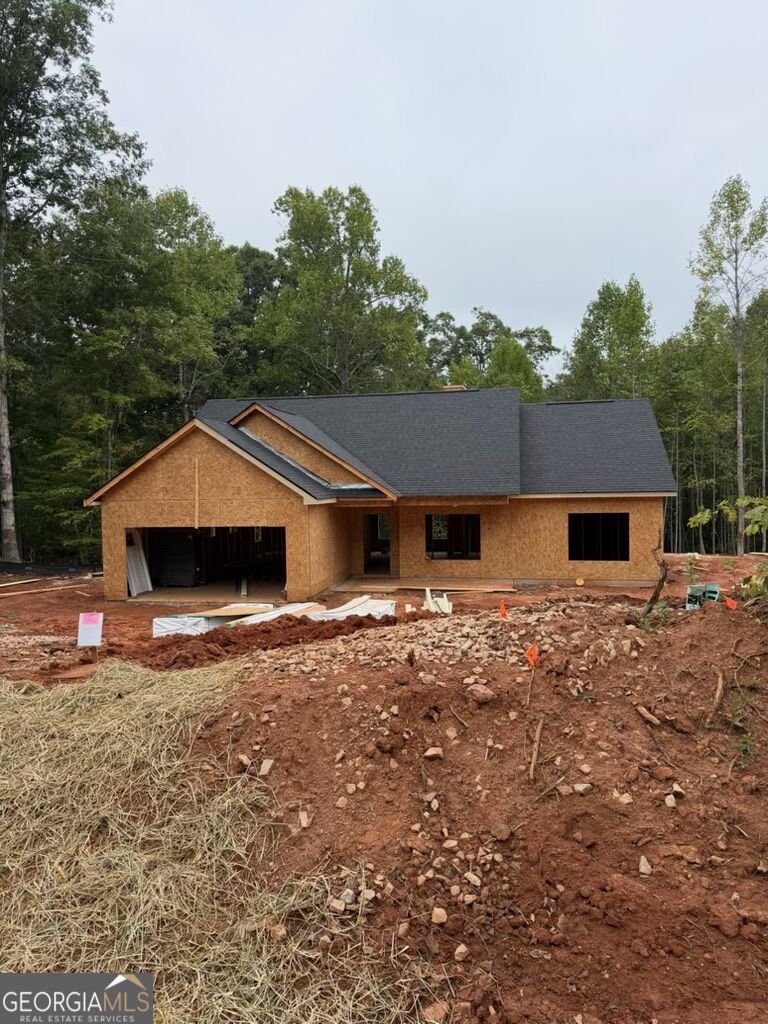
HOME-TO-BE-BUILT. LOT #1. Discover the Austin floor plan by A&R Homes, a stunning new construction home in North Georgia that blends modern style with functional living. Featuring 3 bedrooms, 2 bathrooms, and an open-concept design, this home is perfect for anyone seeking comfort and convenience. The spacious chef's kitchen with granite countertops, stainless steel appliances, and a large island flows seamlessly into the dining area and bright family room, creating the ideal space for entertaining. The luxurious owner's suite offers a spa-inspired bathroom and walk-in closet, while secondary bedrooms provide flexibility for guests, kids, or a home office. Additional highlights include a covered back patio, perfect for outdoor living, and a 2-car garage with extra storage space. Built with quality craftsmanship, energy-efficient features, and timeless design, the Austin floor plan delivers everything today's homebuyers are looking for. Don't miss your chance to own a beautiful new construction home in a desirable North Georgia community.
Details
| MLS # | 10839481 |
|---|---|
| Listing Type | For Sale |
| Style | House |
| HOA Dues | $250 |
| Sub-Type | Resale |
| Status | Active |
| Year | 2026 |
| Days On Site | 32 |
| Listing Provided By | GA Realty LLC | Kevin J. Holtzclaw |
Features
| Bed(s) | 3 |
|---|---|
| Bath(s) | 2 Total |
| SQ Feet | 1,949 |
| Story(s) | 1 |
| Acreage | 1.00 |
Interior
| Appliances | Dishwasher, Electric Water Heater, Microwave, Range, Stainless Steel Appliance(s) |
|---|---|
| Interior Features | Double Vanity, Master On Main Level, Separate Shower, Walk-In Closet(s) |
| Cooling | Ceiling Fan(s), Central Air, Electric, Heat Pump |
| Cooling Yes / No | Yes |
| Heating | Central, Electric, Heat Pump |
| Heating Yes / No | Yes |
| Fireplace Yes / No | No |
| Fireplaces Total | 0 |
| Window Features | Double Pane Windows |
| Room Kitchen Features | Kitchen Island, Pantry, Solid Surface Counters |
| Room Dining Room Features | Dining Rm/Living Rm Combo |
| Laundry Features | Mud Room |
Exterior
| Lot Features | None |
|---|---|
| Construction Materials | Concrete |
| Roof | Composition |
| Foundation Details | Slab |
| Patio And Porch Features | Patio, Porch |
| Security Features | Smoke Detector(s) |
Parking
| Attached Garage Yes / No | Yes |
|---|---|
| Garage Yes / No | Yes |
| Parking Features | Garage, Attached, Kitchen Level, Garage Door Opener, Side/Rear Entrance |
Utilities
| Utilities | Electricity Available, Water Available |
|---|---|
| Sewer | Septic Tank |
| Electric | 220 Volts |
Taxes
| Tax Annual Amount | 100 |
|---|---|
| Tax Year | 2025 |
Location
| Community Features | None |
|---|
Area Information
| State | GA |
|---|---|
| County | Habersham |
| City | Clarkesville |
| Zip Code | 30523 |
| Area | Habersham |
| Community Name | Cool Springs |
| School District | Habersham Central |
| Elementary School | Fairview |
| High School | Habersham Central |
| Listing VS Median (in Cool Springs) | |
Price: $360,800 low | high Med: $360,800 sqft: 1,949 low | high Med: 1,949 $ / sqft: $185 low | high Med: $185 On site: 32 low | high Med: 32 | |
Market Activity 30523
Request a showing
Request a showing
Contact
Learn More About This Property

| State | GA |
|---|---|
| County | Habersham |
| City | Clarkesville |
| Zip Code | 30523 |
| Area | Habersham |
| Community Name | Cool Springs |
| School District | Habersham Central |
| Elementary School | Fairview |
| High School | Habersham Central |
| Listing VS Median (in Cool Springs) | |
Price: $360,800 low | high Med: $360,800 sqft: 1,949 low | high Med: 1,949 $ / sqft: $185 low | high Med: $185 On site: 32 low | high Med: 32 | |