

Description
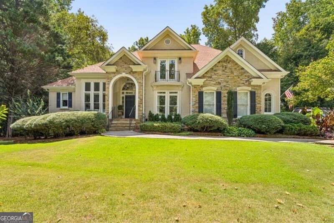
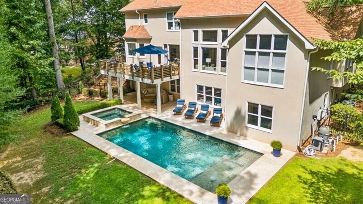
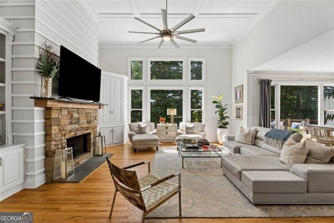
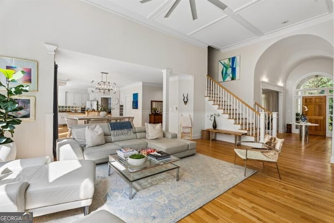
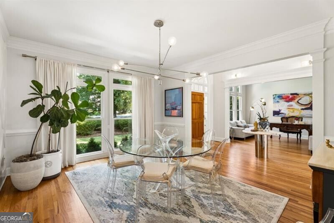
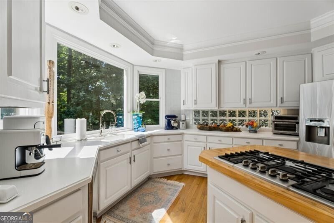
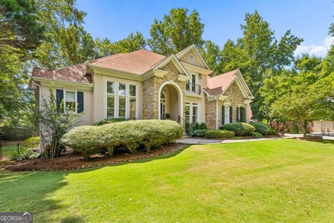
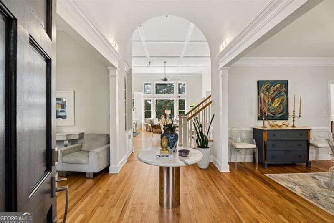
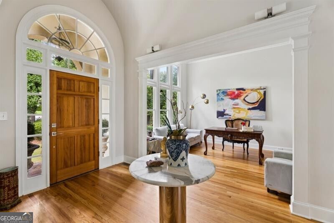
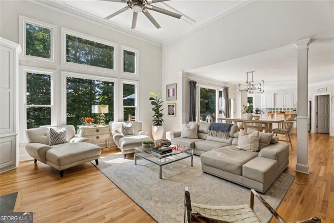
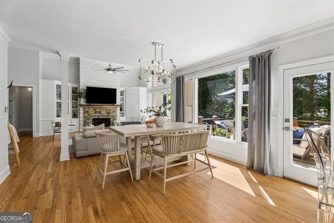
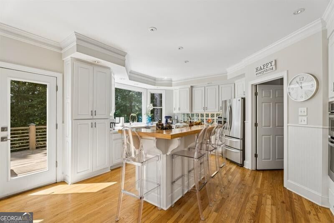
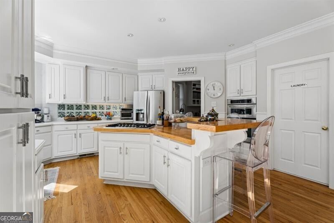
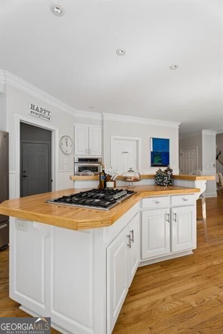
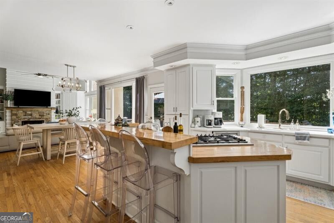
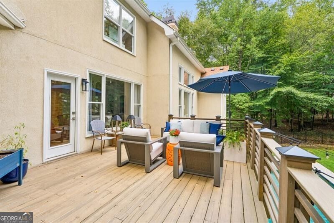
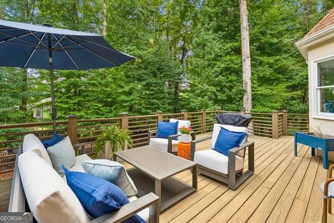
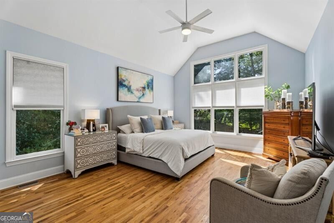
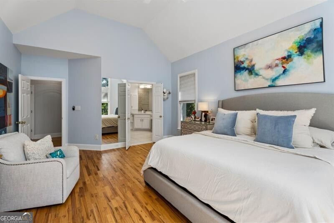
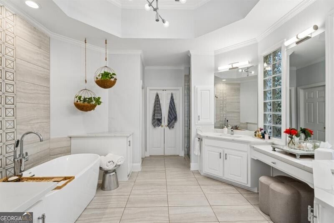
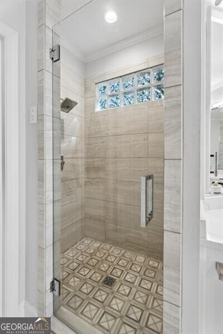
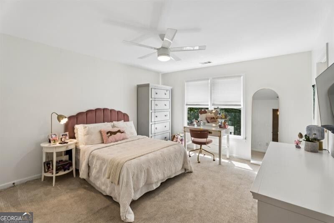
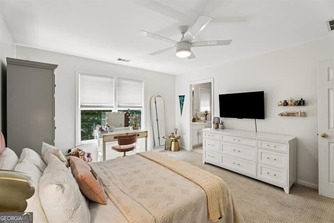
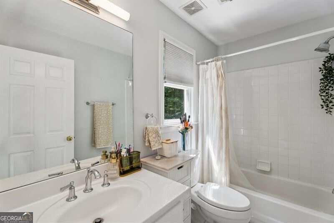
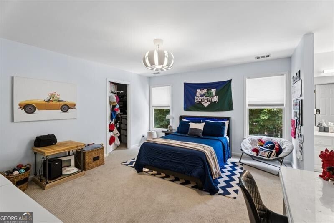
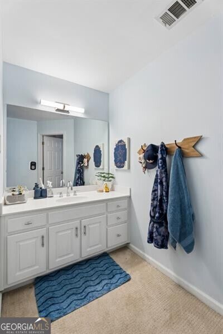
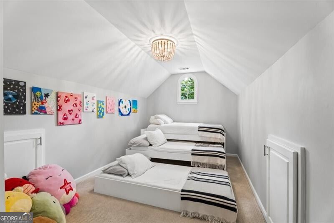
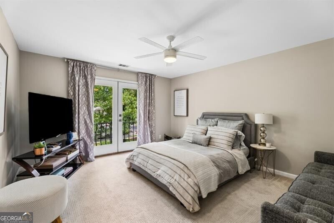
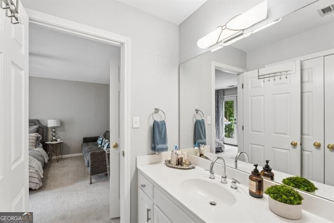
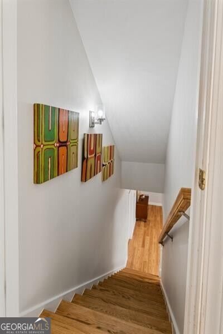
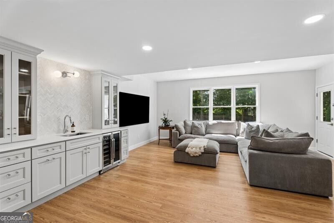
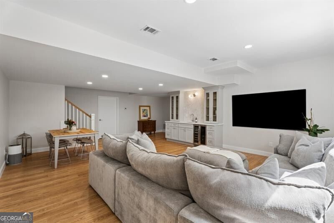
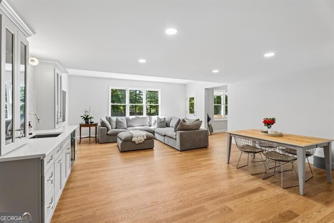
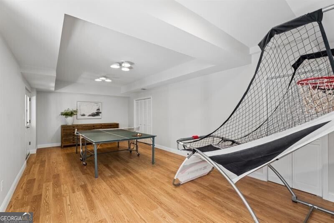
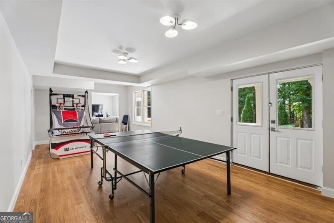
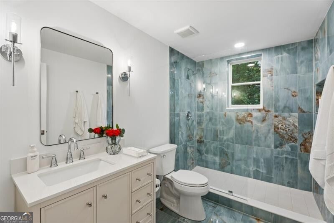
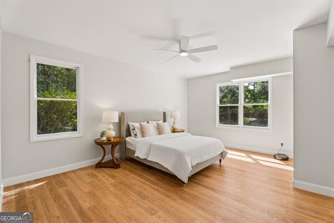
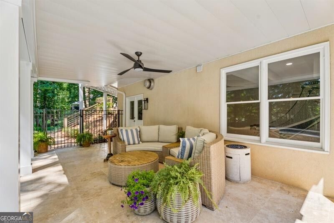
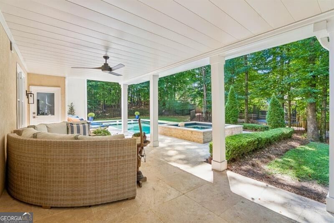
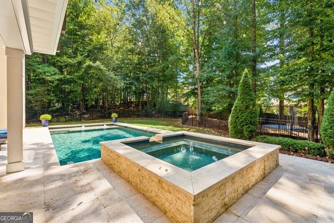
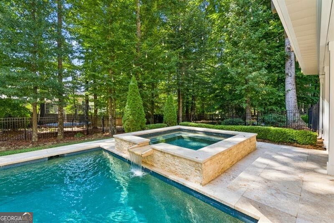
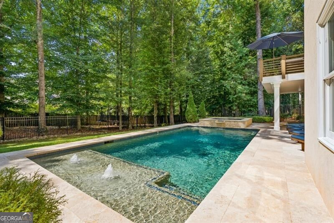
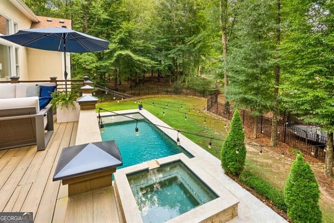
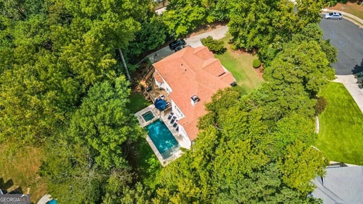
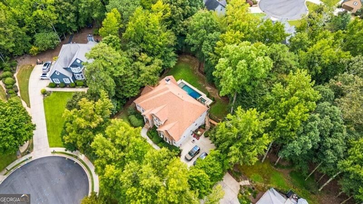
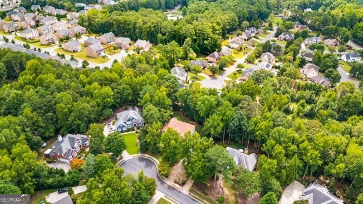
Tucked at the end of a quiet cul-de-sac in one of Milton's most established and tree-lined neighborhoods, this hardcoat-stucco home offers the rare combination of private resort-style living and everyday convenience. Step inside to soaring coffered ceilings and walls of windows that frame the mature canopy beyond. The primary suite is thoughtfully placed on the main level for ease and privacy with renovated spa-like bath, while the upper level features generously sized secondary bedrooms with large closets. A finished basement expands the living space with full bedroom and bath and, and open and sun-drenched living spaces ideal for media, guests, or recreation. The kitchen anchors daily life with its bright, open layout and seamless flow to the outdoor living area perfect for morning coffee or evening gatherings under the trees. Beyond the patio lies the true showpiece: a sparkling private Pebble tec heated pool and spa, aglow with string lights at night, creating an intimate backyard oasis. Belleterre's strong sense of community shines through its swim, tennis, and pickleball amenities, while top-rated schools (Cambridge High) and walkable conveniences Publix, Starbucks, and the Milton Tavern sit just minutes away. Elegant, private, and perfectly located, 345 Aurelia Trace is ready for its next chapter of effortless living.
Details
| MLS # | 10840195 |
|---|---|
| Listing Type | For Sale |
| Style | House |
| HOA Dues | $1,500 |
| Sub-Type | Resale |
| Status | Active |
| Year | 1995 |
| Days On Site | 10 |
| Listing Provided By | Ansley RE|Christie's Int'l RE | Jennifer Bienstock |
Features
| Bed(s) | 5 |
|---|---|
| Bath(s) | 5 Total |
| SQ Feet | 4,991 |
| Basement | Y |
| Pool | Yes |
| Acreage | 0.71 |
Interior
| Appliances | Dishwasher, Disposal, Dryer, Microwave, Oven, Refrigerator, Stainless Steel Appliance(s), Washer |
|---|---|
| Interior Features | Bookcases, Central Vacuum, Double Vanity, High Ceilings, Master On Main Level, Separate Shower, Soaking Tub, Tile Bath, Entrance Foyer, Walk-In Closet(s), Wet Bar |
| Cooling | Ceiling Fan(s), Central Air, Electric |
| Cooling Yes / No | Yes |
| Heating | Central, Electric, Forced Air |
| Heating Yes / No | Yes |
| Fireplace Yes / No | Yes |
| Fireplaces Total | 1 |
| Fireplace Features | Family Room, Gas Log, Gas Starter |
| Window Features | Bay Window(s), Double Pane Windows |
| Room Kitchen Features | Breakfast Bar, Breakfast Room, Pantry |
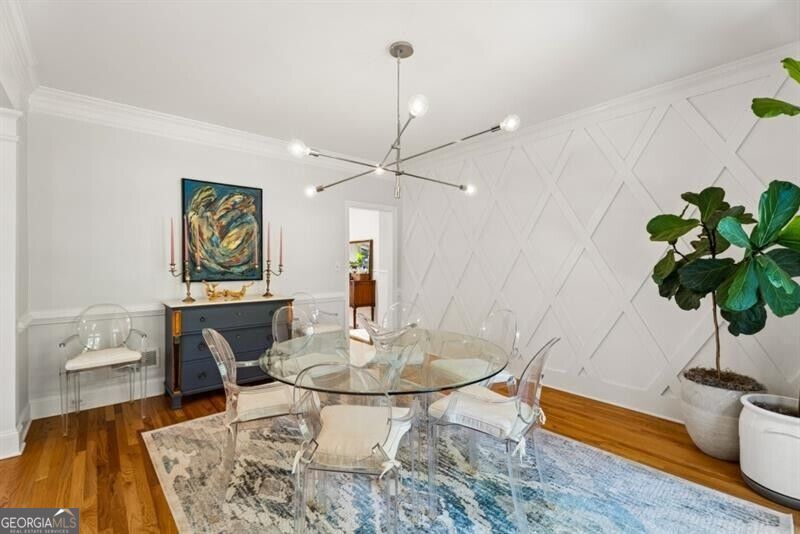
| Room Dining Room Features | Seats 12+ |
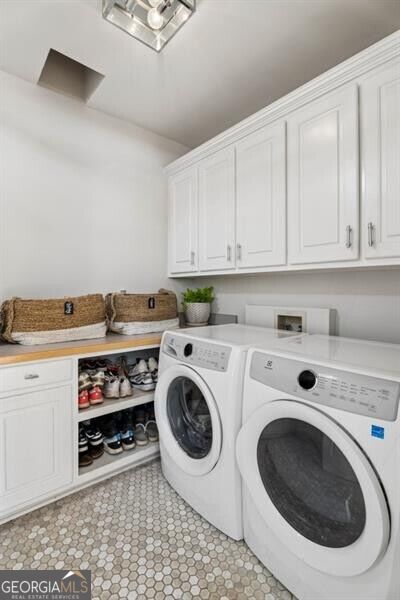
| Laundry Features | Other |
Exterior
| Exterior Features | Garden, Other, Sprinkler System |
|---|---|
| Lot Features | Cul-De-Sac, Level, Private |
| Construction Materials | Stucco |
| Roof | Other |
| Fencing | Fenced |
| Patio And Porch Features | Deck, Patio |
Parking
| Attached Garage Yes / No | No |
|---|---|
| Garage Yes / No | Yes |
| Parking Features | Garage, Garage Door Opener, Side/Rear Entrance |
Utilities
| Utilities | Cable Available, Electricity Available, Natural Gas Available, Sewer Available, Water Available |
|---|---|
| Sewer | Public Sewer |
Taxes
| Tax Annual Amount | 5399 |
|---|---|
| Tax Year | 2025 |
Location
| Community Features | Pool, Sidewalks, Street Lights, Tennis Court(s), Walk To Schools, Near Shopping |
|---|
Area Information
| State | GA |
|---|---|
| County | Fulton |
| City | Milton |
| Zip Code | 30004 |
| Area | Fulton |
| Community Name | Belletrerre |
| School District | Cambridge |
| Elementary School | Cogburn Woods |
| High School | Cambridge |
| Listing VS Median (in Belletrerre) | |
Price: $1,350,000 low | high Med: $1,350,000 sqft: 4,991 low | high Med: 4,991 $ / sqft: $270 low | high Med: $270 On site: 10 low | high Med: 10 | |
Market Activity 30004
Request a showing
Request a showing
Contact
Learn More About This Property

| State | GA |
|---|---|
| County | Fulton |
| City | Milton |
| Zip Code | 30004 |
| Area | Fulton |
| Community Name | Belletrerre |
| School District | Cambridge |
| Elementary School | Cogburn Woods |
| High School | Cambridge |
| Listing VS Median (in Belletrerre) | |
Price: $1,350,000 low | high Med: $1,350,000 sqft: 4,991 low | high Med: 4,991 $ / sqft: $270 low | high Med: $270 On site: 10 low | high Med: 10 | |