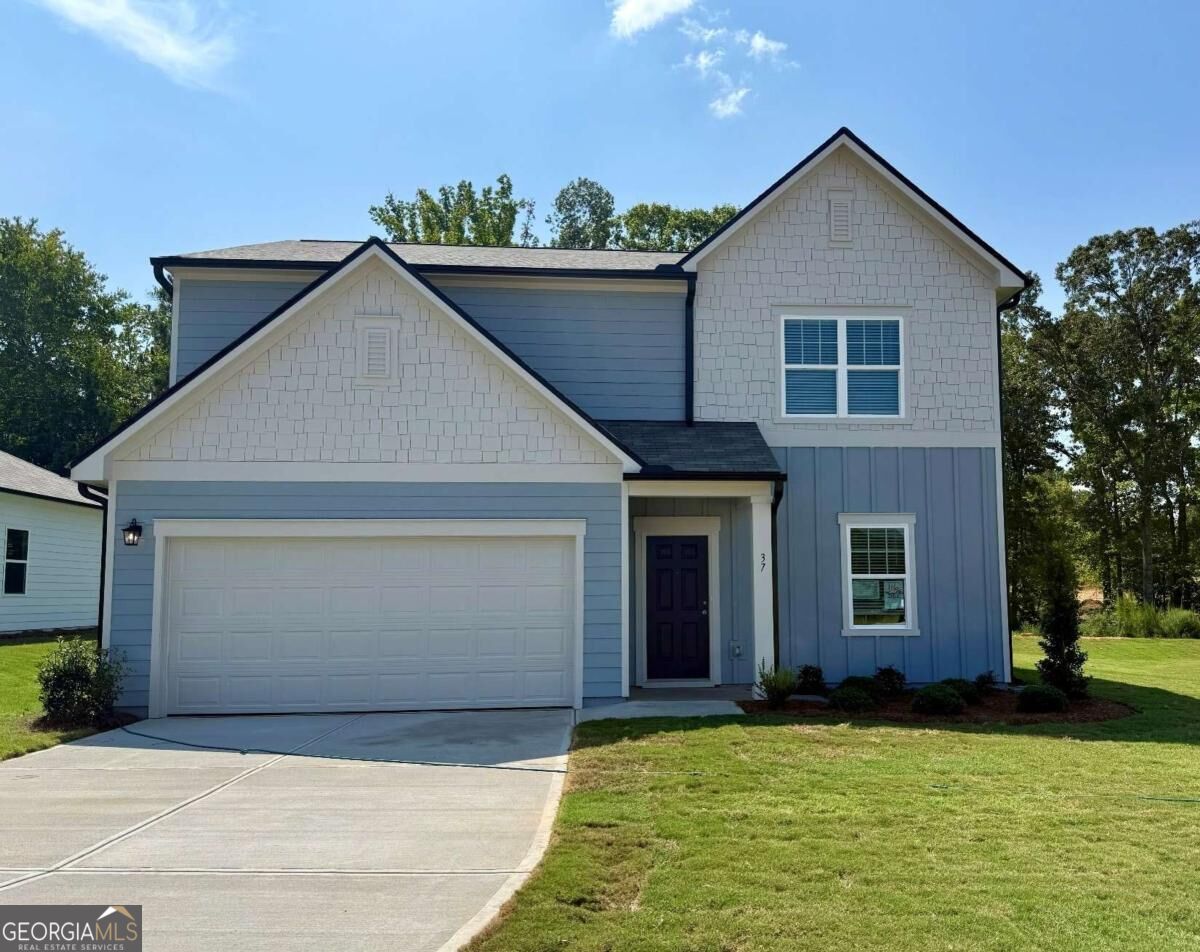
37 Crescent Boulevard,Carrollton, GA 30116
Carrollton, GA 30116

Description
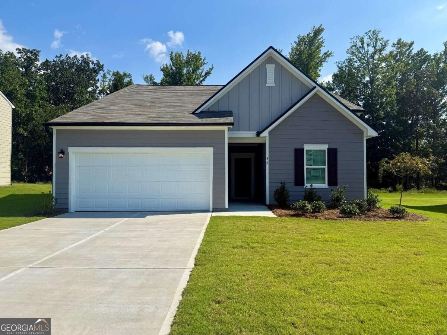
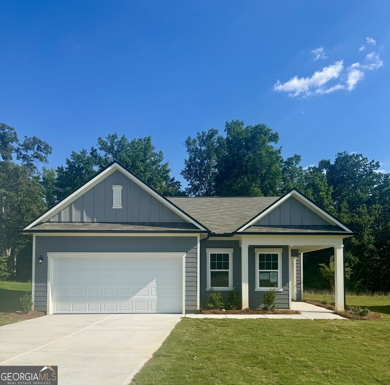
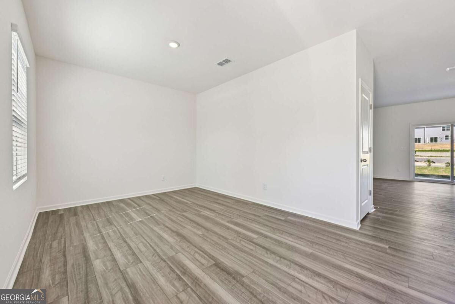
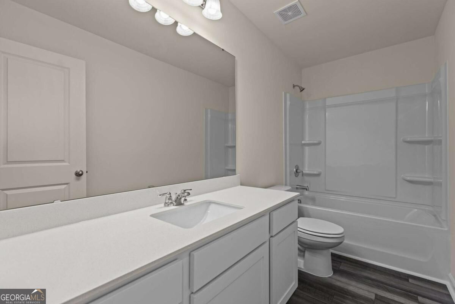
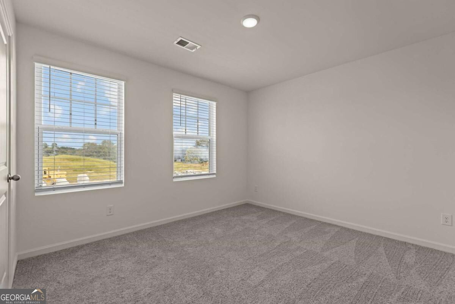
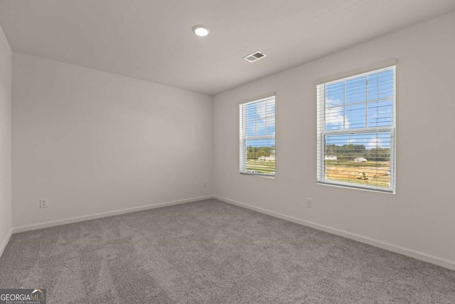
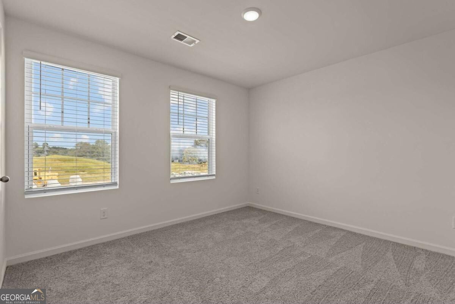
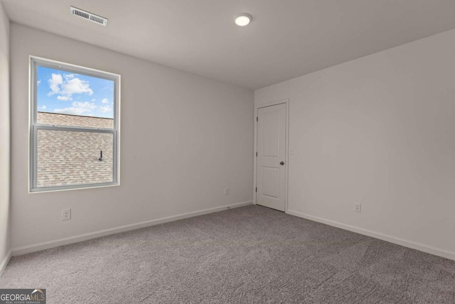
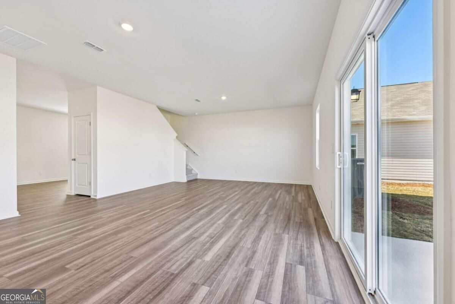
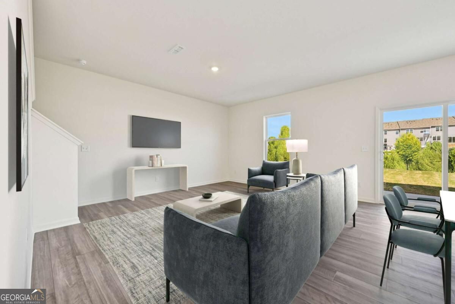
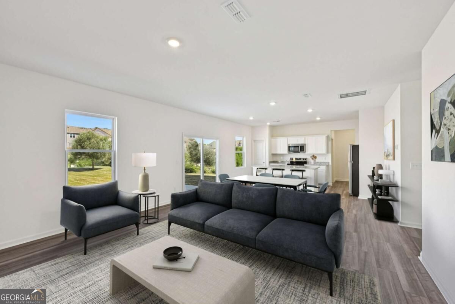
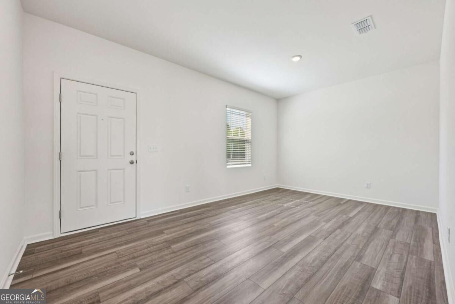
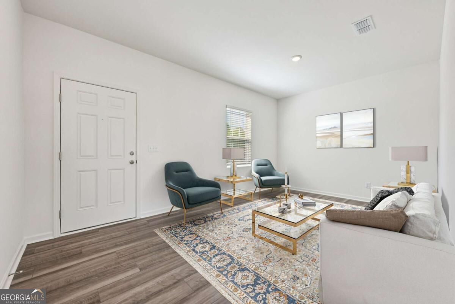
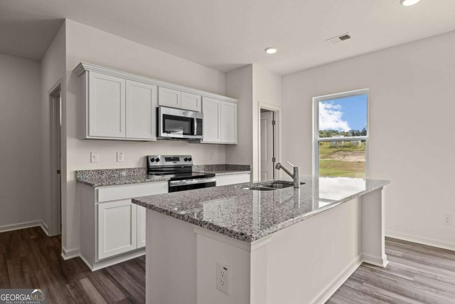
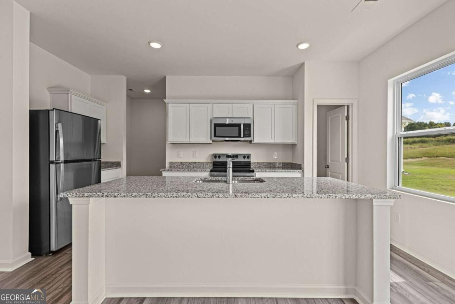
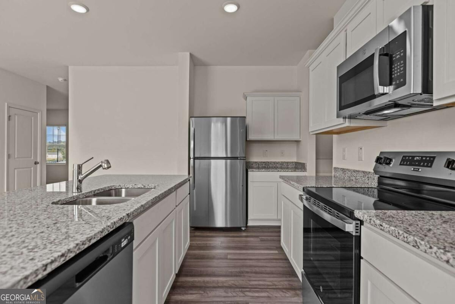
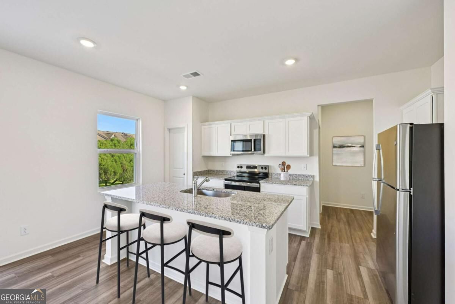
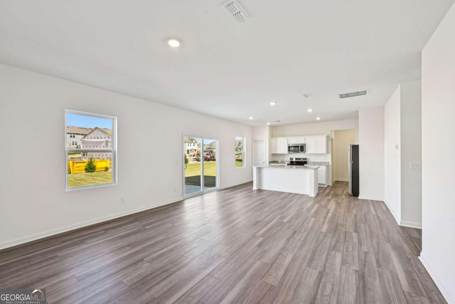
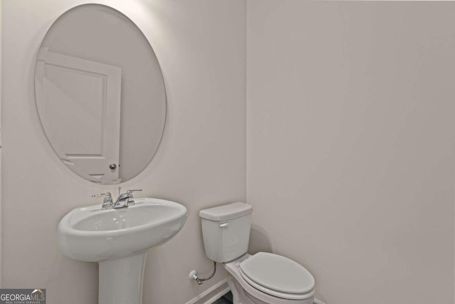
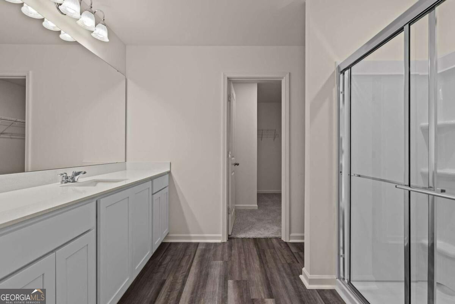
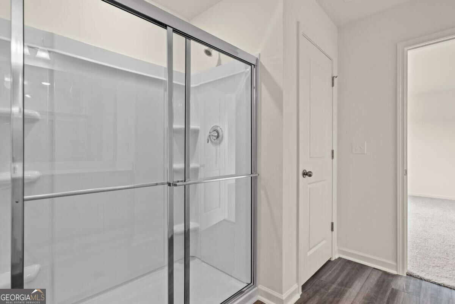
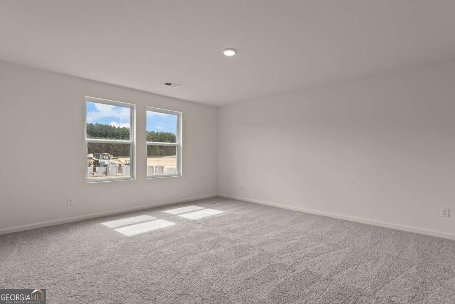
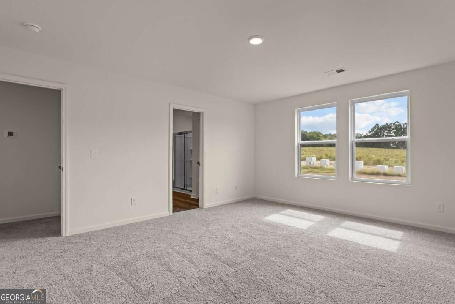
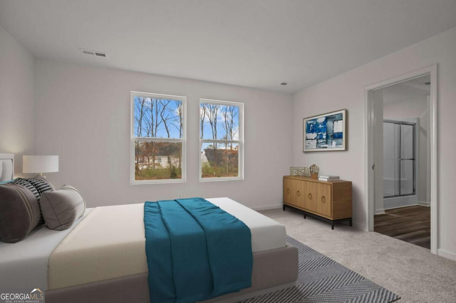
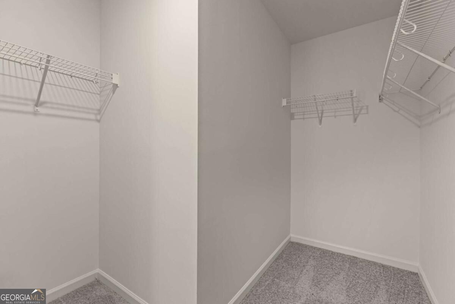
Looking for space to grow, work, and entertain? The Beacon floor plan delivers with 4 bedrooms, flexible living areas, and an open-concept design that makes everyday living feel effortless. The heart of the home features a spacious family room that flows seamlessly into the kitchen and dining area, creating the perfect setting for gathering with family and friends. A versatile flex room near the front entry can serve as a home office, playroom, study, or formal sitting area, while the convenient mudroom off the 2-car garage helps keep daily life organized. Upstairs, you'll find four generously sized bedrooms, including a private owner's suite, plus ample closet and storage space throughout. With all kitchen appliances included and the peace of mind of a comprehensive home warranty, this home offers exceptional value in the desirable Mt. Tabor Ridge community. Schedule your tour today and discover everything the Beacon has to offer!
Details
| MLS # | 10838544 |
|---|---|
| Listing Type | For Sale |
| Style | House |
| HOA Dues | $625 |
| Sub-Type | Resale |
| Status | Active |
| Year | 2026 |
| Days On Site | 14 |
| Listing Provided By | Starlight Homes Georgia Realty | Hakeem Kareem |
Features
| Bed(s) | 4 |
|---|---|
| Bath(s) | 3 Total |
| Story(s) | 2 |
| Acreage | 0.25 |
| Water Front | Yes |
Interior
| Appliances | Dishwasher, Disposal, Dryer, Electric Water Heater, Microwave, Refrigerator, Washer |
|---|---|
| Interior Features | High Ceilings, Walk-In Closet(s) |
| Cooling | Electric |
| Cooling Yes / No | Yes |
| Heating | Electric |
| Heating Yes / No | Yes |
| Fireplace Yes / No | No |
| Fireplaces Total | 0 |
| Window Features | Double Pane Windows |
| Room Kitchen Features | Kitchen Island, Walk-in Pantry |
| Laundry Features | Upper Level |
Exterior
| Exterior Features | Other |
|---|---|
| Lot Features | Other |
| Construction Materials | Other |
| Roof | Other |
| Foundation Details | Slab |
| Waterfront Features | No Dock Or Boathouse |
| Patio And Porch Features | Patio |
Parking
| Attached Garage Yes / No | No |
|---|---|
| Garage Yes / No | Yes |
| Parking Features | Garage |
Utilities
| Utilities | Cable Available, Electricity Available, Phone Available, Water Available |
|---|---|
| Sewer | Public Sewer |
Taxes
| Tax Annual Amount | 4381 |
|---|---|
| Tax Year | 2026 |
Location
| Community Features | Pool, Sidewalks, Street Lights, Walk To Schools, Near Shopping |
|---|
Area Information
| State | GA |
|---|---|
| County | Carroll |
| City | Carrollton |
| Zip Code | 30116 |
| Area | Carroll |
| Community Name | Crescent Pointe |
| School District | Villa Rica |
| Elementary School | Sharp Creek |
| High School | Villa Rica |
| Listing VS Median (in Crescent Pointe) | |
Price: $350,490 low | high Med: $334,490 On site: 14 low | high Med: 20 | |
Market Activity 30116
Request a showing
Request a showing
Contact
Learn More About This Property

| State | GA |
|---|---|
| County | Carroll |
| City | Carrollton |
| Zip Code | 30116 |
| Area | Carroll |
| Community Name | Crescent Pointe |
| School District | Villa Rica |
| Elementary School | Sharp Creek |
| High School | Villa Rica |
| Listing VS Median (in Crescent Pointe) | |
Price: $350,490 low | high Med: $334,490 On site: 14 low | high Med: 20 | |