

Description
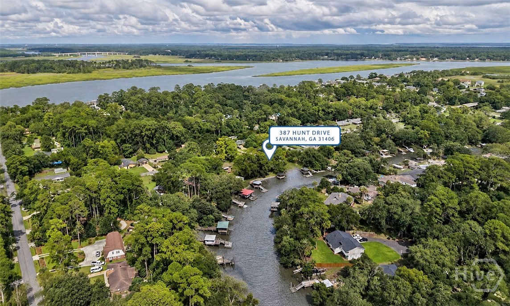
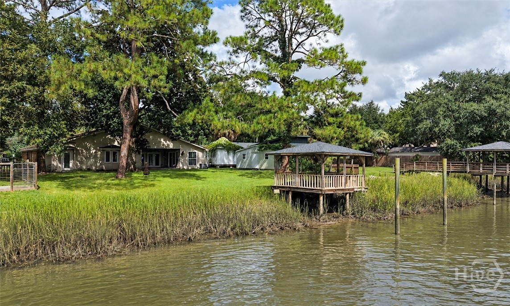
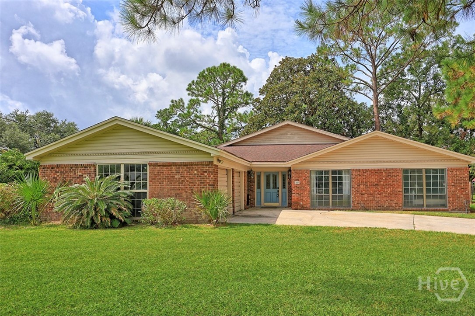
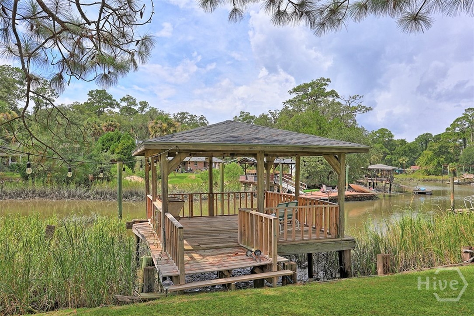
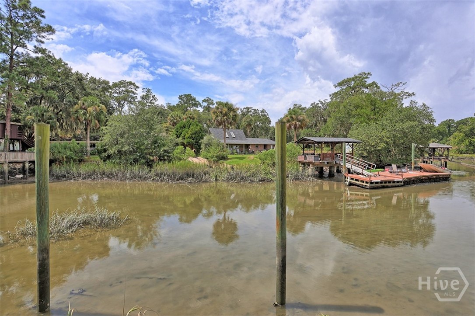
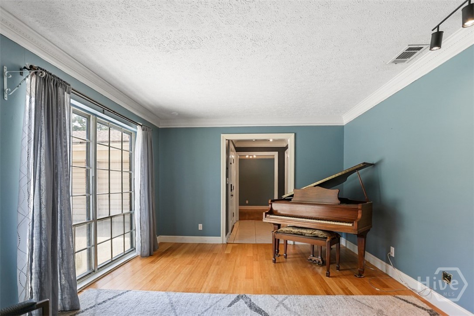
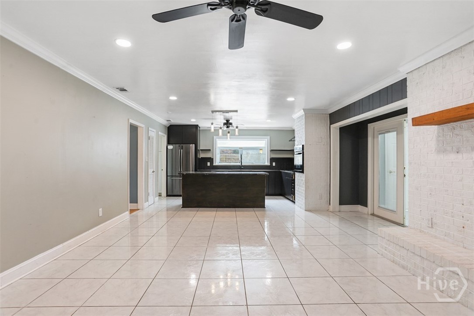
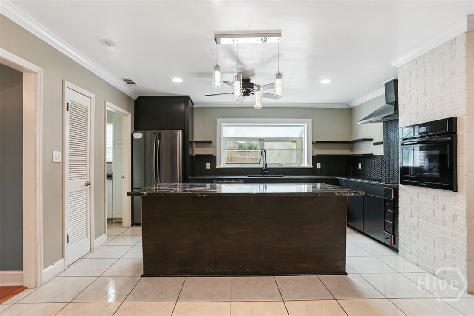
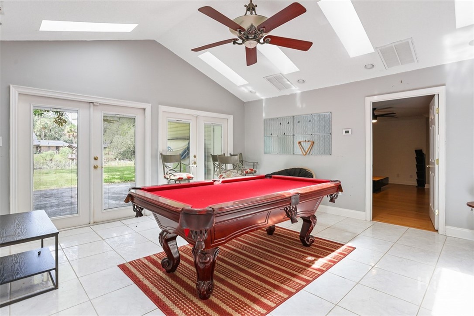
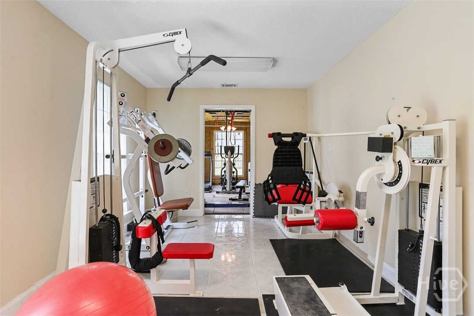
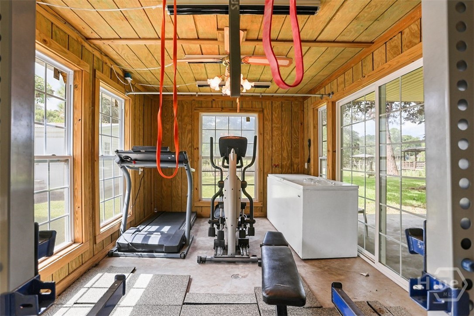
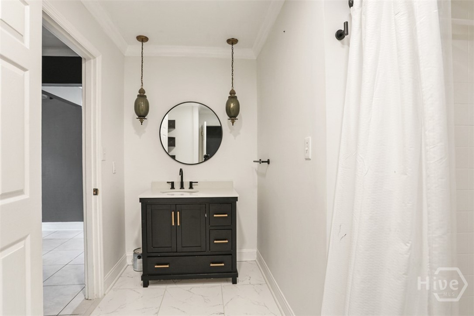
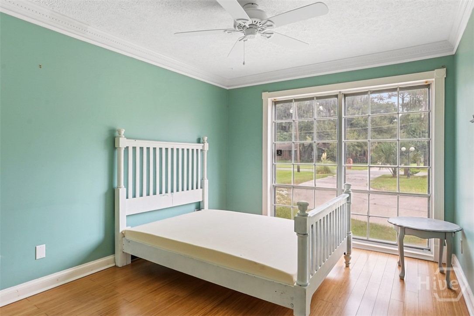
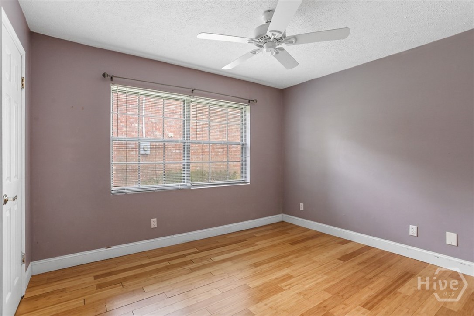
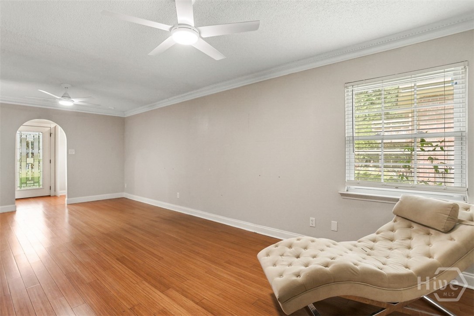
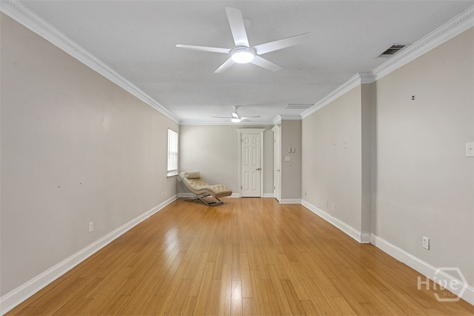
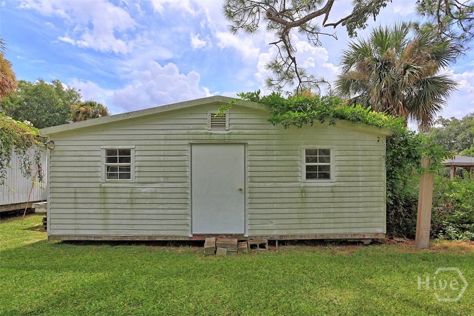
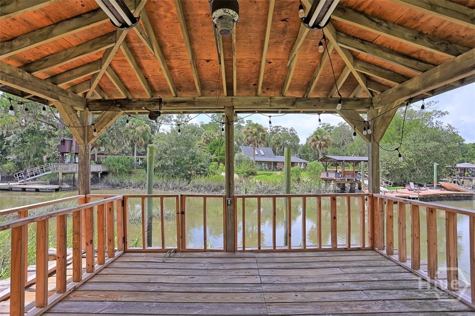
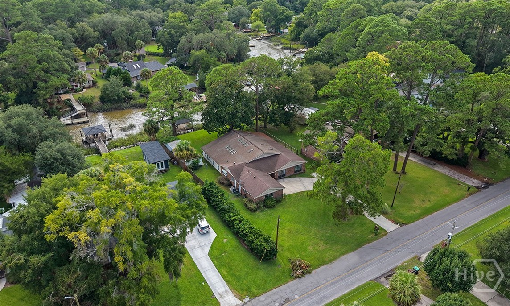
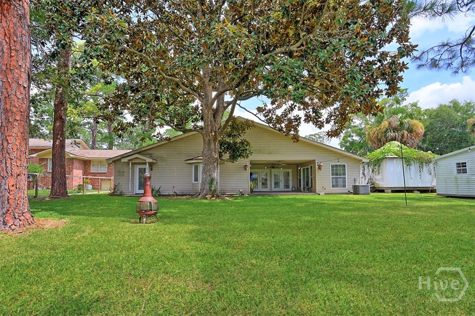
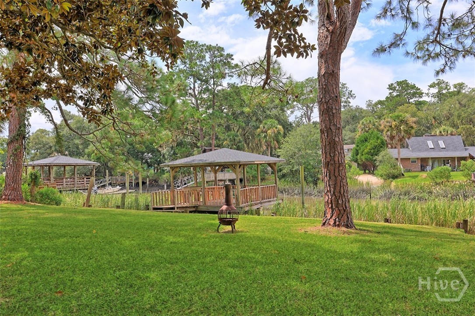
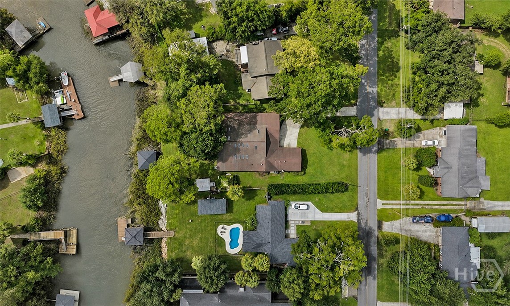
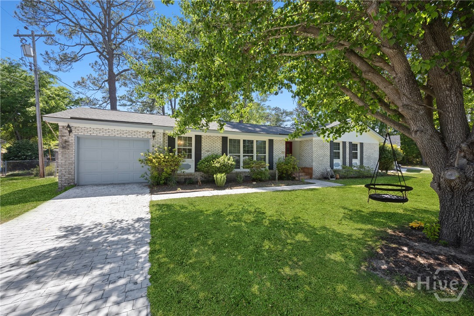
THE WATERFRONT OPPORTUNITY YOU HAVE BEEN WAITING FOR ON BURNSIDE ISLAND! Waterfront living, a private covered dock, an expansive homesite, and NO HOA come together at 387 Hunt Drive. This all brick ranch offers a rare opportunity to enjoy the space, privacy, and freedom of island living while creating a waterfront retreat of your own. Set beneath a canopy of mature oaks, pines, magnolias, and palmettos, the property immediately feels private and established. A wide driveway leads to the attached two car garage, while the oversized lot provides abundant space for outdoor living, entertaining, recreational equipment, and more. The backyard is what truly sets this property apart. The deep homesite stretches to the water, where a private covered dock and gazebo create the perfect setting to fish, relax, or simply take in the peaceful surroundings. An expansive lawn and mature landscaping enhance the natural beauty of the waterfront setting. A detached workshop or flex building adds even more versatility for storage, hobbies, projects, or recreational gear. With all brick construction, a large waterfront lot, private covered dock, gazebo, detached workshop, two car garage, mature trees, and NO HOA, 387 Hunt Drive offers the space and waterfront lifestyle that are increasingly difficult to find on Burnside Island.
Details
| MLS # | SA362898 |
|---|---|
| Listing Type | For Sale |
| Style | House |
| Sub-Type | Resale |
| Status | Active |
| Year | 1968 |
| Days On Site | 28 |
| Listing Provided By | Keller Williams Coastal Area P | Heather Murphy |
Features
| Bed(s) | 4 |
|---|---|
| Bath(s) | 4 Total |
| SQ Feet | 3,440 |
| Garage | 2 |
| Story(s) | 1 |
| Zoning | R1 |
| Acreage | 0.48 |
| Water Front | Yes |
| Property View | Panoramic |
Interior
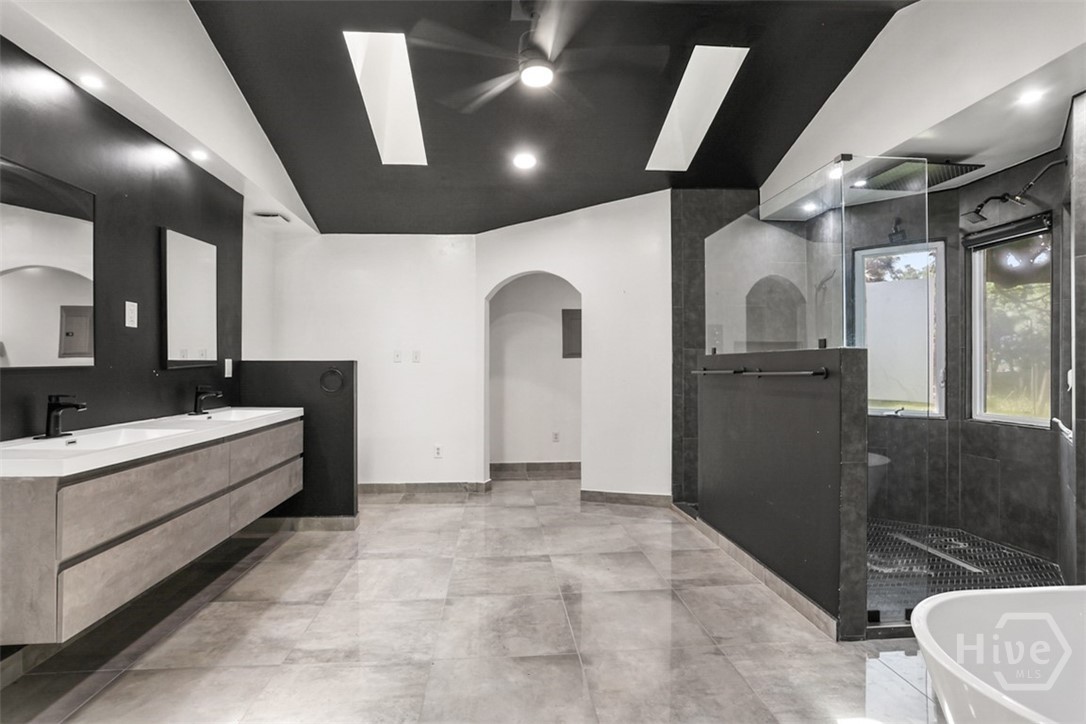
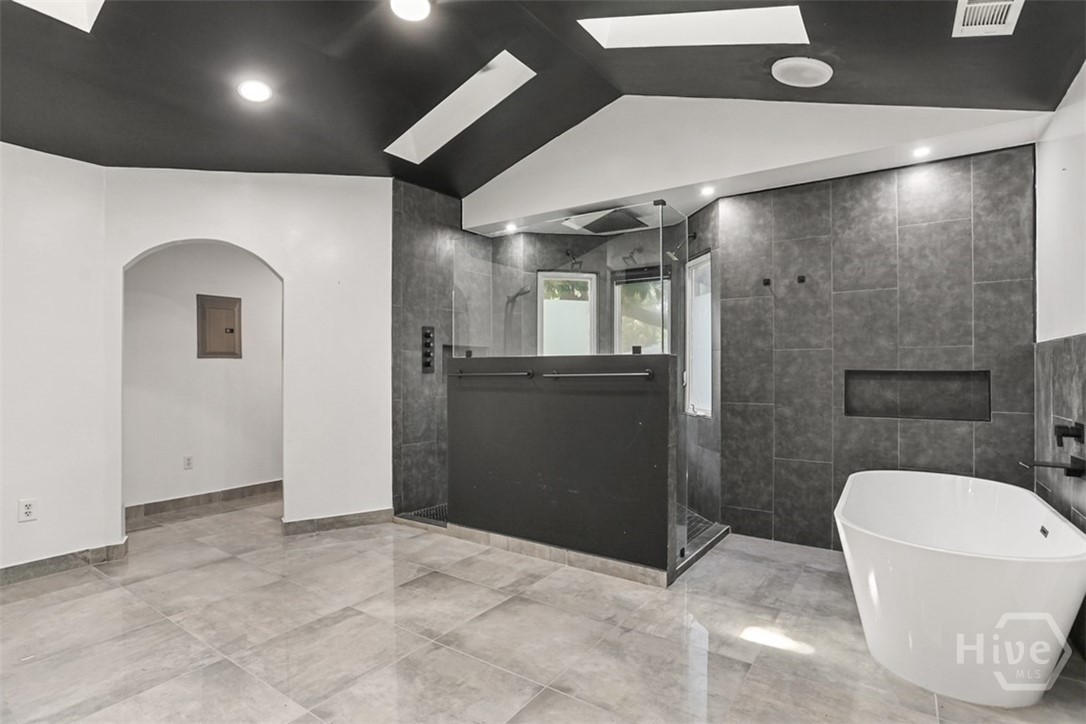
| Interior Features | Breakfast Bar, Bathtub, Double Vanity, Kitchen Island, Main Level Primary |
|---|---|
| Heating Yes / No | Yes |
| Cooling Yes / No | Yes |
| Cooling | Central Air, Electric |
| Fireplace Features | Family Room, Wood Burning |
| Fireplaces Total | 1 |
| Fireplace Yes / No | Yes |
| Laundry Features | Washer Hookup, Dryer Hookup, Laundry Room |
| Rooms Total | 7 |
Exterior
| Exterior Features | Dock |
|---|---|
| Community Features | Playground, Tennis Court(s) |
| View | Panoramic |
| Construction Materials | Brick |
Parking
| Garage Yes / No | Yes |
|---|---|
| Parking Features | Attached |
Utilities
| Utilities | Cable Available |
|---|
Taxes
| Tax Legal Description | LOT 57 RIO VISTA SUB =2 |
|---|---|
| Tax Year | 2025 |
Area Information
| State | GA |
|---|---|
| County | Chatham |
| City | Savannah |
| Zip Code | 31406 |
| Community Name | Rio Vista Sub |
| Listing VS Median (in Rio Vista Sub) | |
Price: $650,000 low | high Med: $582,500 sqft: 3,440 low | high Med: 2,796 $ / sqft: $189 low | high Med: $214 On site: 28 low | high Med: 59 | |
Market Activity 31406
Request a showing
Request a showing
Contact
Learn More About This Property

| State | GA |
|---|---|
| County | Chatham |
| City | Savannah |
| Zip Code | 31406 |
| Community Name | Rio Vista Sub |
| Listing VS Median (in Rio Vista Sub) | |
Price: $650,000 low | high Med: $582,500 sqft: 3,440 low | high Med: 2,796 $ / sqft: $189 low | high Med: $214 On site: 28 low | high Med: 59 | |
 | $750,000384 Hunt DriveSavannah, GA 31406 |