
Description
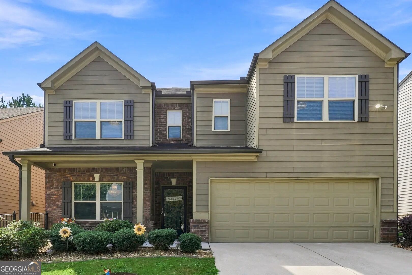
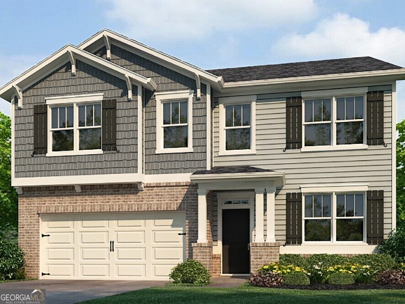
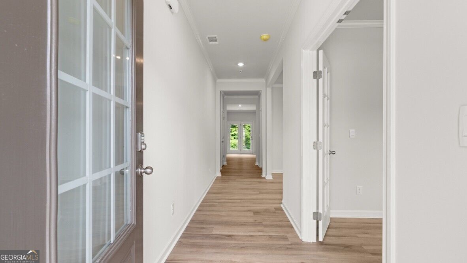
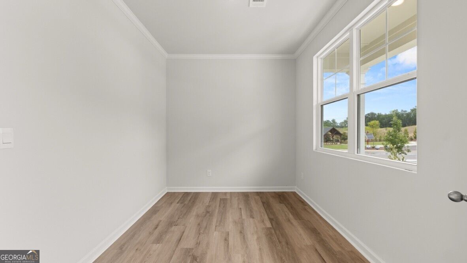
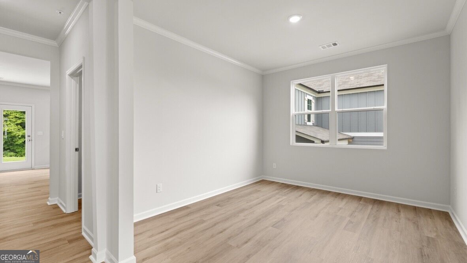
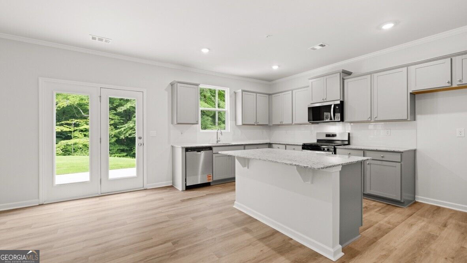
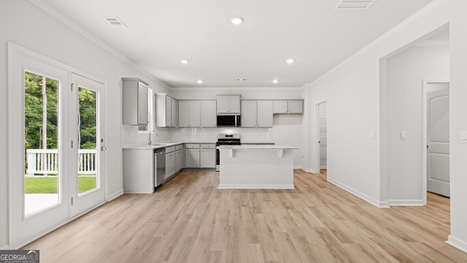
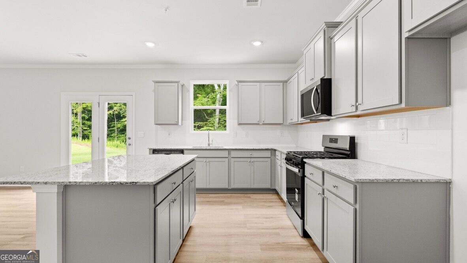
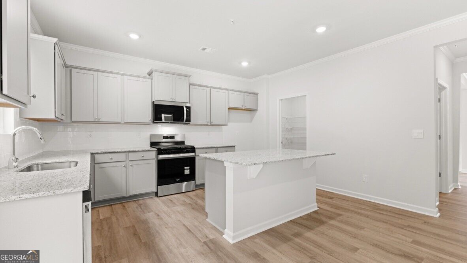
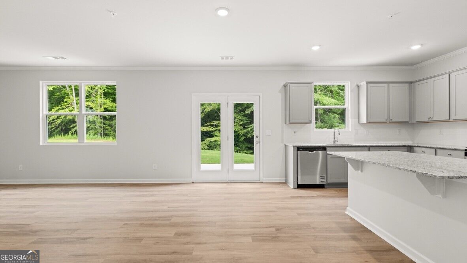
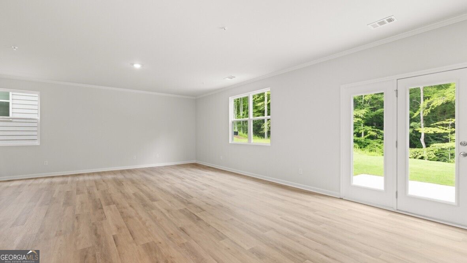
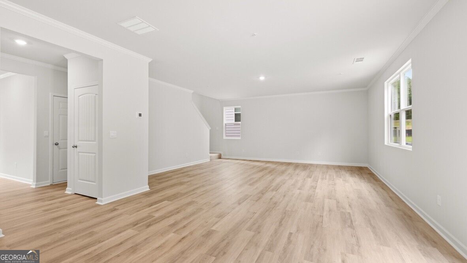
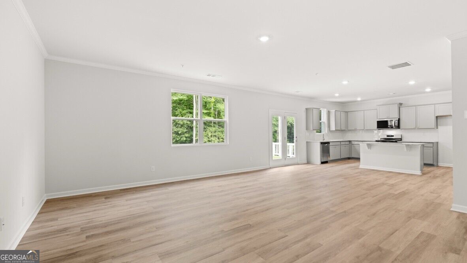
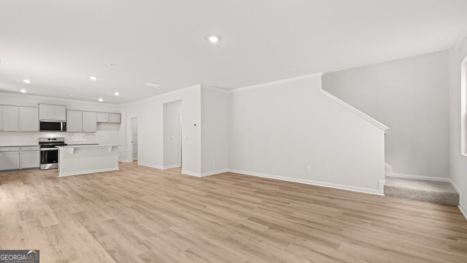
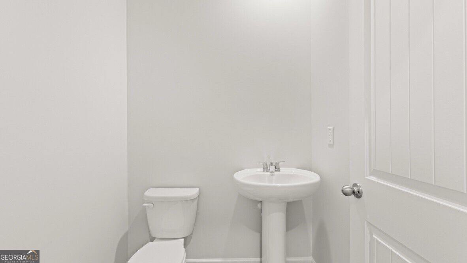
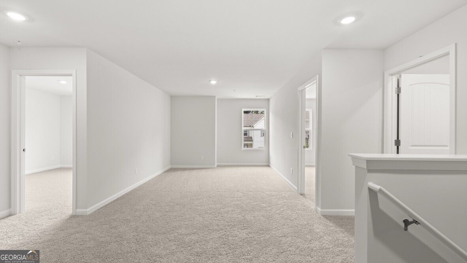
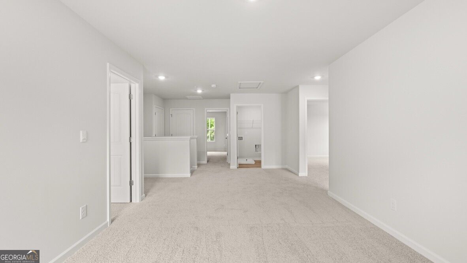
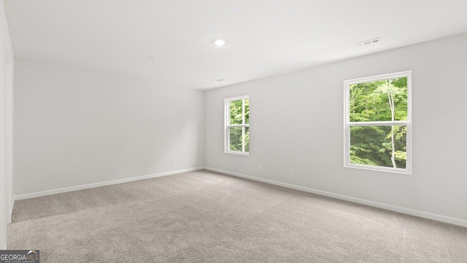
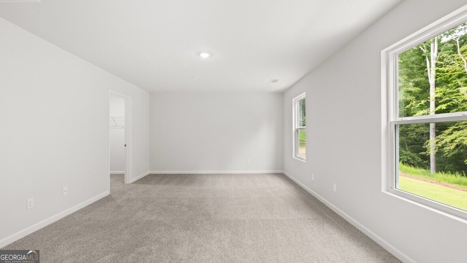
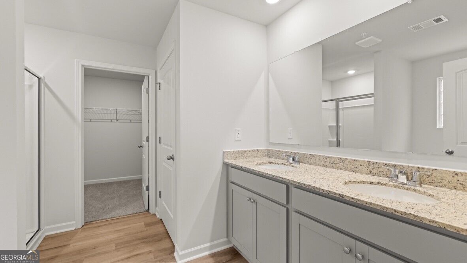
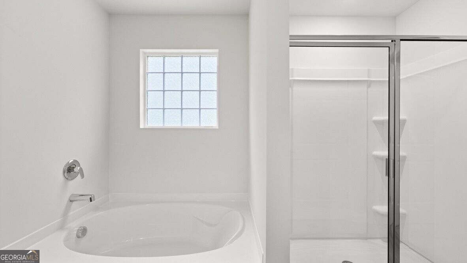
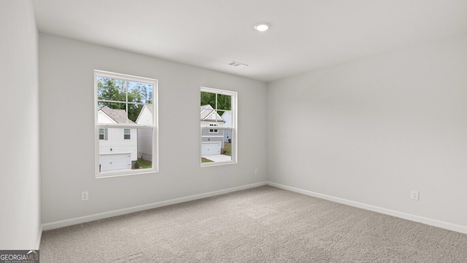
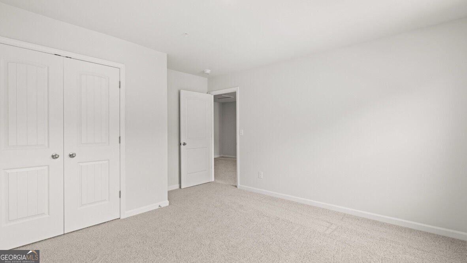
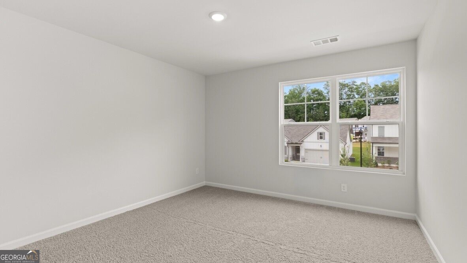
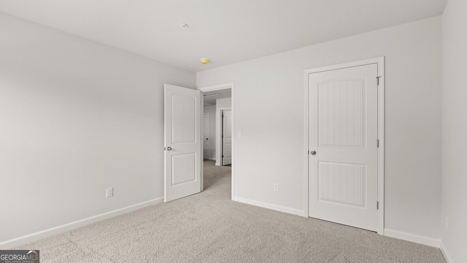
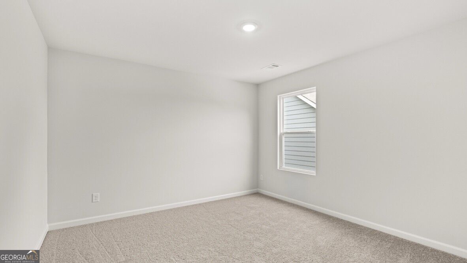
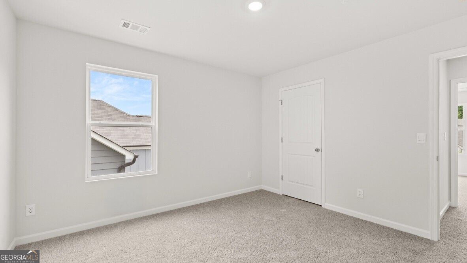
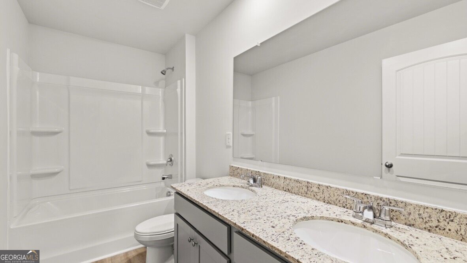
Welcome to 3878 Donetta Drive featuring the beautiful Hanover floorplan. Located in the Creekview community in Atlanta, GA, you can experience the pinnacle of modern living in this brand-new home. This 4-bedroom, 3-bathroom masterpiece features a 2-car garage and an unfinished basement! As you enter the home, you'll walk down a long, inviting foyer. Before reaching the main living area, you'll pass an office and a dining room. At the rear of the home, you'll find the open concept entertaining space comprised of a family room, dining area, and kitchen. The kitchen features stainless steel appliances and nice. The oversized family room will fit all your family and then some, and the dining space allows for a table to gather around. Prefect for entertaining guests or spending quality time with the family. An open loft space sits at the top of the stairs, a blank canvas for your needs, whether it be a second living area, game room, reading space, or anything else you can dream up. The primary suite consists of a large bedroom, en-suite bathroom with a double vanity, separate tub and shower, and a large walk-in closet. Three additional guest bedrooms, one full bathroom with double vanity, and the laundry room round out the second floor. Does 3878 Donetta Drive sound like your dream home? Then contact us at Creekview to schedule a tour of your future home in Atlanta, GA. Photos are representative in nature and do not depict the actual home listed. Features may vary.
Details
| MLS # | 10840175 |
|---|---|
| Listing Type | For Sale |
| Style | House |
| HOA Dues | $595 |
| Sub-Type | Resale |
| Status | Pending |
| Year | 2026 |
| Days On Site | 37 |
| Listing Provided By | D.R. Horton Realty of Georgia, Inc. | Martidus Tyus |
Features
| Bed(s) | 4 |
|---|---|
| Bath(s) | 3 Total |
| SQ Feet | 2,804 |
| Basement | Y |
| Story(s) | 2 |
Interior
| Appliances | Dishwasher, Microwave |
|---|---|
| Interior Features | Double Vanity, High Ceilings, Separate Shower, Walk-In Closet(s) |
| Cooling | Electric, Zoned |
| Cooling Yes / No | Yes |
| Heating | Electric, Zoned |
| Heating Yes / No | Yes |
| Fireplace Yes / No | No |
| Fireplaces Total | 0 |
| Window Features | Double Pane Windows |
| Room Kitchen Features | Breakfast Area, Breakfast Bar, Kitchen Island, Walk-in Pantry |
| Room Dining Room Features | Separate Room |
| Laundry Features | Laundry Closet, Upper Level |
Exterior
| Lot Features | Other |
|---|---|
| Construction Materials | Other |
| Roof | Composition |
| Patio And Porch Features | Porch |
| Security Features | Carbon Monoxide Detector(s), Fire Sprinkler System, Smoke Detector(s) |
Parking
| Attached Garage Yes / No | No |
|---|---|
| Garage Yes / No | Yes |
| Parking Features | Garage |
Utilities
| Utilities | Cable Available, Electricity Available, Phone Available, Sewer Available, Underground Utilities, Water Available |
|---|---|
| Sewer | Public Sewer |
Taxes
| Tax Annual Amount | 1 |
|---|---|
| Tax Year | 2026 |
Location
| Community Features | Sidewalks, Street Lights |
|---|
Area Information
| State | GA |
|---|---|
| County | Fulton |
| City | Atlanta |
| Zip Code | 30349 |
| Area | Fulton |
| Community Name | Creekview |
| School District | Langston Hughes |
| Elementary School | Seaborn Lee |
| High School | Langston Hughes |
| Listing VS Median (in Creekview) | |
Price: $477,190 low | high Med: $404,990 sqft: 2,804 low | high Med: 2,511 $ / sqft: $170 low | high Med: $161 On site: 37 low | high Med: 110 | |
Market Activity 30349
Request a showing
Request a showing
Contact
Learn More About This Property

| State | GA |
|---|---|
| County | Fulton |
| City | Atlanta |
| Zip Code | 30349 |
| Area | Fulton |
| Community Name | Creekview |
| School District | Langston Hughes |
| Elementary School | Seaborn Lee |
| High School | Langston Hughes |
| Listing VS Median (in Creekview) | |
Price: $477,190 low | high Med: $404,990 sqft: 2,804 low | high Med: 2,511 $ / sqft: $170 low | high Med: $161 On site: 37 low | high Med: 110 | |