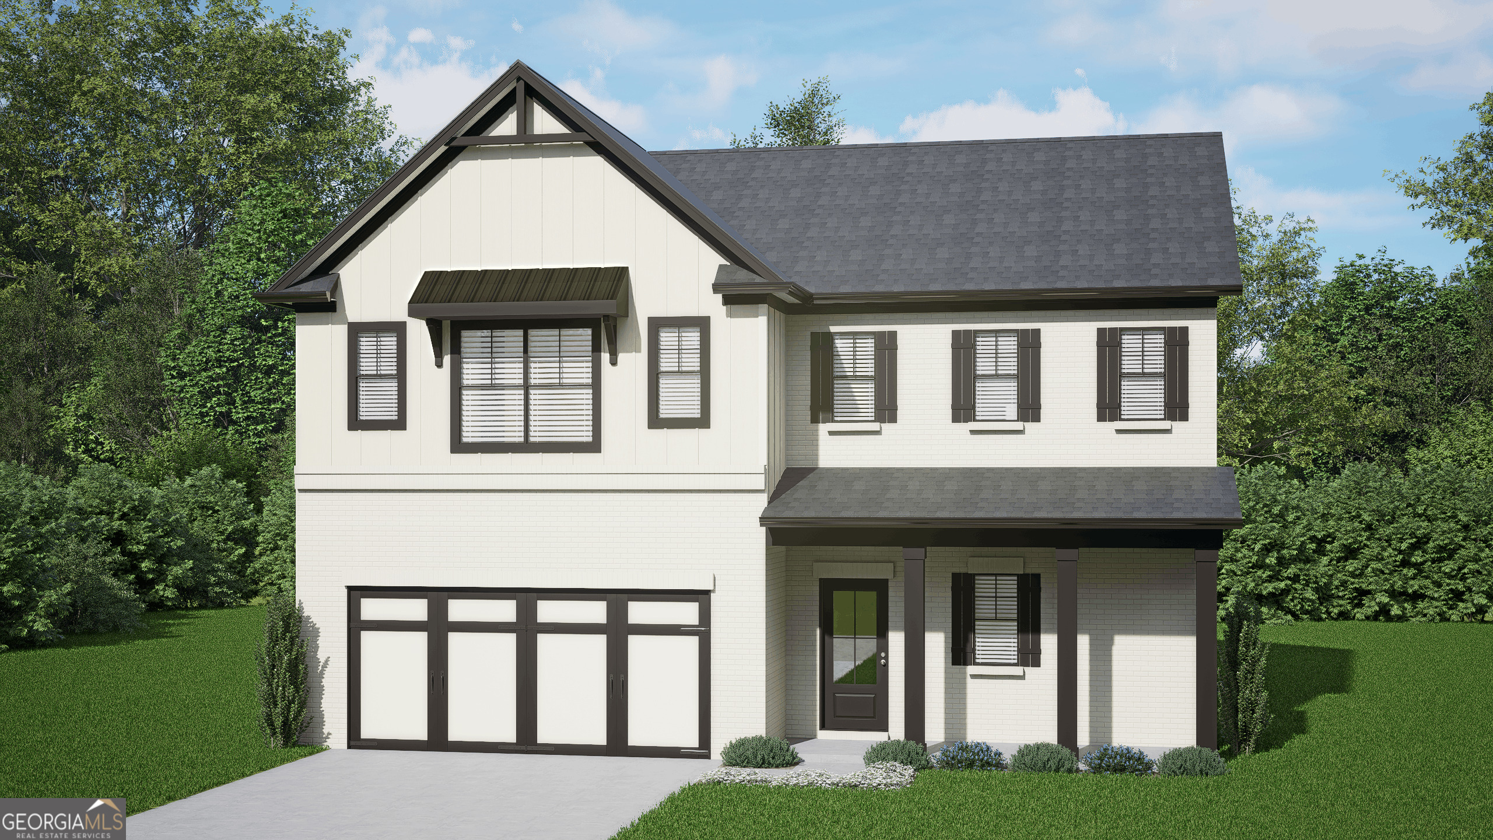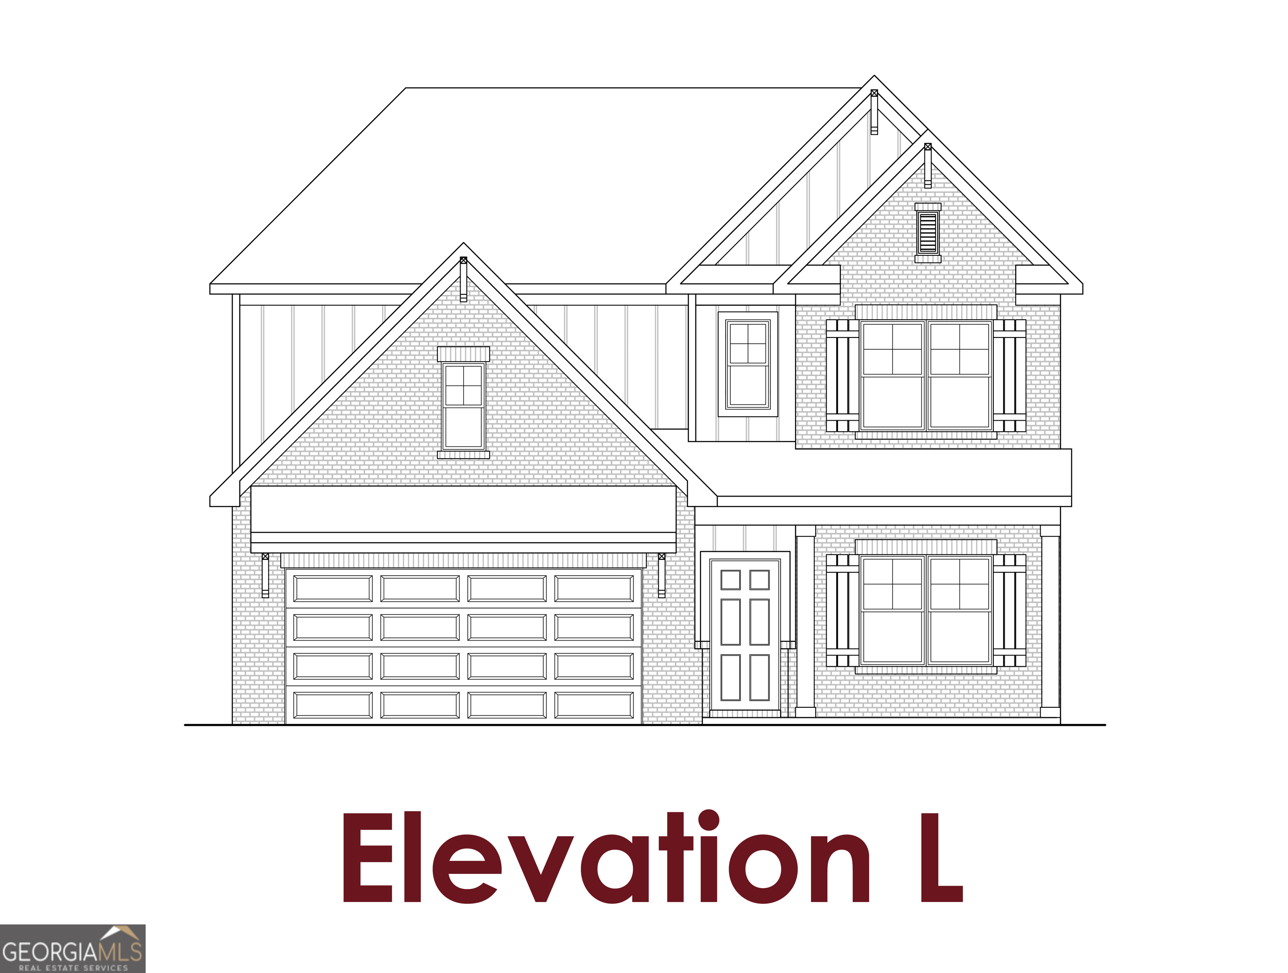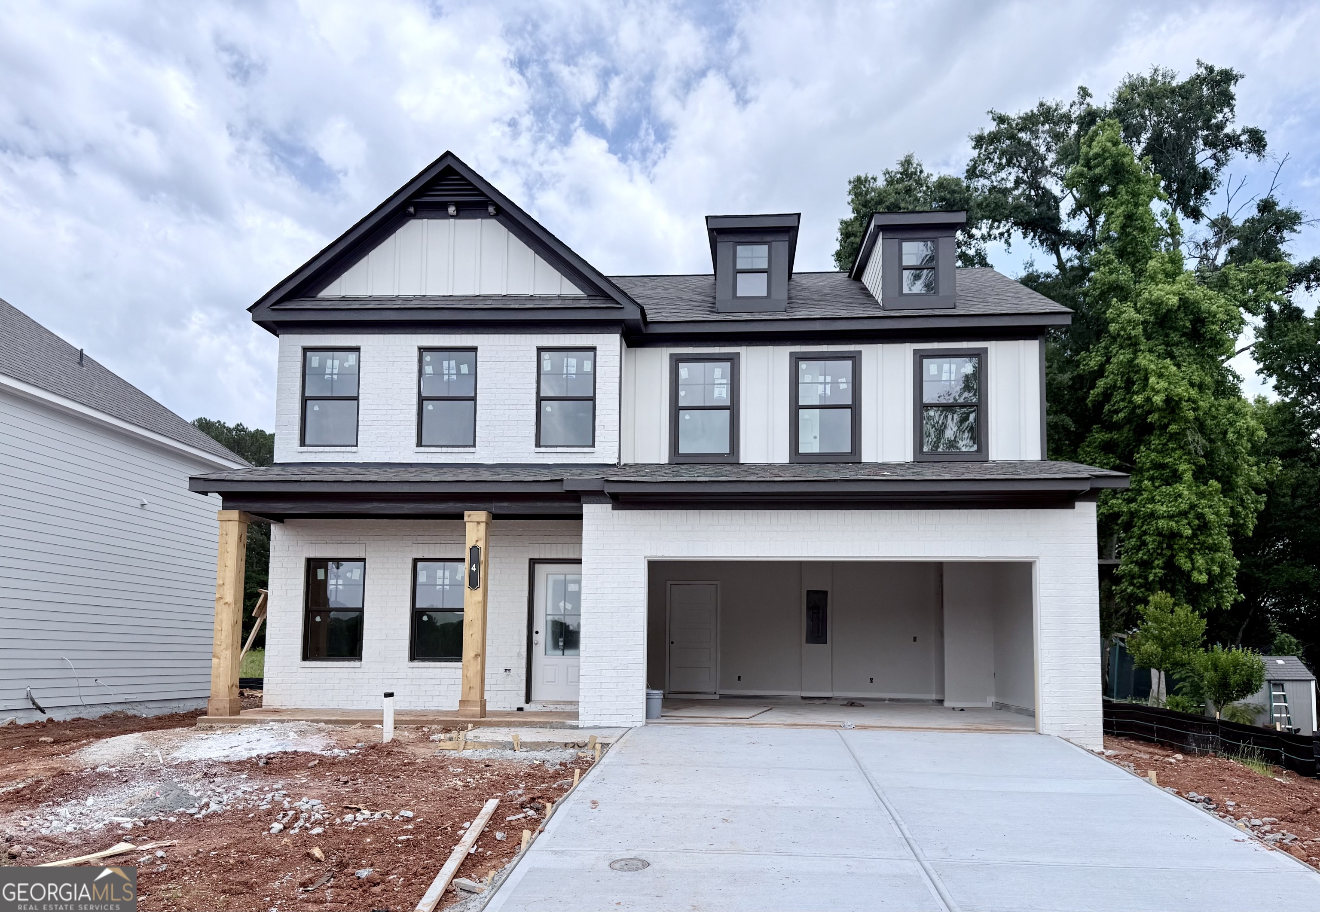
4 Commons Way,Cartersville, GA 30120
Cartersville, GA 30120
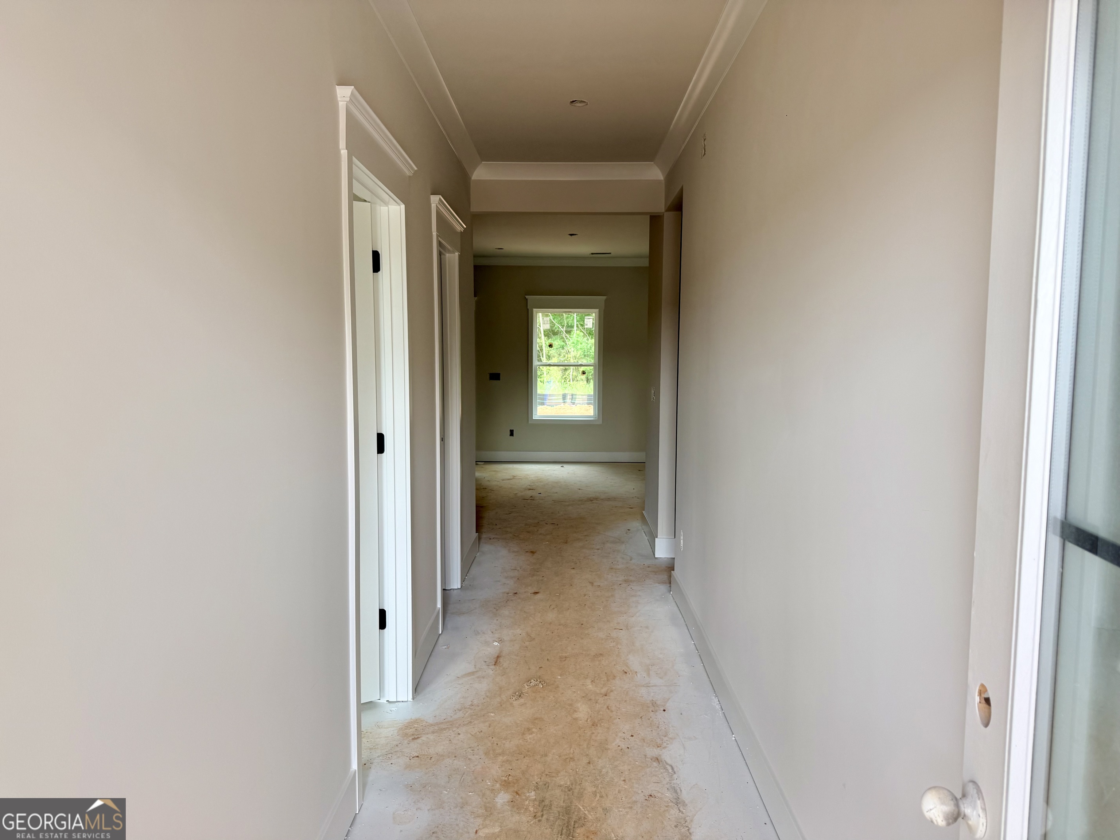
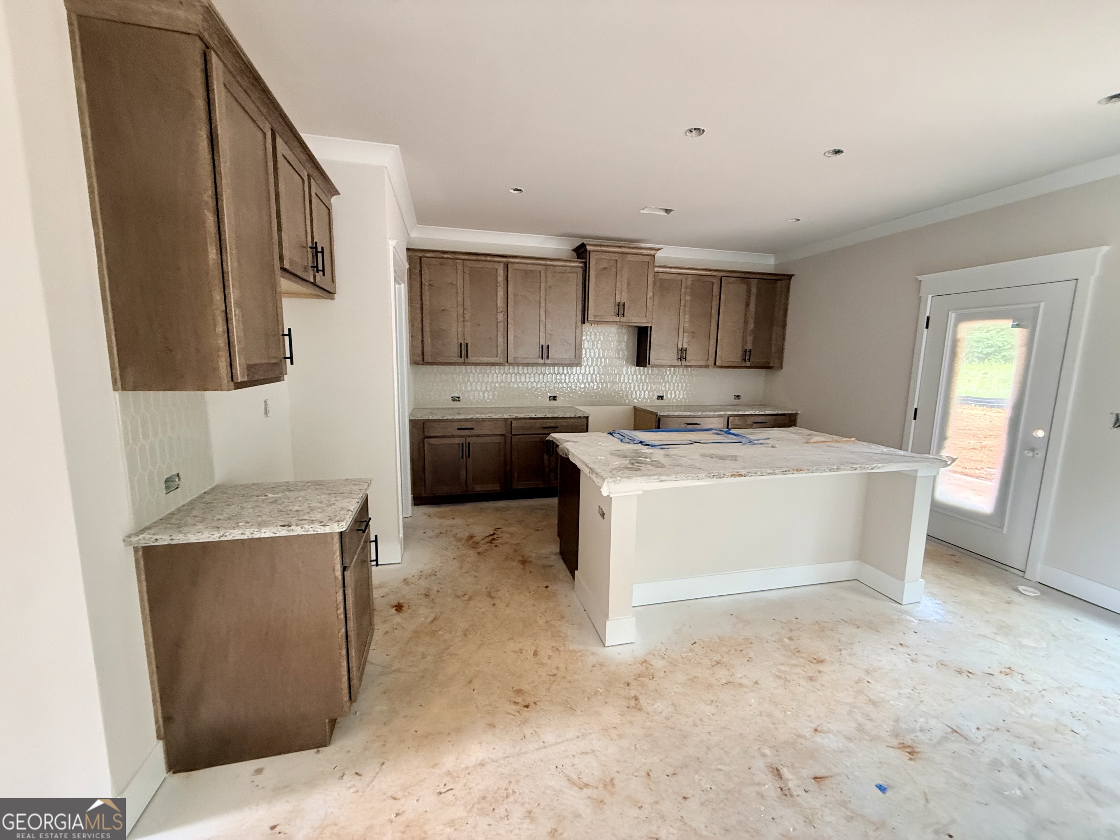
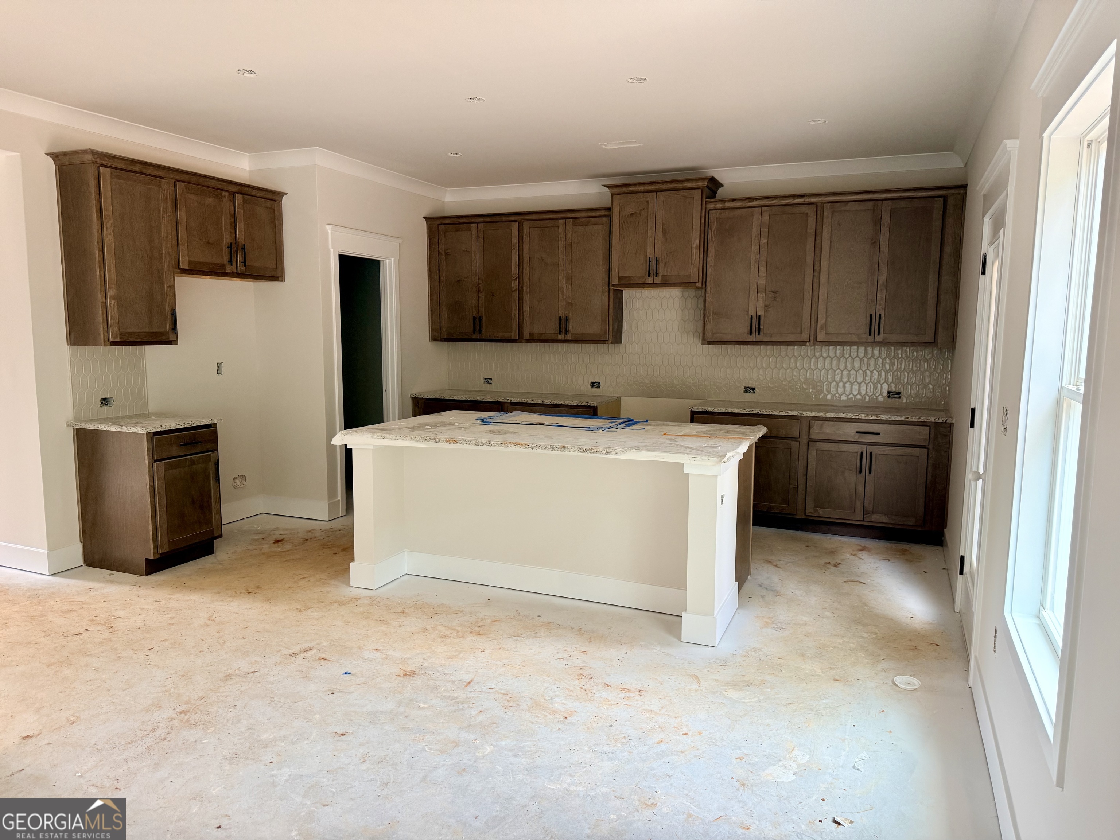
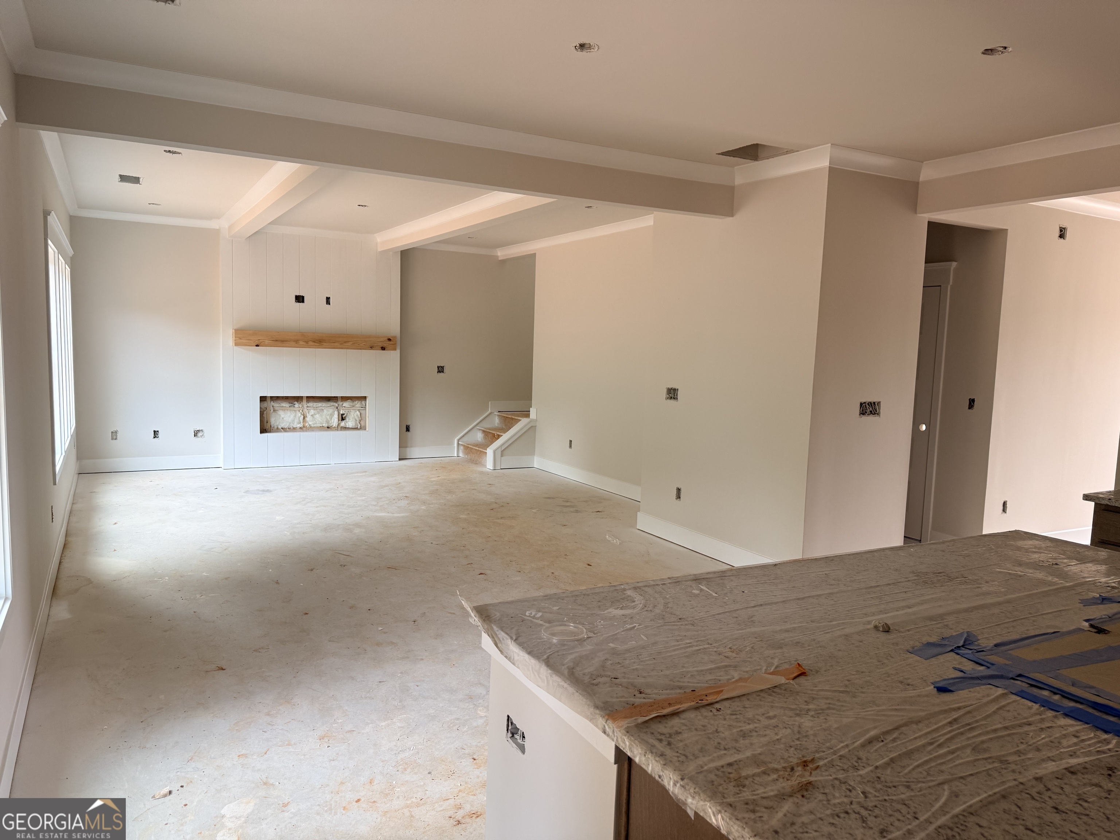




Description
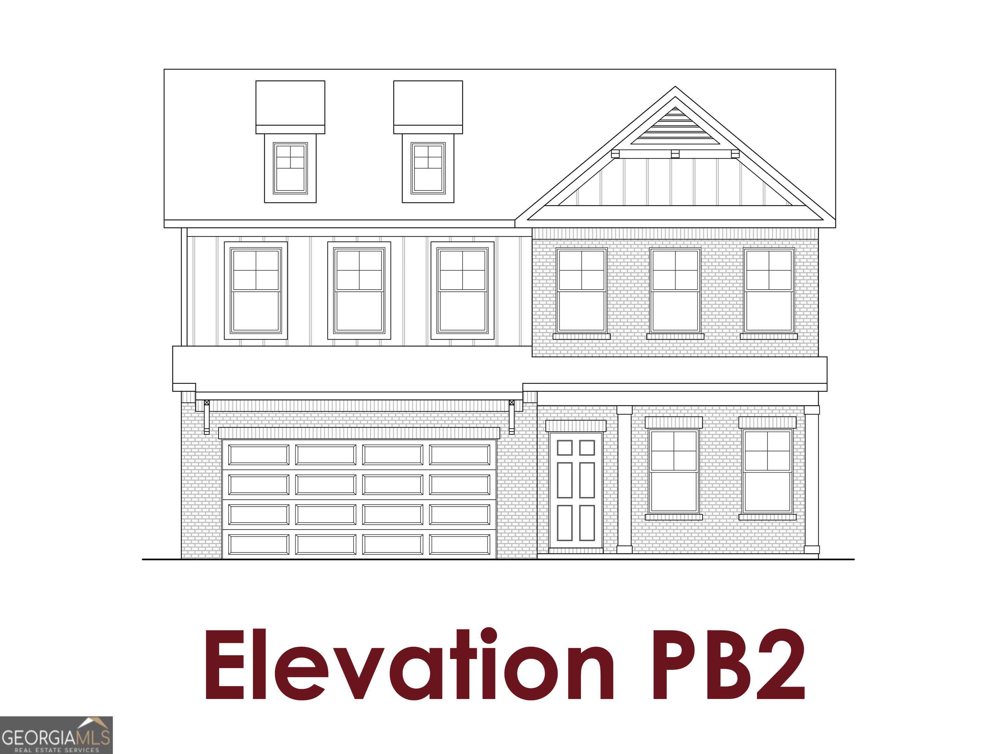
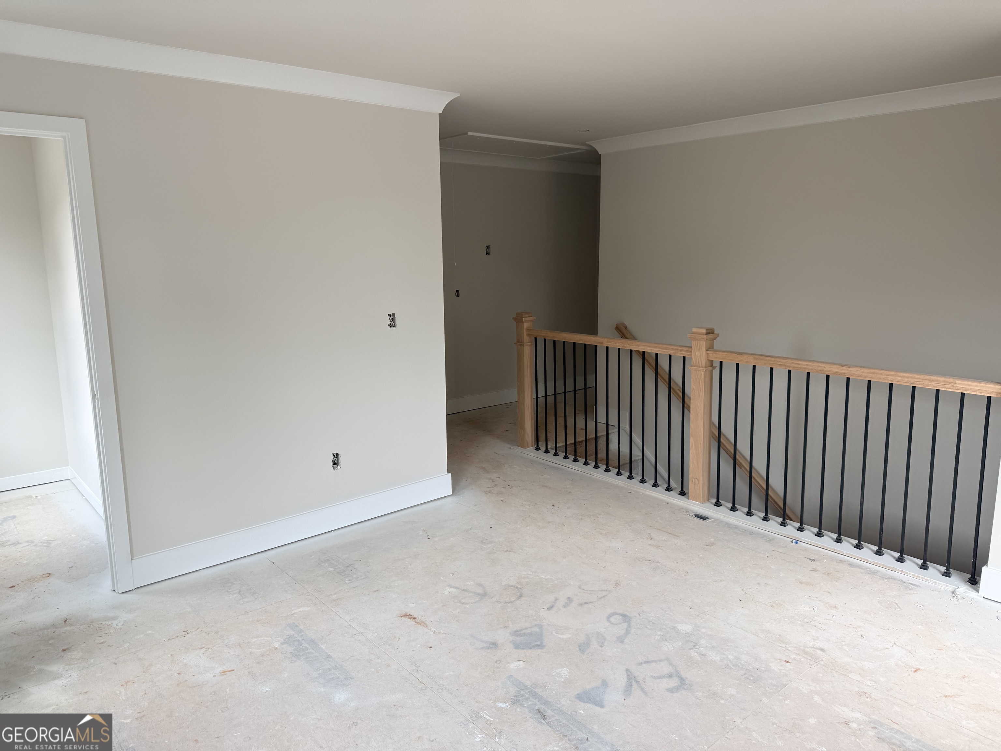
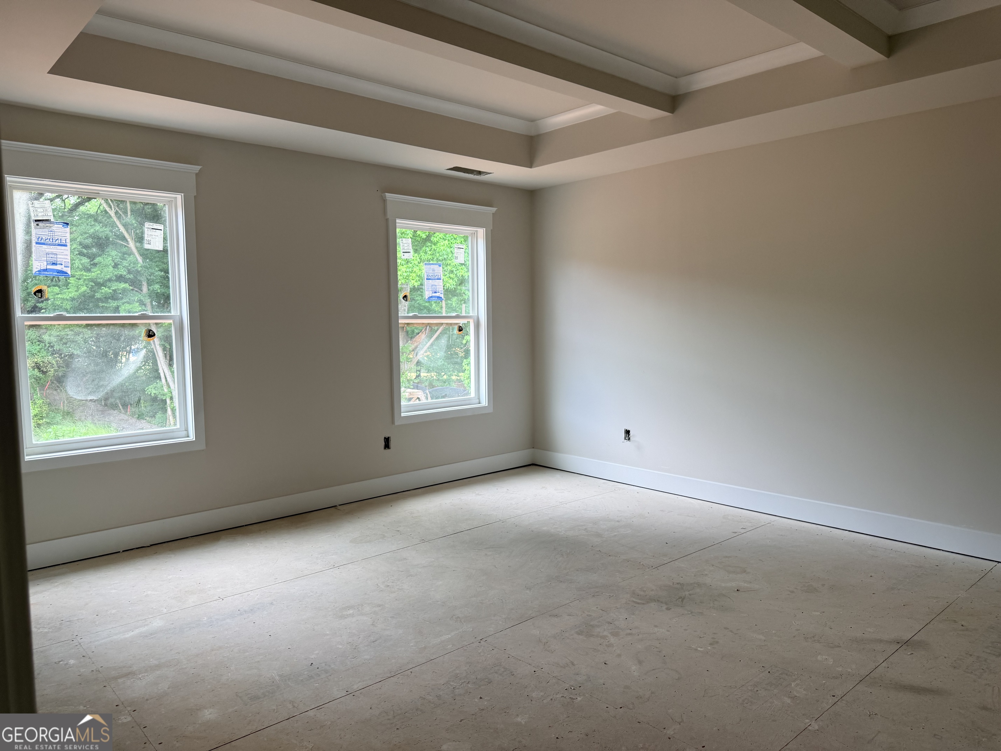
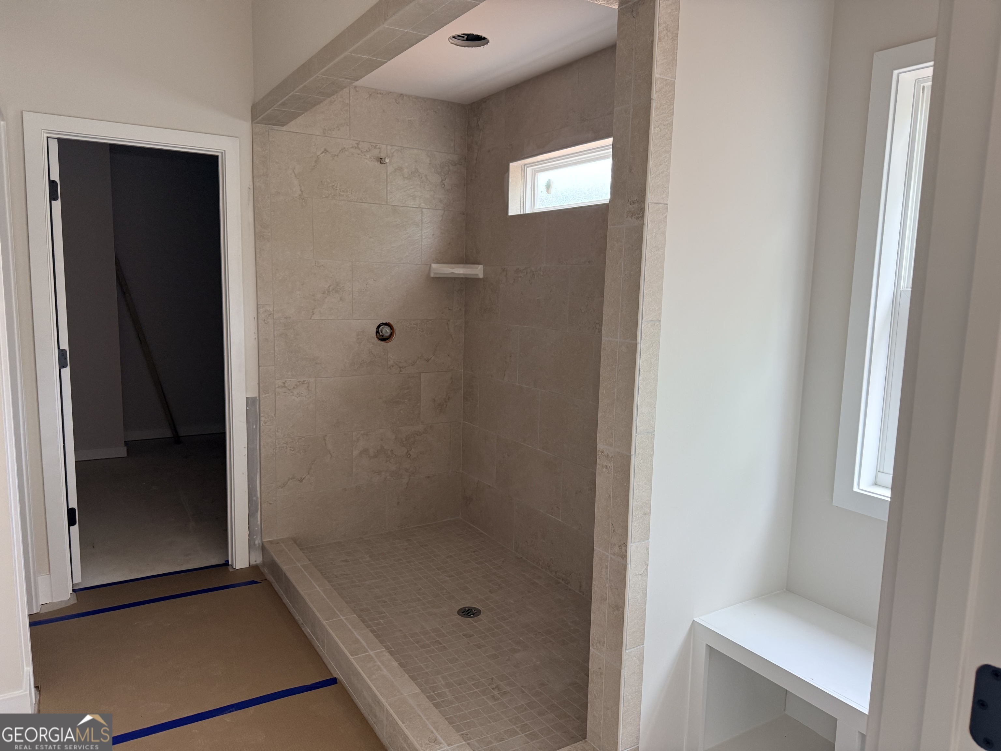
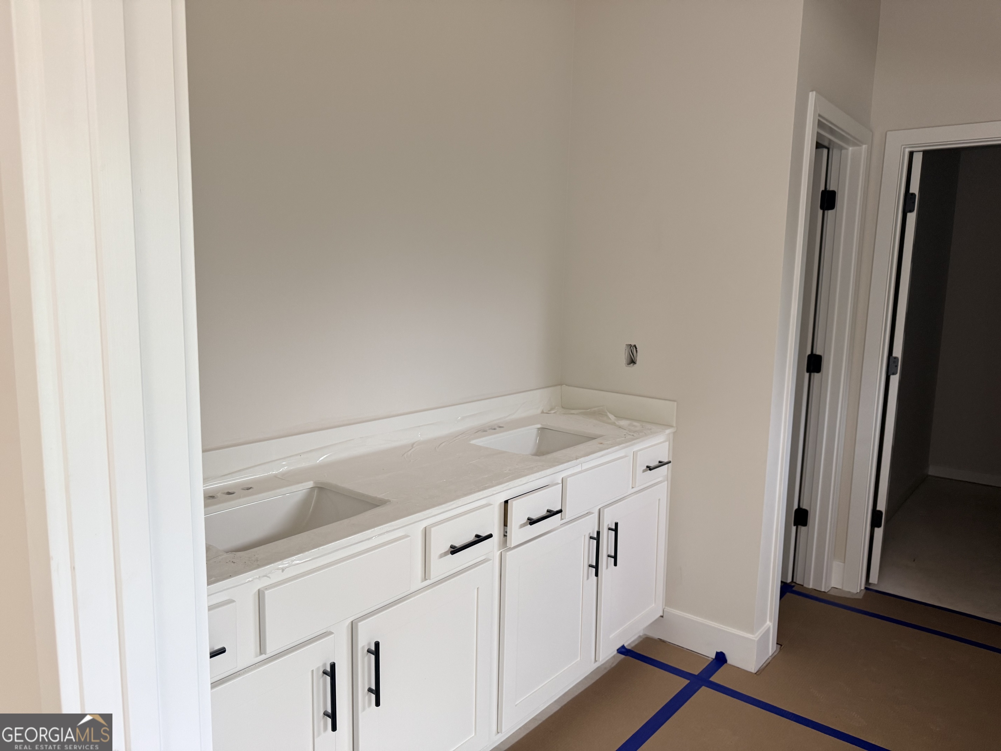
Briar This beautifully designed two-story Briar floor plan offers 4 bedrooms and 3 full bathrooms with a spacious, open-concept layout ideal for modern living. Upon entry, you're welcomed by an elegant gallery foyer accompanied by a versatile flex space-perfect for a home office, gym, playroom, library, or additional living area to suit your lifestyle. Continuing through the home, the gallery leads into a bright and inviting main living area featuring a seamless flow between the kitchen, dining area, and great room. The thoughtfully designed kitchen offers abundant cabinetry, a large walk-in pantry, and convenient access to the outdoor patio-ideal for entertaining or relaxing outdoors. A powder room is conveniently located on the main level, along with a mudroom off the garage providing additional storage and organization. Tucked privately off the great room, the staircase leads to the second floor where all bedrooms are located. The spacious primary suite features a luxurious bathroom with a separate water closet and an oversized walk-in closet. The centrally located laundry room adds everyday convenience for all bedrooms. Sample images shown. Home is currently under construction.
Details
| MLS # | 10713454 |
|---|---|
| Listing Type | For Sale |
| Style | House |
| HOA Dues | $450 |
| Sub-Type | Resale |
| Status | Pending |
| Year | 2026 |
| Days On Site | 183 |
| Listing Provided By | Chafin Realty, Inc. | Beverly Kay |
Features
| Bed(s) | 4 |
|---|---|
| Bath(s) | 3 Total |
| SQ Feet | 2,220 |
| Story(s) | 2 |
Interior
| Appliances | Dishwasher, Disposal, Electric Water Heater, Microwave |
|---|---|
| Interior Features | Double Vanity, High Ceilings, Master On Main Level, Other, Walk-In Closet(s) |
| Cooling | Central Air, Electric, Other |
| Cooling Yes / No | Yes |
| Heating | Electric, Other |
| Heating Yes / No | Yes |
| Fireplace Yes / No | Yes |
| Fireplaces Total | 1 |
| Fireplace Features | Family Room, Living Room, Other |
| Window Features | Double Pane Windows, Window Treatments |
| Room Kitchen Features | Breakfast Area, Kitchen Island, Pantry, Solid Surface Counters, Walk-in Pantry |
| Laundry Features | Other, Upper Level |
Exterior
| Accessibility Features | Accessible Entrance, Accessible Full Bath |
|---|---|
| Exterior Features | Other |
| Lot Features | Open Lot, Other |
| Construction Materials | Other |
| Roof | Other |
| Foundation Details | Slab |
| Patio And Porch Features | Porch |
| Security Features | Open Access, Smoke Detector(s) |
Parking
| Attached Garage Yes / No | No |
|---|---|
| Garage Yes / No | Yes |
| Parking Features | Garage |
Utilities
| Utilities | Electricity Available, Phone Available, Sewer Connected, Underground Utilities, Water Available |
|---|---|
| Sewer | Public Sewer |
Taxes
| Tax Annual Amount | 10 |
|---|---|
| Tax Year | 2026 |
Location
| Community Features | Park, Sidewalks, Street Lights |
|---|
Area Information
| State | GA |
|---|---|
| County | Bartow |
| City | Cartersville |
| Zip Code | 30120 |
| Area | Bartow |
| Community Name | Greenefield |
| School District | Cartersville |
| Elementary School | Cartersville |
| High School | Cartersville |
| Listing VS Median (in Greenefield) | |
Price: $399,990 low | high Med: $446,775 sqft: 2,220 low | high Med: 2,494 $ / sqft: $180 low | high Med: $179 On site: 183 low | high Med: 91 | |
Market Activity 30120
Request a showing
Request a showing
Contact
Learn More About This Property

| State | GA |
|---|---|
| County | Bartow |
| City | Cartersville |
| Zip Code | 30120 |
| Area | Bartow |
| Community Name | Greenefield |
| School District | Cartersville |
| Elementary School | Cartersville |
| High School | Cartersville |
| Listing VS Median (in Greenefield) | |
Price: $399,990 low | high Med: $446,775 sqft: 2,220 low | high Med: 2,494 $ / sqft: $180 low | high Med: $179 On site: 183 low | high Med: 91 | |