
 New Listing

Description
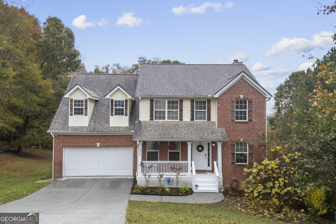
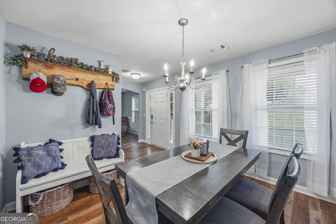
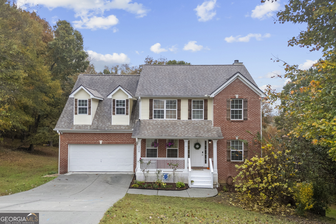
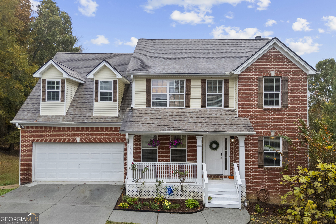
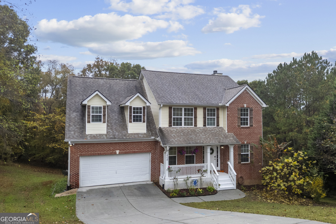
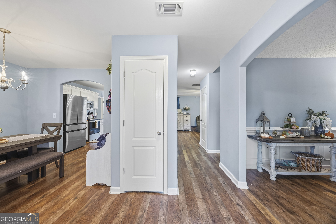
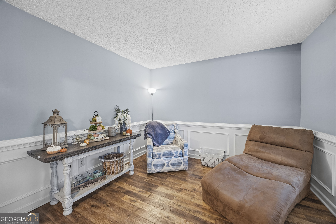
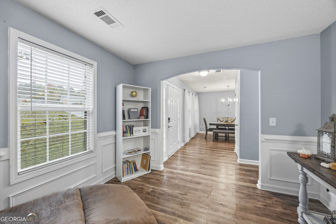
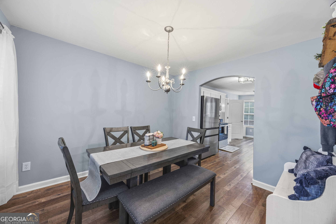
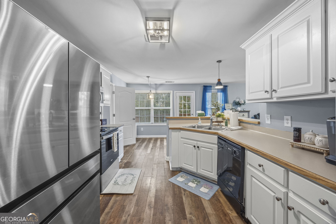
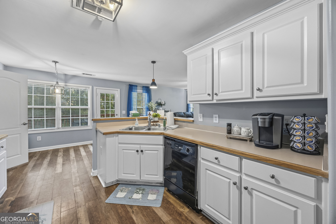
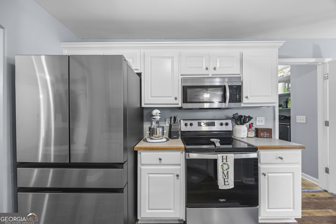
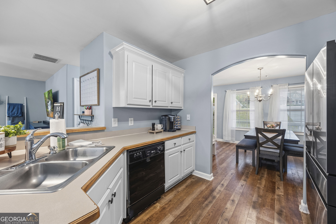
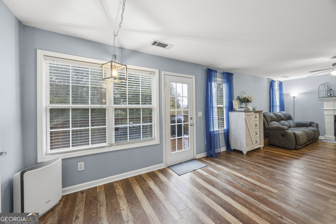
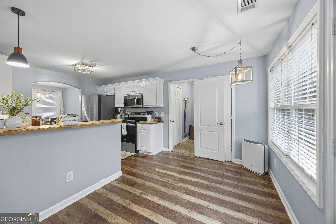
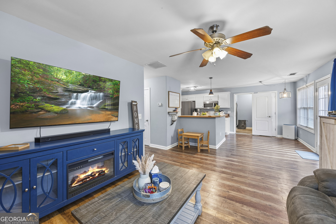
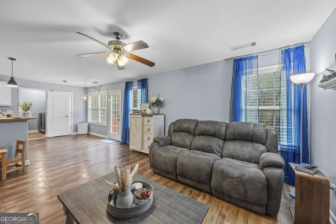
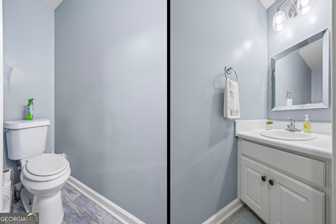
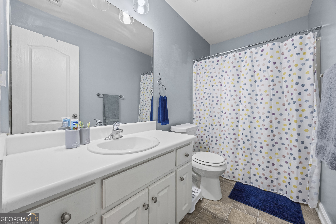
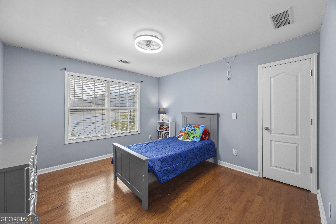
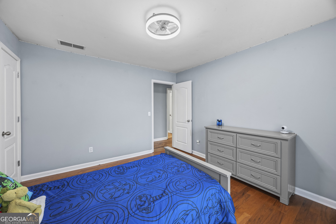
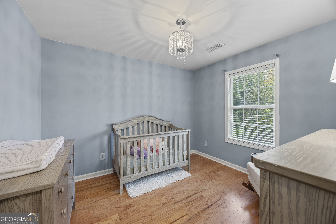
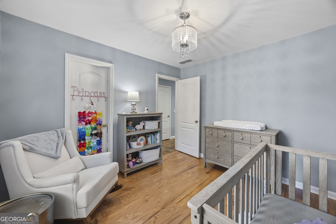
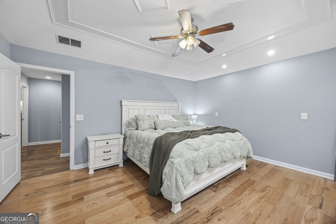
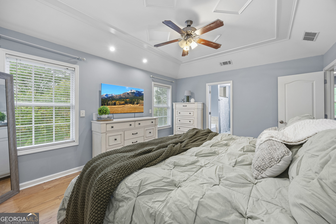
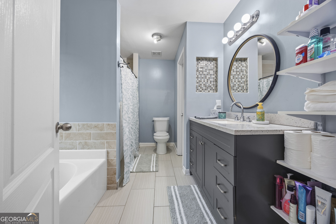
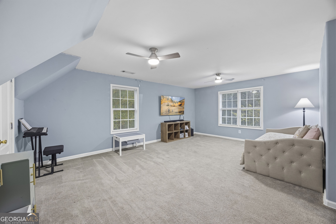
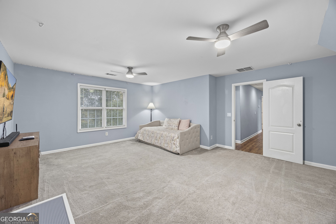
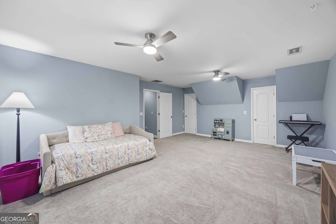
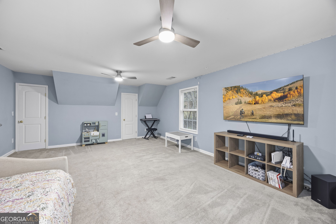
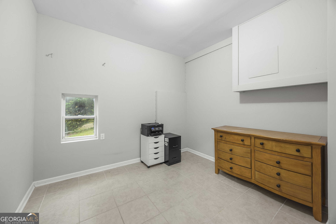
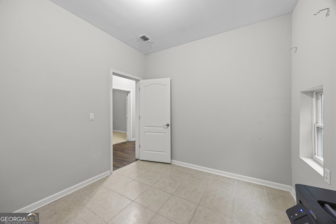
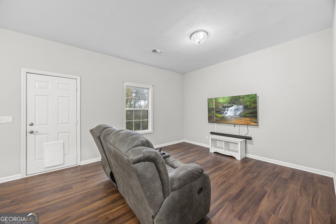
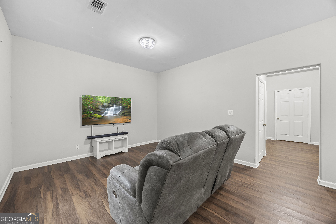
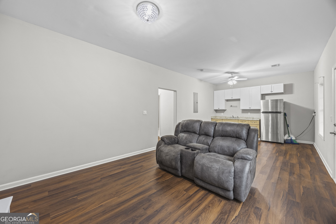
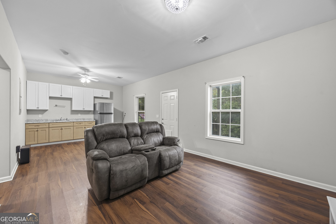
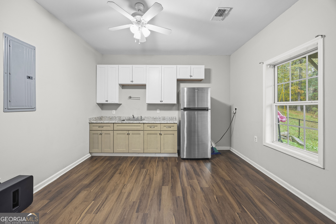
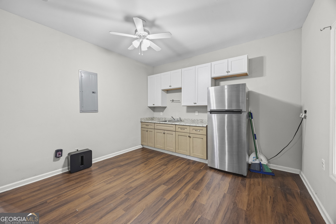
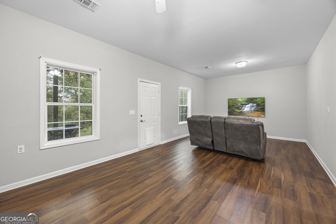
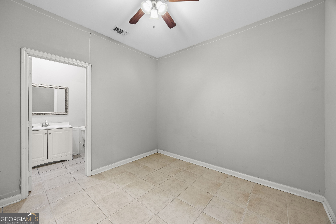
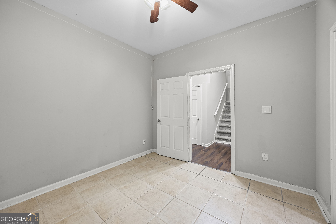
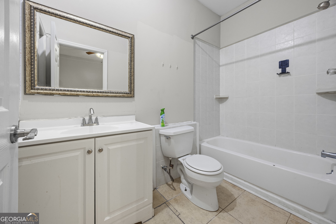
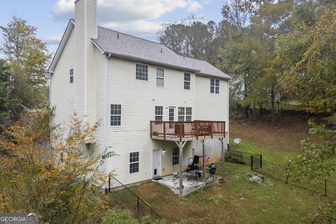
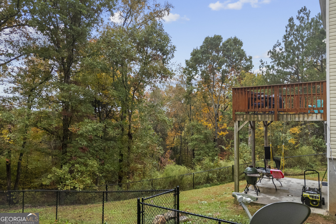
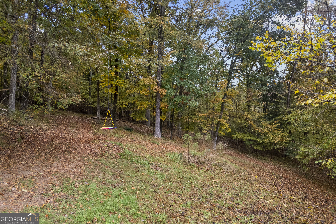
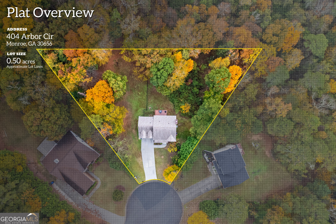
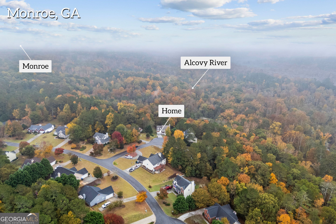
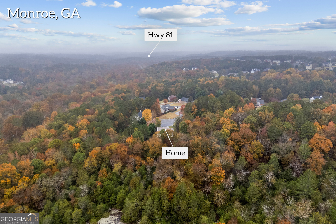
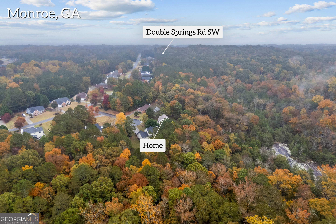
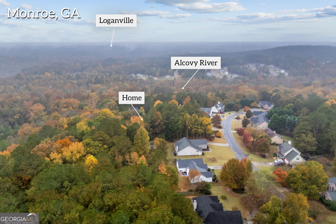
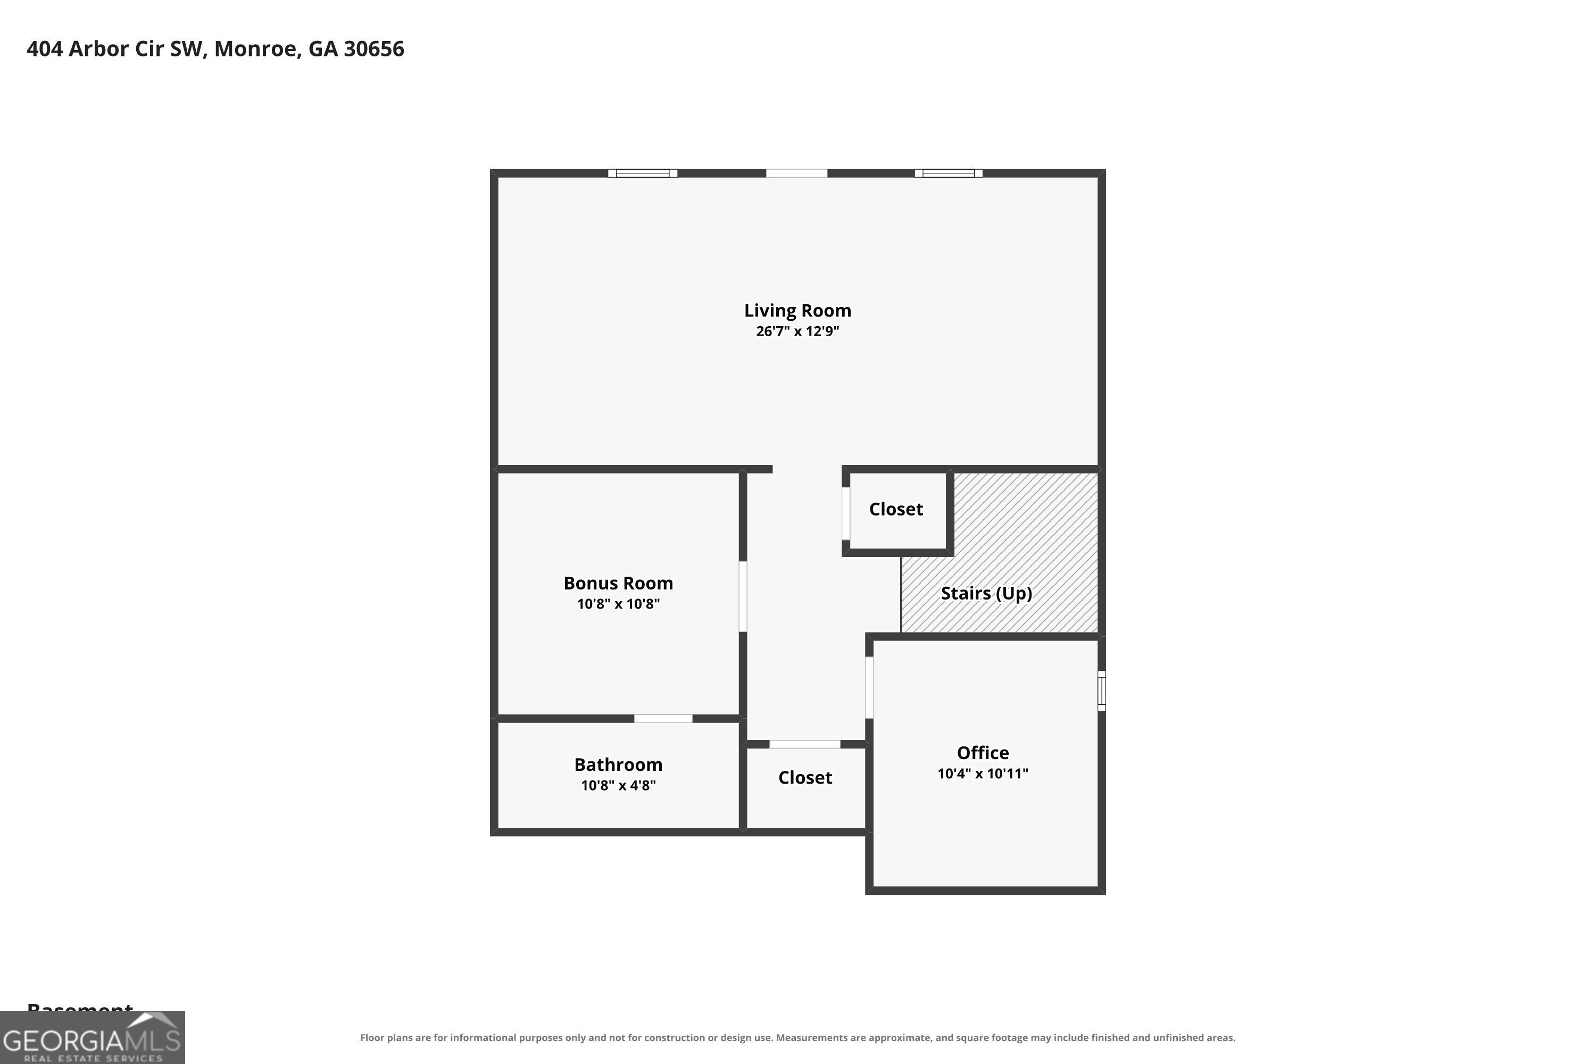
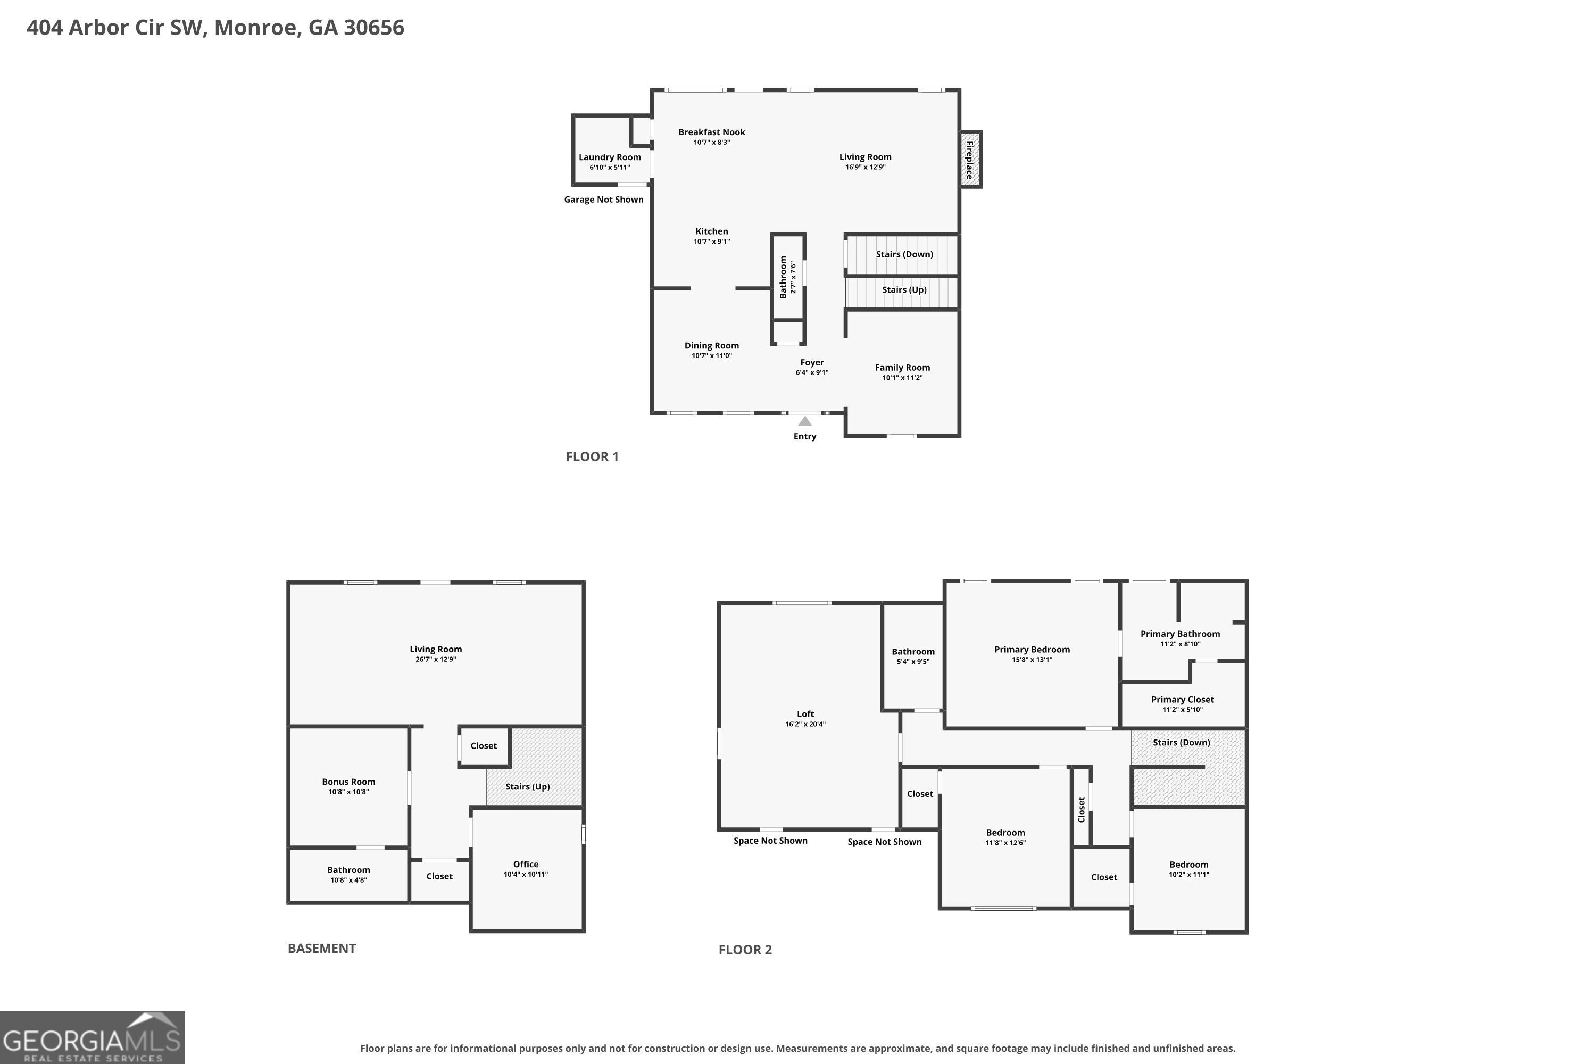
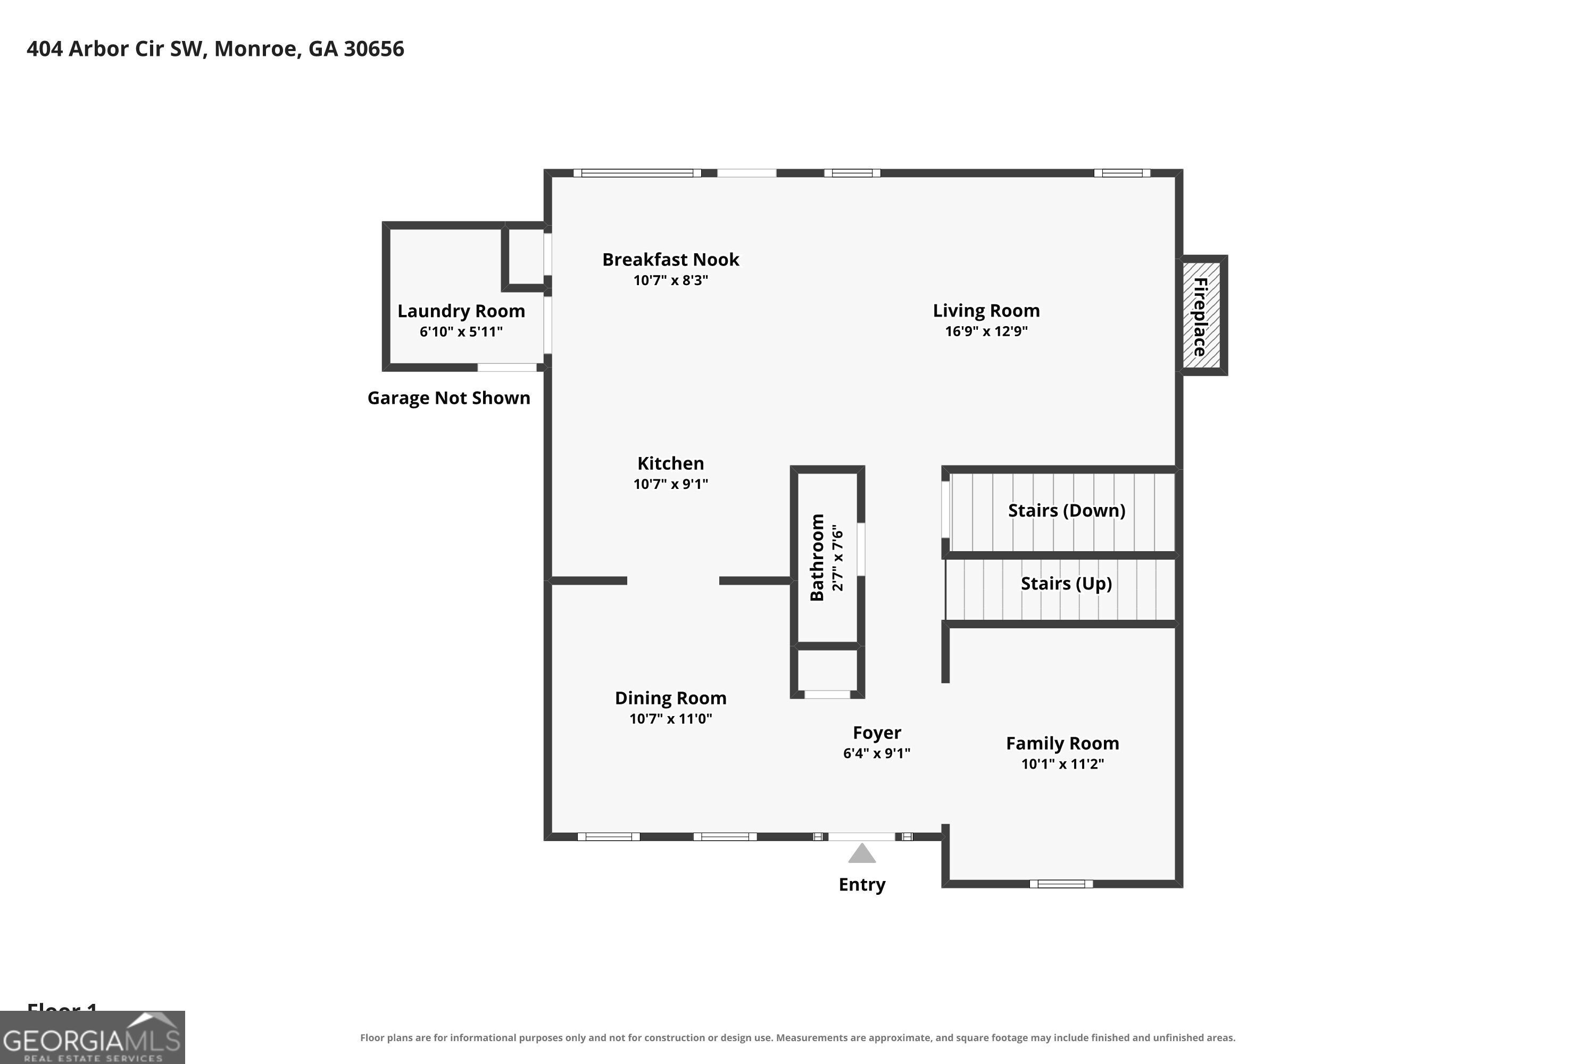
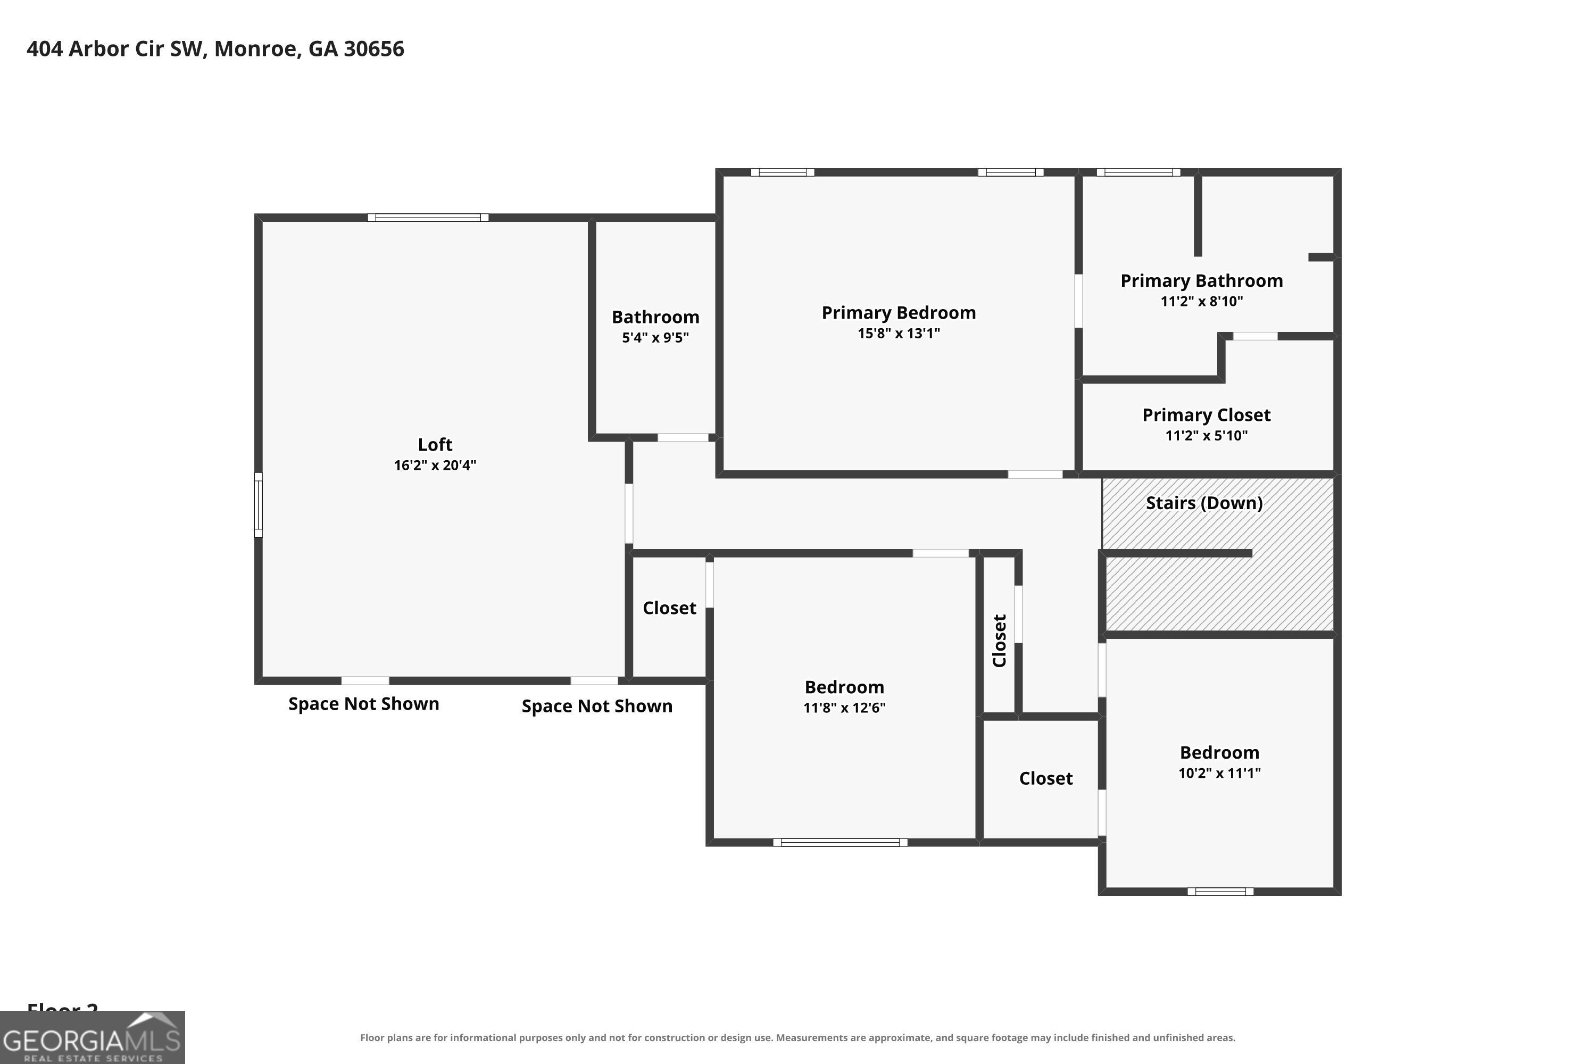
Welcome home to this beautifully maintained property, perfectly nestled at the back of a quiet cul-de-sac on a private lot offering peace and tranquility. Inside, you'll find a spacious eat-in kitchen, separate dining room, and a finished basement providing plenty of additional living and entertaining space. If you have a young adult or multi genrational living needs this is perfect for you then. The basement is an apartment all to its self. The home has been lovingly cared for and offers a wonderful combination of comfort, privacy, and versatility. Enjoy the best of both worlds with a convenient location close to everyday necessities while still experiencing the peaceful feel of country living. A wonderful place to call home! Receive up to $2500 lender credit when using the preferred lender The DeAnn Ellis Team with Element Home loans. Professional Pictures coming soon.
Details
| MLS # | 10883046 |
|---|---|
| Listing Type | For Sale |
| Style | House |
| Sub-Type | Resale |
| Status | Active |
| Year | 2005 |
| Days On Site | 4 |
| Listing Provided By | Southern Sunset Realty Group | Aleithia Greer |
Features
| Bed(s) | 5 |
|---|---|
| Bath(s) | 4 Total |
| SQ Feet | 2,957 |
| Basement | Y |
| Story(s) | 2 |
| Acreage | 0.77 |
Interior
| Appliances | Dishwasher, Electric Water Heater, Microwave, Range |
|---|---|
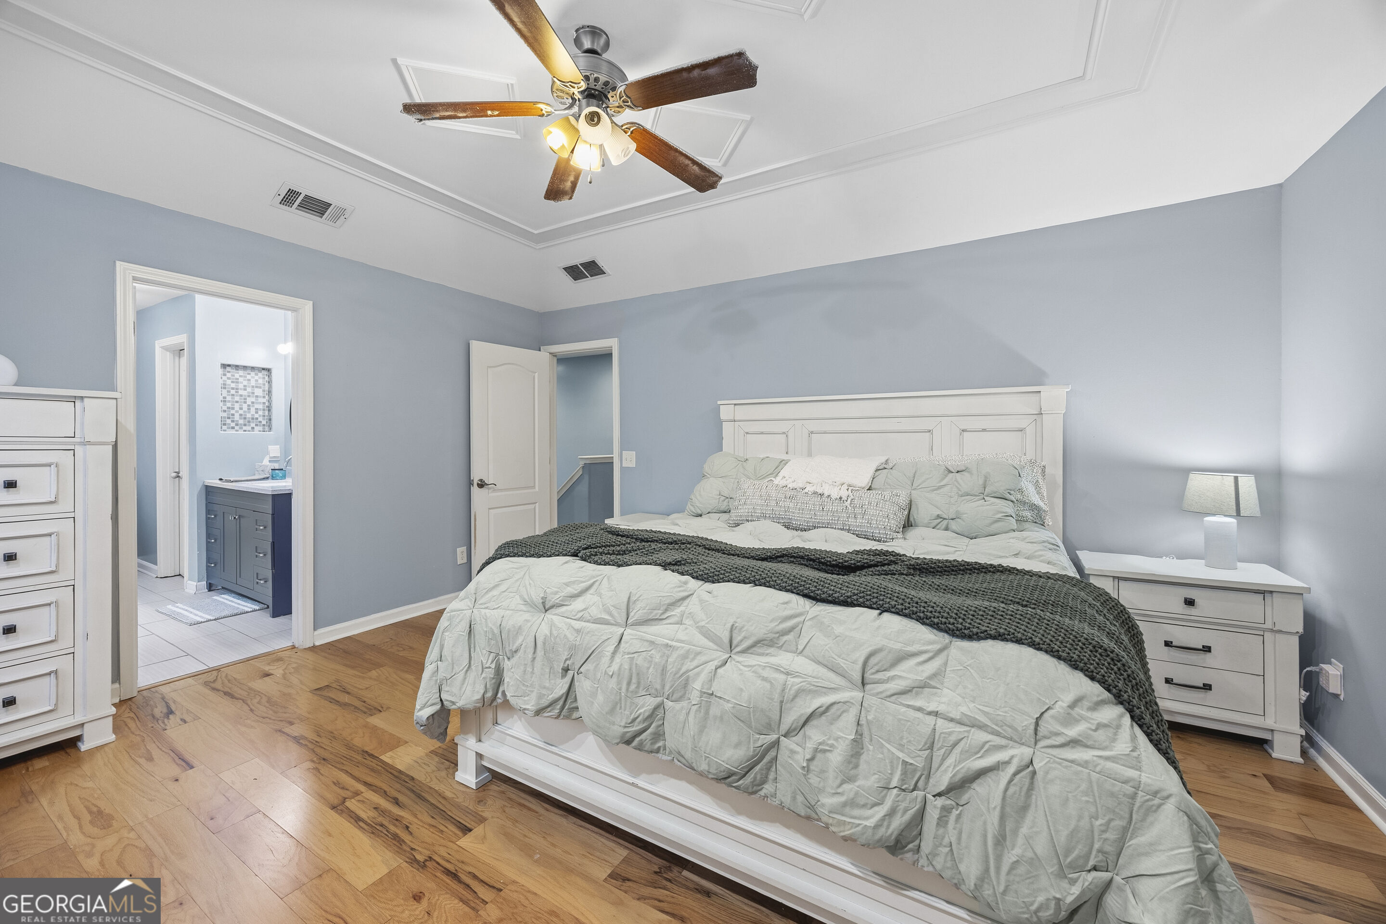
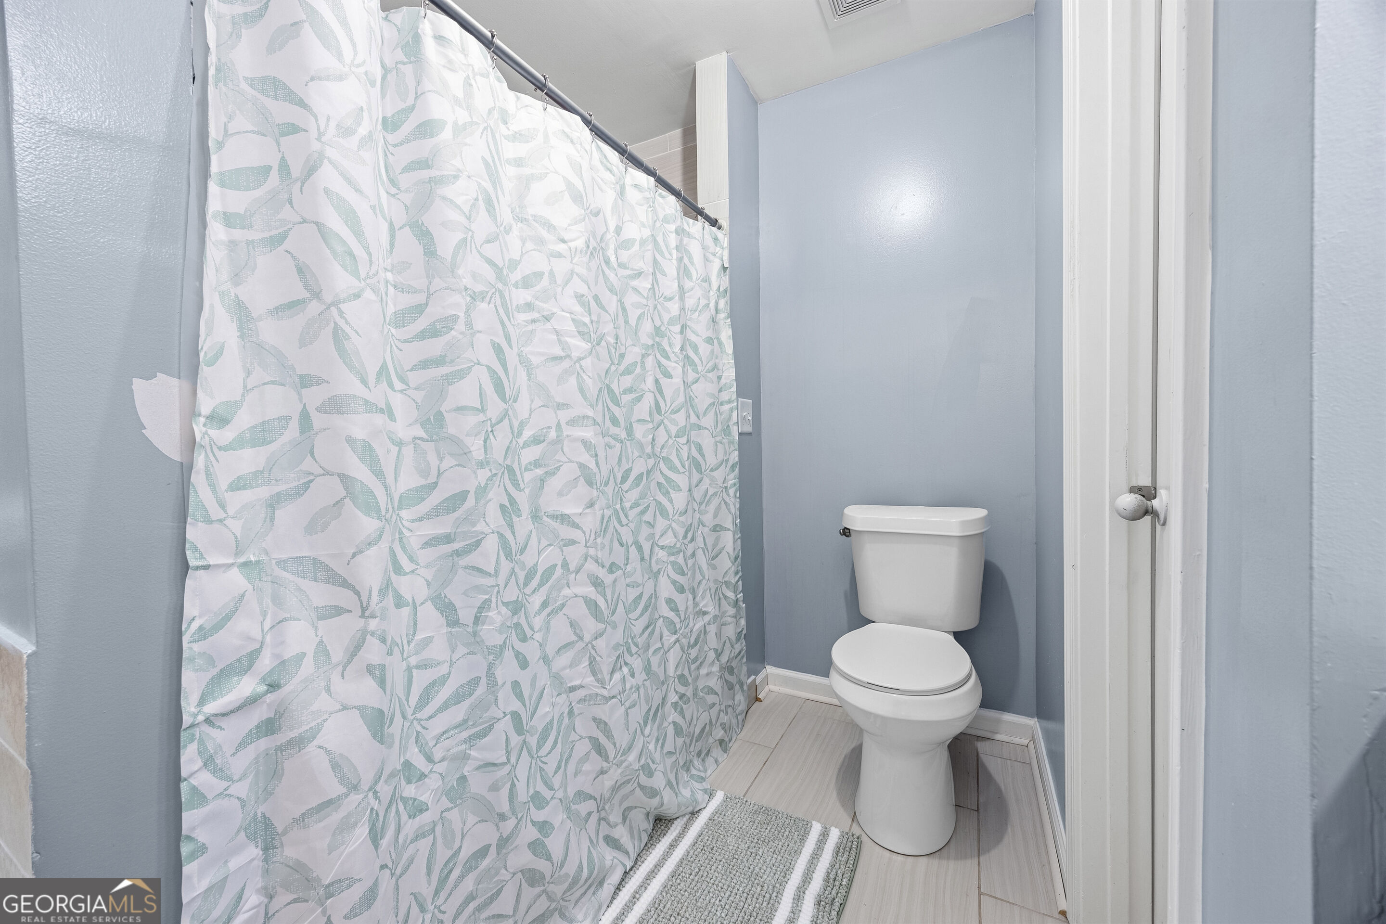
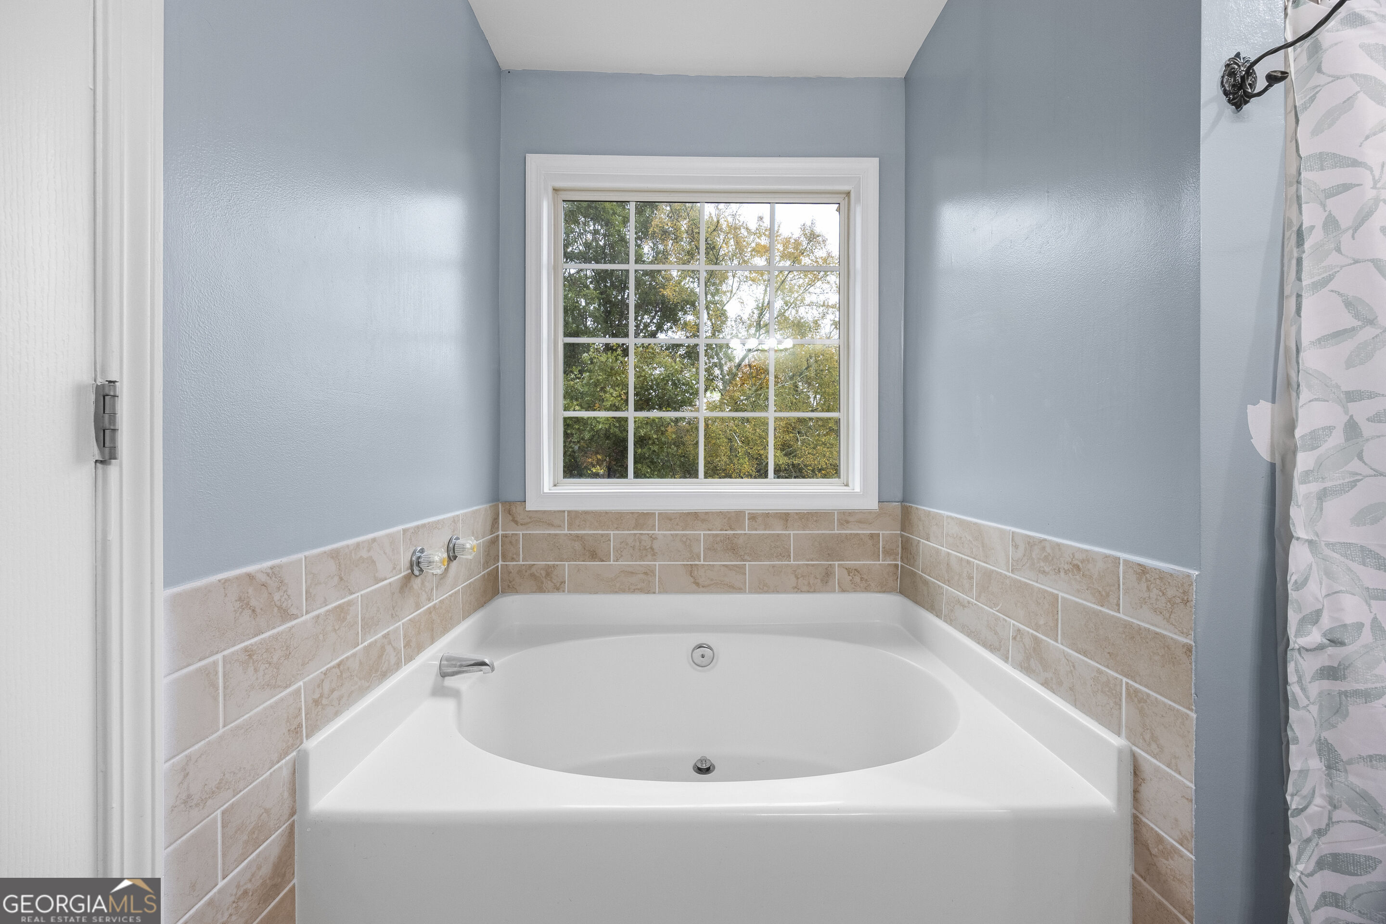
| Interior Features | In-Law Floorplan, Separate Shower, Tile Bath, Walk-In Closet(s) |
| Cooling | Ceiling Fan(s), Heat Pump |
| Cooling Yes / No | Yes |
| Heating | Heat Pump |
| Heating Yes / No | Yes |
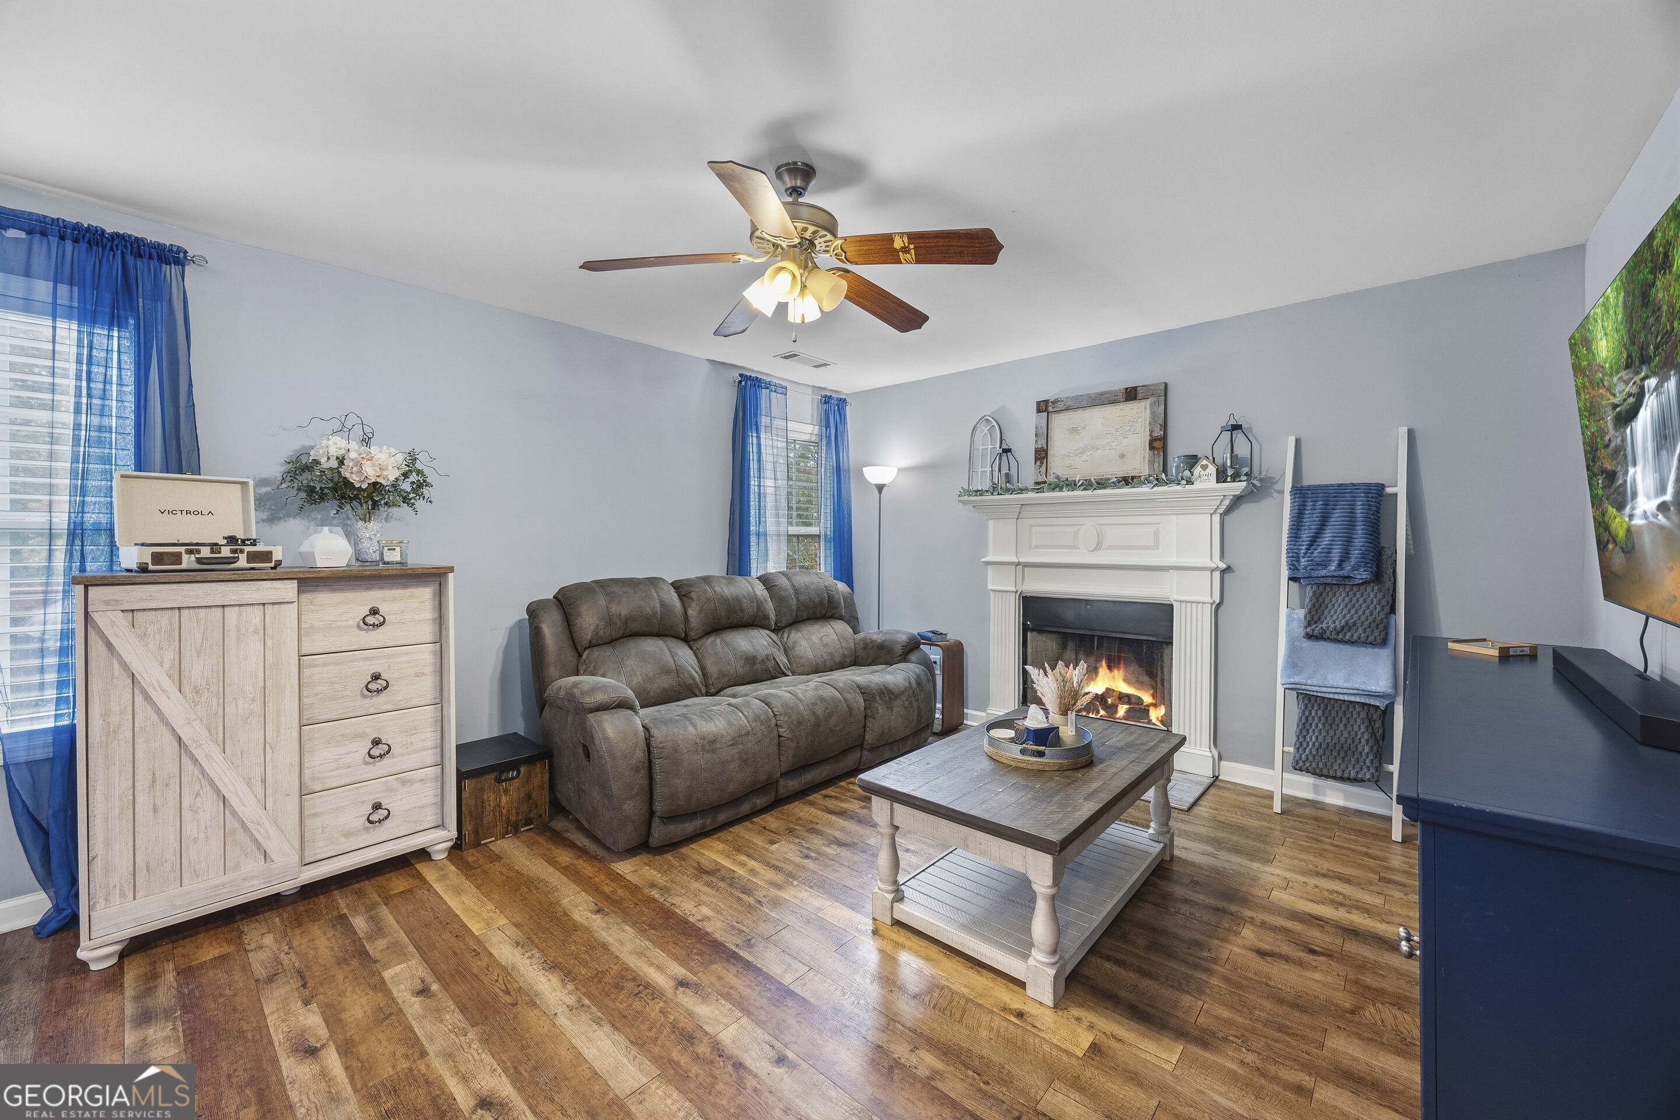
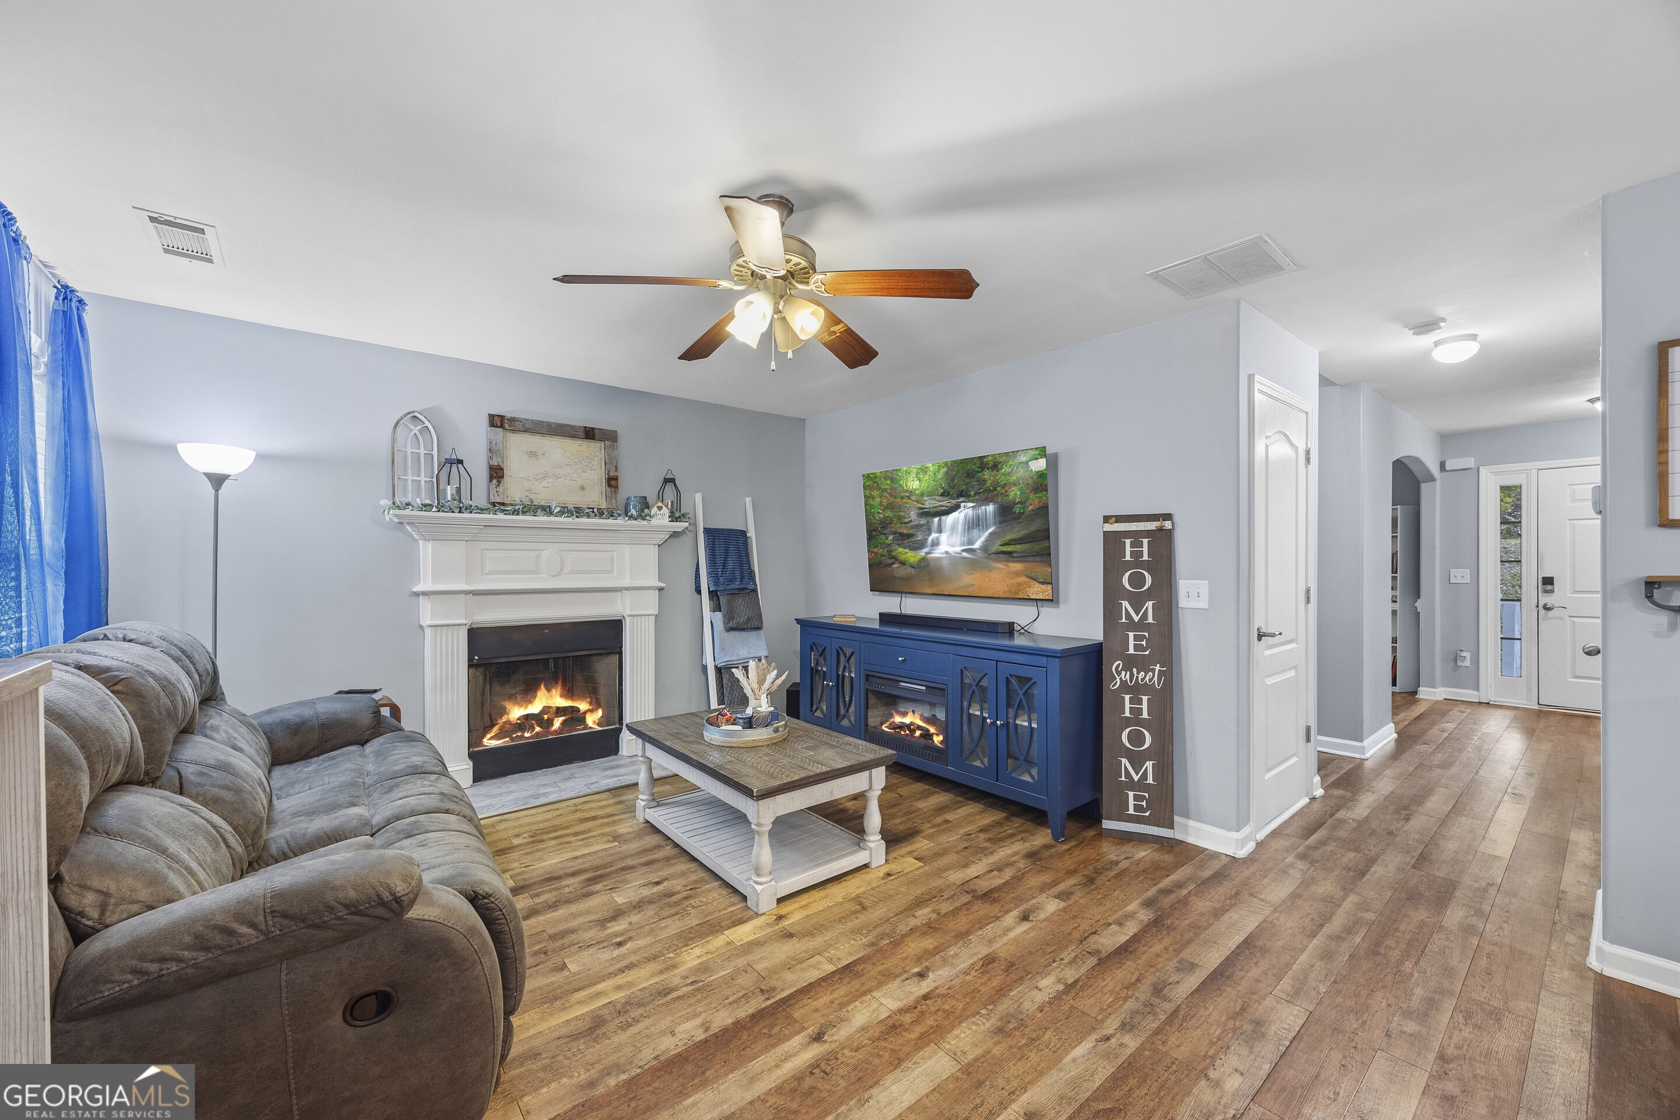
| Fireplace Yes / No | Yes |
| Fireplaces Total | 1 |
| Fireplace Features | Factory Built, Living Room |
| Window Features | Double Pane Windows |
| Room Kitchen Features | Breakfast Area, Pantry |
| Room Dining Room Features | Separate Room |
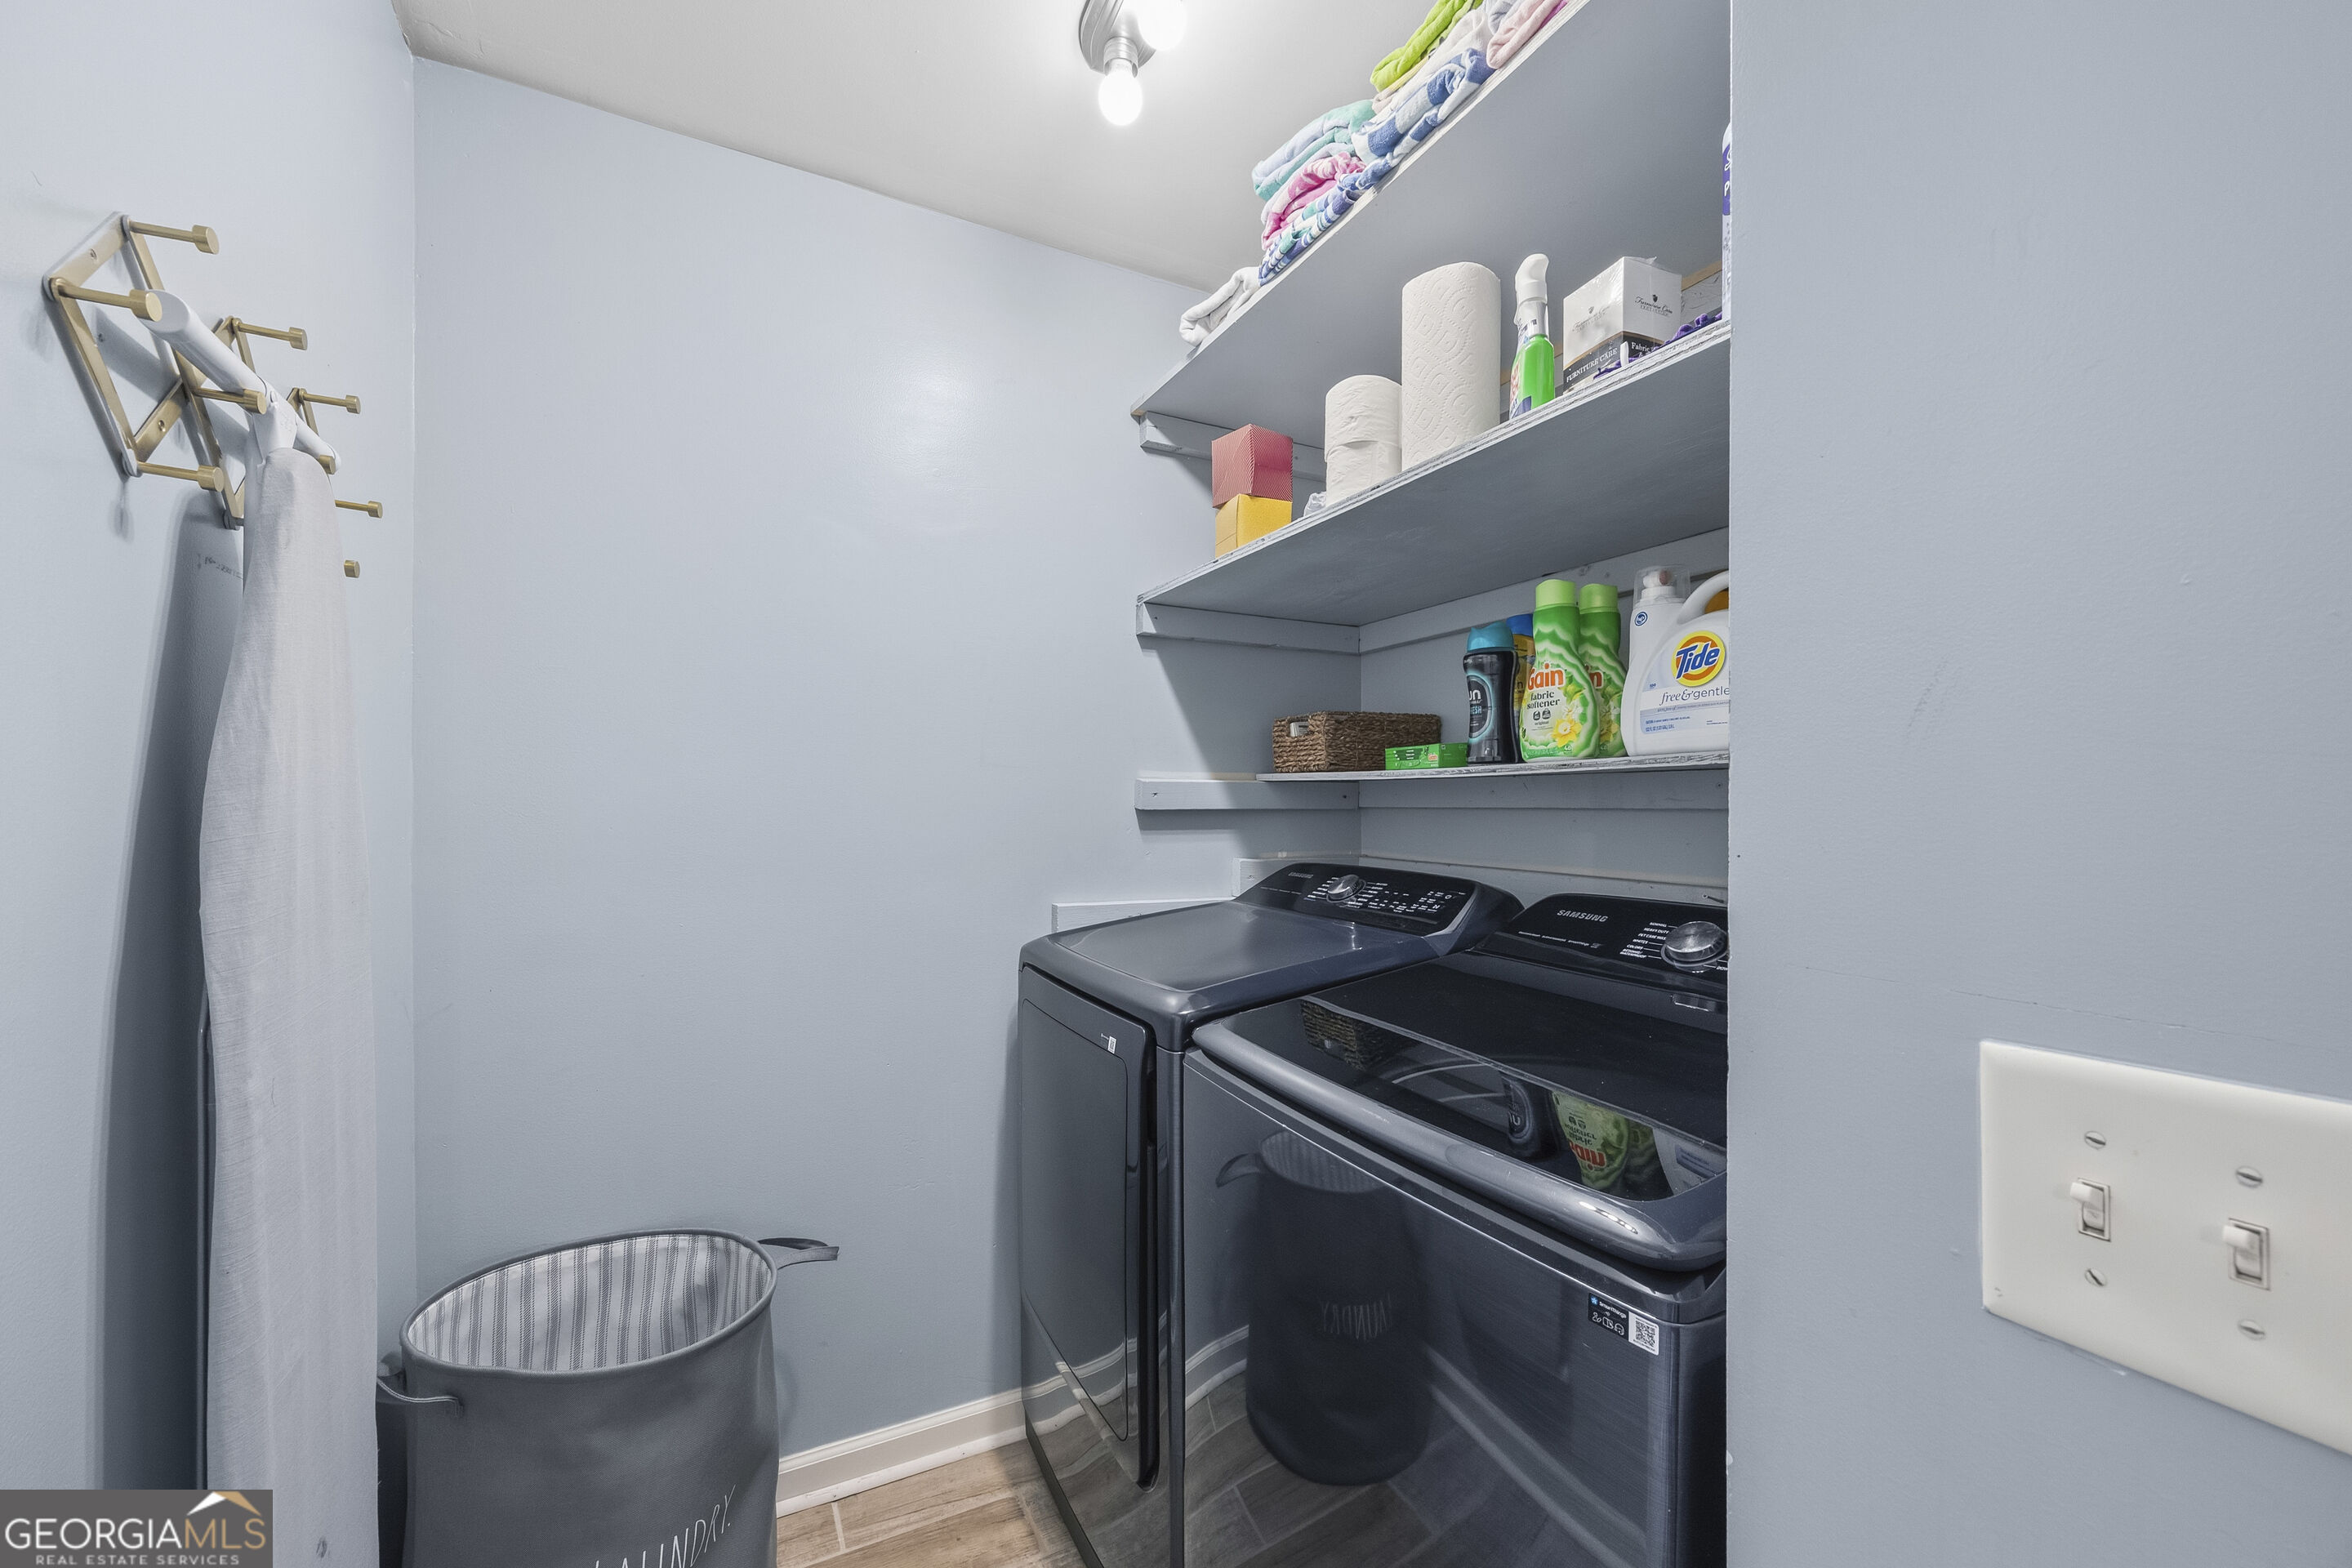
| Laundry Features | Other |
Exterior
| Lot Features | Cul-De-Sac, Private, Sloped |
|---|---|
| Construction Materials | Brick, Vinyl Siding |
| Roof | Composition |
| Fencing | Back Yard |
| Patio And Porch Features | Deck, Porch |
Parking
| Attached Garage Yes / No | Yes |
|---|---|
| Garage Yes / No | Yes |
| Parking Features | Garage, Attached |
Utilities
| Utilities | Cable Available, Electricity Available, High Speed Internet, Sewer Available, Water Available |
|---|---|
| Sewer | Septic Tank |
Taxes
| Tax Annual Amount | 4260.64 |
|---|---|
| Tax Year | 2025 |
Location
| Community Features | None |
|---|
Area Information
| State | GA |
|---|---|
| County | Walton |
| City | Monroe |
| Zip Code | 30656 |
| Area | Walton |
| Community Name | Arbor Springs |
| School District | Monroe Area |
| Elementary School | Walker Park |
| High School | Monroe Area |
| Listing VS Median (in Arbor Springs) | |
Price: $360,000 low | high Med: $1,012,000 sqft: 2,957 low | high Med: 3,306 $ / sqft: $122 low | high Med: $306 On site: 4 low | high Med: 65 | |
Market Activity 30656
Request a showing
Request a showing
Contact
Learn More About This Property

| State | GA |
|---|---|
| County | Walton |
| City | Monroe |
| Zip Code | 30656 |
| Area | Walton |
| Community Name | Arbor Springs |
| School District | Monroe Area |
| Elementary School | Walker Park |
| High School | Monroe Area |
| Listing VS Median (in Arbor Springs) | |
Price: $360,000 low | high Med: $1,012,000 sqft: 2,957 low | high Med: 3,306 $ / sqft: $122 low | high Med: $306 On site: 4 low | high Med: 65 | |
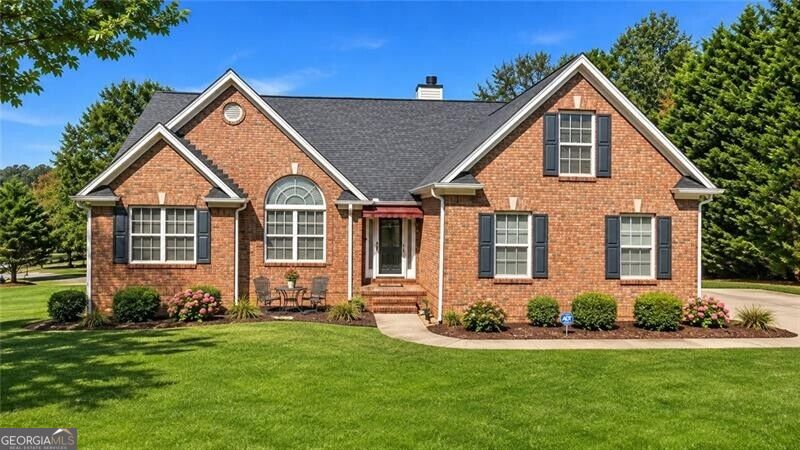 | $450,000325 Arbor RoadMonroe, GA 30656 |