New Listing
4062 Crabapple Drive,Gainesville, GA 30507
Gainesville, GA 30507

Description
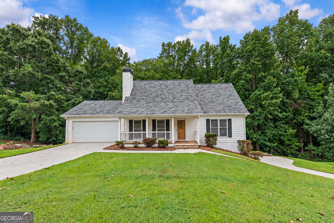
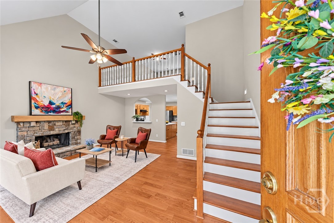
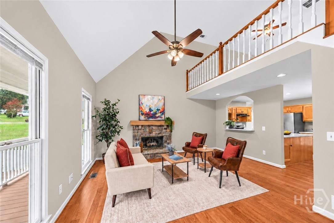
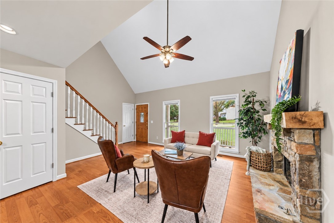
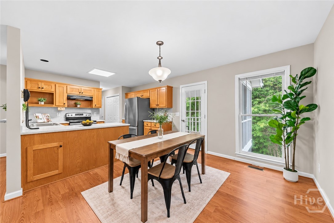
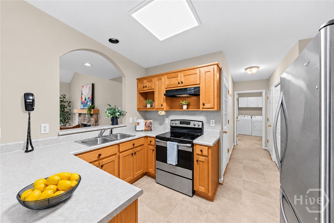
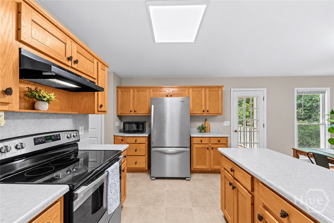
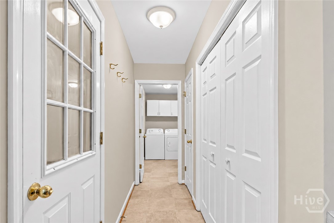
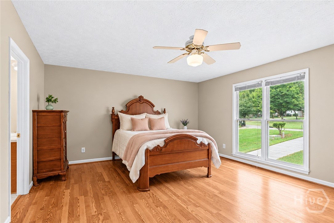
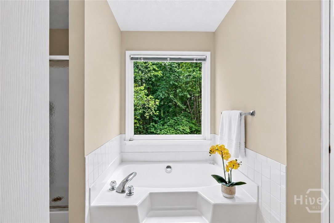
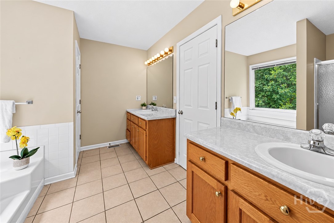
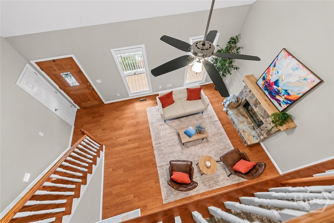
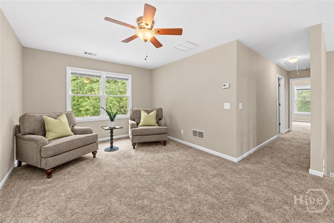
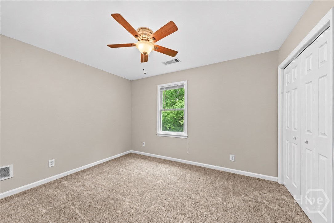
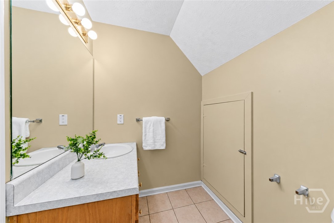
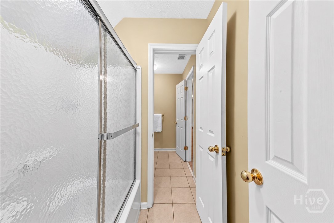
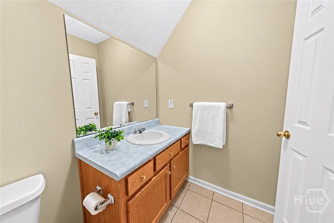
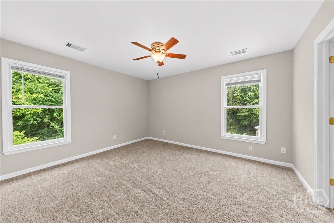
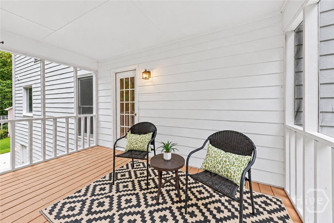
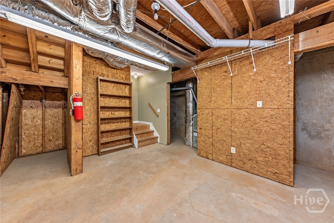
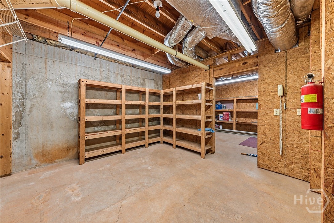
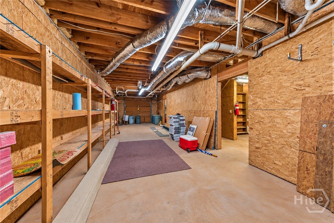
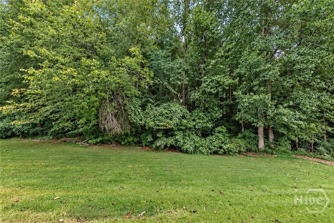
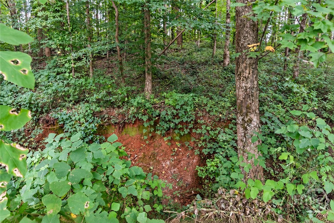
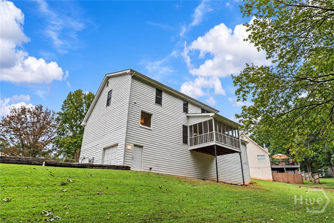
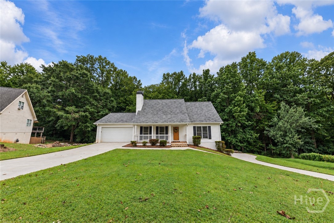
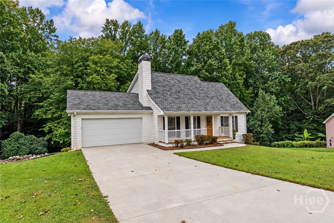
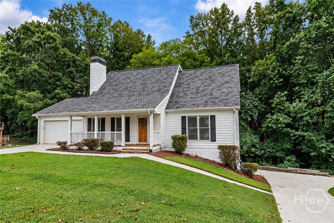
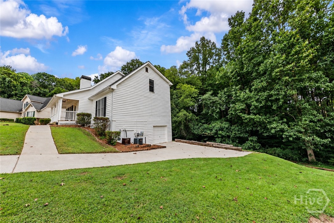
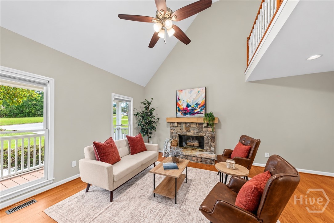
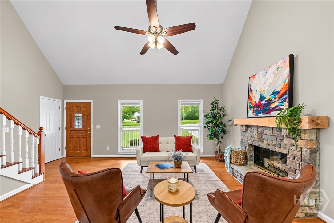
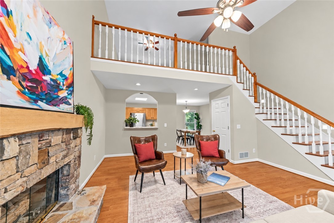
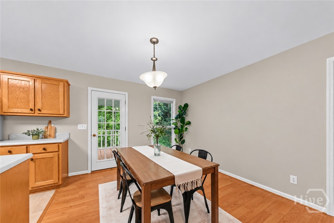
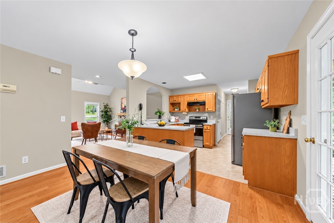
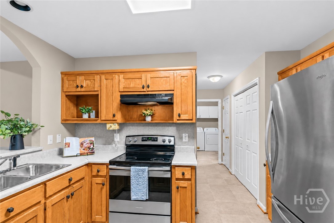
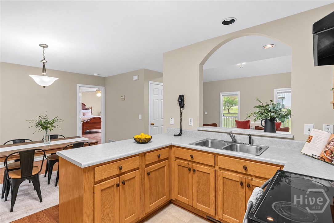
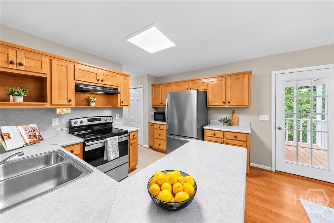
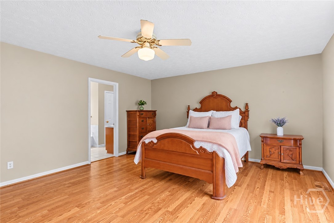
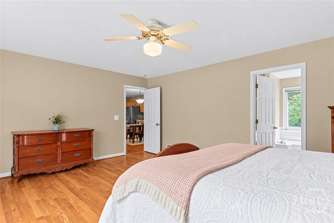
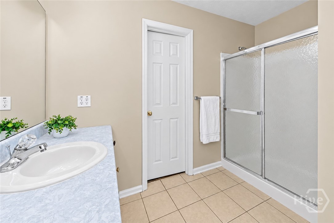
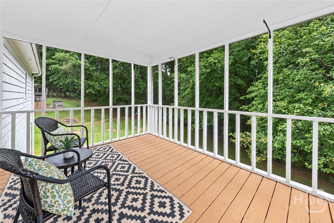
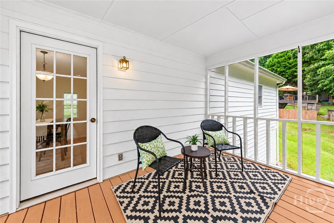
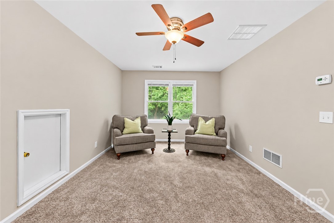
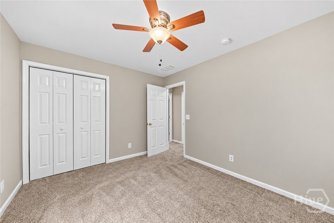
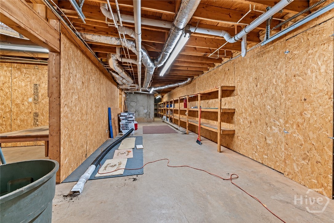
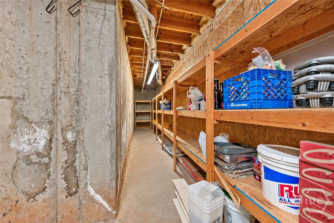
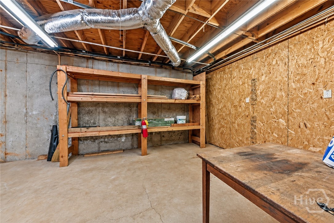
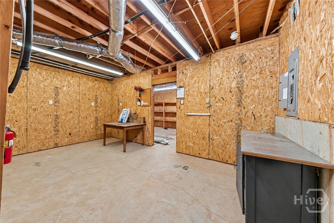
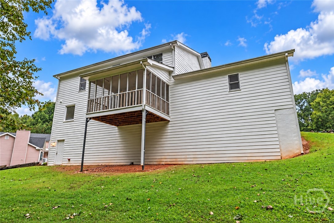
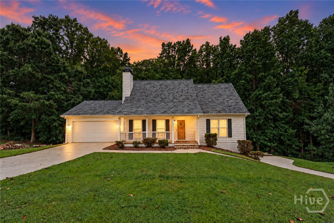
*** OPEN HOUSE FRIDAY, 9/11 FROM 4-6PM***Welcome to 4062 Crabapple Drive, a beautifully maintained, one-owner home situated on over an acre. With a spacious two-story layout, primary suite on the main, unfinished basement, and three-car garage, this home offers an ideal combination of comfort, privacy, and versatility. Step inside to an inviting living room where vaulted ceilings create an open, airy feel and a gas-log fireplace anchors the space. The kitchen features stainless steel appliances and easy access to the screened-in porch-a perfect spot for morning coffee, outdoor dining, or simply enjoying the beautiful backyard. The main-level primary suite offers convenience and privacy, while upstairs, two additional bedrooms share a Jack-and-Jill bathroom. A spacious loft provides valuable flex space for a home office, playroom, media room, or second living area.The unfinished basement offers incredible potential for future expansion, storage, a workshop, or recreation space. A third garage located on the basement level features its own separate driveway, making it ideal for an additional vehicle, boat, recreational equipment, or hobby space. Set on a beautiful lot of more than an acre, the property offers plenty of room to enjoy the outdoors, with a small creek running along the back of the property adding to the peaceful setting. Thoughtfully cared for by its original owner, this home offers space, flexibility, and room to spread out both inside and out.
Details
| MLS # | CL364277 |
|---|---|
| Listing Type | For Sale |
| Style | House |
| Sub-Type | Resale |
| Status | Active |
| Year | 1994 |
| Days On Site | 3 |
| Listing Provided By | Keller Williams Greater Athens | Ashley Nalley |
Features
| Bed(s) | 3 |
|---|---|
| Bath(s) | 2 Total |
| SQ Feet | 1,856 |
| Garage | 3 |
| Car Port | Yes |
| Basement | Y |
| Story(s) | 3 |
| Zoning | Single Family |
| Acreage | 1.03 |
| Property View | Panoramic, Creek, Stream, Trees, Woo |
Interior
| Interior Features | Attic, Breakfast Area, Ceiling Fan(s), Double Vanity, Garden Tub/Roman Tub, Main Level Primary, Pantry, Pull Down Attic Stairs, Separate Shower, Tub Shower, Vaulted Ceiling(s), Fireplace |
|---|---|
| Heating Yes / No | Yes |
| Cooling Yes / No | Yes |
| Cooling | Central Air, Electric |
| Fireplace Features | Gas, Living Room |
| Fireplaces Total | 1 |
| Fireplace Yes / No | Yes |
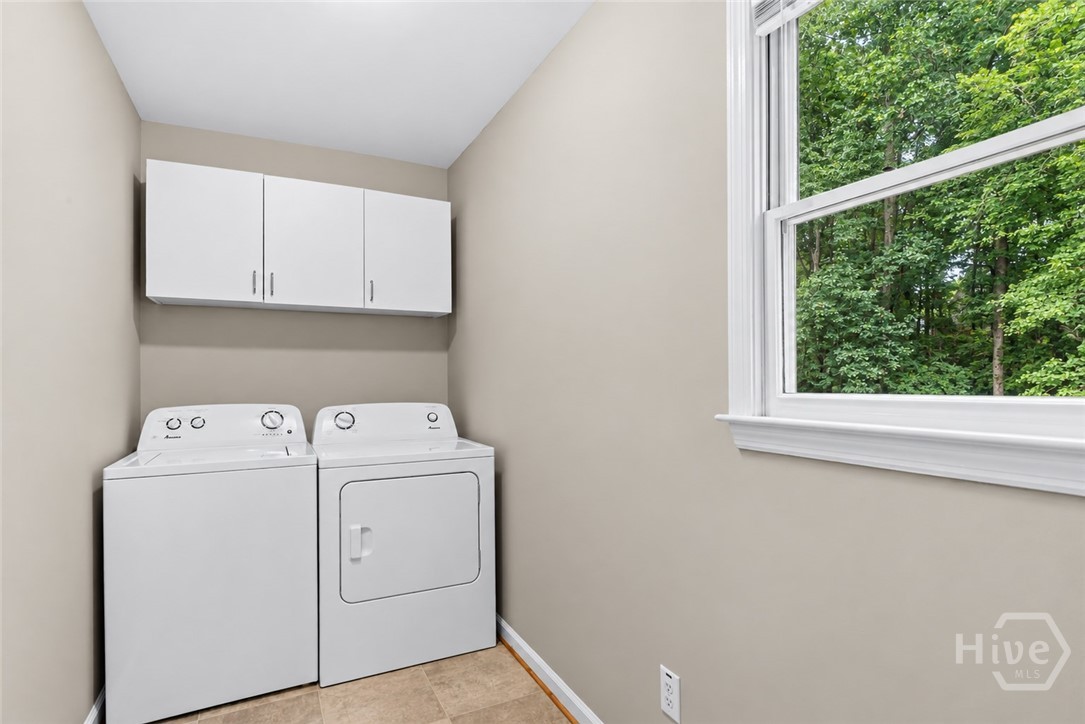
| Laundry Features | In Kitchen |
| Rooms Total | 0 |
Exterior
| Roof | Composition |
|---|---|
| Foundation Details | Slab |
| Lot Features | Back Yard, Private, Sloped, Wooded |
| Topography | Sloping |
| Community Features | None |
| View | Panoramic, Creek/Stream, Trees/Woods |
| Construction Materials | Brick |
Parking
| Garage Yes / No | Yes |
|---|---|
| Parking Features | Attached, Underground |
Utilities
| Electric | 220 Volts |
|---|
Taxes
| Tax Legal Description | CRABAPPLE CREEK LT 17 |
|---|---|
| Tax Year | 2025 |
Area Information
| State | GA |
|---|---|
| County | Hall |
| City | Gainesville |
| Zip Code | 30507 |
| Listing VS Median (in 30507) | |
Price: $325,000 low | high Med: $413,250 sqft: 1,856 low | high Med: 3,000 $ / sqft: $175 low | high Med: $147 On site: 3 low | high Med: 39.5 | |
Request a showing
Request a showing
Contact
Learn More About This Property

| State | GA |
|---|---|
| County | Hall |
| City | Gainesville |
| Zip Code | 30507 |
| Listing VS Median (in 30507) | |
Price: $325,000 low | high Med: $413,250 sqft: 1,856 low | high Med: 3,000 $ / sqft: $175 low | high Med: $147 On site: 3 low | high Med: 39.5 | |